
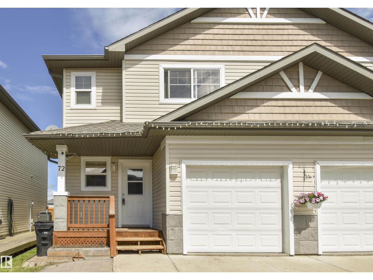
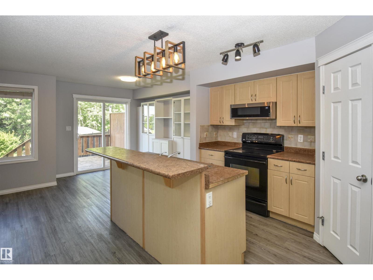
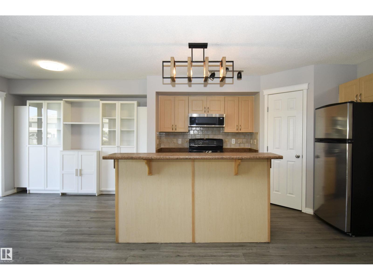
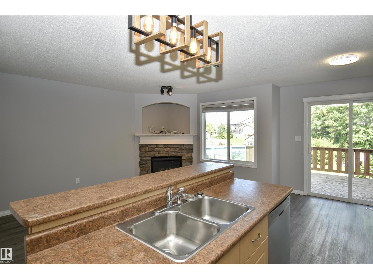
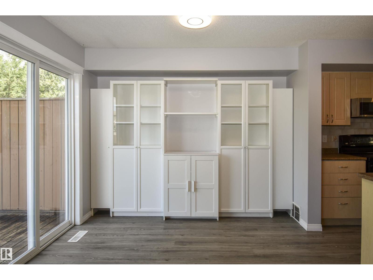
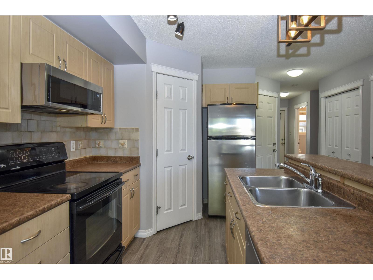
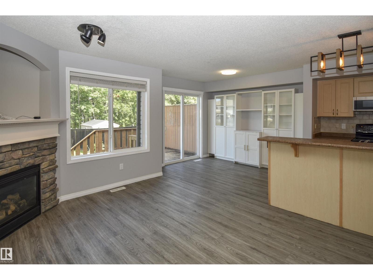
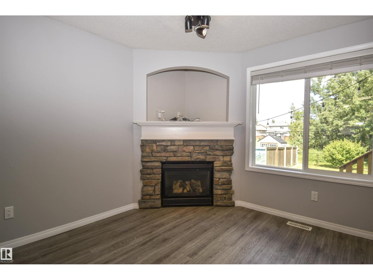
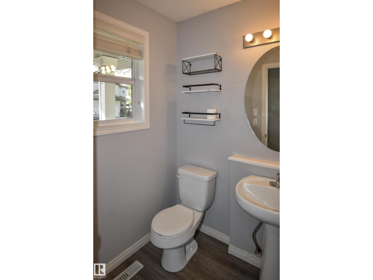
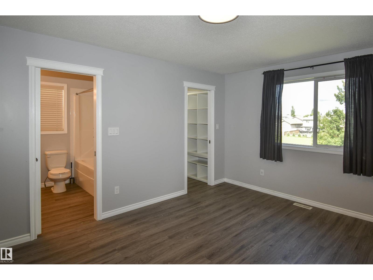
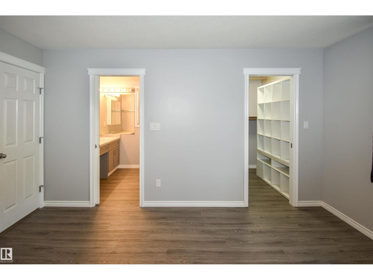
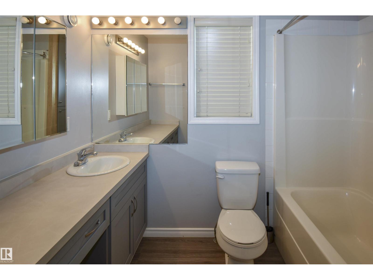
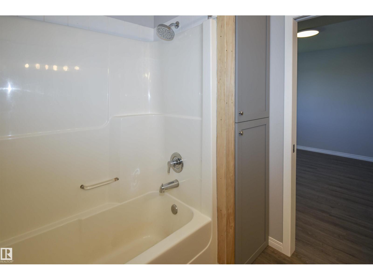
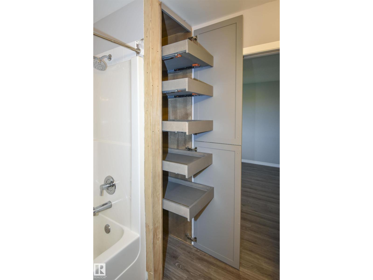
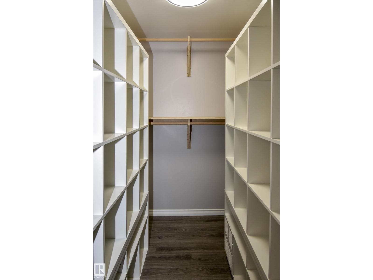
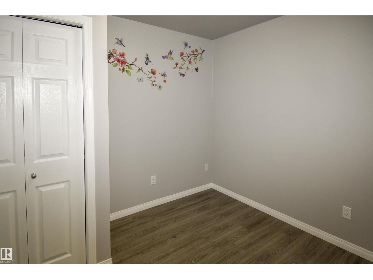
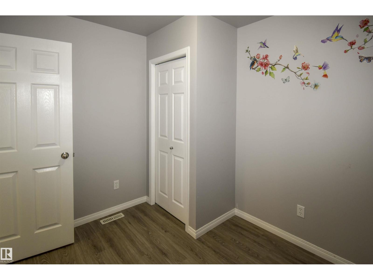
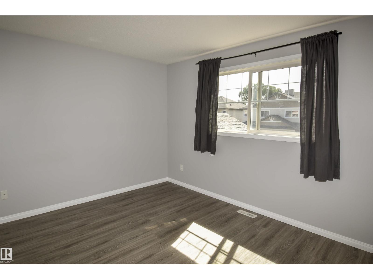
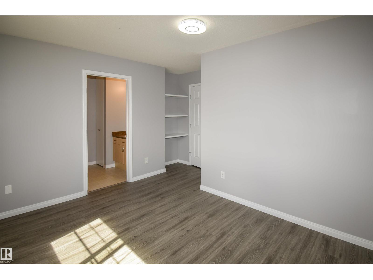
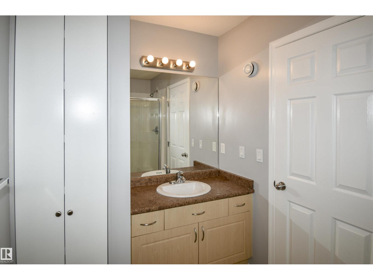
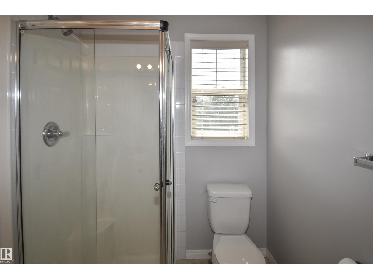
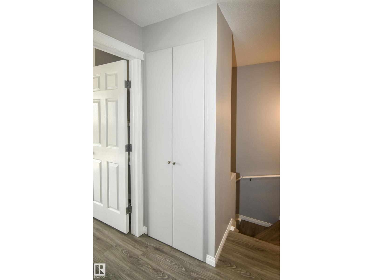
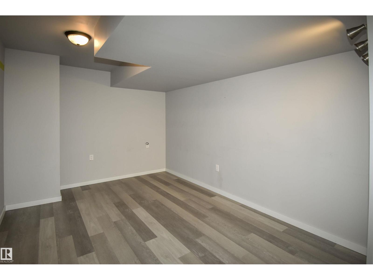
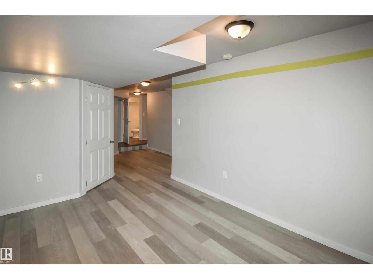
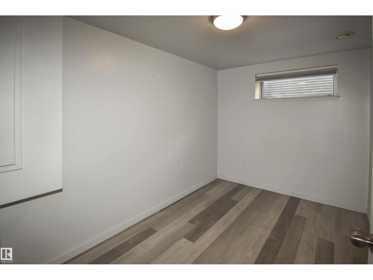
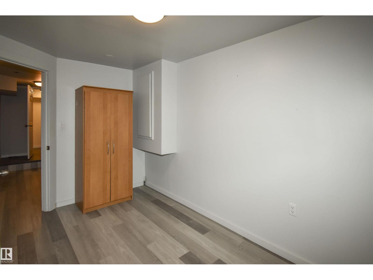
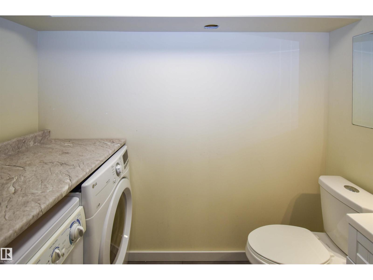
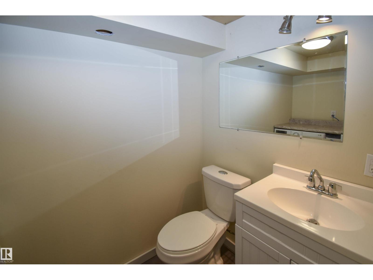
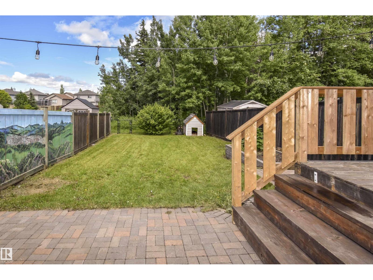
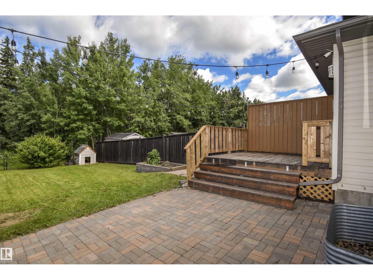
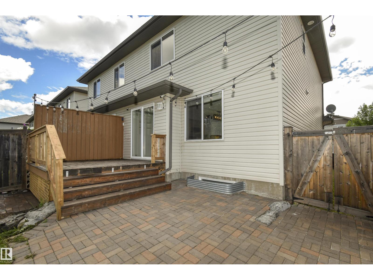
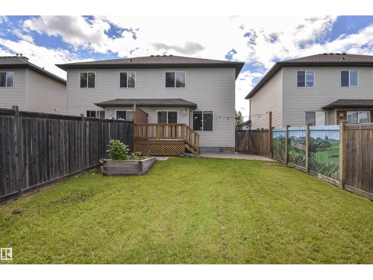
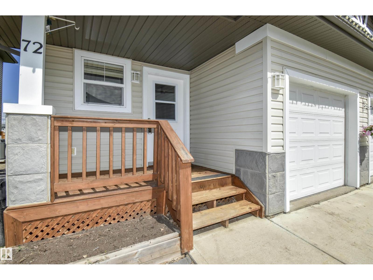
Welcome to this beautiful home backing onto the TREES and GREEN SPACE of Harvest Ridge Park! Thoughtfully designed with 9' ceilings, new vinyl plank flooring throughout the main and upper levels, exceptional storage, and an extra-wide front parking. The bright main floor features a lovely fireplace and a dining room with a full wall of extra cabinetry. Upstairs are two spacious primary bedrooms, each with its own ensuite, plus a versatile FLEX ROOM perfect as an office, nursery, or TV room. Clever storage closets in the upper bathrooms maximize every inch. The fully-finished basement includes a bedroom, 2-piece bath, and games room. The back yard is fenced and has space for a fire pit, trampoline, garden, and to relax on the TWO PATIOS with room for a future hot tub or gazebo – your imagination is the limit! Extra-wide steps lead to the large deck with a gas BBQ hookup. All just steps from a playground, walking trails, and three schools! (id:53676)
| Bathroom Total | 4 | Bedrooms Total | 3 |
| Amenities | Ceiling - 9ft, Vinyl Windows | Appliances | Dishwasher, Dryer, Garage Door Opener Remote(s), Garage Door Opener, Microwave Range Hood Combo, Refrigerator, Stove, Central Vacuum, Washer, Window Coverings |
| Basement Development | Finished | Basement Type | Full (finished) |
| Constructed Date | 2006 | Construction Style Attachment | Semi-detached |
| Fire Protection | Smoke Detectors | Fireplace Fuel | Gas |
| Fireplace Present | Yes | Fireplace Type | Unknown |
| Half Bath Total | 2 | Heating Type | Forced Air |
| Stories Total | 2 | Size Interior | 1258 Sqft |
| Type | Duplex |
| Attached Garage |
| Acreage | No | Fence Type | Fence |
| Land Amenities | Park, Golf Course, Playground, Public Transit, Schools, Shopping | Size Irregular | 268.95 |
| Size Total | 268.95 M2 | Size Total Text | 268.95 M2 |
| Level | Type | Dimensions |
|---|---|---|
| Lower Level | Family Room | 7.1 m x 3.8 m |
| Lower Level | Bedroom 3 | 4 m x 2.7 m |
| Lower Level | Laundry Room | 2 m x 1.9 m |
| Main Level | Living Room | 4.6 m x 3.4 m |
| Main Level | Dining Room | 3.3 m x 2.7 m |
| Main Level | Kitchen | 2.9 m x 3.6 m |
| Upper Level | Primary Bedroom | 3.8 m x 4.5 m |
| Upper Level | Bedroom 2 | 4.2 m x 4.4 m |
| Upper Level | Bonus Room | 2.9 m x 3.3 m |

Start Your Mortgage Application
