
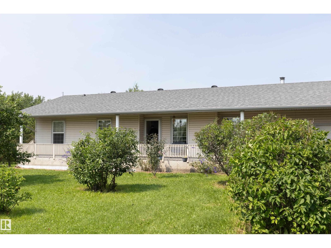
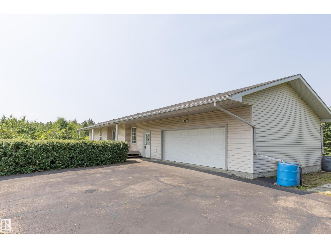
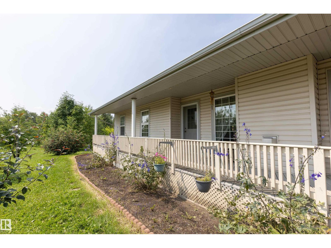
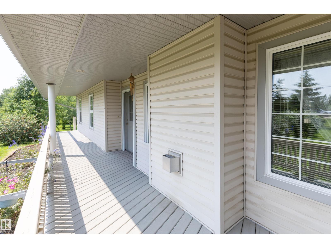
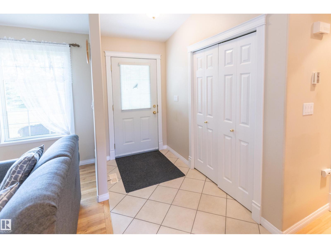
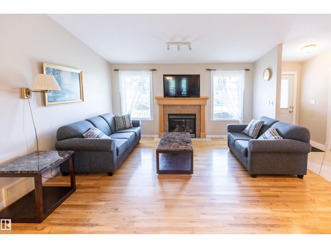
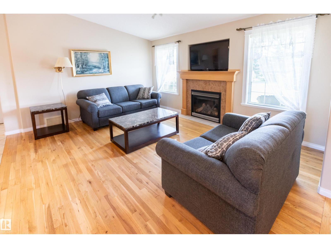
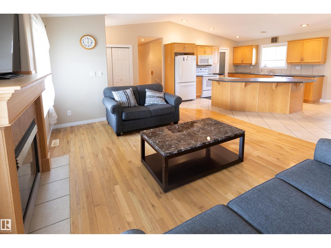
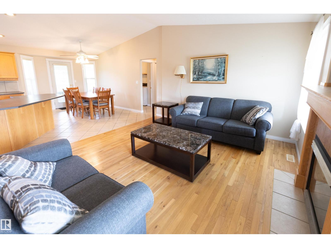
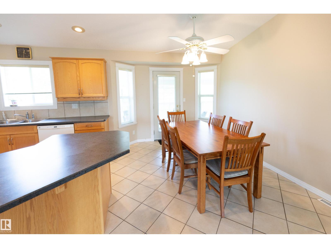
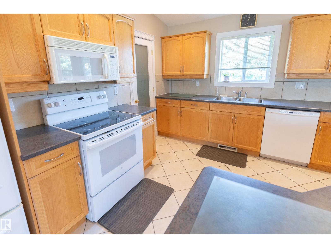
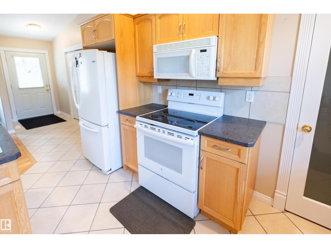
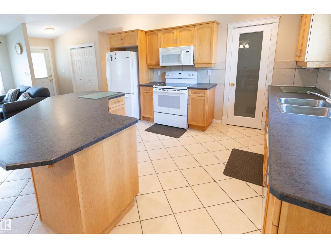
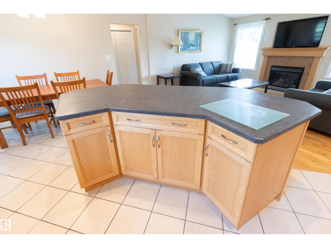
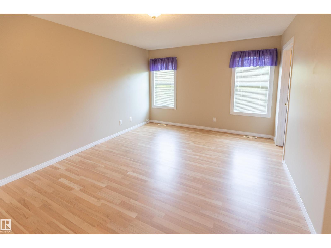
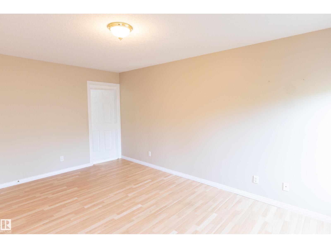
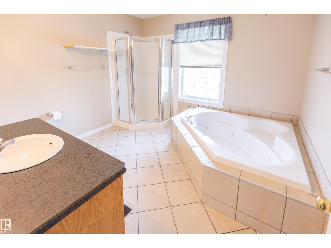
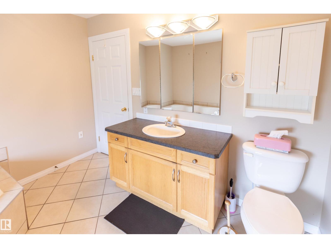
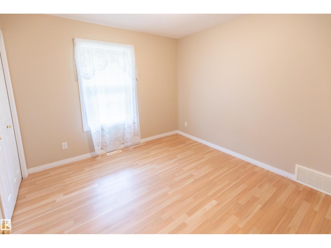
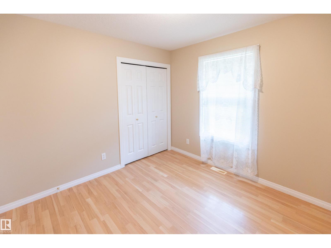
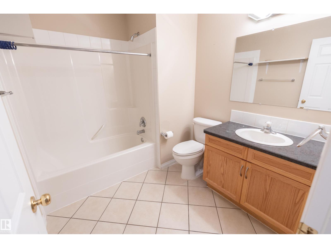
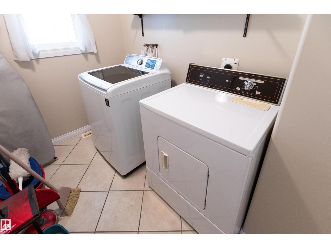
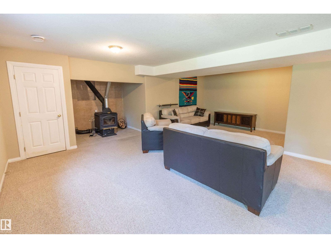
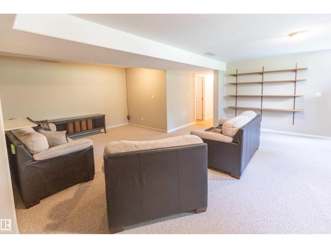
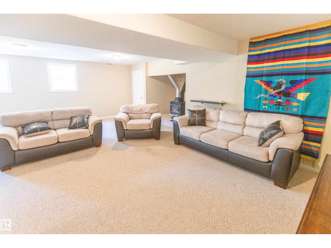
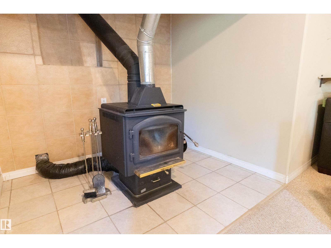
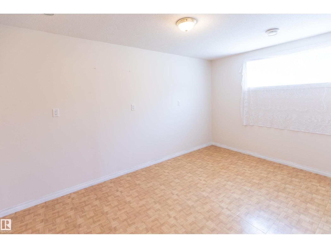
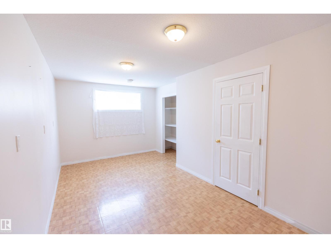
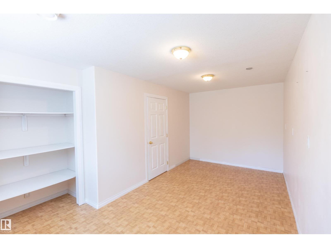
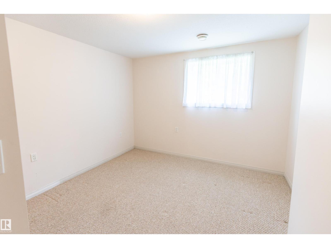
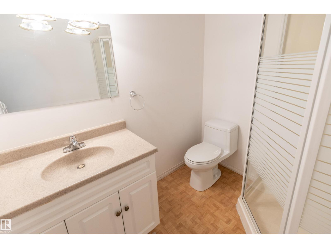
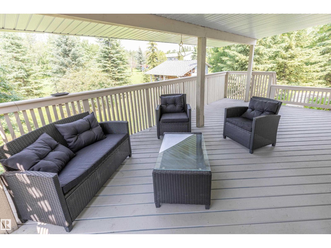
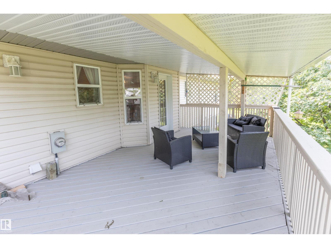
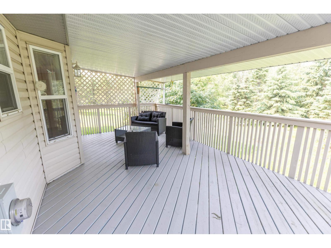
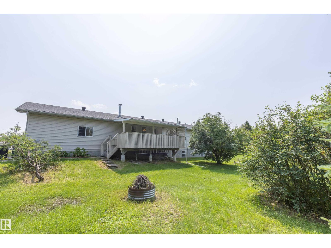
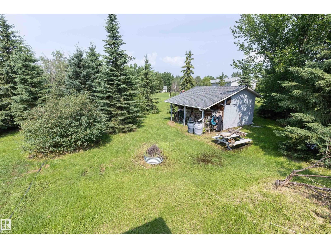
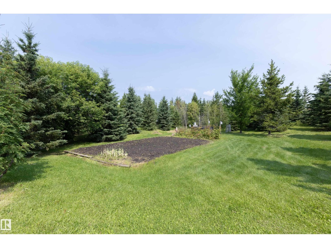
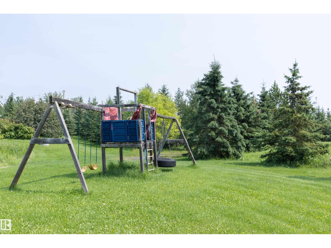
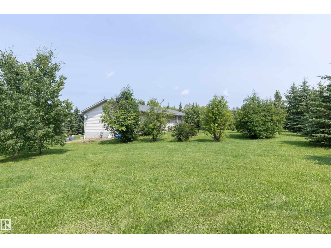
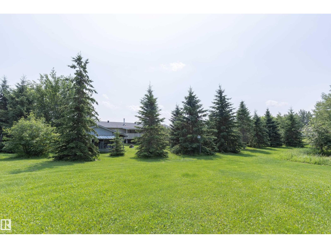
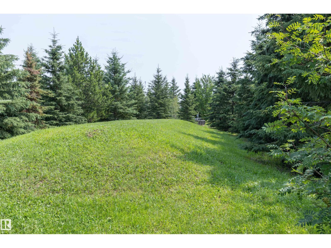
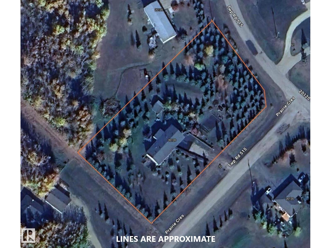
Meticulously maintained open-concept bungalow offering 2+2 bedrooms on a beautifully treed, private acreage with the convenience of municipal water. The bright main floor features vaulted ceilings and an open-concept family room, kitchen and dining area. The family room showcases a cozy gas fireplace with mantel and large windows that fill the home with natural light. The kitchen offers a large island with seating for 4-5, tile backsplash, walk-in pantry and dining area with a French door leading to a covered rear deck overlooking the beautifully landscaped backyard. The primary bedroom features large windows, a walk-in closet and a 4-piece ensuite with soaker tub and corner shower. A second bedroom, 4-piece bath and main floor laundry complete the main level. The fully developed basement offers two additional bedrooms, a spacious family room with a cozy wood-burning stove, large windows and a 3-piece bath. An oversized 25’ x 24’ attached garage completes this exceptional family acreage. (id:53676)
| Bathroom Total | 3 | Bedrooms Total | 4 |
| Appliances | Dishwasher, Dryer, Freezer, Garage Door Opener Remote(s), Garage Door Opener, Microwave Range Hood Combo, Refrigerator, Storage Shed, Stove, Washer, Window Coverings | Architectural Style | Bungalow |
| Basement Development | Finished | Basement Type | Full (finished) |
| Constructed Date | 2003 | Construction Style Attachment | Detached |
| Heating Type | Forced Air | Stories Total | 1 |
| Size Interior | 1378 Sqft | Type | House |
| Attached Garage |
| Acreage | Yes | Size Irregular | 1.51 |
| Size Total | 1.51 Ac | Size Total Text | 1.51 Ac |
| Level | Type | Dimensions |
|---|---|---|
| Basement | Family Room | 7.24 m x 7.7 m |
| Basement | Bedroom 3 | 3.94 m x 3.36 m |
| Basement | Bedroom 4 | 3.09 m x 5.52 m |
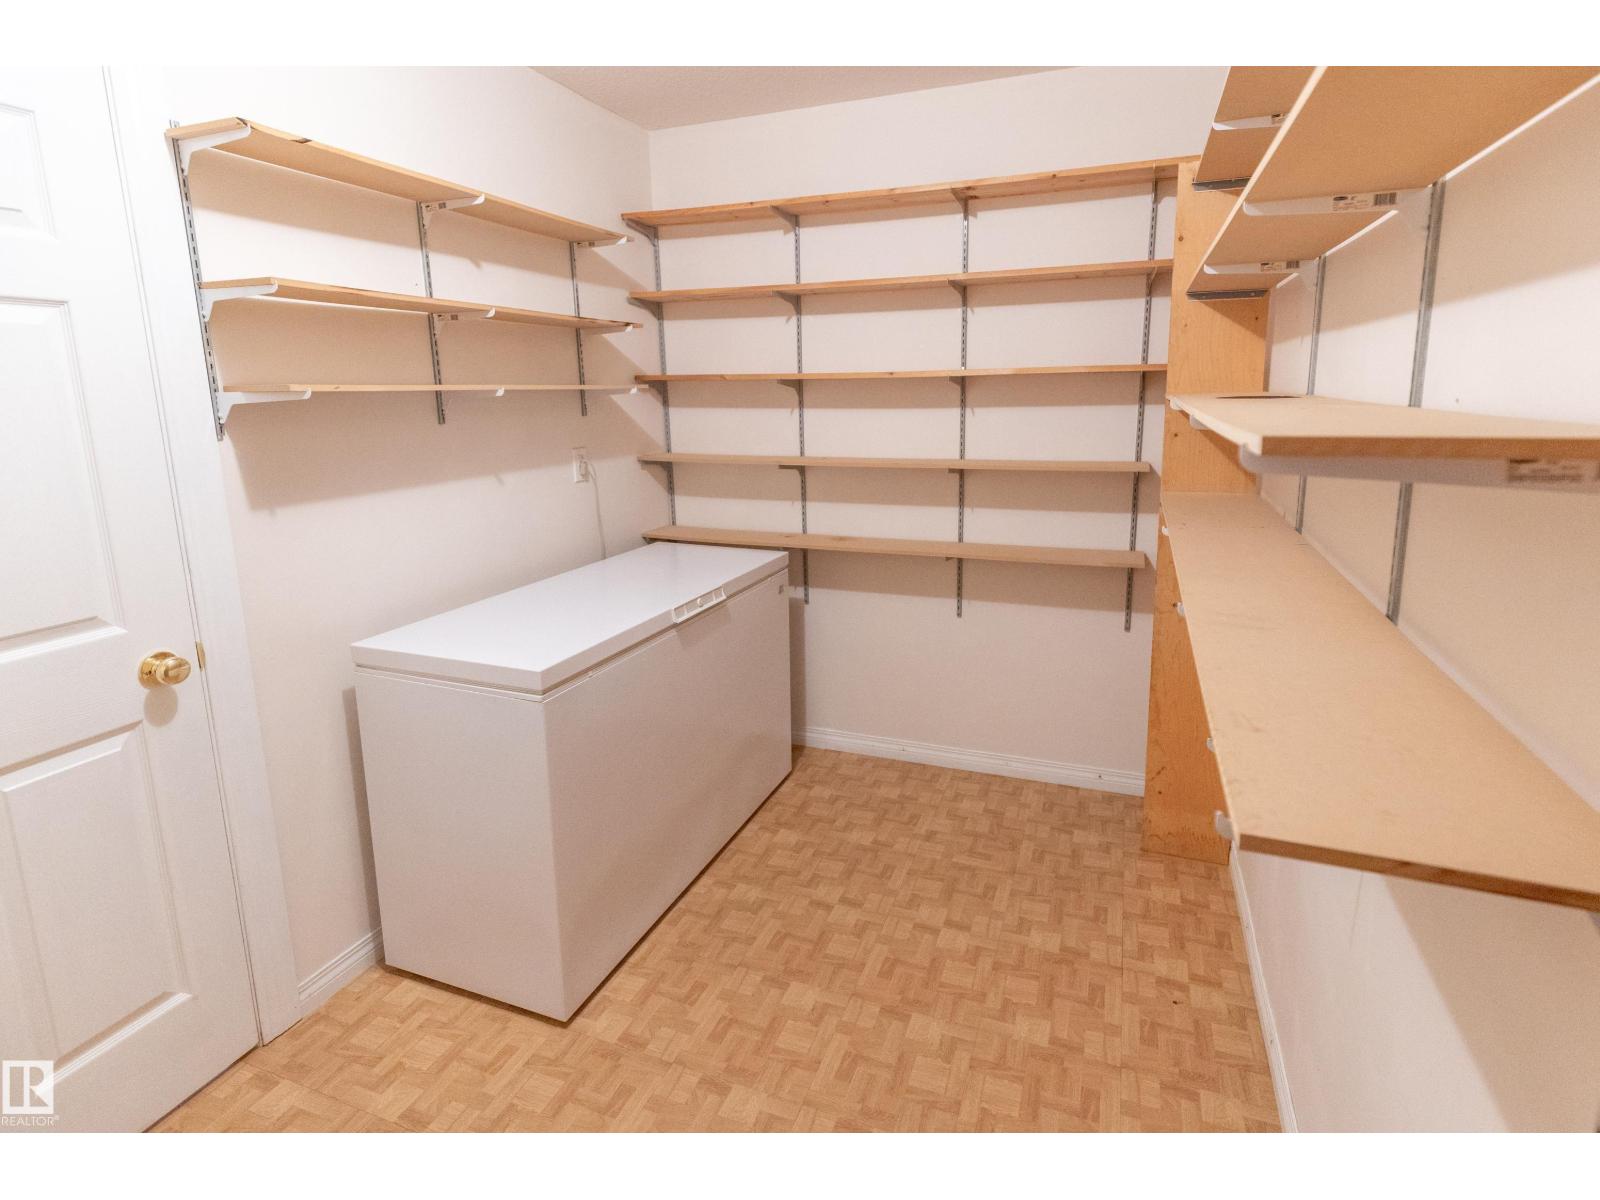
| Basement | Storage | 2.73 m x 3.17 m |
| Basement | Utility Room | 2.06 m x 3.72 m |
| Main Level | Living Room | 4.05 m x 4.59 m |
| Main Level | Dining Room | 4.27 m x 2.48 m |
| Main Level | Kitchen | 4.01 m x 3.65 m |
| Main Level | Primary Bedroom | 5.07 m x 3.49 m |
| Main Level | Bedroom 2 | 3.05 m x 3.05 m |
| Main Level | Laundry Room | 2.52 m x 1.65 m |

Start Your Mortgage Application
