
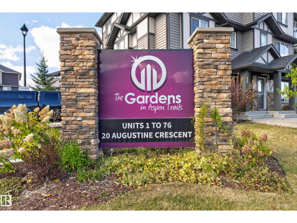
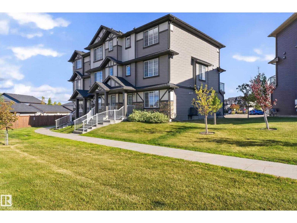
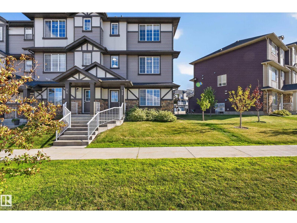
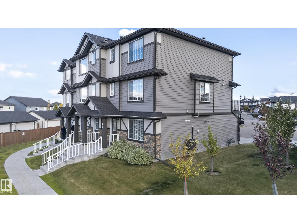
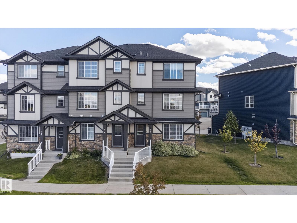
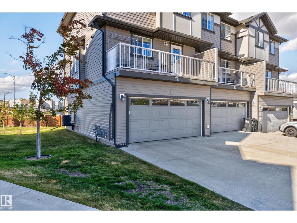
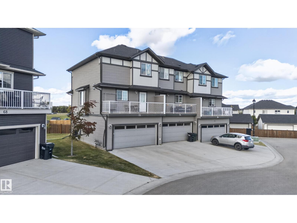
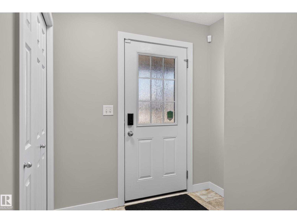
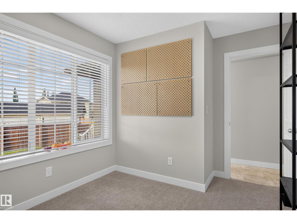
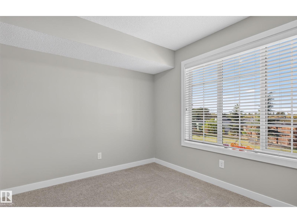
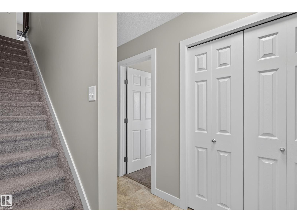
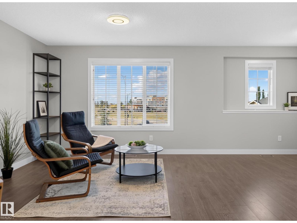
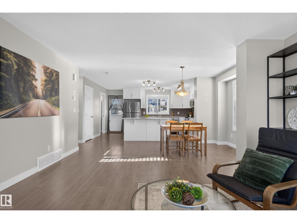
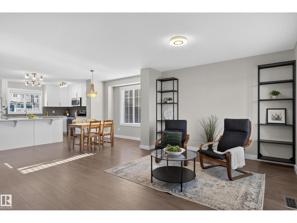
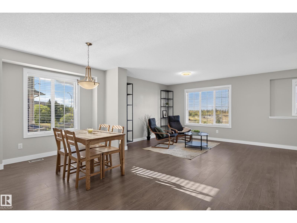
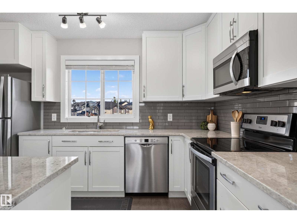
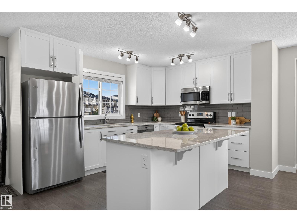
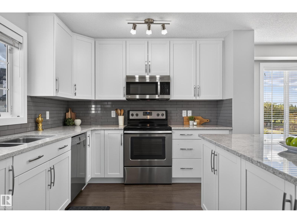
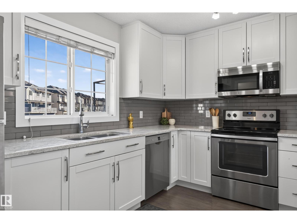
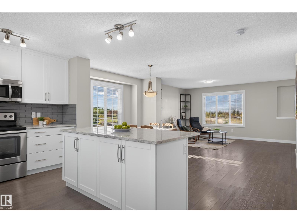
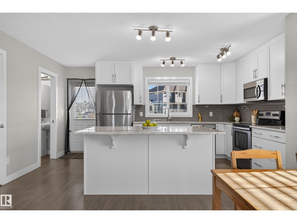
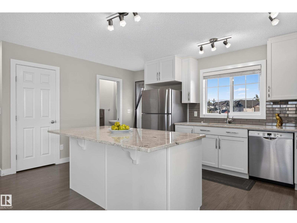
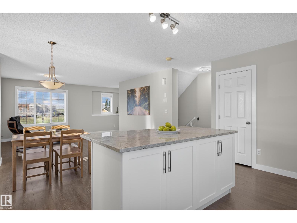
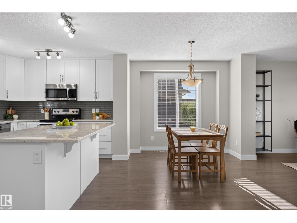
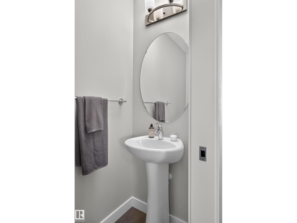
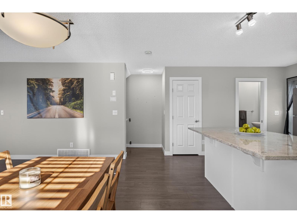
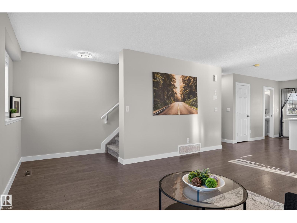
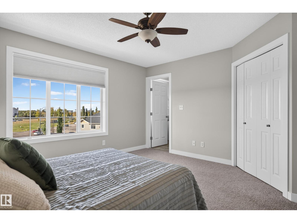
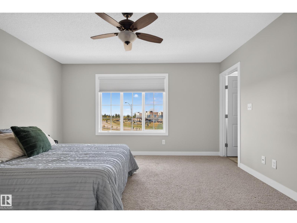
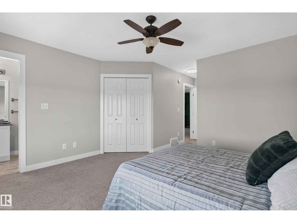
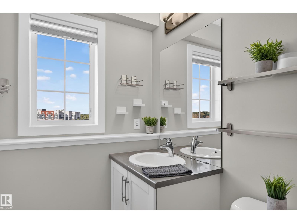
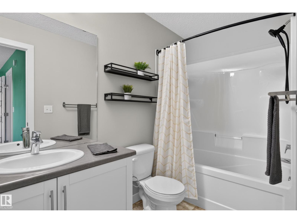
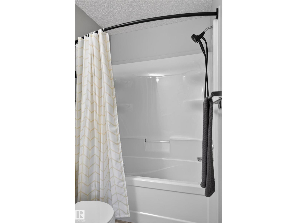
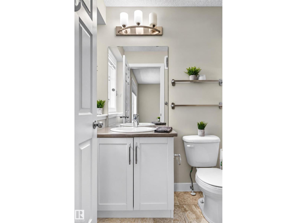
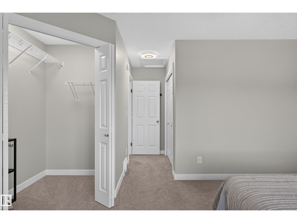
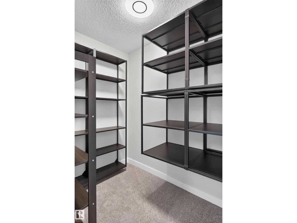
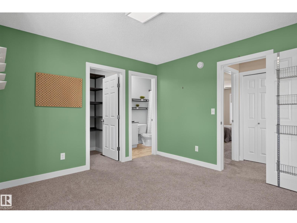
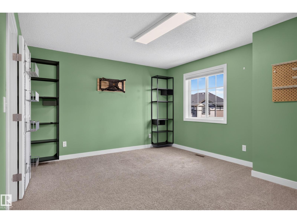
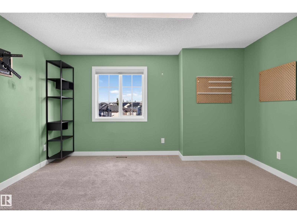
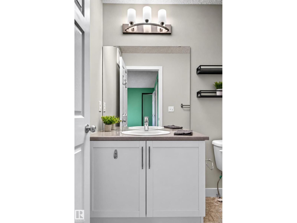
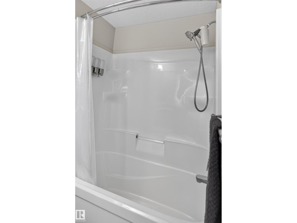
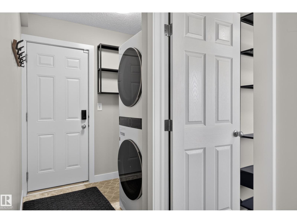
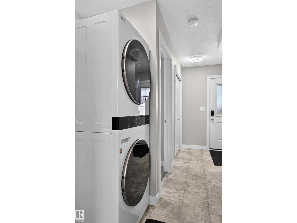
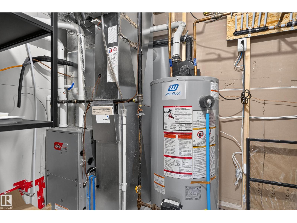
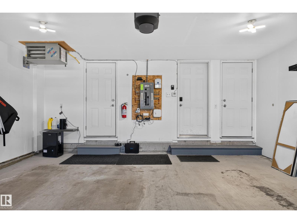
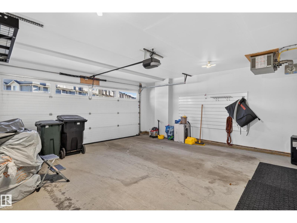
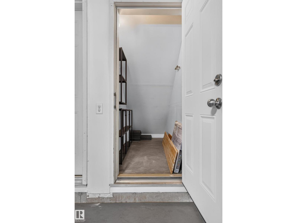
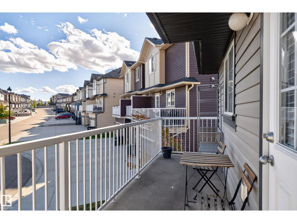
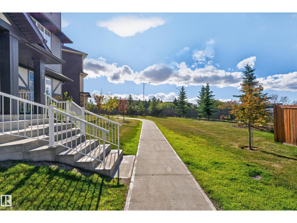
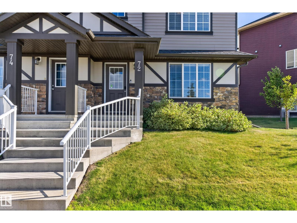
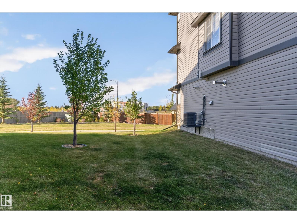
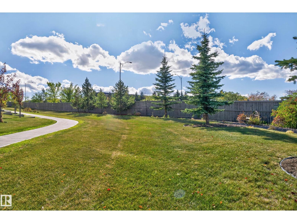
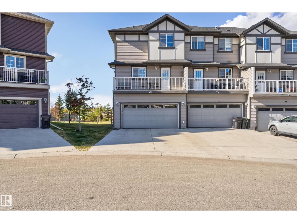
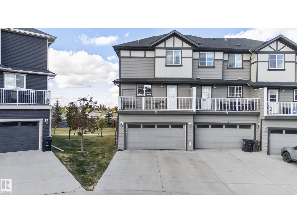
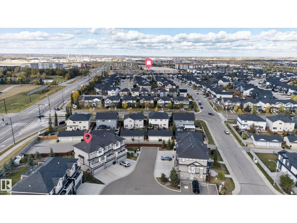
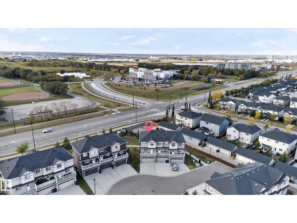
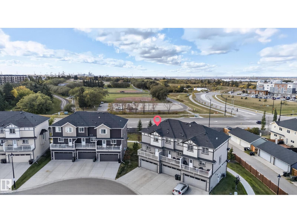
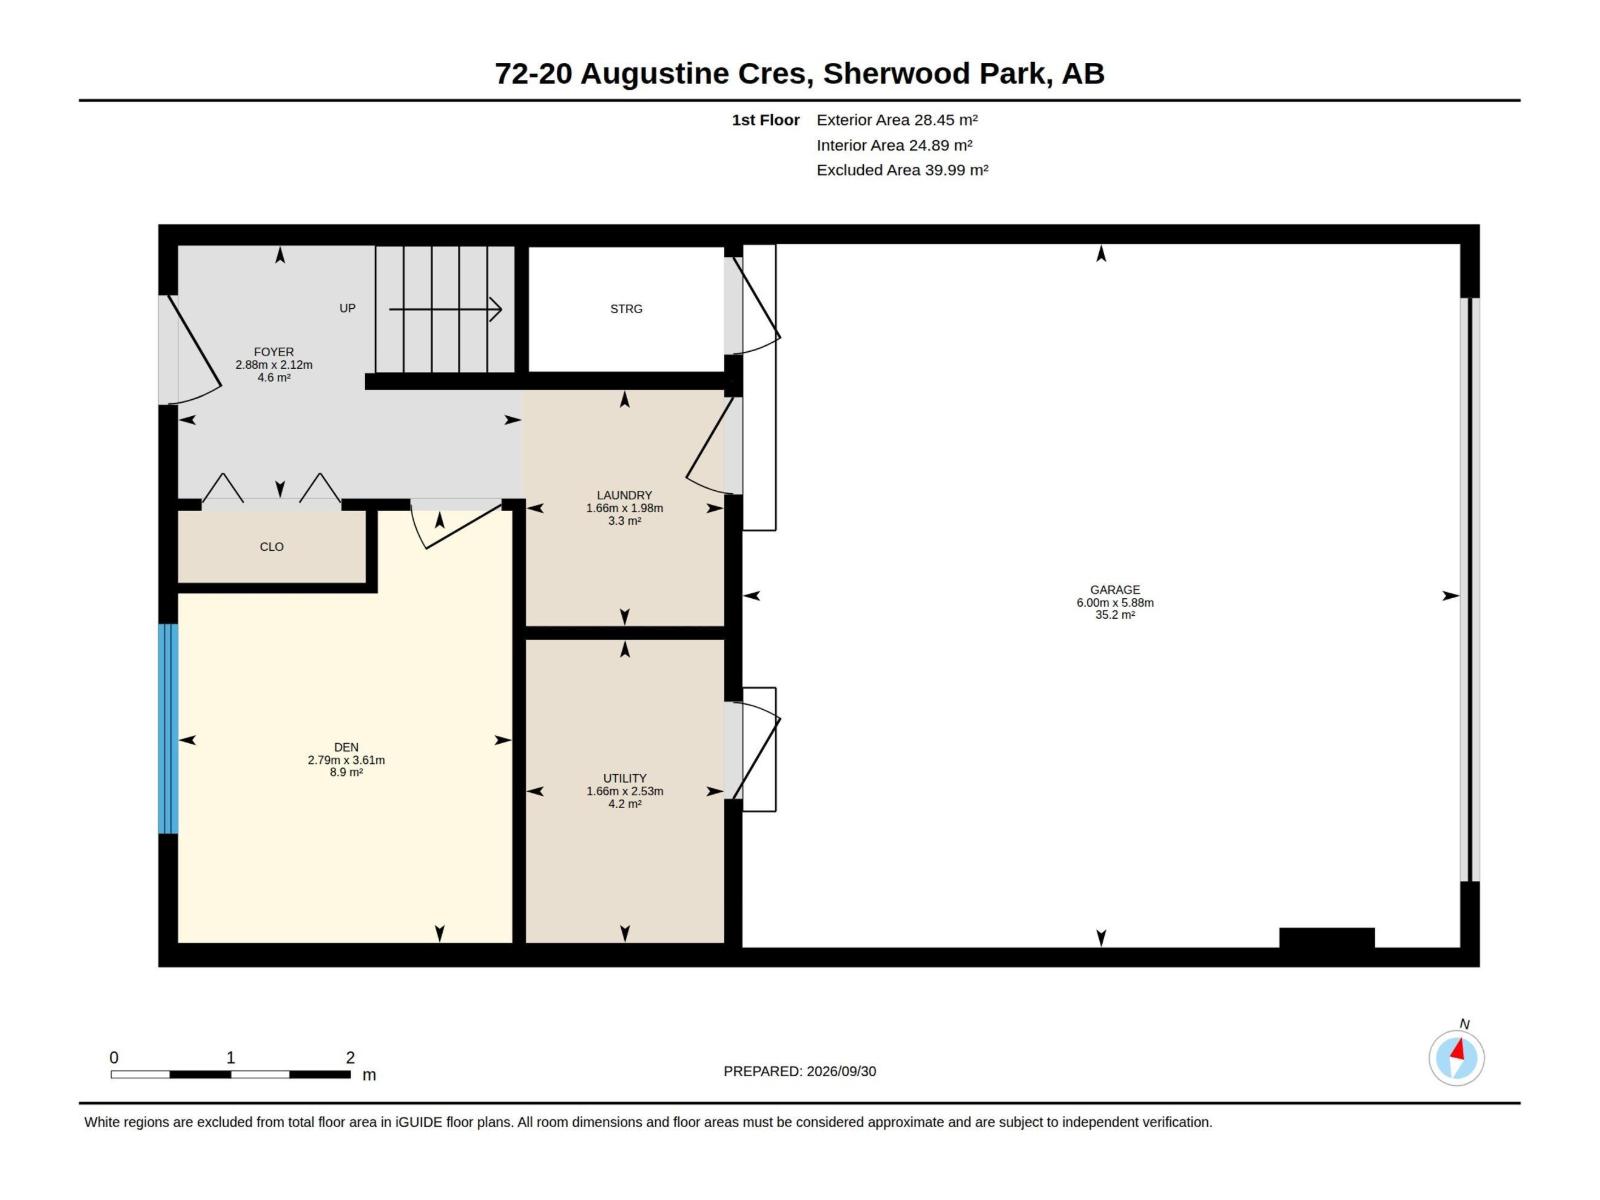
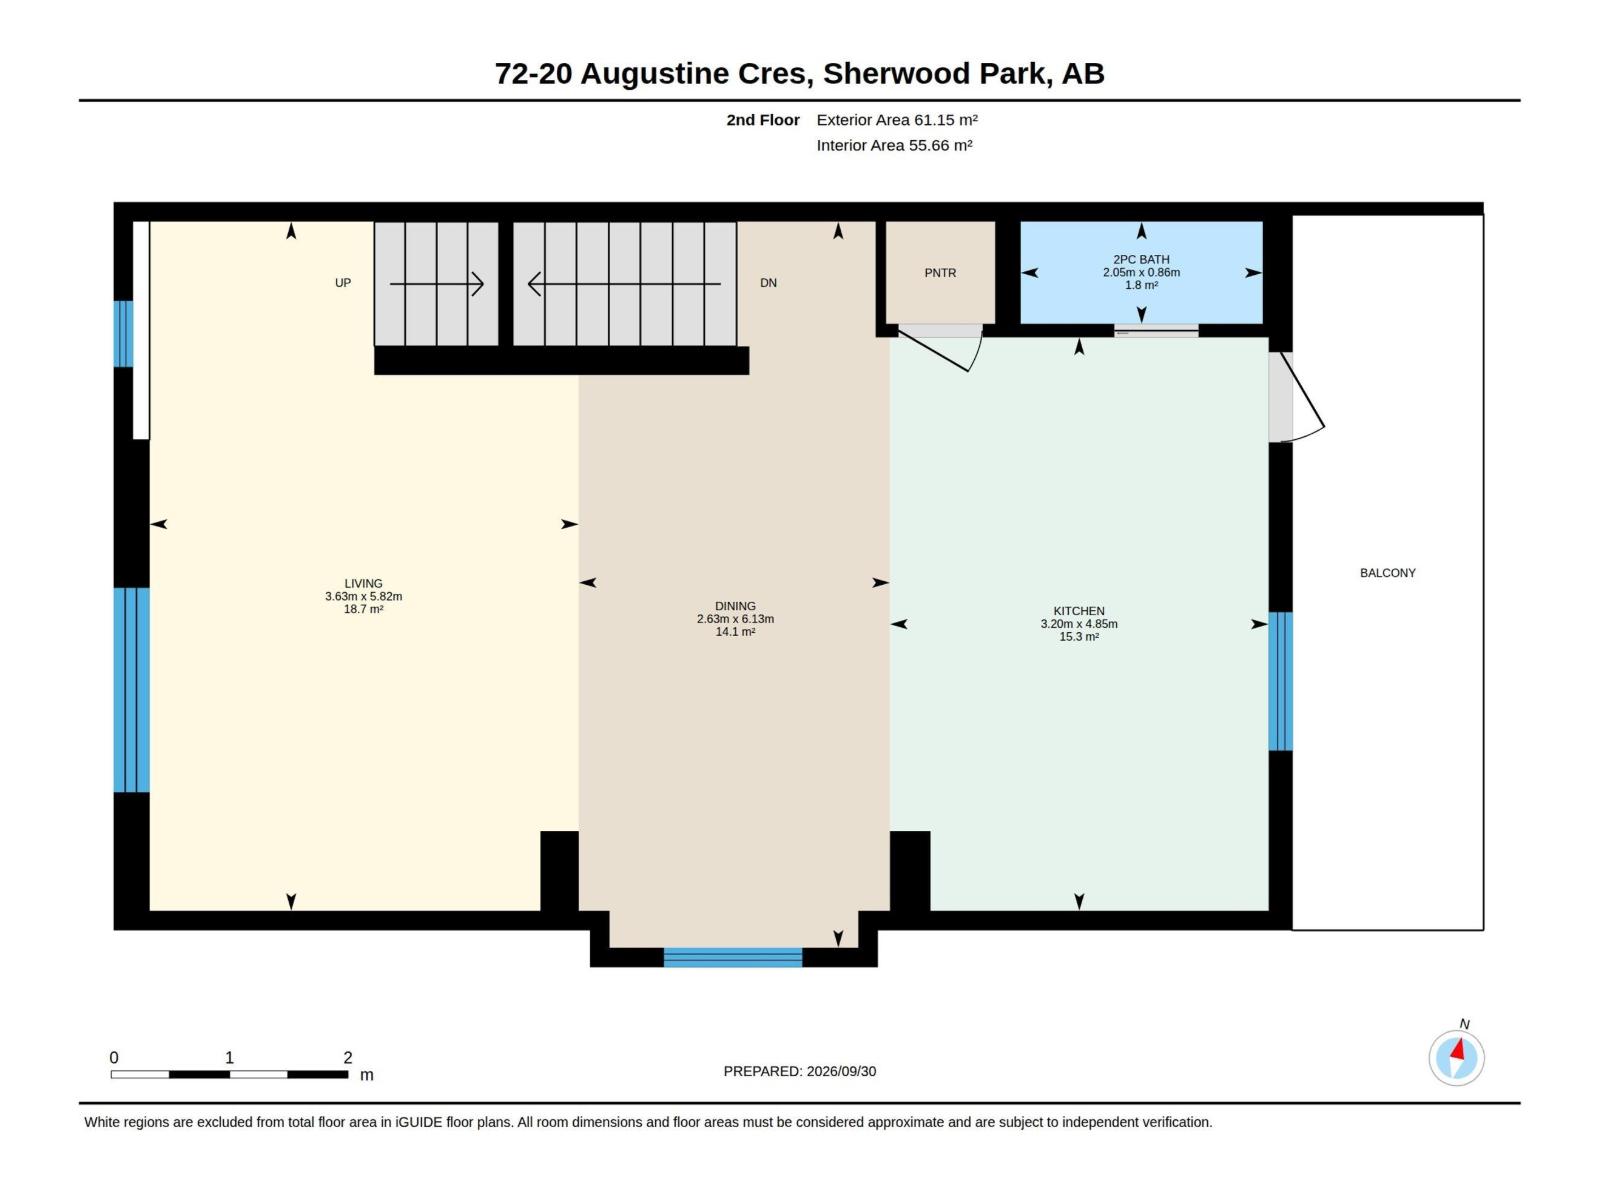
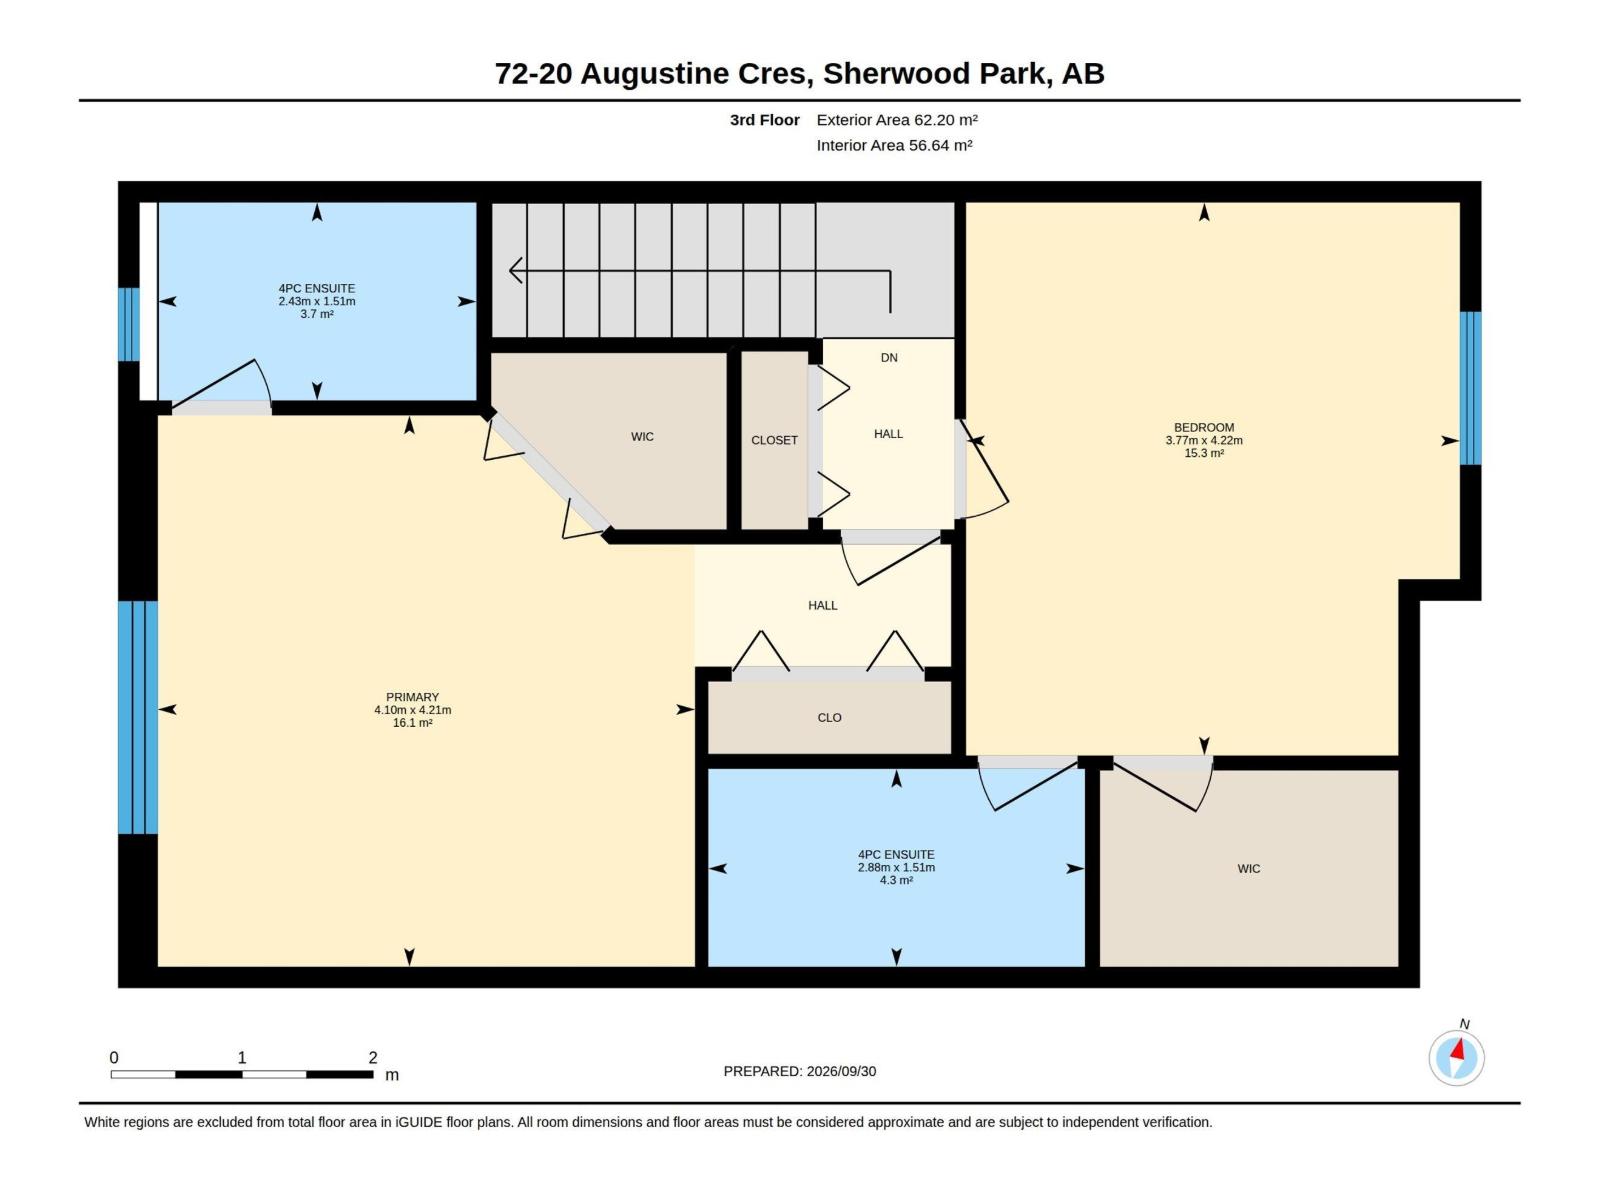
Prepare to be impressed by this immaculate 1,630 sq. ft. end-unit condo, ideally backing onto expansive green space with a beautiful outlook toward Centennial Park in desirable Aspen Trails. The bright, open-concept main floor offers a dedicated office, sun-filled kitchen with a large window over the sink, abundant cabinetry, granite countertops, powder room, and balcony access. Upstairs, two spacious primary bedrooms each feature a private ensuite, offering exceptional comfort and flexibility. Enjoy year-round convenience with a heated garage and excellent storage. Recent upgrades include A/C (2023), garage heater (2023), Bosch dishwasher (2024), washer/dryer (2022), microwave hood fan (2023), humidifier (2023), garage door opener (2025) with remote and cellphone camera access, updated lighting, and custom organizing shelving. Close to Emerald Hills shopping, dining, services, parks, and major routes. A beautifully maintained home offering privacy, comfort, and convenience. (id:53676)
| Bathroom Total | 3 | Bedrooms Total | 2 |
| Appliances | Dishwasher, Dryer, Fan, Garage Door Opener Remote(s), Garage Door Opener, Microwave Range Hood Combo, Refrigerator, Stove, Washer, See Remarks | Basement Type | None |
| Constructed Date | 2016 | Construction Style Attachment | Attached |
| Cooling Type | Central Air Conditioning | Half Bath Total | 1 |
| Heating Type | Forced Air | Stories Total | 3 |
| Size Interior | 1634 Sqft | Type | Row / Townhouse |
| Attached Garage | |
| Heated Garage |
| Acreage | No | Land Amenities | Playground, Public Transit, Schools, Shopping |
| Level | Type | Dimensions |
|---|---|---|
| Main Level | Den | 3.61 m x 2.79 m |
| Upper Level | Living Room | 5.82 m x 3.63 m |
| Upper Level | Dining Room | 6.13 m x 2.63 m |
| Upper Level | Kitchen | 4.85 m x 3.2 m |
| Upper Level | Primary Bedroom | 4.22 m x 3.77 m |
| Upper Level | Bedroom 2 | 4.21 m x 4.1 m |

Start Your Mortgage Application
