Description
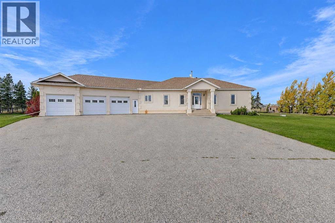
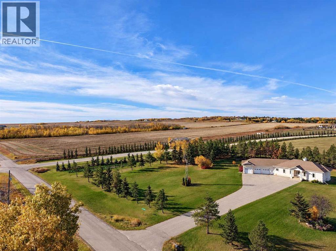
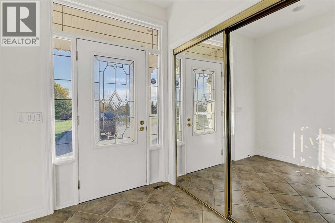
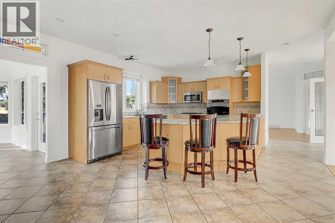
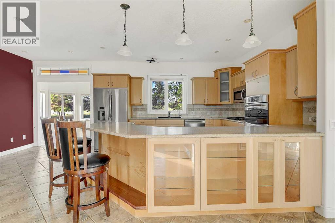
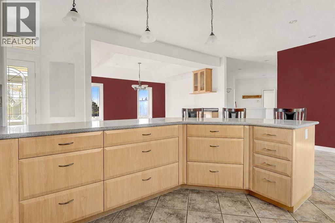
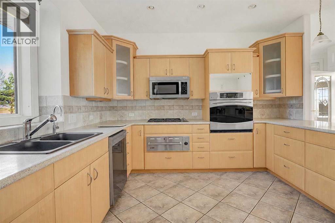
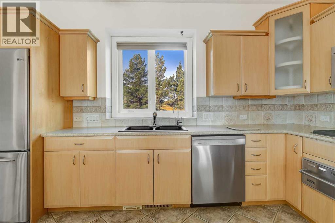
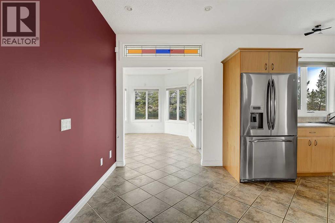
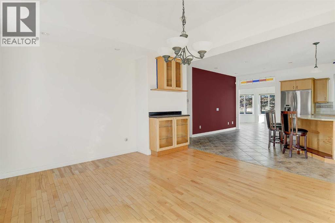
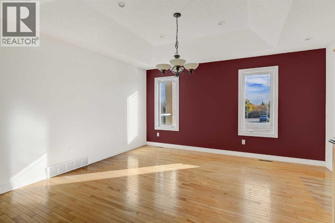
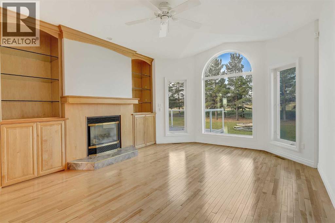
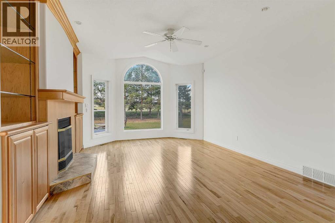
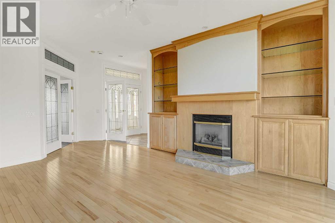
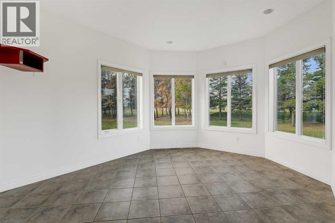
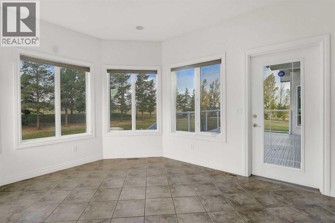
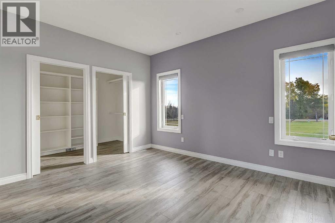
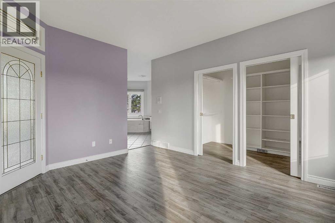
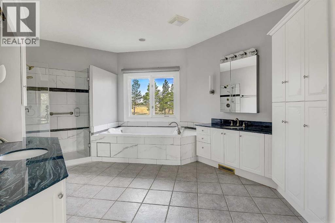
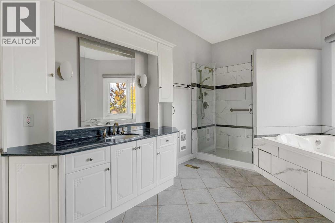
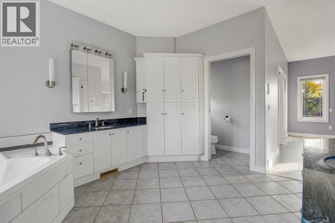
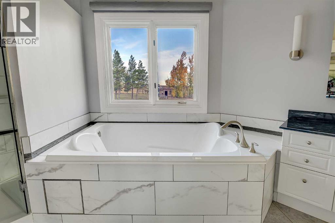
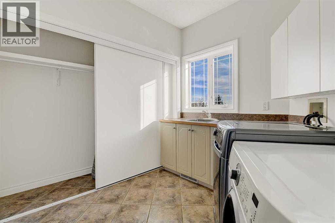
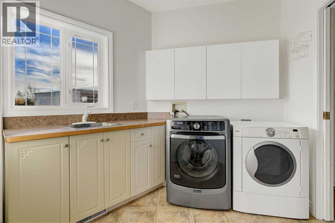
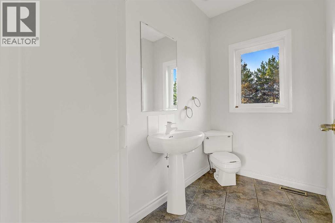
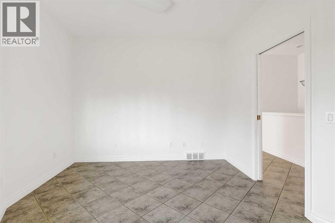
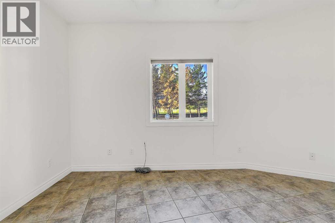
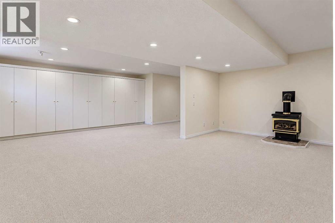
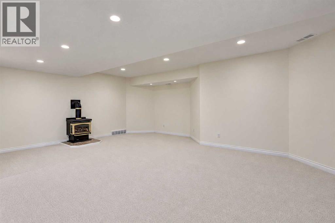
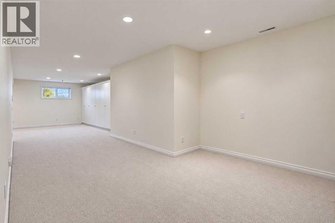
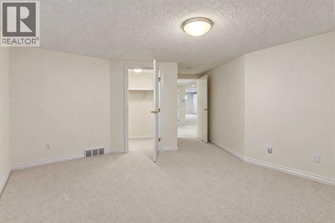
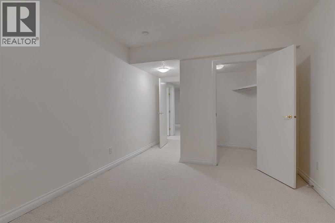
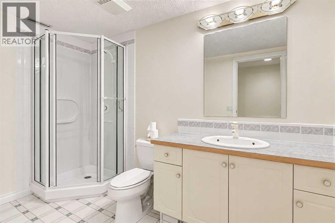
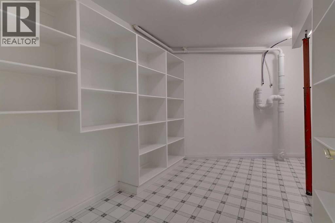
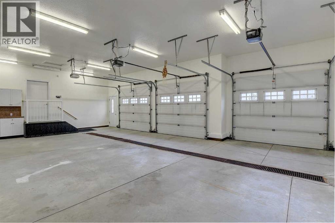
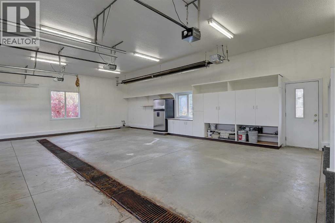
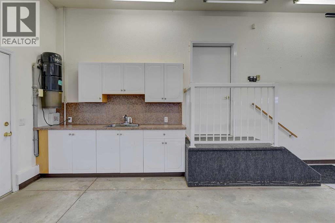
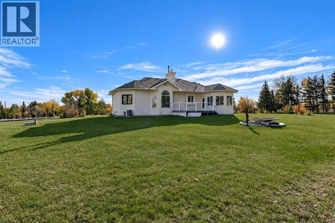
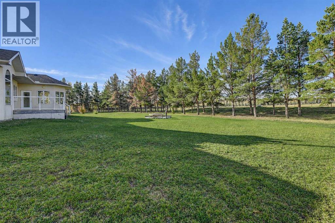
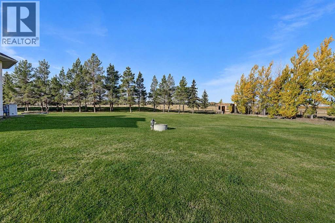
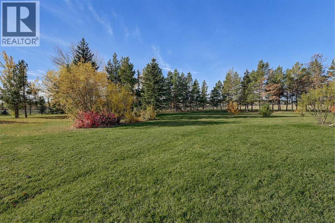
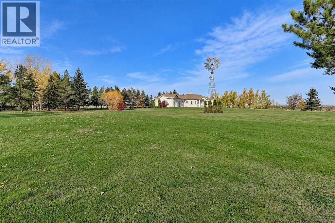
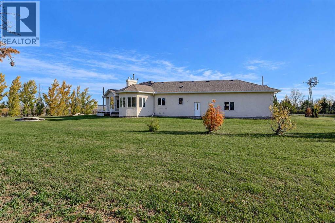
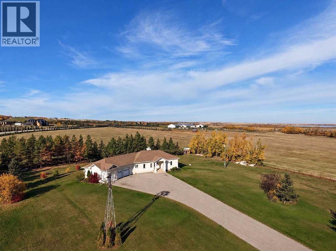
Enjoy pavement right to your front door of this wonderful acreage just five minutes west of Costco, located just within city limits but offering County property taxes. Nestled on a private 2.8-acre lot framed by mature trees with manicured grounds and a large garden, the setting is hard to beat. Bright, meticulously maintained, and in excellent condition, the 2,060 sq. ft. bungalow provides over 4,100 sq. ft. of total developed living space. An asphalt driveway leads to a covered veranda with an aggregate step, an attractive stucco exterior, and new shingles. Inside, large windows flood the open layout with natural light, highlighting hardwood floors, coffered ceilings, and fresh paint. The main floor features a gas fireplace with custom built-ins, an expansive kitchen with tons of cabinets and stainless steel appliances, and a sunroom delivering 180-degree yard views. Everyday functionality is handled by a dedicated home office, a powder room, and a generous main-floor laundry room off the garage with a sink, cabinets, and a closet. The primary retreat includes vinyl plank flooring, a huge walk-in closet, and a 5-piece ensuite with a double jetted tub and a tiled shower with body spray. Downstairs, the massive finished basement offers a second gas fireplace, custom built-ins, tons of dedicated storage, a full bath, and two large flex rooms with walk-in closets (additional bedroom potential).The property is complete with a maintenance-free rear deck, dual furnaces, and a fully finished, heated triple garage equipped with a floor drain, radiant heat, and built-in cabinets. Available for immediate possession—turn the key and be comfortably settled into your new acreage in plenty of time for Christmas. (id:53676)