
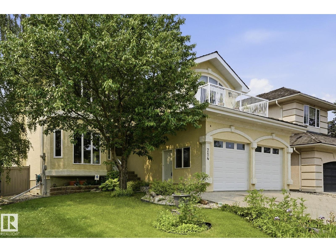
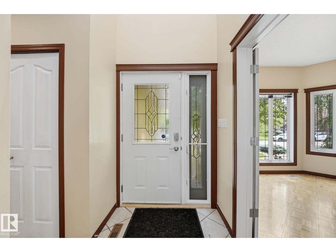
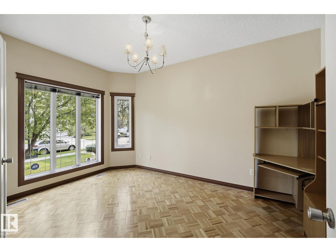
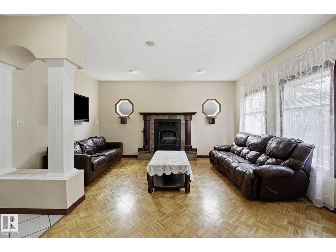
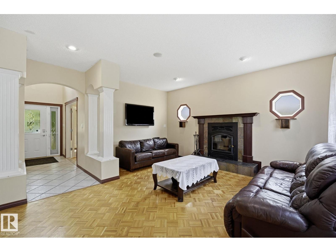
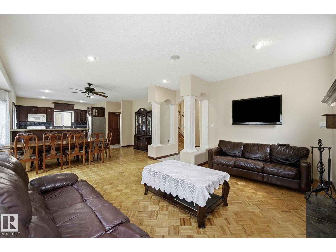
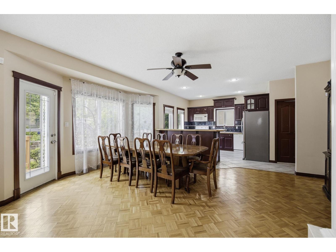
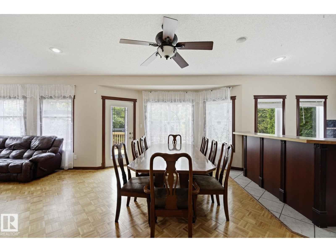
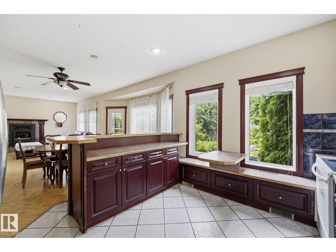
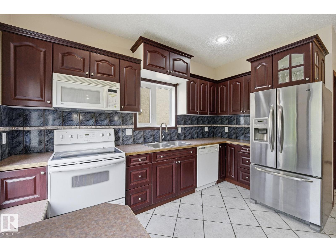
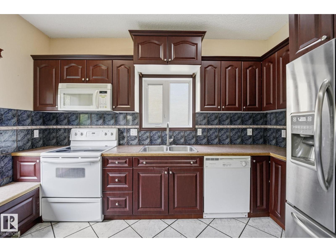
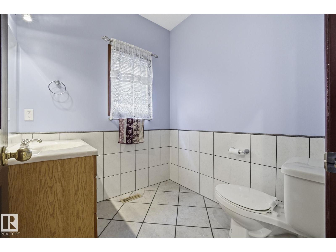
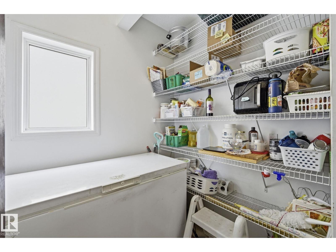
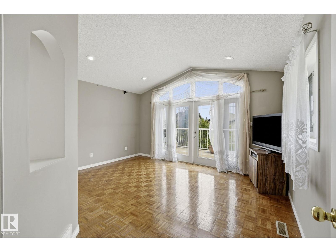
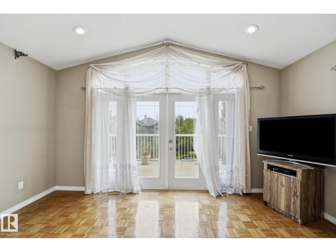
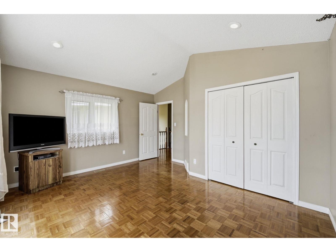
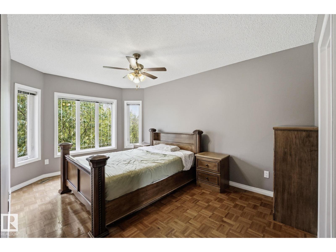
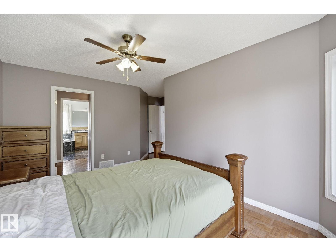
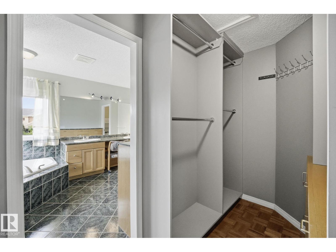
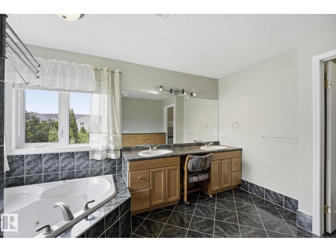
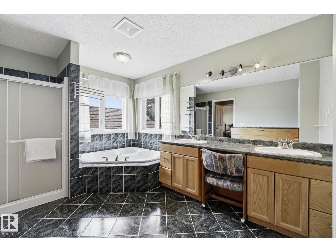
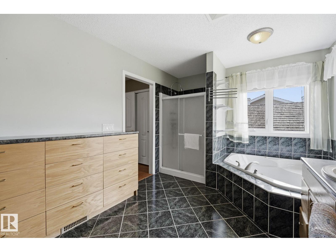
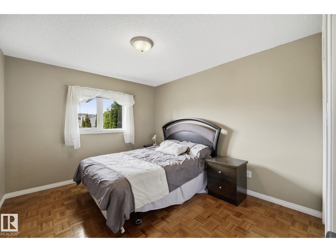
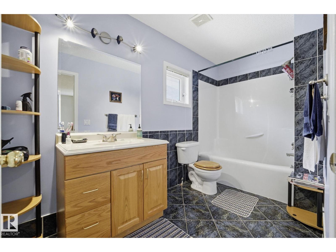
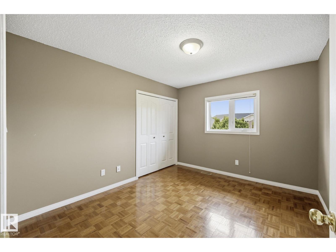
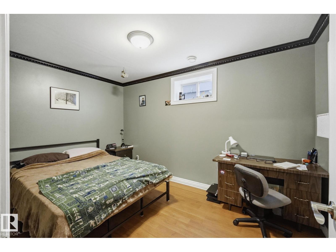
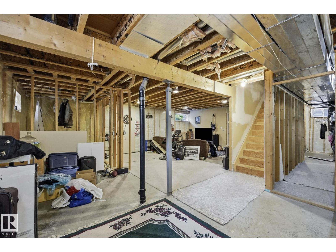
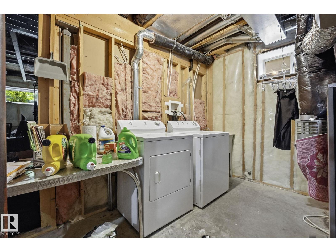
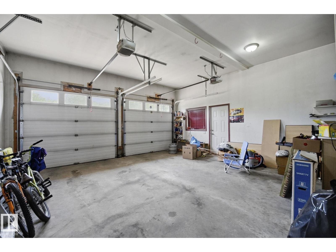
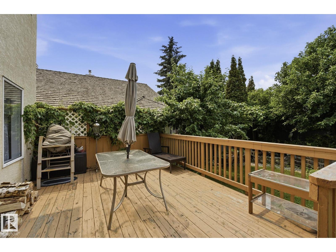
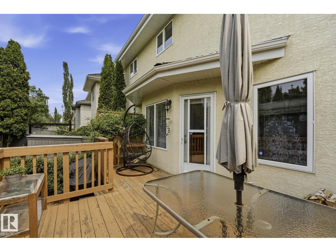
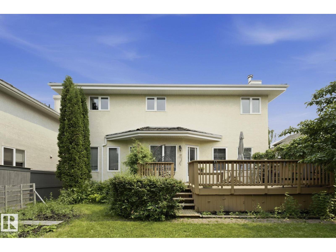
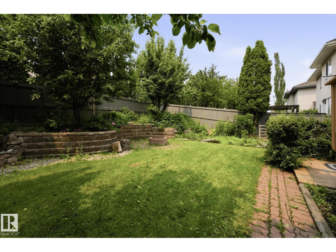
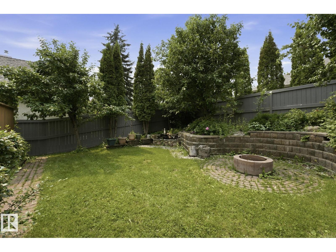
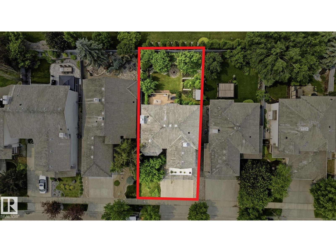
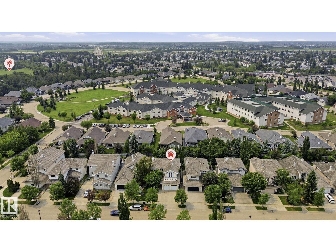
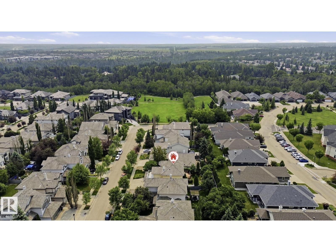
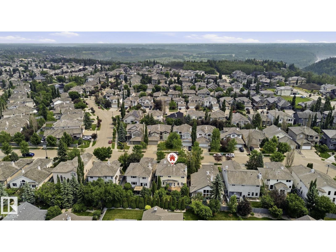
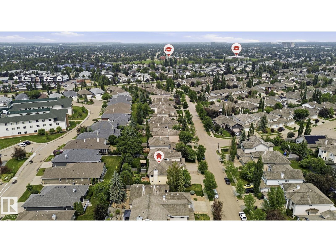
Build equity real fast by buying a great value home in a desirable high end neighborhood. This hidden gem in The Properties of Donsdale provides just that opportunity. A little renovating and painting and you've got a fabulous 2400 sq ft 2 story with 4 large bedrooms up, a 16 x 8 rooftop patio over the garage, a main floor with den / home office right at the front entrance and an open living and entertaining area. There is a 6.5 ft x 7 ft walk in pantry adjacent to the kitchen. Oak parquet flooring and tile throughout. No carpet. Other notable features are a massive ensuite with jetted tub, a large shower & gleaming tiles, a large wood burning fireplace, central a/c and to top it off a private yard with a deck & beautiful landscaping. Basement has a bedroom and a large room framed in for a bath. All this on a quiet street with no through traffic just a short walk to the river valley. Architectural plans and specs available. Home is sold as is where is by personal representative for the estate. (id:53676)
| Bathroom Total | 3 | Bedrooms Total | 5 |
| Amenities | Vinyl Windows | Appliances | See Remarks |
| Basement Development | Partially Finished | Basement Type | Full (partially Finished) |
| Constructed Date | 2002 | Construction Style Attachment | Detached |
| Fireplace Fuel | Wood | Fireplace Present | Yes |
| Fireplace Type | Unknown | Half Bath Total | 1 |
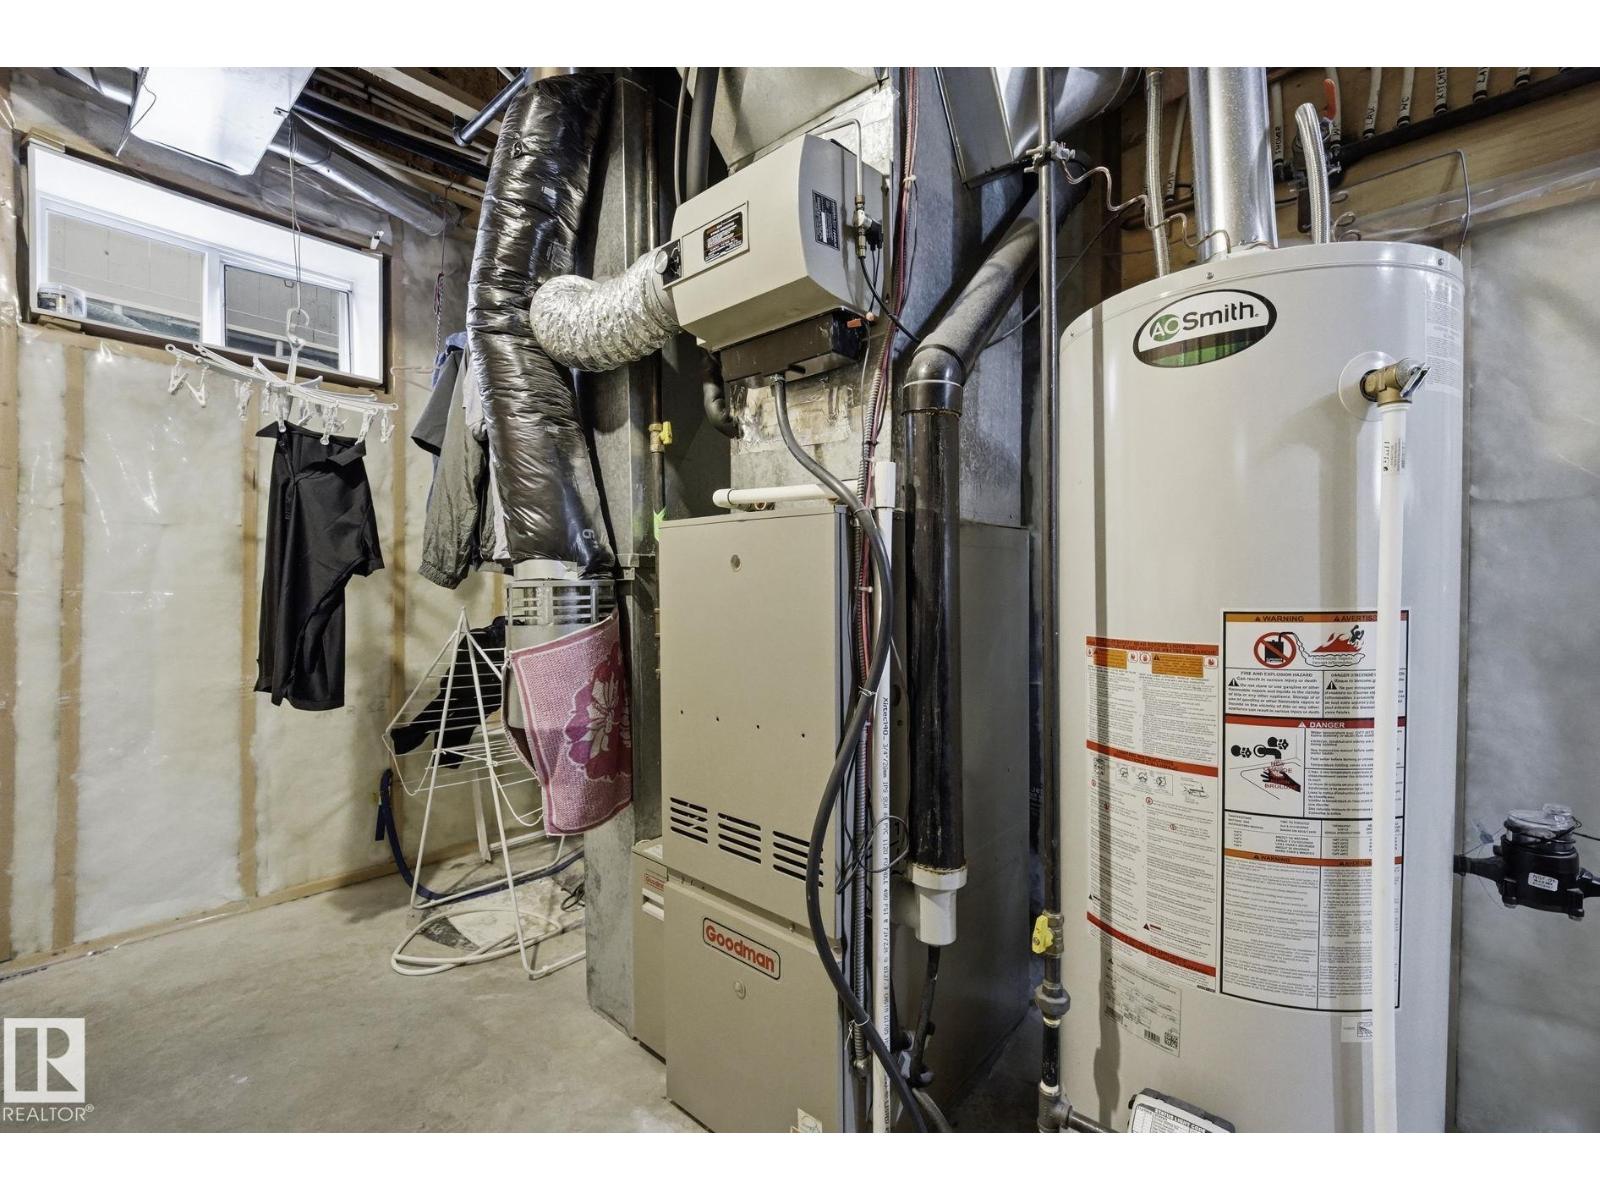
| Heating Type | Forced Air | Stories Total | 2 |
| Size Interior | 2407 Sqft | Type | House |
| Attached Garage |
| Acreage | No | Fence Type | Fence |
| Land Amenities | Golf Course, Playground, Public Transit, Schools, Shopping | Size Irregular | 515.54 |
| Size Total | 515.54 M2 | Size Total Text | 515.54 M2 |
| Level | Type | Dimensions |
|---|---|---|
| Basement | Bedroom 5 | 2.65 m x 4.09 m |
| Basement | Recreation Room | 8.33 m x 8.62 m |
| Basement | Utility Room | 6.9 m x 2.76 m |
| Main Level | Living Room | 4.51 m x 4.95 m |
| Main Level | Dining Room | 4.22 m x 5.58 m |
| Main Level | Kitchen | 3.81 m x 3.98 m |
| Main Level | Den | 3.09 m x 4.45 m |
| Main Level | Pantry | 2.06 m x 2.01 m |
| Upper Level | Primary Bedroom | 3.1 m x 4.63 m |
| Upper Level | Bedroom 2 | 4.61 m x 4.07 m |
| Upper Level | Bedroom 3 | 3.2 m x 3.7 m |
| Upper Level | Bedroom 4 | 3.24 m x 3.7 m |

Start Your Mortgage Application
