
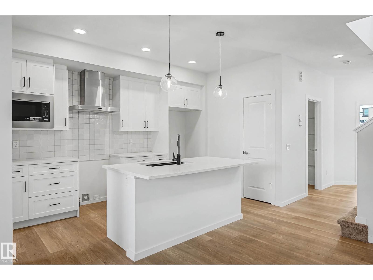
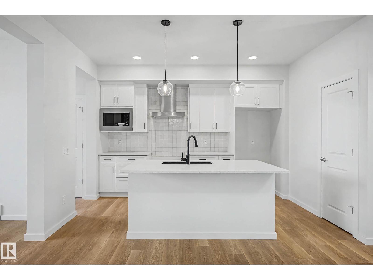
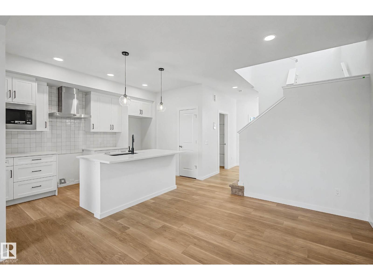
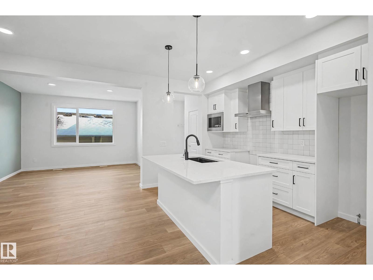

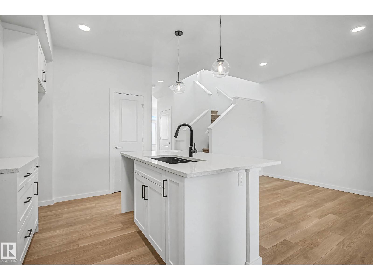
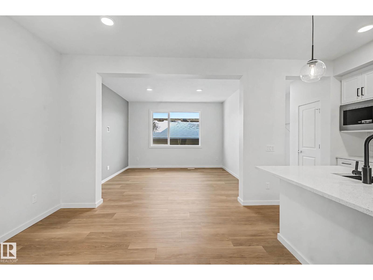
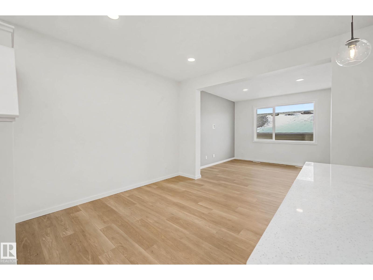
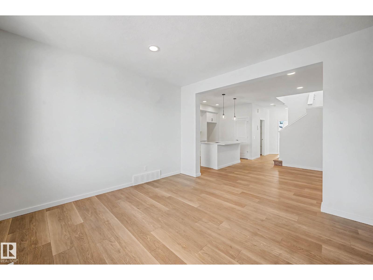
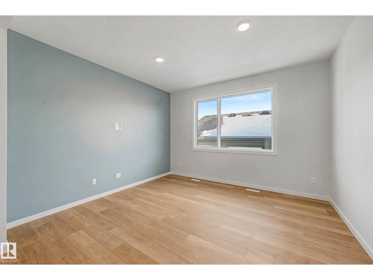
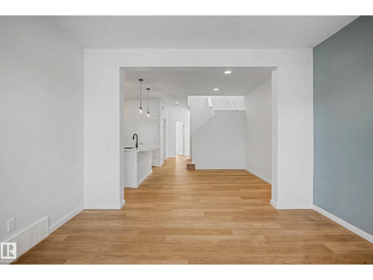

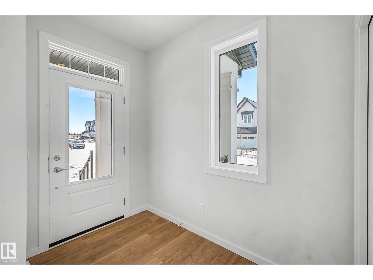
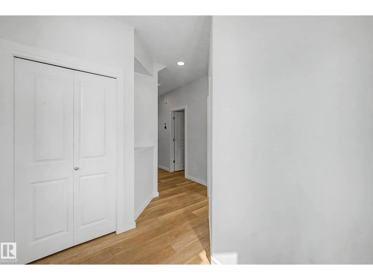
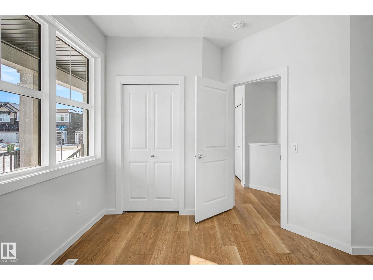
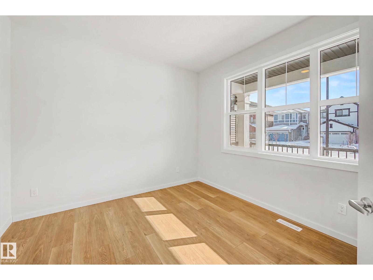

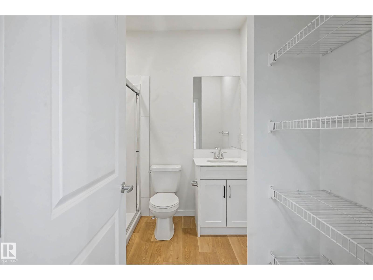
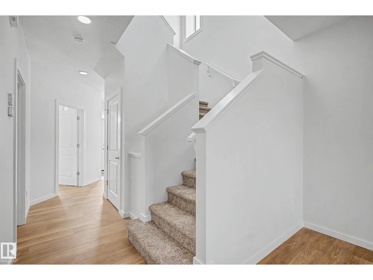

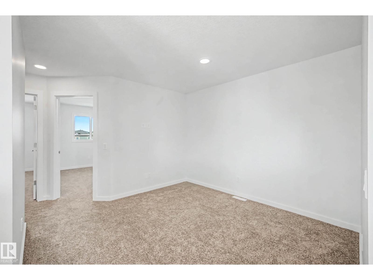
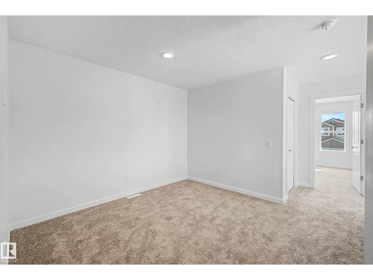
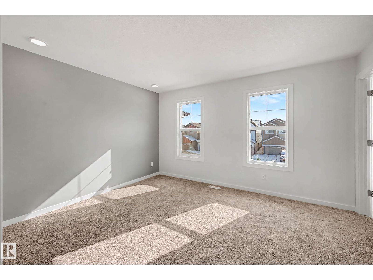

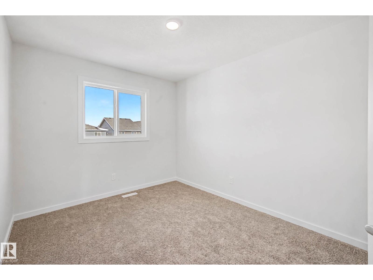
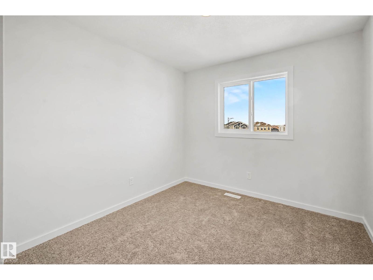


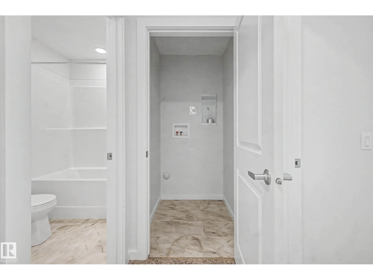
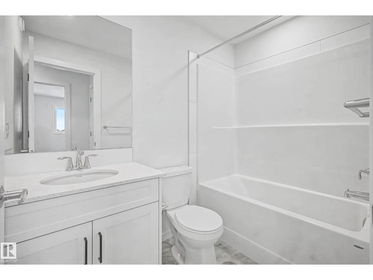
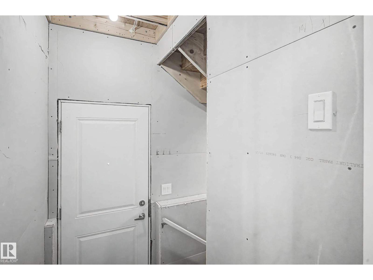
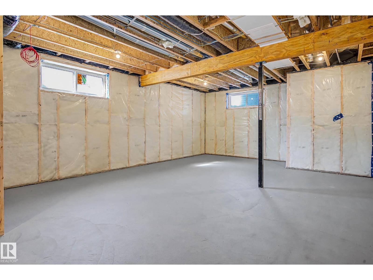
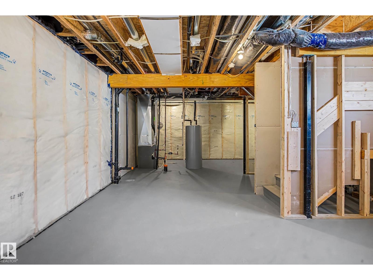
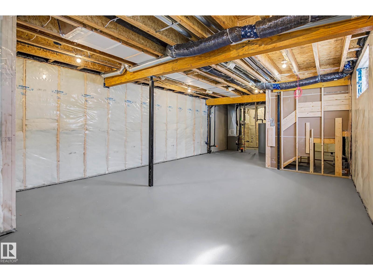
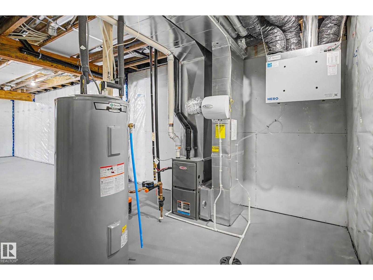
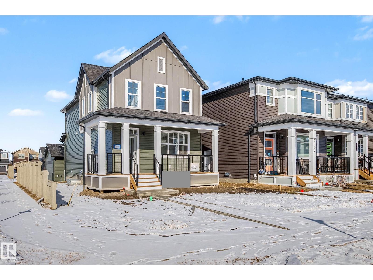
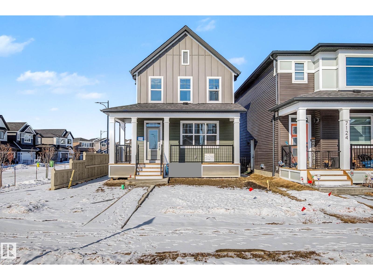
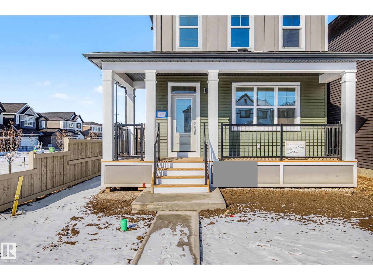


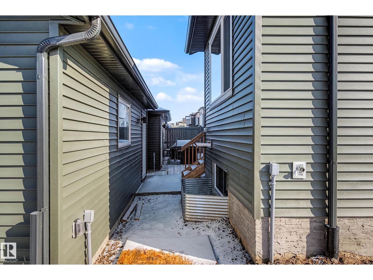
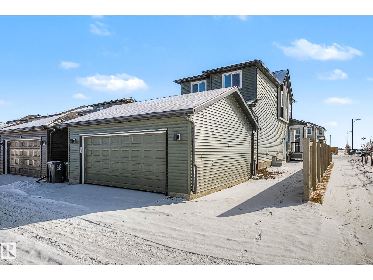
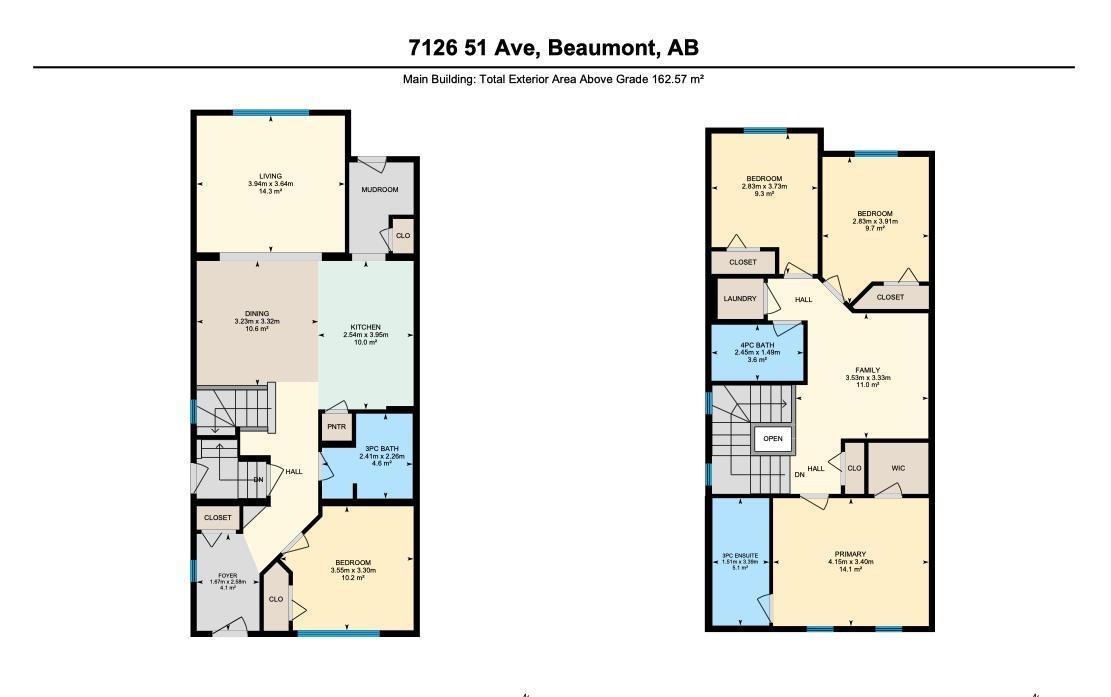
Homes By Avi welcomes your family to the majestic enclave in beautiful Elan Beaumont w/this stunning 2-storey home. Features charming extended front veranda, landscaping & 22'x20' rear garage. LOVE where your LIVE surrounded by walking trails, tranquil ponds & community parks. Spectacular home features 4 bedrooms, 3 FULL baths (one bed/bath on main level, great for multigenerational living), upper-level family & laundry room, PLUS separate side entrance for future basement development. Numerous upgrades include, gas line to stove & BBQ, 9 ft ceiling height main/basement, 200 Amp, welcoming front foyer w/closet, back mud room, luxury vinyl plank flooring, plush carpet & quartz countertops throughout. Kitchen showcases abundance of cabinetry, centre island with sink, chimney hood fan, built-in microwave oven, tiled backsplash, pantry & generous appliance allowance. Owners’ suite is accented with private 3-piece ensuite & WIC. 2 spacious jr rooms each & additional 4 pc bath. MOVE IN READY! DON'T MISS OUT!!! (id:53676)
| Bathroom Total | 3 | Bedrooms Total | 3 |
| Amenities | Ceiling - 9ft, Vinyl Windows | Appliances | Garage Door Opener Remote(s), Garage Door Opener, Hood Fan, Microwave |
| Basement Development | Unfinished | Basement Type | Full (unfinished) |
| Constructed Date | 2026 | Construction Style Attachment | Detached |
| Fire Protection | Smoke Detectors | Heating Type | Forced Air |
| Stories Total | 2 | Size Interior | 1750 Sqft |
| Type | House |
| Detached Garage | |
| Rear |
| Acreage | No | Land Amenities | Airport, Playground, Schools, Shopping |
| Size Irregular | 327.48 | Size Total | 327.48 M2 |
| Size Total Text | 327.48 M2 |
| Level | Type | Dimensions |
|---|---|---|
| Main Level | Living Room | 3.94 m x 3.64 m |
| Main Level | Dining Room | 3.23 m x 3.3 m |
| Main Level | Kitchen | 2.54 m x 3.95 m |
| Main Level | Mud Room | Measurements not available |
| Upper Level | Family Room | 3.53 m x 3.33 m |
| Upper Level | Primary Bedroom | 4.15 m x 3.4 m |
| Upper Level | Bedroom 2 | 2.83 m x 3.73 m |
| Upper Level | Bedroom 3 | 2.83 m x 3.91 m |
| Upper Level | Laundry Room | Measurements not available |

Start Your Mortgage Application
