
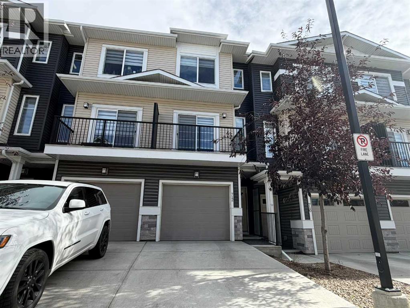
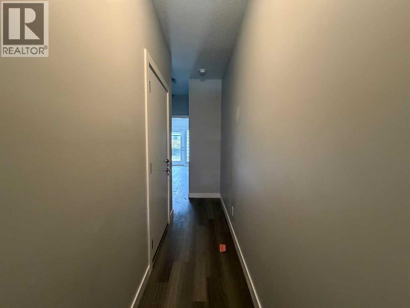
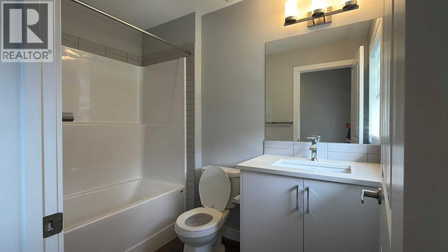
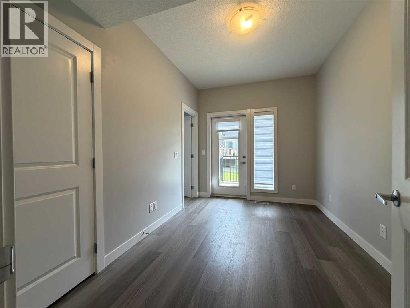
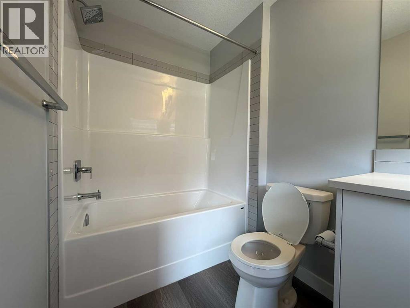
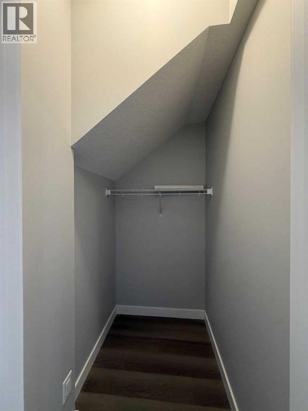
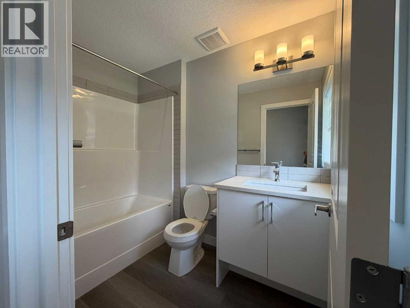
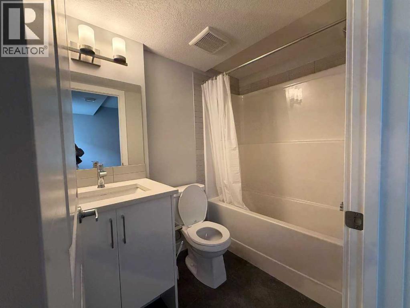
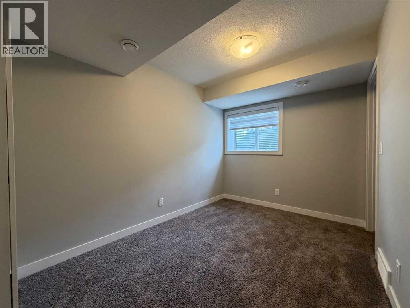
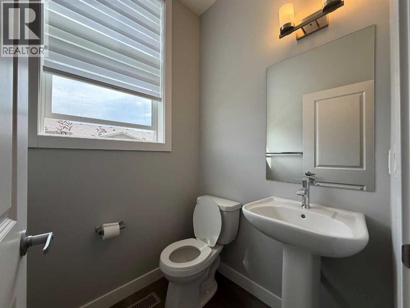
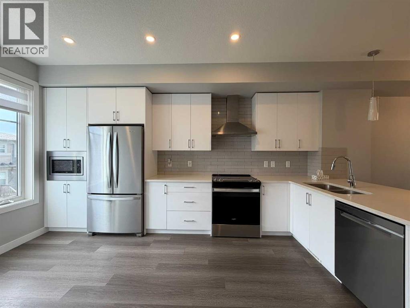
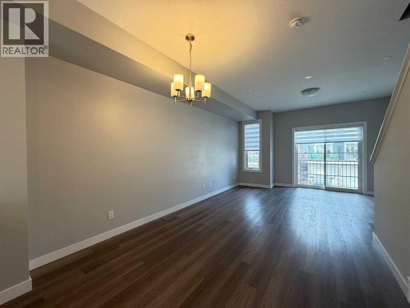
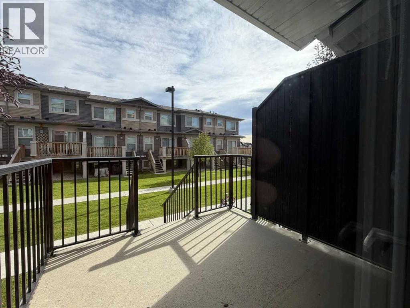
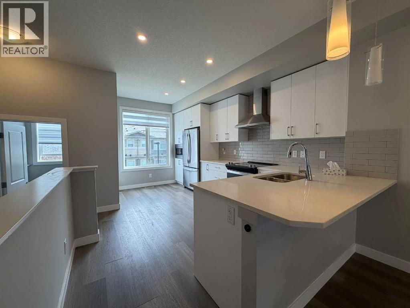
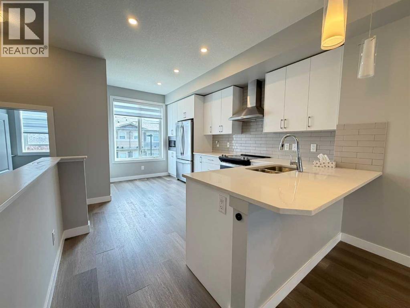
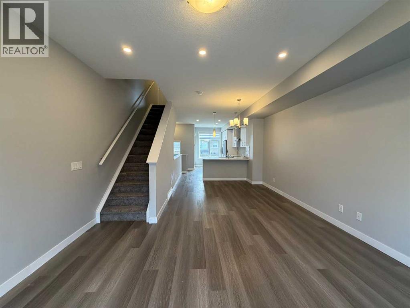
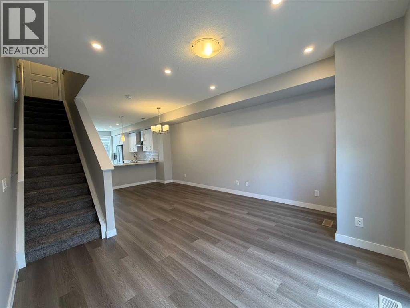
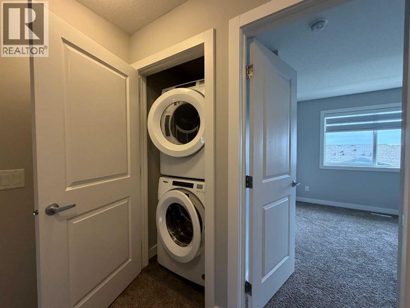
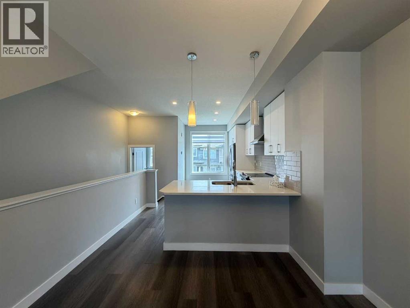
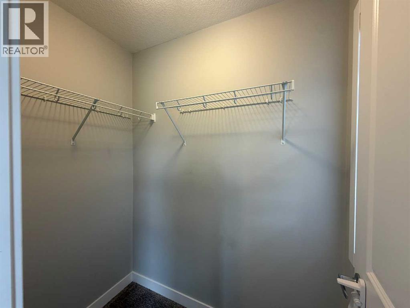
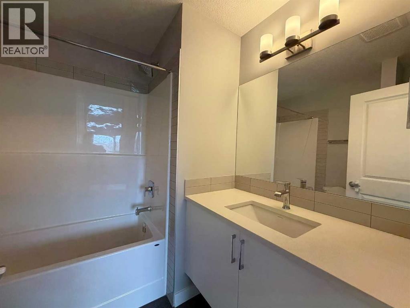
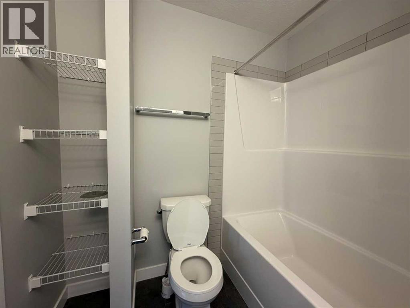
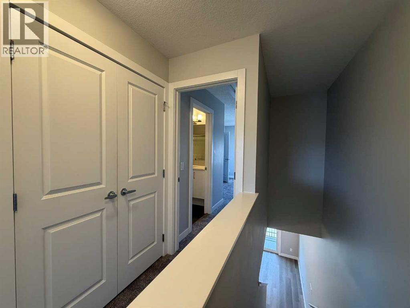
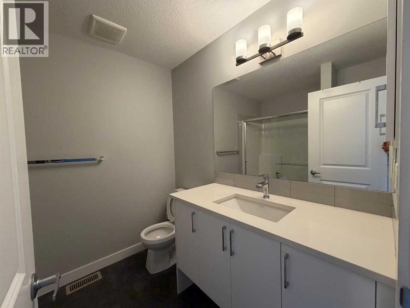
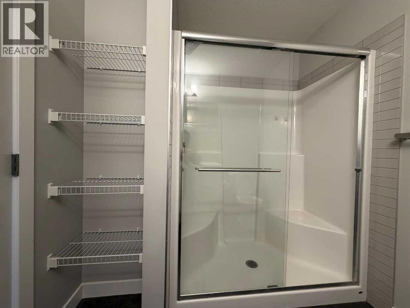
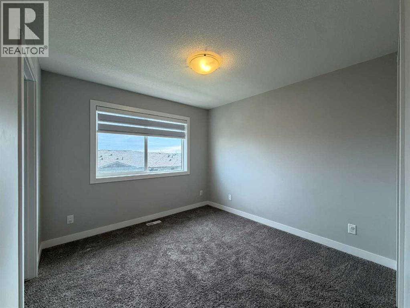
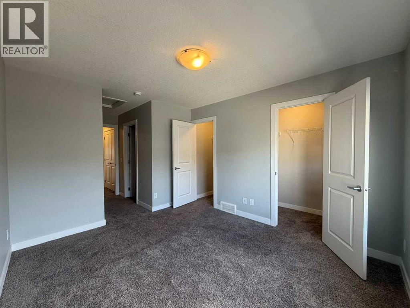
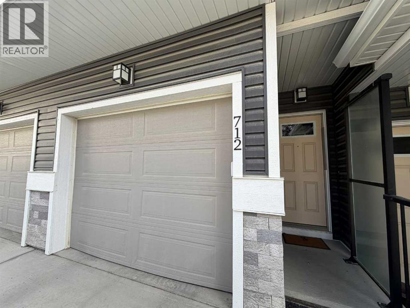
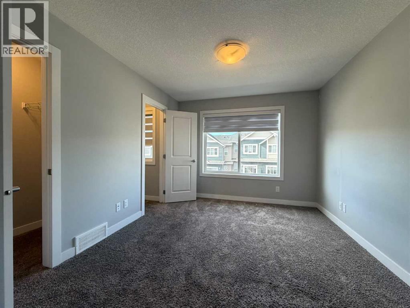
Welcome to 712 Sage Hill Grove NW! This modern 2022-built townhouse offers 1,590.38 sq. ft. of above-grade living space, 4 bedrooms, 4.5 bathrooms, and 3 private ensuites, making it an excellent option for families, professionals, or multi-generational living. The main level features a versatile bedroom/den with its own 4-piece ensuite, along with access to the attached garage. Upstairs, the bright and open living level features a spacious living room, dining area, modern kitchen, 2-piece powder room, and outdoor deck space—perfect for everyday living and entertaining. The third level offers the primary bedroom with private ensuite, an additional bedroom with its own ensuite, and convenient laundry. The partially finished basement adds even more functional space with a recreation room, 4-piece bathroom, and additional storage/undeveloped area. Located in the desirable community of Sage Hill, this home is close to shopping, schools, parks, pathways, transit, and major roadways (id:53676)
| Bathroom Total | 5 | Bedrooms Above Ground | 3 |
| Bedrooms Below Ground | 1 | Bedrooms Total | 4 |
| Appliances | Refrigerator, Gas Stove(s), Dishwasher, Microwave, Oven - Built-in, Hood Fan, Window Coverings, Garage Door Opener, Washer/dryer Stack-up | Basement Development | Finished |
| Basement Type | Full (finished) | Constructed Date | 2022 |
| Construction Material | Wood Frame | Construction Style Attachment | Attached |
| Cooling Type | None | Exterior Finish | Vinyl Siding |
| Flooring Type | Carpeted, Ceramic Tile, Vinyl Plank | Foundation Type | Poured Concrete |
| Half Bath Total | 1 | Heating Fuel | Natural Gas |
| Heating Type | Forced Air | Stories Total | 3 |
| Size Interior | 1590 Sqft | Total Finished Area | 1590.38 Sqft |
| Type | Row / Townhouse |
| Attached Garage | 1 |
| Acreage | No | Fence Type | Not Fenced |
| Land Amenities | Playground, Schools, Shopping | Size Frontage | 4.65 M |
| Size Irregular | 1250.00 | Size Total | 1250 Sqft|0-4,050 Sqft |
| Size Total Text | 1250 Sqft|0-4,050 Sqft | Zoning Description | M-2 |
| Level | Type | Dimensions |
|---|---|---|
| Second Level | Living Room | 14.17 Ft x 12.00 Ft |
| Second Level | Kitchen | 16.75 Ft x 7.25 Ft |
| Second Level | Dining Room | 9.00 Ft x 8.00 Ft |
| Second Level | 2pc Bathroom | 4.92 Ft x 4.92 Ft |
| Third Level | Primary Bedroom | 11.92 Ft x 10.33 Ft |
| Third Level | 3pc Bathroom | 8.50 Ft x 7.00 Ft |
| Third Level | Bedroom | 10.42 Ft x 10.00 Ft |
| Third Level | 4pc Bathroom | 7.00 Ft x 6.92 Ft |
| Basement | Bedroom | 11.83 Ft x 8.25 Ft |
| Basement | 4pc Bathroom | 7.58 Ft x 4.92 Ft |
| Main Level | Bedroom | 12.58 Ft x 8.50 Ft |
| Main Level | 4pc Bathroom | 8.42 Ft x 5.25 Ft |

Start Your Mortgage Application


