
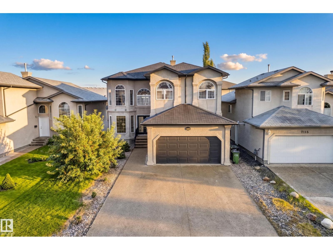
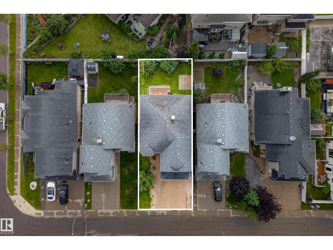
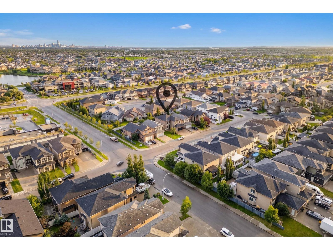
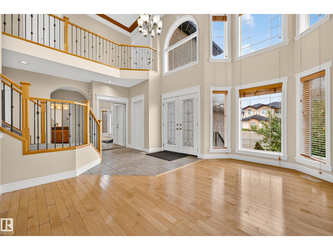
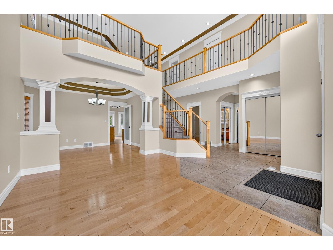
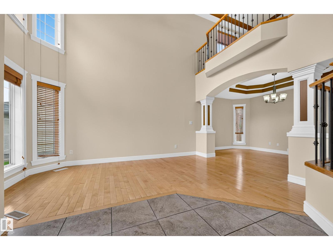
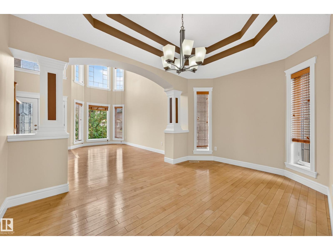
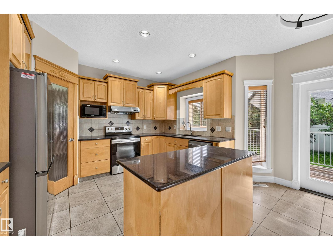
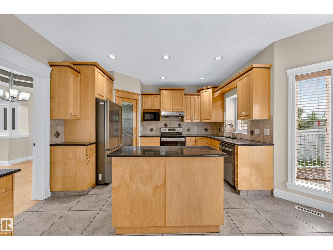
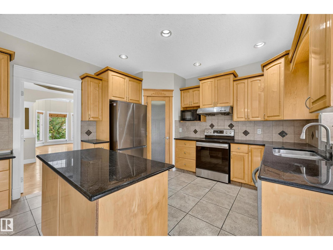
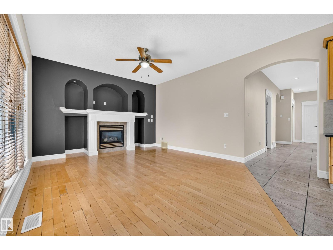
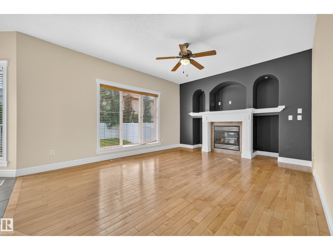
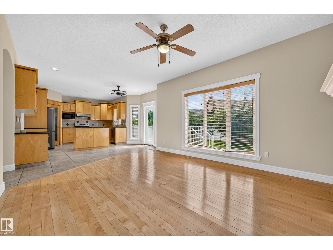
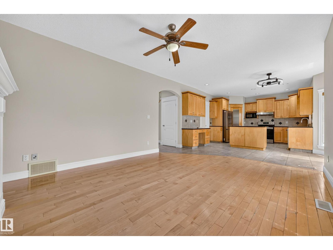
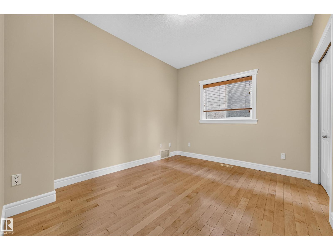
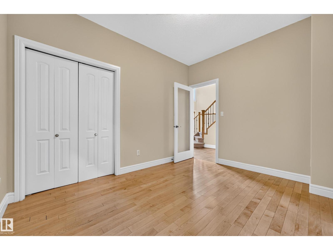
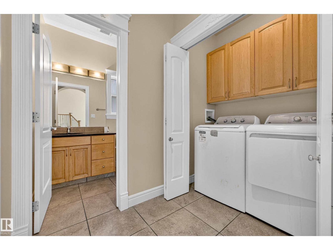
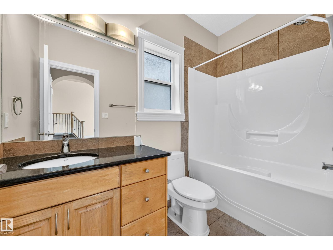
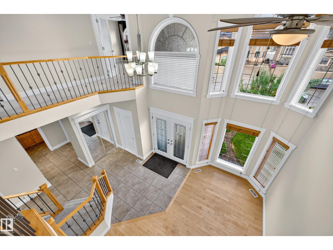
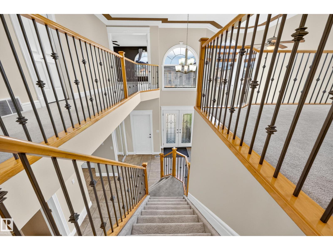
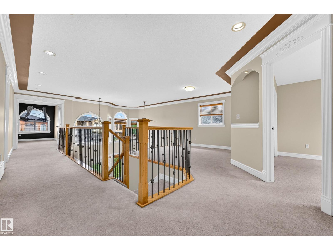
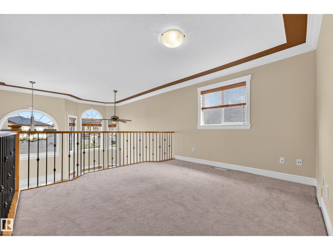
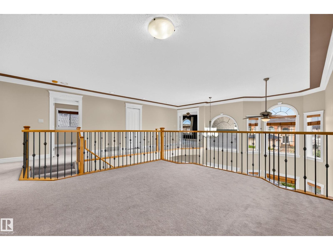
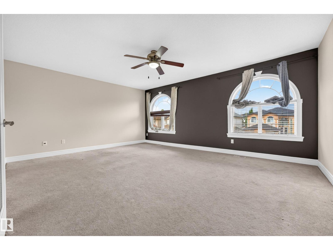
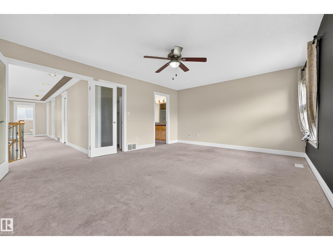
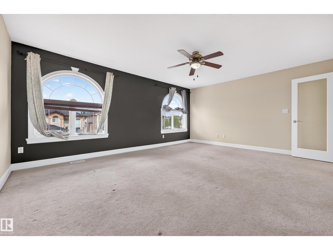
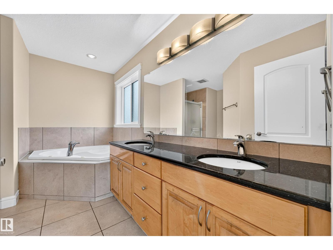
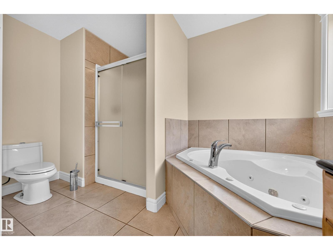
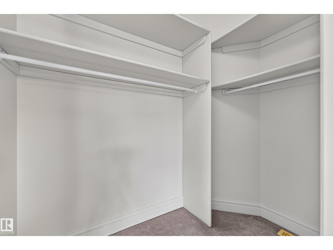
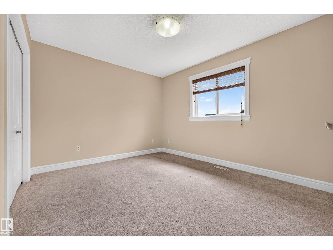
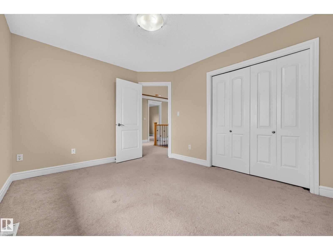
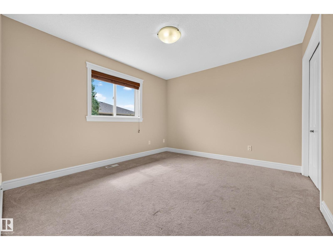
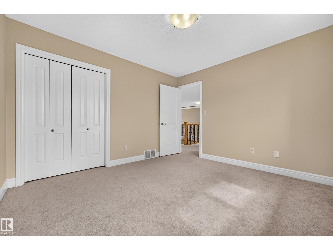
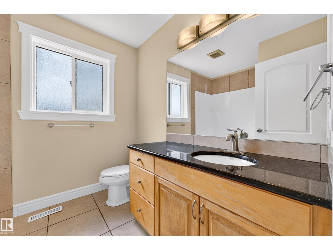
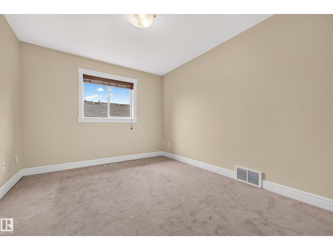
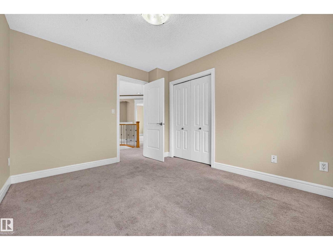
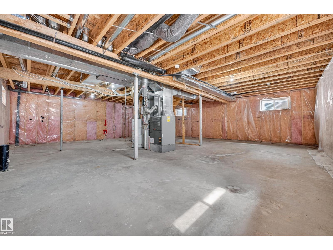
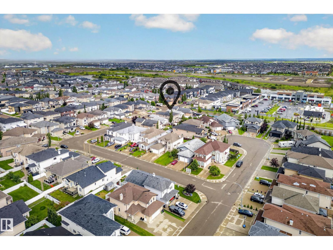
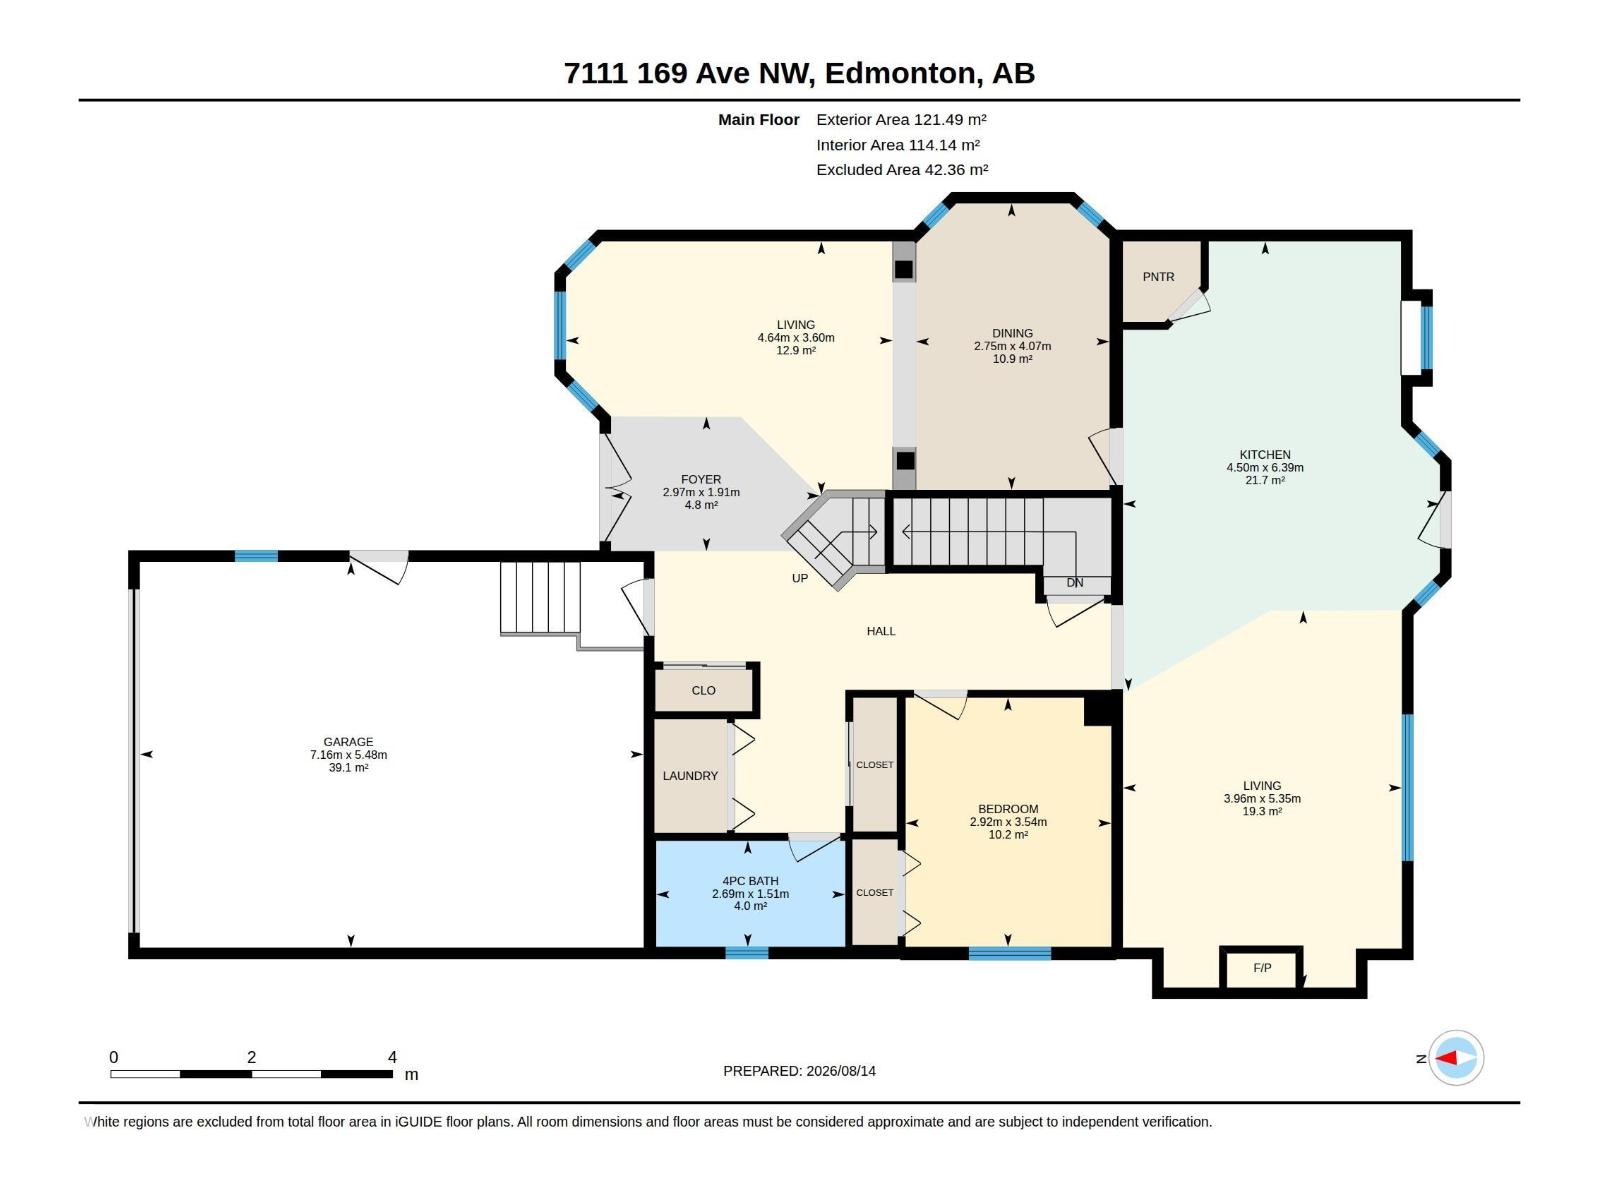
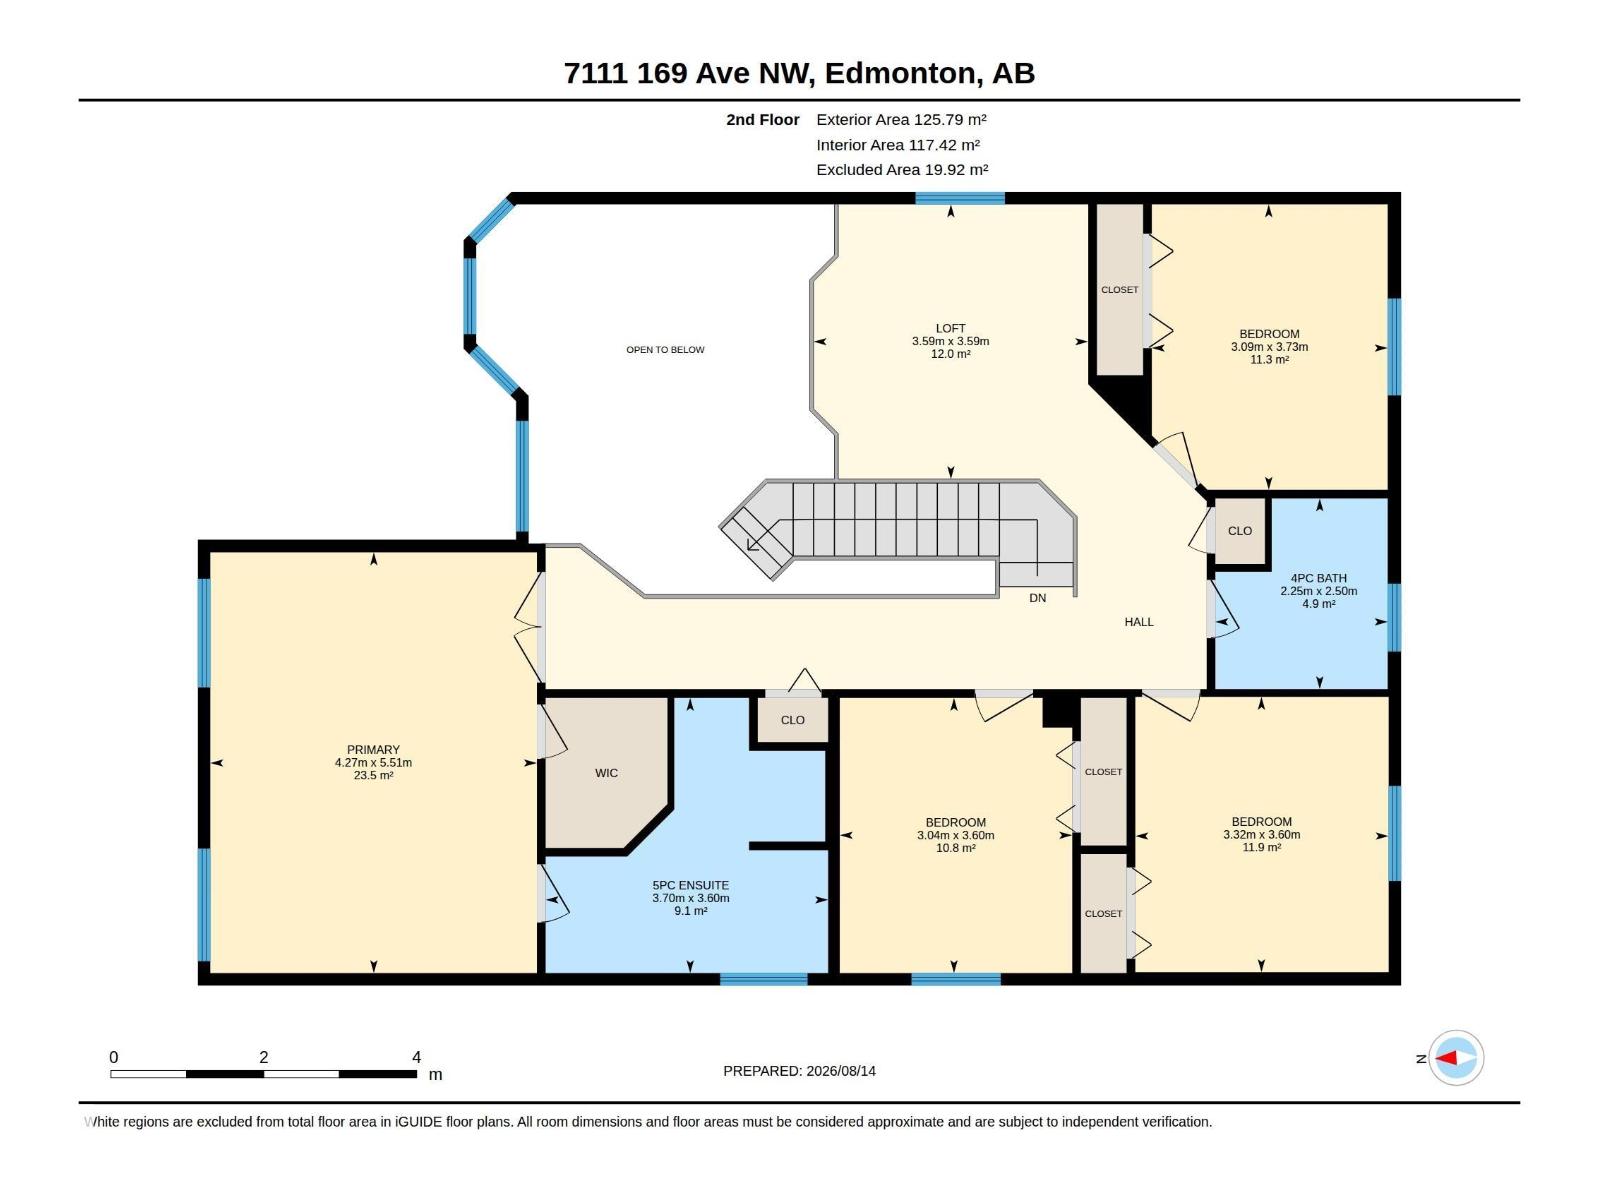
A beautiful & luxury home in Schonsee! ***** Features: ** High ceiling (18 feet), open to above & very bright living room. ** Above-grade, total 5 bedrooms + 3 full bathrooms. ** 1 bedroom with 1 full bathroom on the main floor. ** 4 bedrooms, 2 full bathrooms & a loft on the upper level. ** The design flows elegantly. Functional & Open. ** South facing backyard. Lots of natural light. ** Many luxury upgrades/updates: Natural gas fireplace, crown moulding, granite countertops, spindle railings, bay windows, hardwood floor, aggregate driveway & stucco exterior. ** Basement has bathroom rough-in & 4 windows. It is a wide open canvas waiting for new creation. ***** Move in & Enjoy!! (id:53676)
| Bathroom Total | 3 | Bedrooms Total | 5 |
| Appliances | Dishwasher, Dryer, Garage Door Opener Remote(s), Garage Door Opener, Hood Fan, Refrigerator, Stove, Washer | Basement Development | Unfinished |
| Basement Type | Full (unfinished) | Constructed Date | 2007 |
| Construction Style Attachment | Detached | Fireplace Fuel | Gas |
| Fireplace Present | Yes | Fireplace Type | Unknown |
| Heating Type | Forced Air | Stories Total | 2 |
| Size Interior | 2662 Sqft | Type | House |
| Attached Garage |
| Acreage | No | Size Irregular | 439.85 |
| Size Total | 439.85 M2 | Size Total Text | 439.85 M2 |
| Level | Type | Dimensions |
|---|---|---|
| Basement | Utility Room | Measurements not available |
| Main Level | Living Room | 3.60m x 4.64m |
| Main Level | Dining Room | 4.07 m x 2.75 m |
| Main Level | Kitchen | 6.39 m x 4.5 m |
| Main Level | Family Room | 5.35 m x 3.96 m |
| Main Level | Bedroom 2 | 3.73 m x 3.09 m |
| Main Level | Bedroom 5 | 3.54 m x 2.92 m |
| Main Level | Laundry Room | Measurements not available |
| Main Level | Pantry | Measurements not available |
| Upper Level | Primary Bedroom | 5.51 m x 4.27 m |
| Upper Level | Bedroom 3 | 3.6 m x 3.32 m |
| Upper Level | Bedroom 4 | 3.6 m x 3.04 m |
| Upper Level | Loft | 3.59 m x 3.59 m |

Start Your Mortgage Application
