
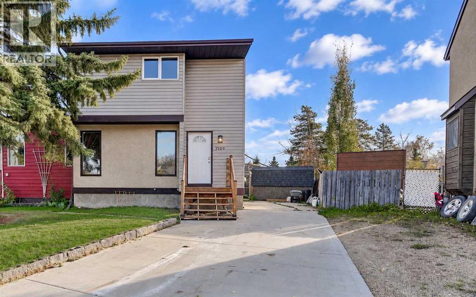
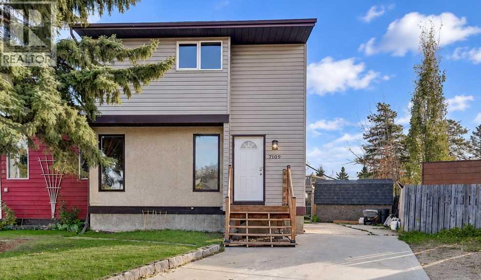
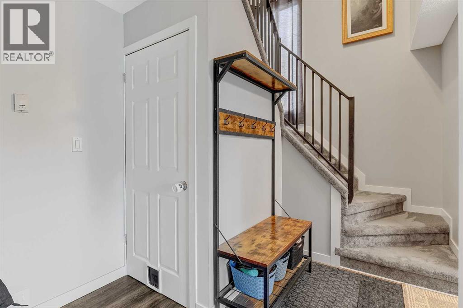
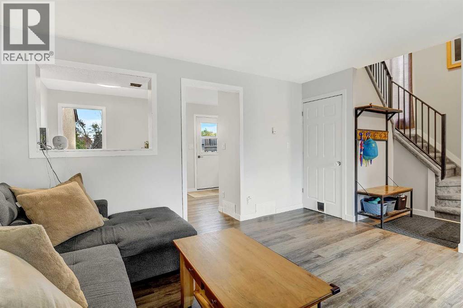
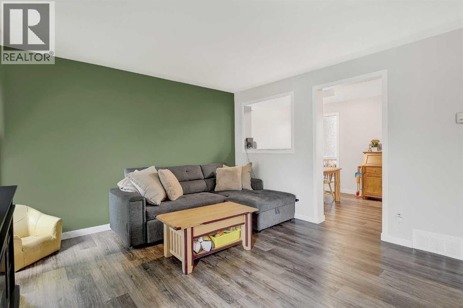
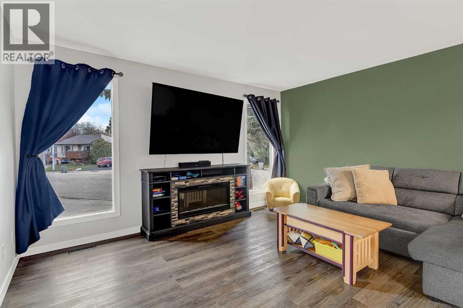
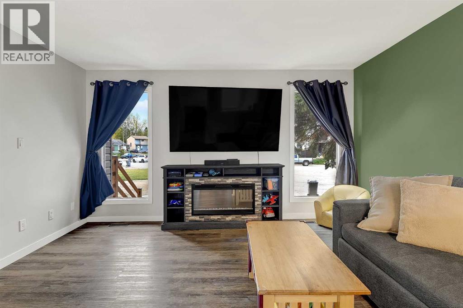
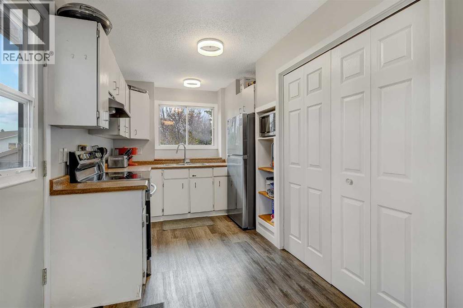
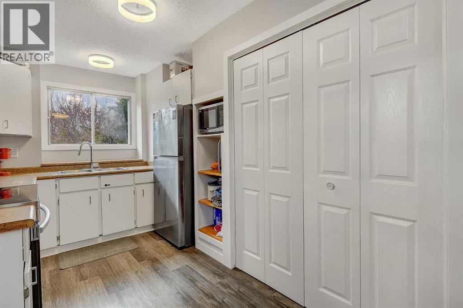
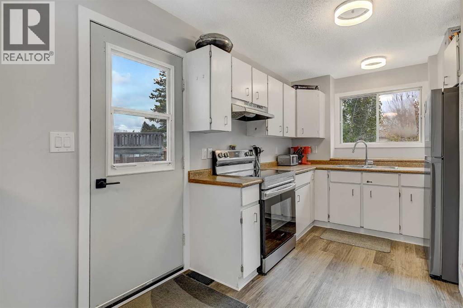
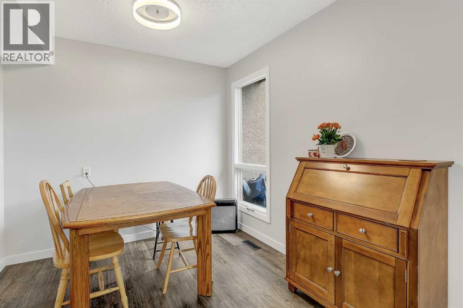
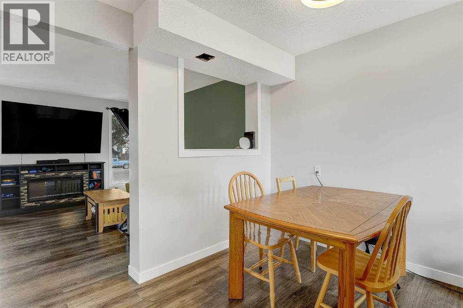
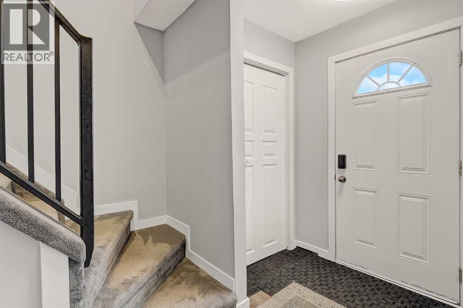
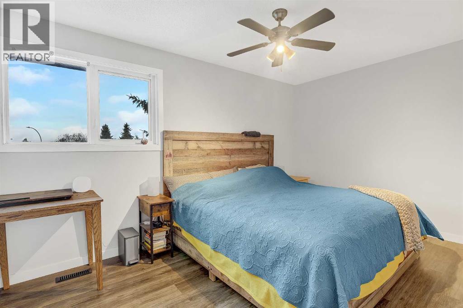
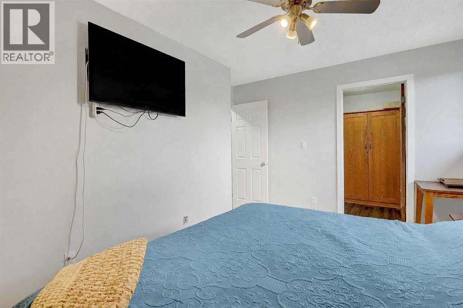
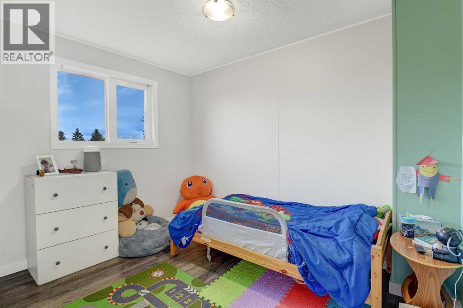
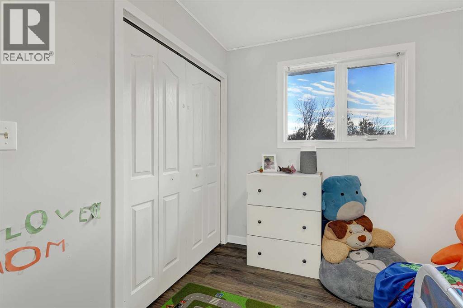
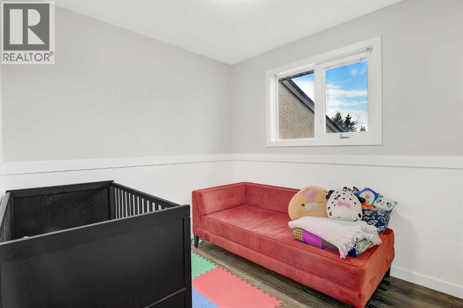
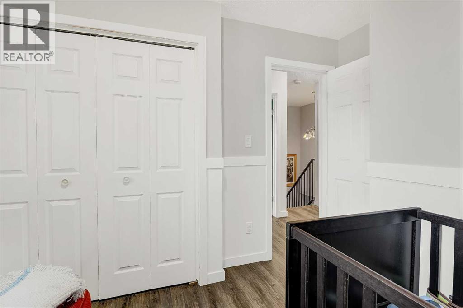
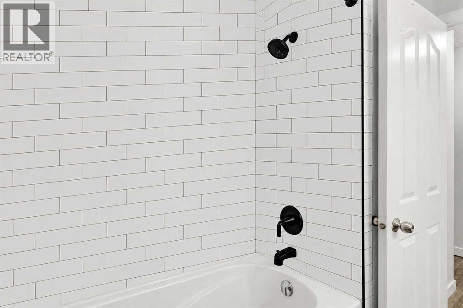
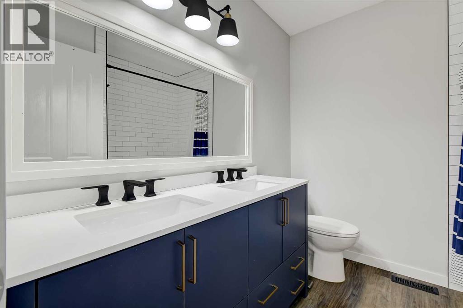
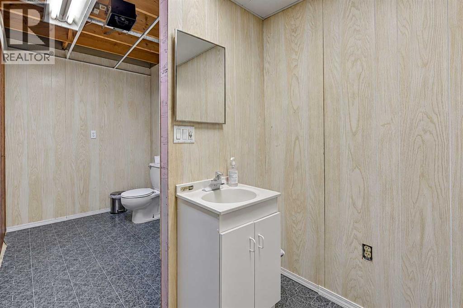
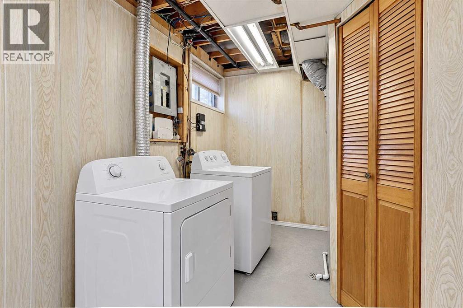
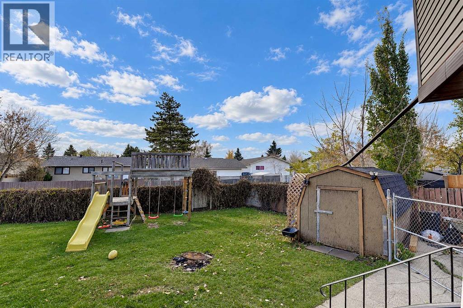
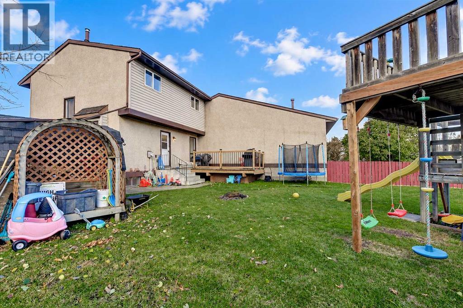
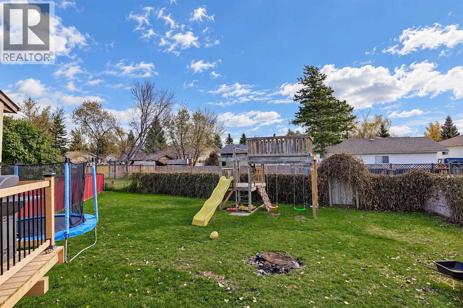
Located in Patterson, close to schools and everyday amenities, this bright and clean duplex is a great opportunity for first-time buyers, families, or investors! Featuring 3 bedrooms and 1.5 bathrooms. This home offers a comfortable layout with plenty of potential. Recent updates include fresh paint and new bathroom giving the interior a refreshed feel. The partially finished basement provides additional space for a family area, hobbies, or extra storage. Outside, enjoy the huge pie-shaped lot with plenty of room for kids, pets, gardening, or entertaining. A new deck and front step add to the appeal, while key updates include a furnace replaced in 2019, shingles in 2014, and a hot water tank in 2016. With a spacious pie shaped yard, interior updates, and a convenient Patterson location close to schools, this duplex is one to put on your list! (id:53676)
| Bathroom Total | 2 | Bedrooms Above Ground | 3 |
| Bedrooms Total | 3 | Appliances | Refrigerator, Stove, Washer & Dryer |
| Basement Development | Finished | Basement Type | Full (finished) |
| Constructed Date | 1979 | Construction Style Attachment | Semi-detached |
| Cooling Type | None | Flooring Type | Carpeted, Vinyl Plank |
| Foundation Type | Poured Concrete | Half Bath Total | 1 |
| Heating Type | Forced Air | Stories Total | 2 |
| Size Interior | 1076 Sqft | Total Finished Area | 1076 Sqft |
| Type | Duplex |
| Parking Pad |
| Acreage | No | Fence Type | Fence |
| Land Amenities | Schools, Shopping | Size Frontage | 7.91 M |
| Size Irregular | 3957.89 | Size Total | 3957.89 Sqft|0-4,050 Sqft |
| Size Total Text | 3957.89 Sqft|0-4,050 Sqft | Zoning Description | Rg |
| Level | Type | Dimensions |
|---|---|---|
| Basement | 2pc Bathroom | 6.00 Ft x 7.00 Ft |
| Upper Level | Primary Bedroom | 9.50 Ft x 14.00 Ft |
| Upper Level | Bedroom | 8.50 Ft x 10.67 Ft |
| Upper Level | Bedroom | 7.50 Ft x 7.50 Ft |
| Upper Level | 5pc Bathroom | 7.50 Ft x 7.50 Ft |

Start Your Mortgage Application
