
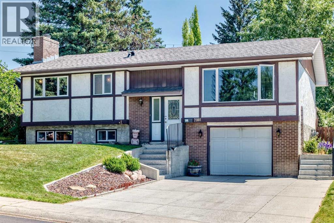
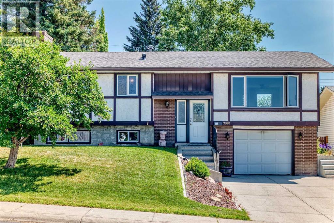
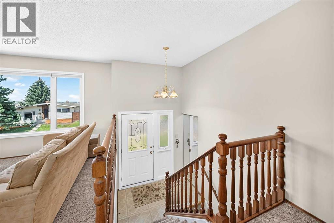
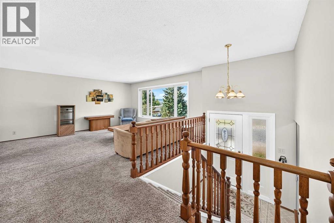
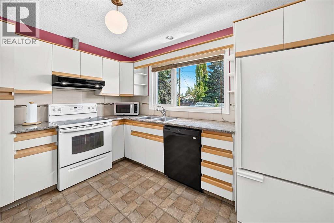
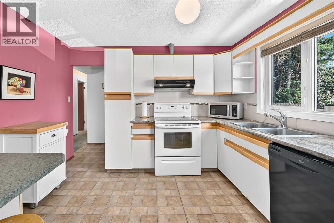
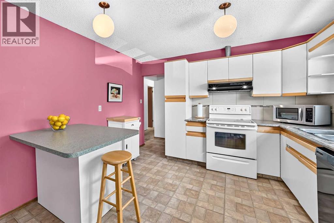
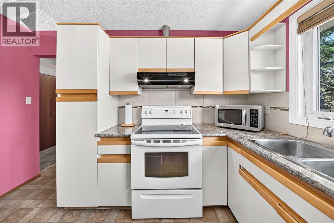
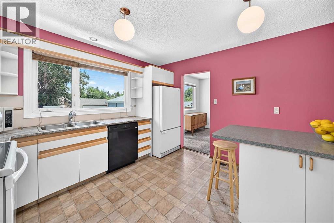
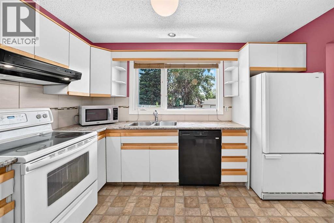
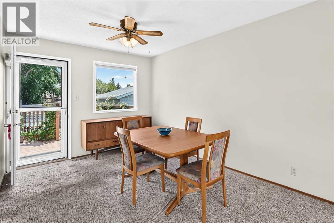
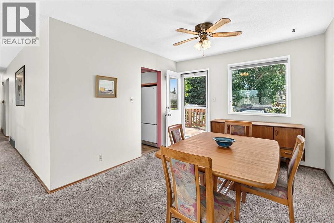
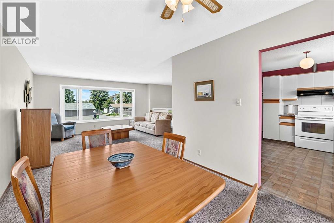
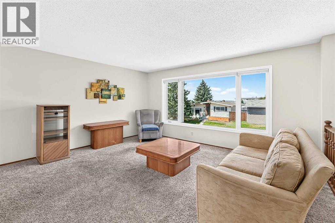
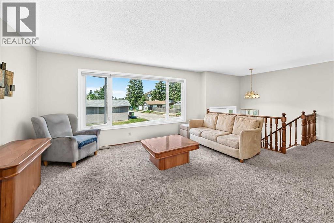
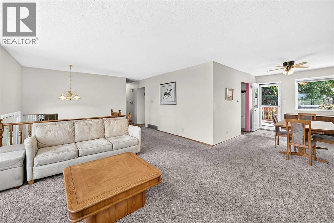
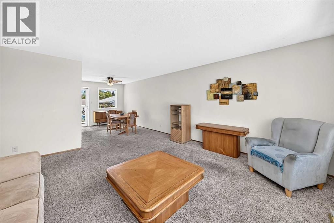
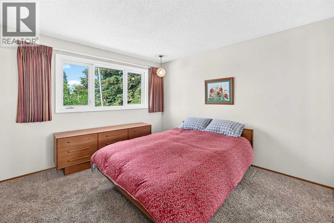
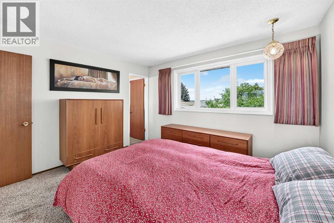
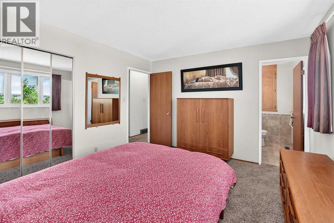
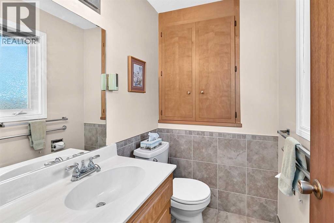
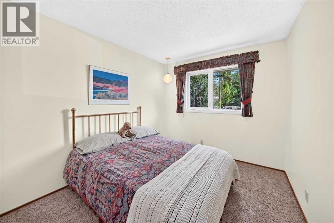
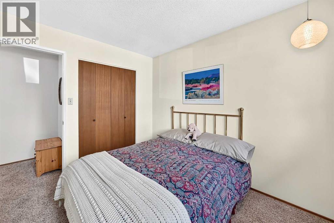
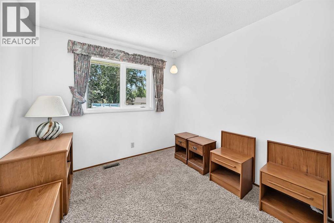
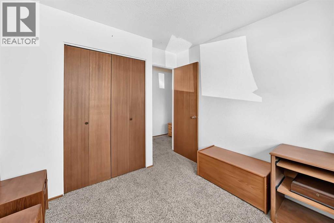
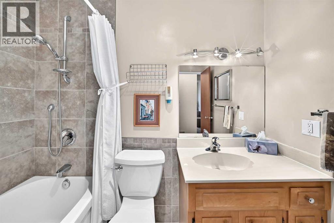
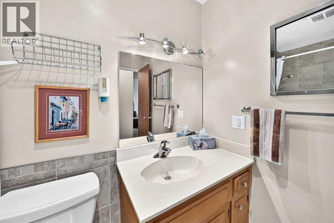
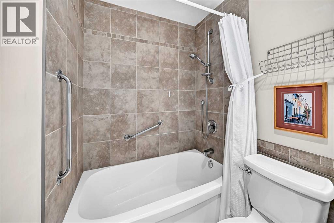
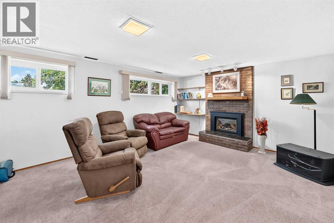
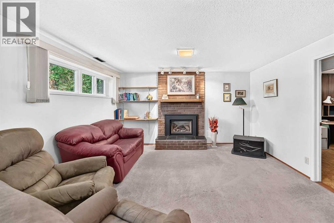
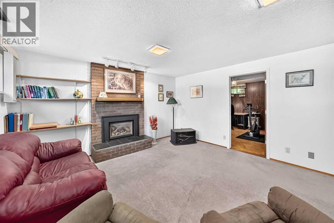
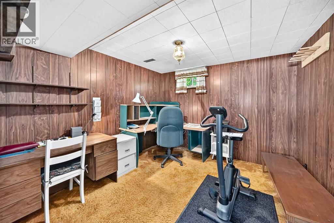
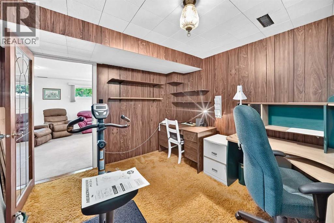
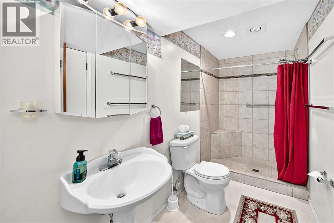
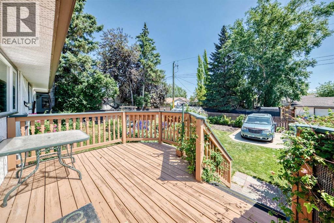
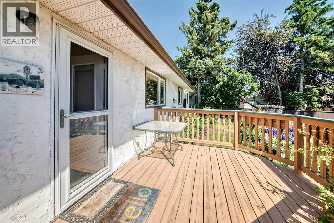
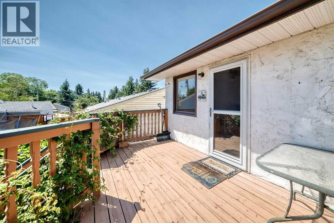
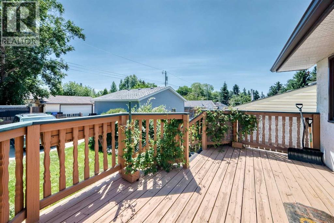
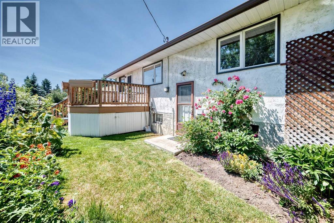
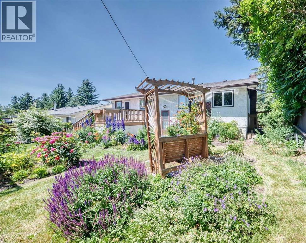
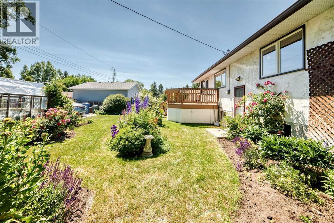
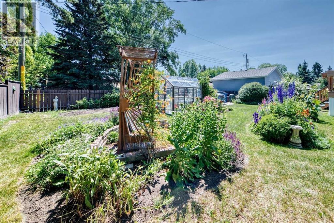
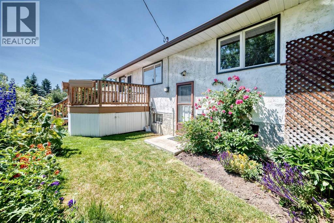
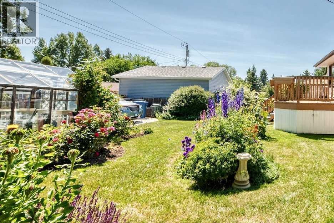
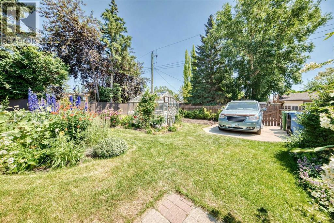
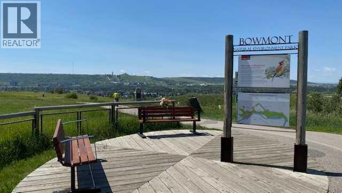
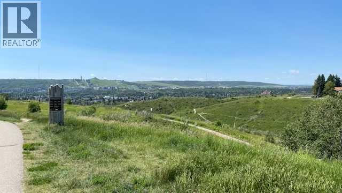
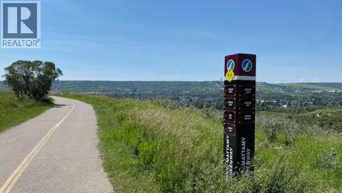
Location, location, location! Opportunities like this are rare. Just a half-block from the spectacular Bowmont Park, two blocks from the Birthplace Forest, and within walking distance to schools, the community centre, swimming pool, playgrounds, pathways, Dale Hodges Park, Bowness Park and everyday amenities, this is a setting you’ll enjoy for years to come. This bright and welcoming bi-level is full of potential and ready for your personal touch. The spacious living room features a large west-facing picture window that fills the home with natural light, while the dining room offers direct access to the incredible backyard. The kitchen provides endless renovation possibilities—or simply enjoy it as it is while planning your future updates. The main floor includes a generous primary bedroom with an updated two-piece ensuite, two additional spacious bedrooms, and an updated full bathroom. Updated windows throughout the home add comfort and value. The lower level offers a large family room with a cozy gas fireplace, a den or hobby room, a spacious full bathroom, and plenty of storage. An oversized single attached garage, a long driveway, and rear RV parking provide exceptional convenience. The backyard is a true highlight, beautifully landscaped with established perennial gardens, a vegetable garden, and a greenhouse—an ideal retreat for gardeners and outdoor enthusiasts alike. Homes in a location like this don’t come along often. Combine the outstanding setting with the opportunity to update and make it your own, and you’ll quickly see why this is such a special property. Come and experience it for yourself! (id:53676)
| Bathroom Total | 3 | Bedrooms Above Ground | 3 |
| Bedrooms Total | 3 | Appliances | Refrigerator, Dishwasher, Stove, Microwave, Window Coverings, Garage Door Opener, Washer & Dryer |
| Architectural Style | Bi-level | Basement Development | Finished |
| Basement Type | Full (finished) | Constructed Date | 1973 |
| Construction Style Attachment | Detached | Cooling Type | None |
| Exterior Finish | Brick, Stucco | Fireplace Present | Yes |
| Fireplace Total | 1 | Flooring Type | Carpeted, Ceramic Tile, Linoleum |
| Foundation Type | Poured Concrete | Half Bath Total | 1 |
| Heating Fuel | Natural Gas | Heating Type | Forced Air |
| Size Interior | 1225 Sqft | Total Finished Area | 1224.7 Sqft |
| Type | House |
| Concrete | |
| Oversize | |
| R V | |
| R V | |
| Attached Garage | 1 |
| Acreage | No | Fence Type | Fence |
| Land Amenities | Park, Playground, Recreation Nearby, Schools, Shopping | Landscape Features | Fruit Trees, Garden Area, Landscaped, Lawn |
| Size Depth | 33.53 M | Size Frontage | 17.12 M |
| Size Irregular | 572.00 | Size Total | 572 M2|4,051 - 7,250 Sqft |
| Size Total Text | 572 M2|4,051 - 7,250 Sqft | Zoning Description | R-cg |
| Level | Type | Dimensions |
|---|---|---|
| Basement | Laundry Room | 10.92 Ft x 5.42 Ft |
| Basement | Family Room | 13.58 Ft x 19.83 Ft |
| Basement | 3pc Bathroom | 10.92 Ft x 5.17 Ft |
| Basement | Den | 10.08 Ft x 10.33 Ft |
| Basement | Furnace | 7.58 Ft x 5.33 Ft |
| Lower Level | Other | 8.92 Ft x 6.67 Ft |
| Main Level | Living Room | 15.42 Ft x 15.50 Ft |
| Main Level | Dining Room | 11.92 Ft x 9.08 Ft |
| Main Level | Eat In Kitchen | 11.50 Ft x 11.67 Ft |
| Main Level | Other | 11.50 Ft x 3.00 Ft |
| Main Level | 4pc Bathroom | 4.92 Ft x 8.00 Ft |
| Main Level | Bedroom | 9.08 Ft x 9.00 Ft |
| Main Level | Bedroom | 10.08 Ft x 8.08 Ft |
| Main Level | Primary Bedroom | 12.00 Ft x 12.00 Ft |
| Main Level | 2pc Bathroom | 4.50 Ft x 5.75 Ft |

Start Your Mortgage Application


