
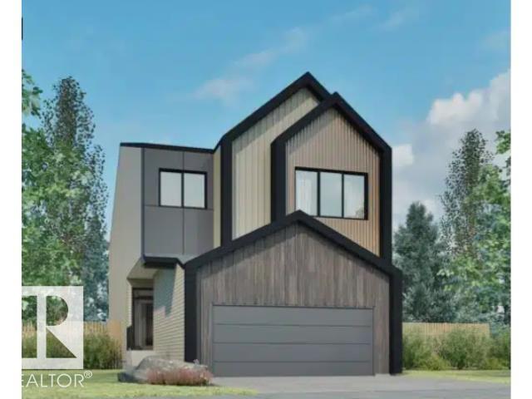
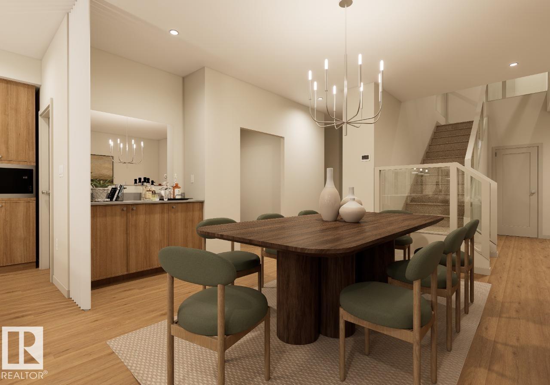
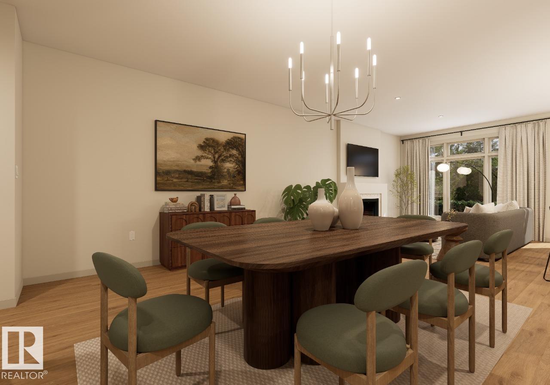
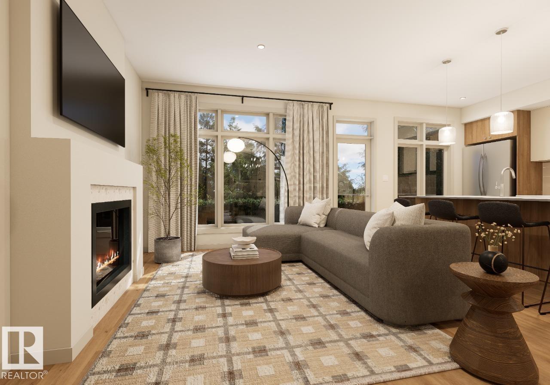
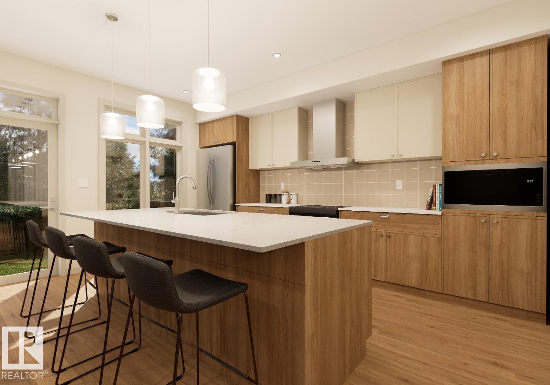
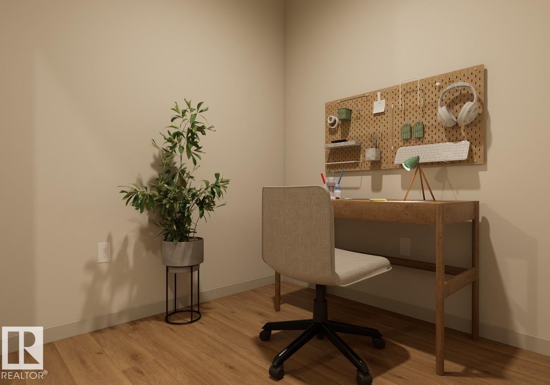
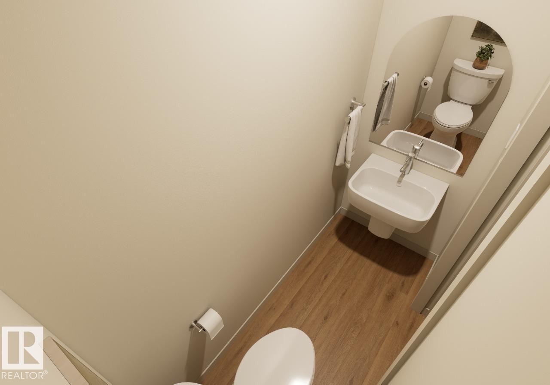
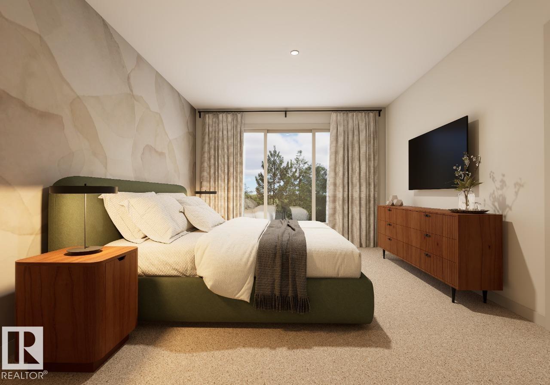
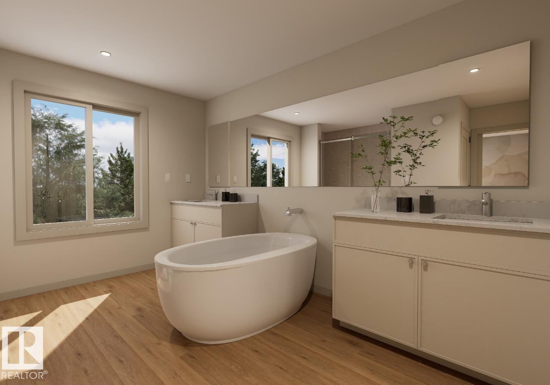
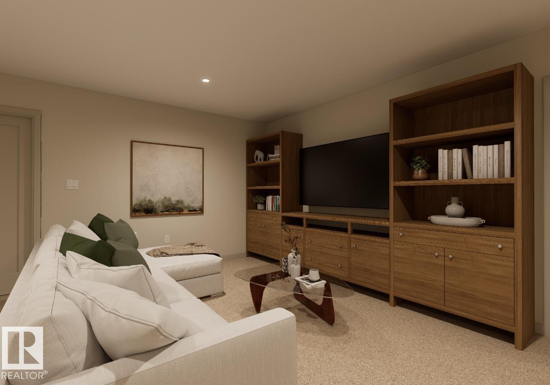
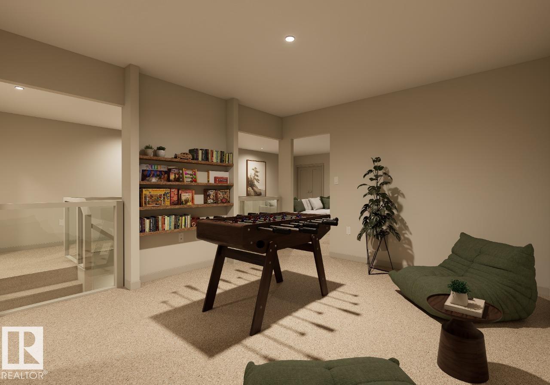
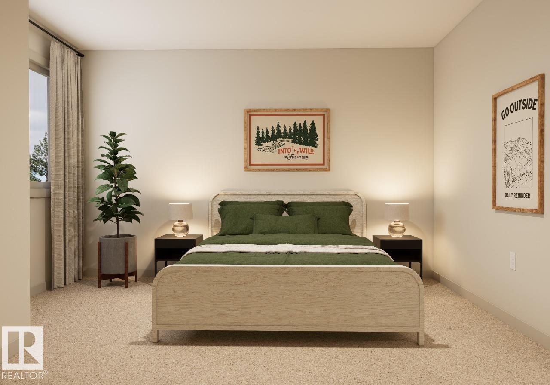
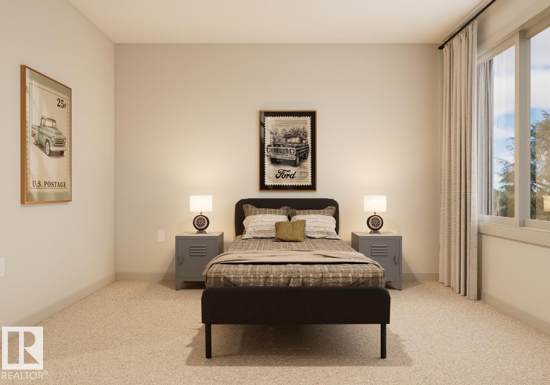
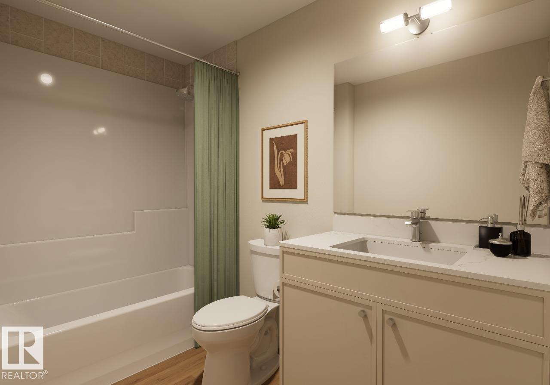
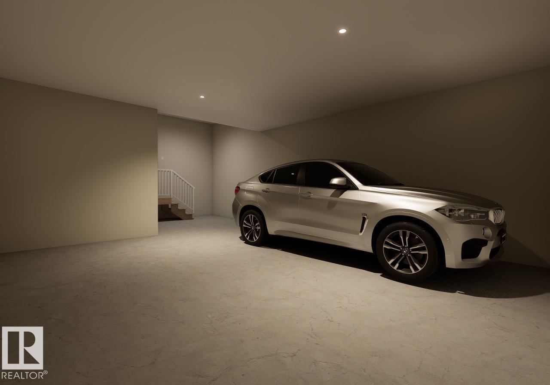
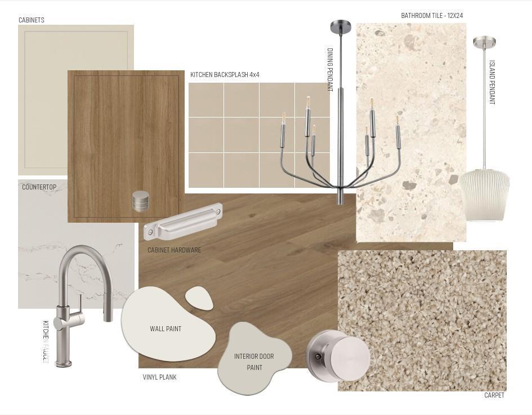
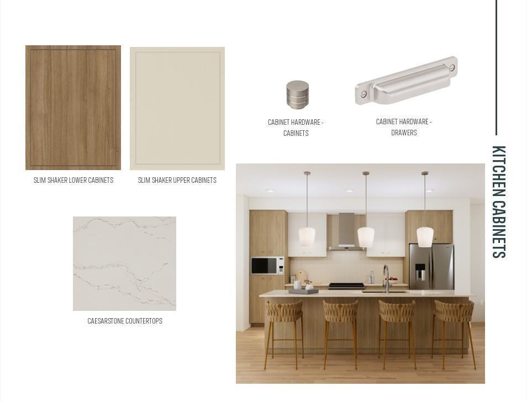
Welcome to the Family Spaces 24 by Cantiro Homes. Designed for growing families, this home offers the perfect balance of connection and privacy. The open-concept main floor features a spacious kitchen, dining area, great room, and a versatile den ideal for a home office, study, or playroom. Upstairs, dual bonus rooms provide flexible living space for the whole family. The tandem garage offers room for vehicles, storage, hobbies, or a workshop. Premium finishes include 9' ceilings on the main floor and basement, quartz countertops throughout, luxury vinyl plank flooring, ceiling-height soft-close cabinetry, iron spindle railings, an electric fireplace, tray ceiling in the bonus room, and laundry room with sink. Complete with Timber interior style, farmhouse elevation, a smart home package, EV charger rough-in, side entry, and basement drain rough-ins for potential future development. Photos are for representation only; features and finishes may vary. (id:53676)
| Bathroom Total | 3 | Bedrooms Total | 3 |
| Appliances | Dishwasher, Dryer, Garage Door Opener Remote(s), Hood Fan, Oven - Built-in, Microwave, Refrigerator, Washer | Basement Development | Unfinished |
| Basement Type | Full (unfinished) | Constructed Date | 2026 |
| Construction Style Attachment | Detached | Fireplace Fuel | Electric |
| Fireplace Present | Yes | Fireplace Type | Insert |
| Half Bath Total | 1 | Heating Type | Forced Air |
| Stories Total | 2 | Size Interior | 2535 Sqft |
| Type | House |
| Attached Garage |
| Acreage | No | Land Amenities | Playground, Schools, Shopping |
| Size Irregular | 307.97 | Size Total | 307.97 M2 |
| Size Total Text | 307.97 M2 |
| Level | Type | Dimensions |
|---|---|---|
| Main Level | Living Room | 3.96 m x 4.88 m |
| Main Level | Dining Room | 4.85 m x 3.66 m |
| Main Level | Kitchen | 3.05 m x 4.88 m |
| Main Level | Den | 2.06 m x 2.16 m |
| Upper Level | Primary Bedroom | 3.35 m x 4.9 m |
| Upper Level | Bedroom 2 | 3.56 m x 3.81 m |
| Upper Level | Bedroom 3 | 3.35 m x 3.56 m |
| Upper Level | Bonus Room | 4.62 m x 4.78 m |
| Upper Level | Playroom | 3.58 m x 4.01 m |

Start Your Mortgage Application
