
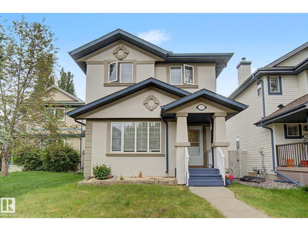
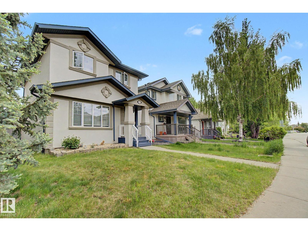
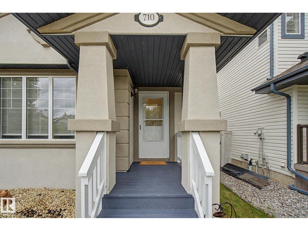
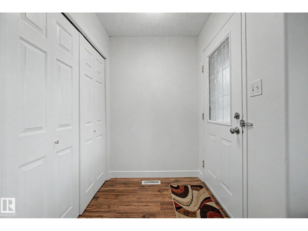
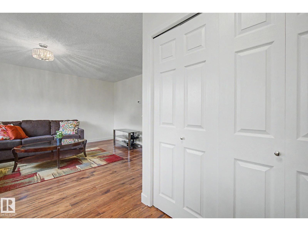
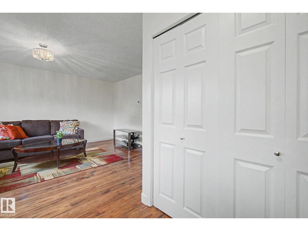
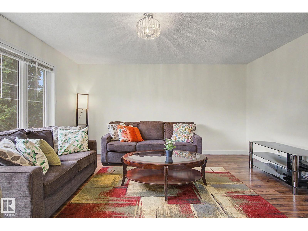
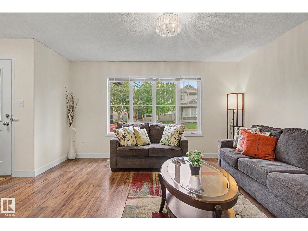
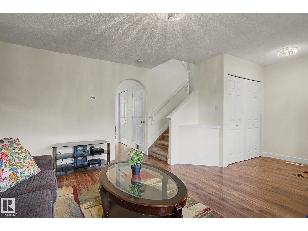
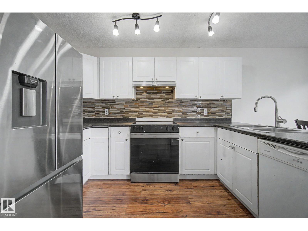
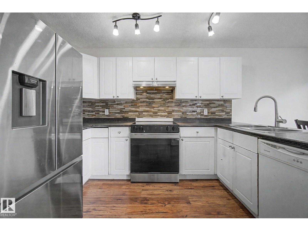
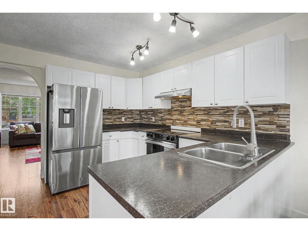
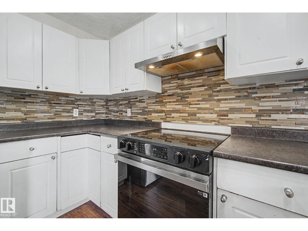
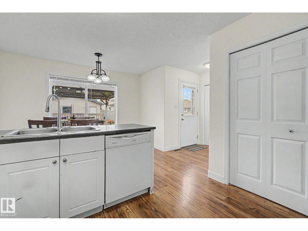
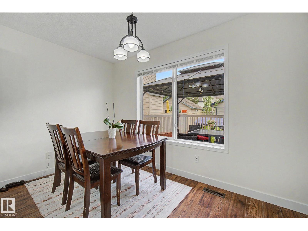
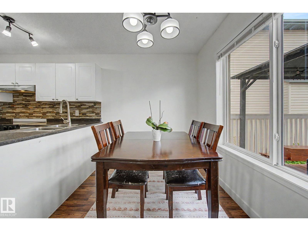
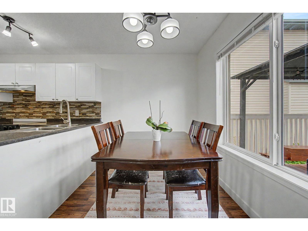
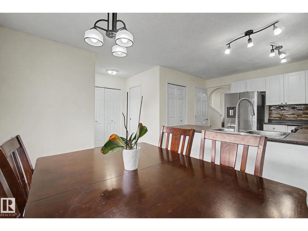
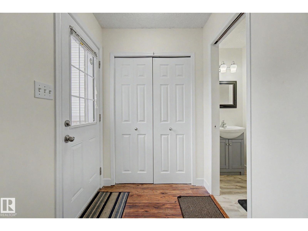
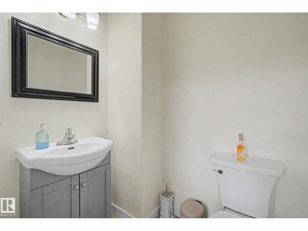
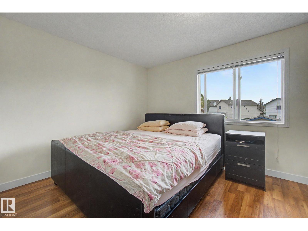
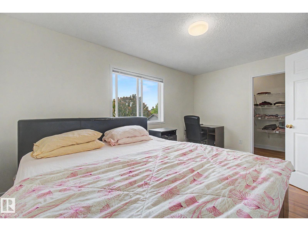
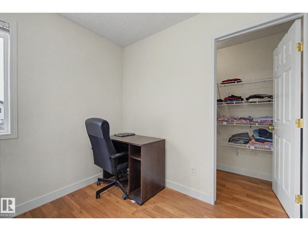
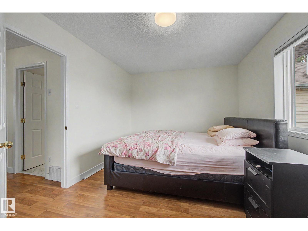
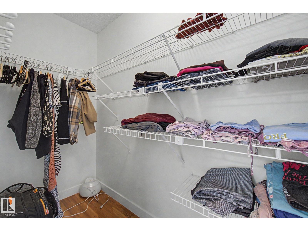
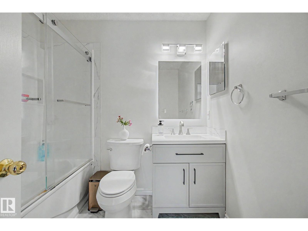
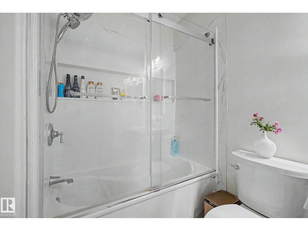
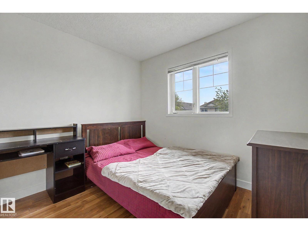
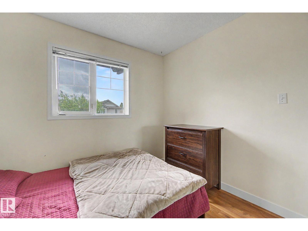
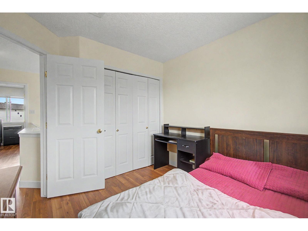
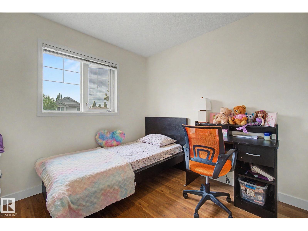
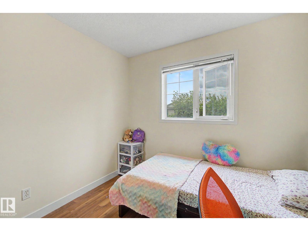
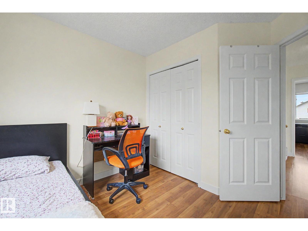
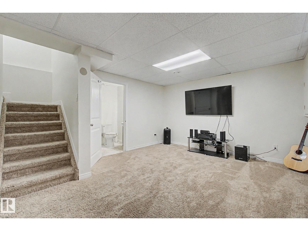
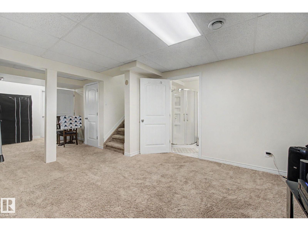
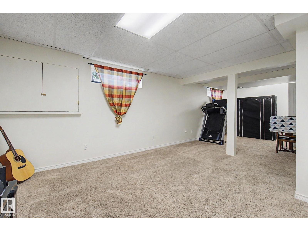
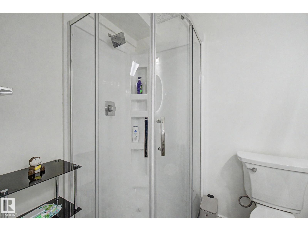
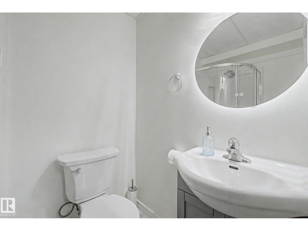
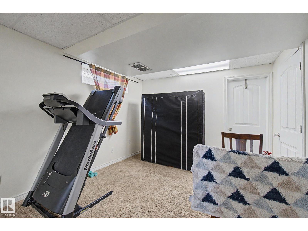
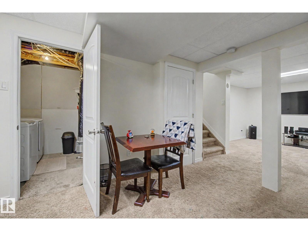
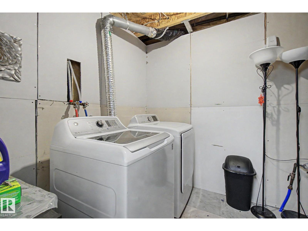
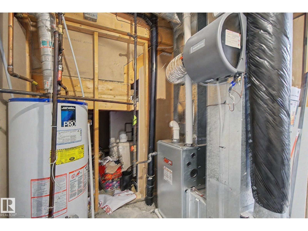
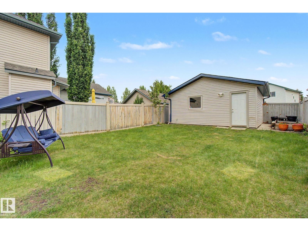
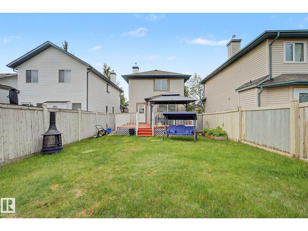
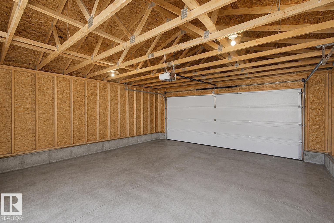
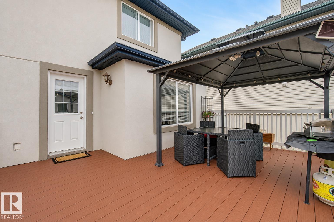
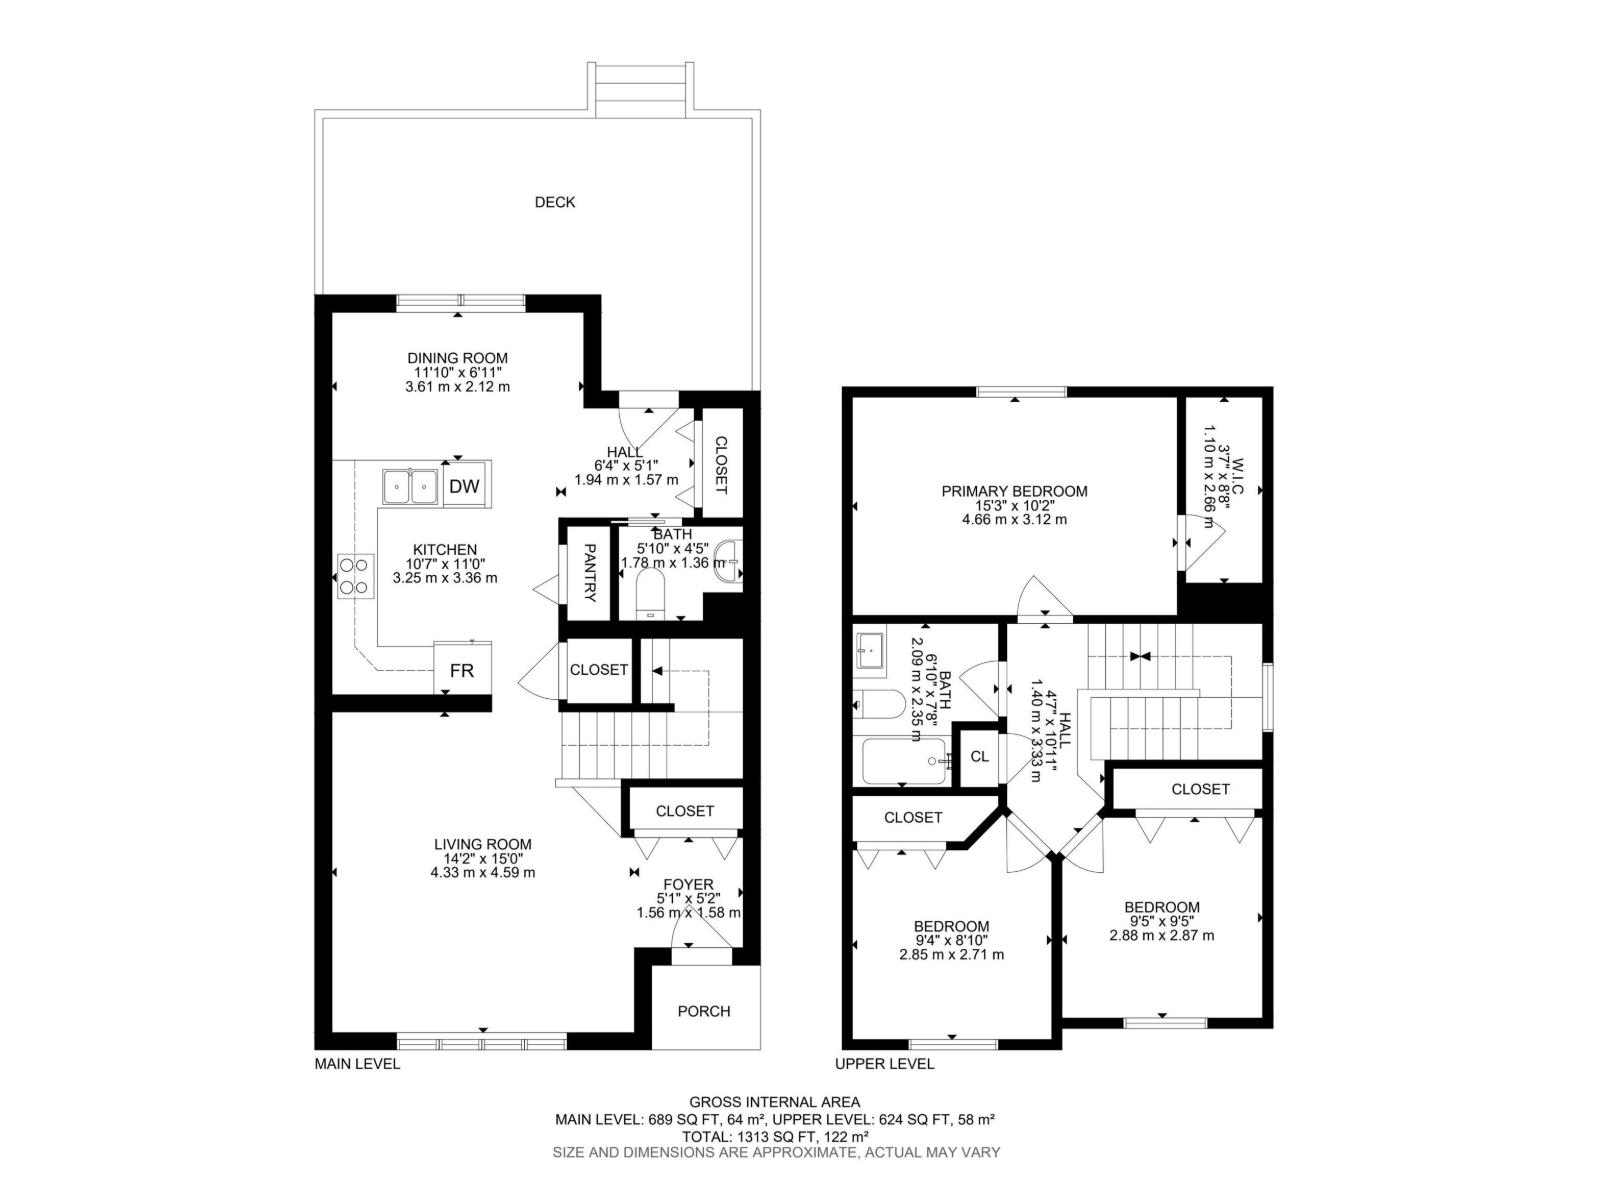
Welcome to a beautifully refreshed 2-storey home with STUCCO wall in a desirable West Edmonton location. Bright, inviting, and move-in ready, this property offers comfortable living spaces, modern updates, and excellent functionality for today’s busy household. The main floor features a welcoming living area with large windows, updated flooring, and a clean neutral palette. The kitchen offers white cabinetry, a stylish tile backsplash, generous counter space, and recently updated appliances, including a new stove in 2025 and fridge in 2024. All bathrooms have been tastefully redone in 2025, giving the home a fresh, modern feel throughout. Major upgrades provide added peace of mind, including a developed garage in 2020, roof replacement in 2021, and furnace replacement in 2025. The finished lower level adds valuable extra living space, ideal for a family room, recreation area, home office, or guest space. Outside, enjoy a private backyard with a spacious deck, perfect for summer BBQs, entertaining (id:53676)
| Bathroom Total | 3 | Bedrooms Total | 3 |
| Appliances | Dishwasher, Dryer, Hood Fan, Refrigerator, Stove, Washer, Window Coverings | Basement Development | Finished |
| Basement Type | Full (finished) | Constructed Date | 2000 |
| Construction Style Attachment | Detached | Fire Protection | Smoke Detectors |
| Half Bath Total | 1 | Heating Type | Forced Air |
| Stories Total | 2 | Size Interior | 1313 Sqft |
| Type | House |
| Detached Garage |
| Acreage | No | Fence Type | Fence |
| Land Amenities | Playground | Size Irregular | 358.69 |
| Size Total | 358.69 M2 | Size Total Text | 358.69 M2 |
| Level | Type | Dimensions |
|---|---|---|
| Main Level | Living Room | Measurements not available |
| Main Level | Dining Room | Measurements not available |
| Main Level | Kitchen | Measurements not available |
| Upper Level | Primary Bedroom | Measurements not available |
| Upper Level | Bedroom 2 | Measurements not available |
| Upper Level | Bedroom 3 | Measurements not available |

Start Your Mortgage Application
