
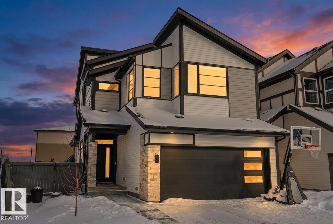
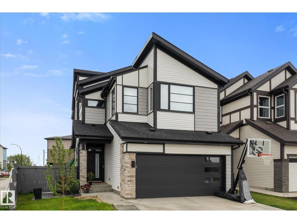
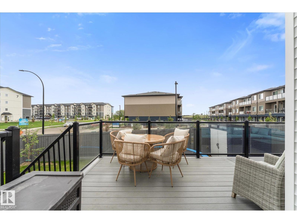
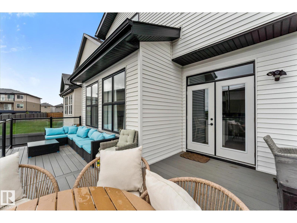
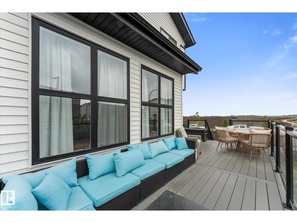
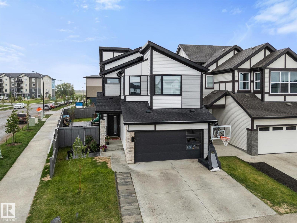
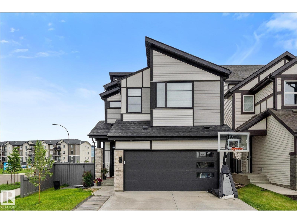
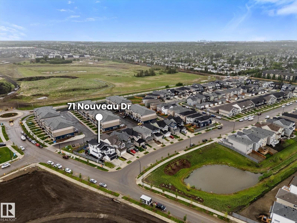
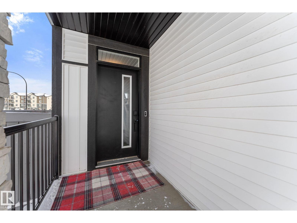
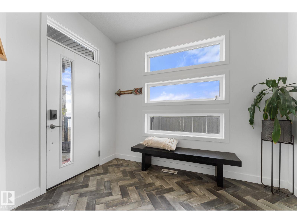
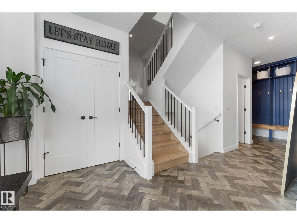
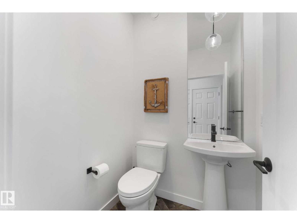
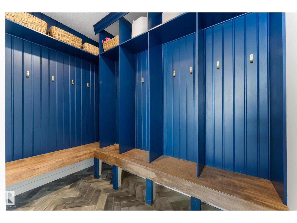
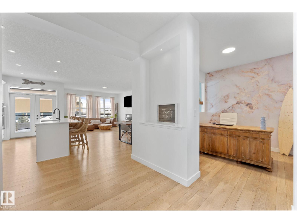
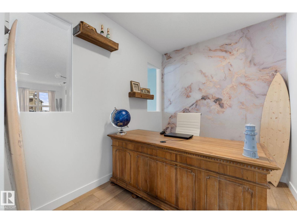
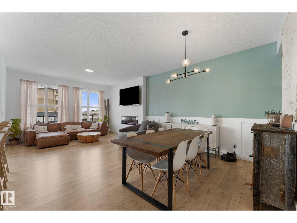
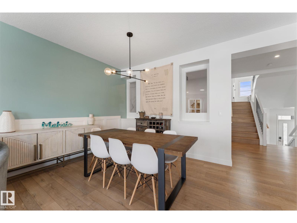
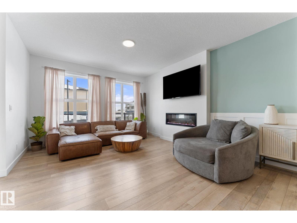
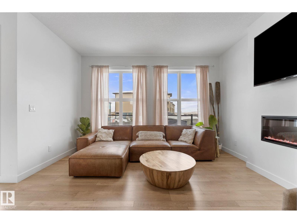
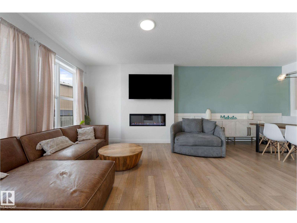
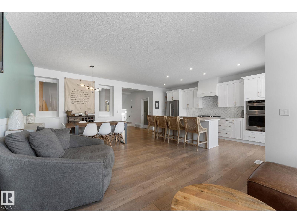
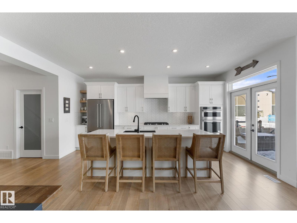
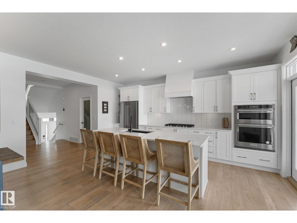
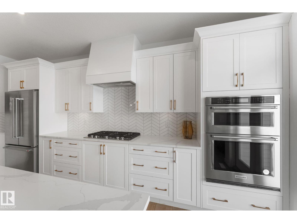
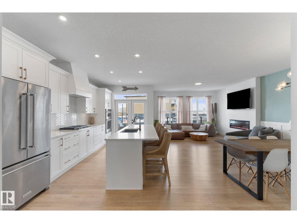
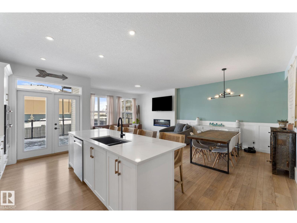
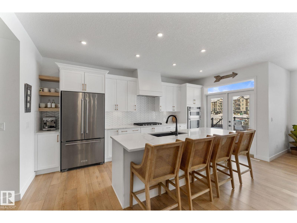
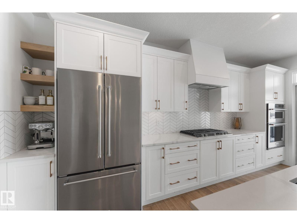
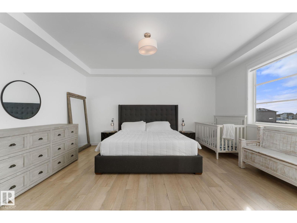
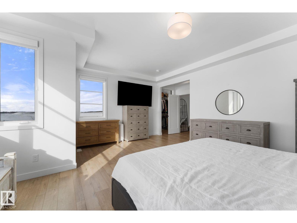
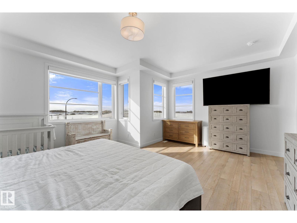
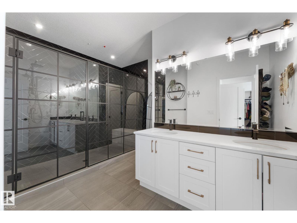
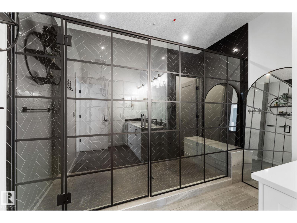
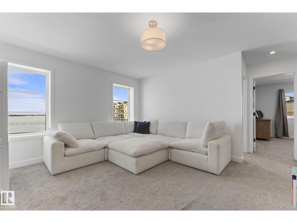
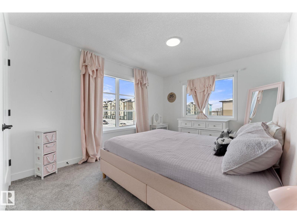
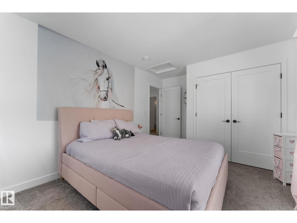
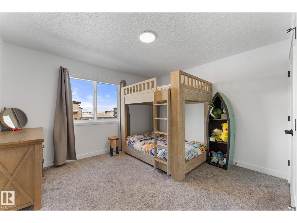
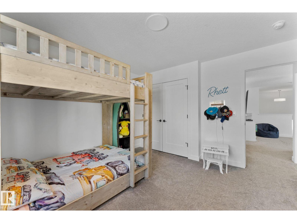
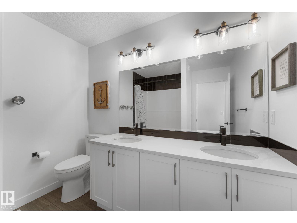
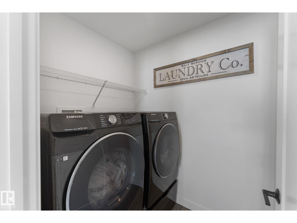
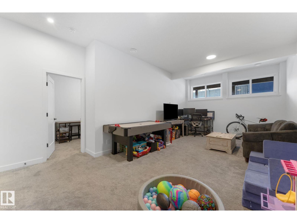
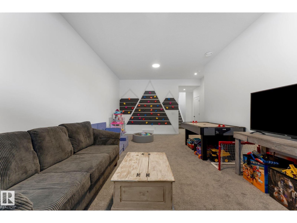
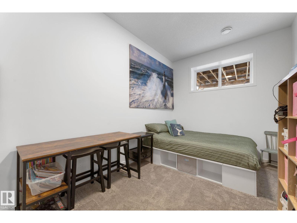
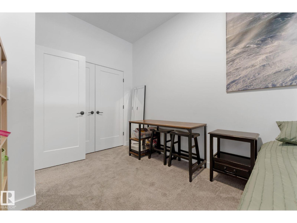
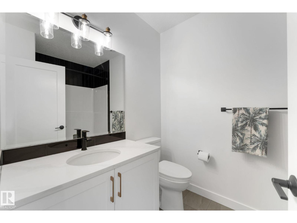
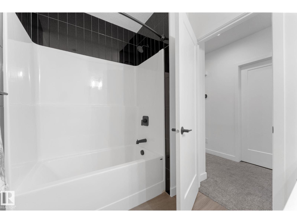
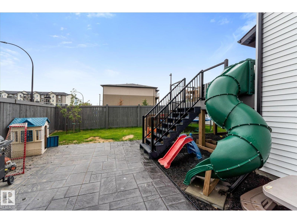
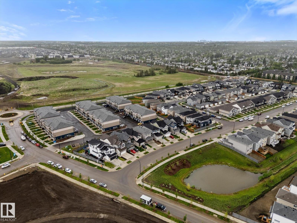
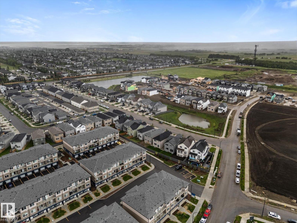
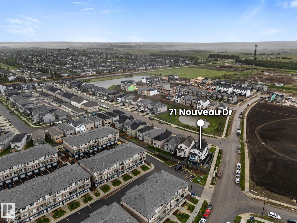
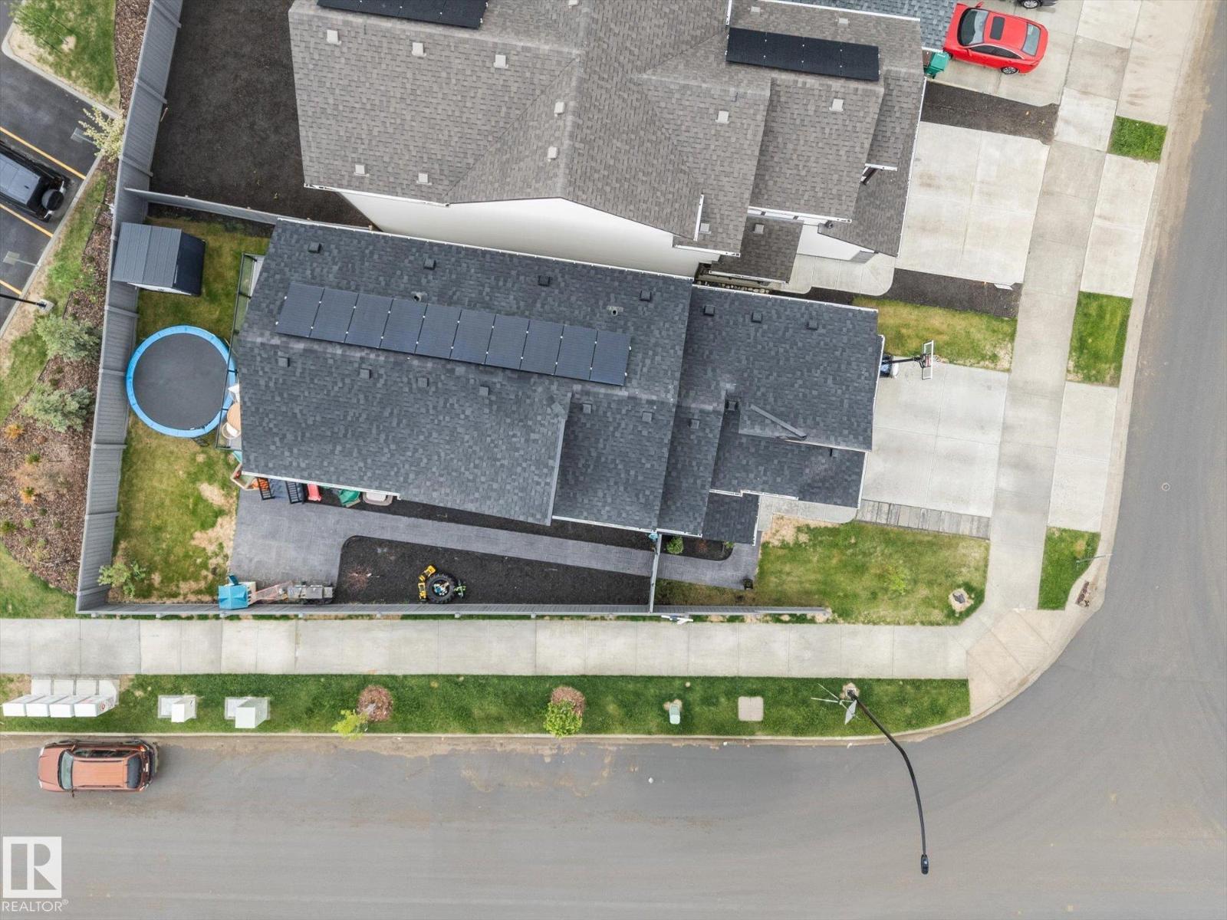
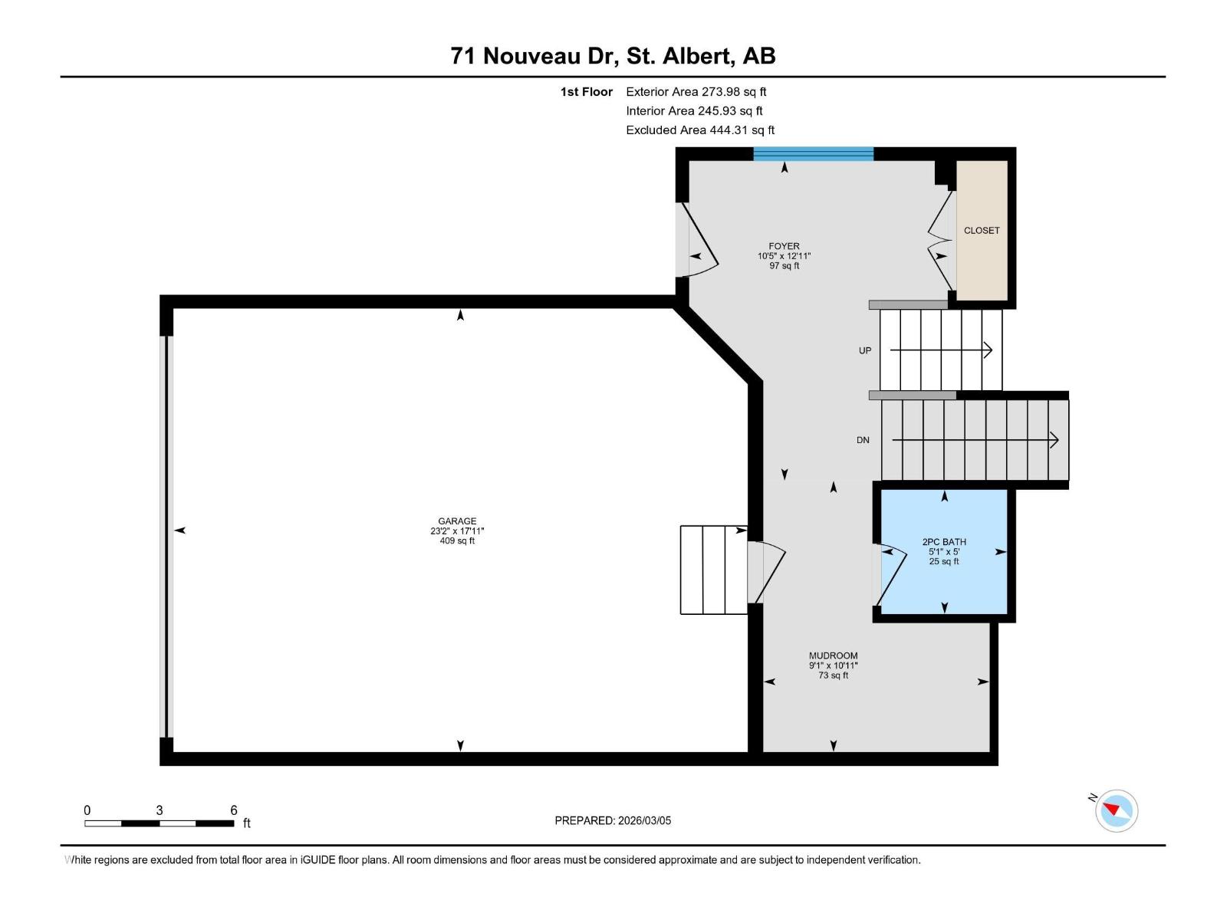
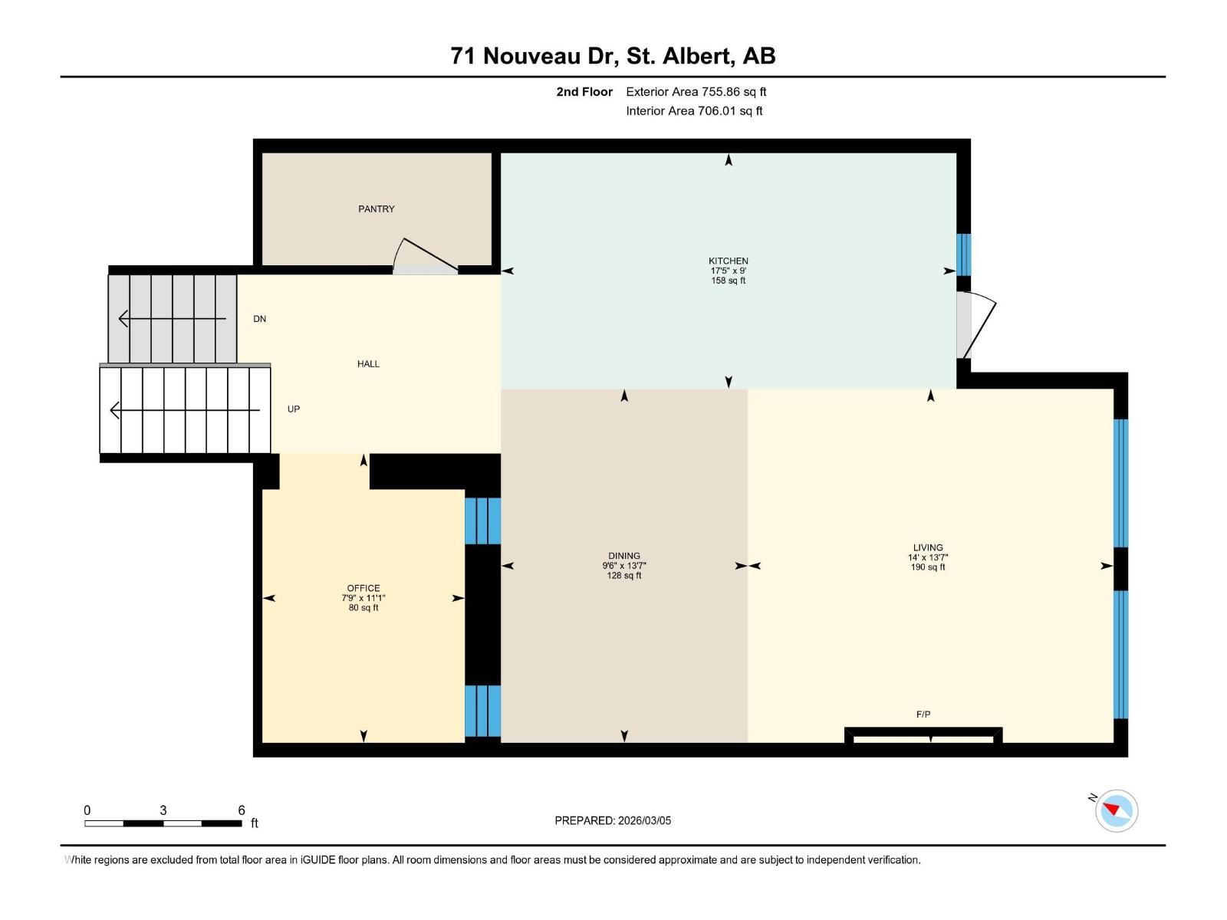
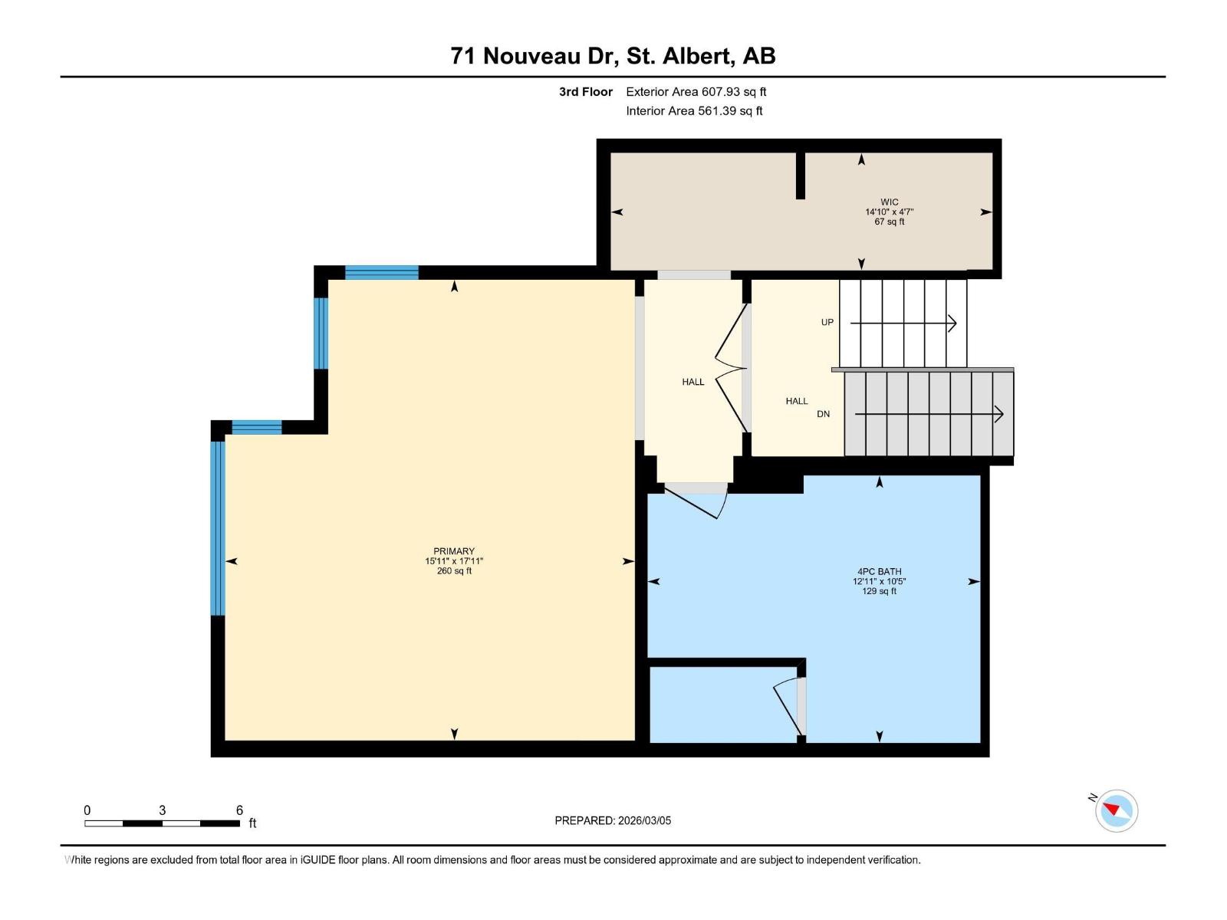
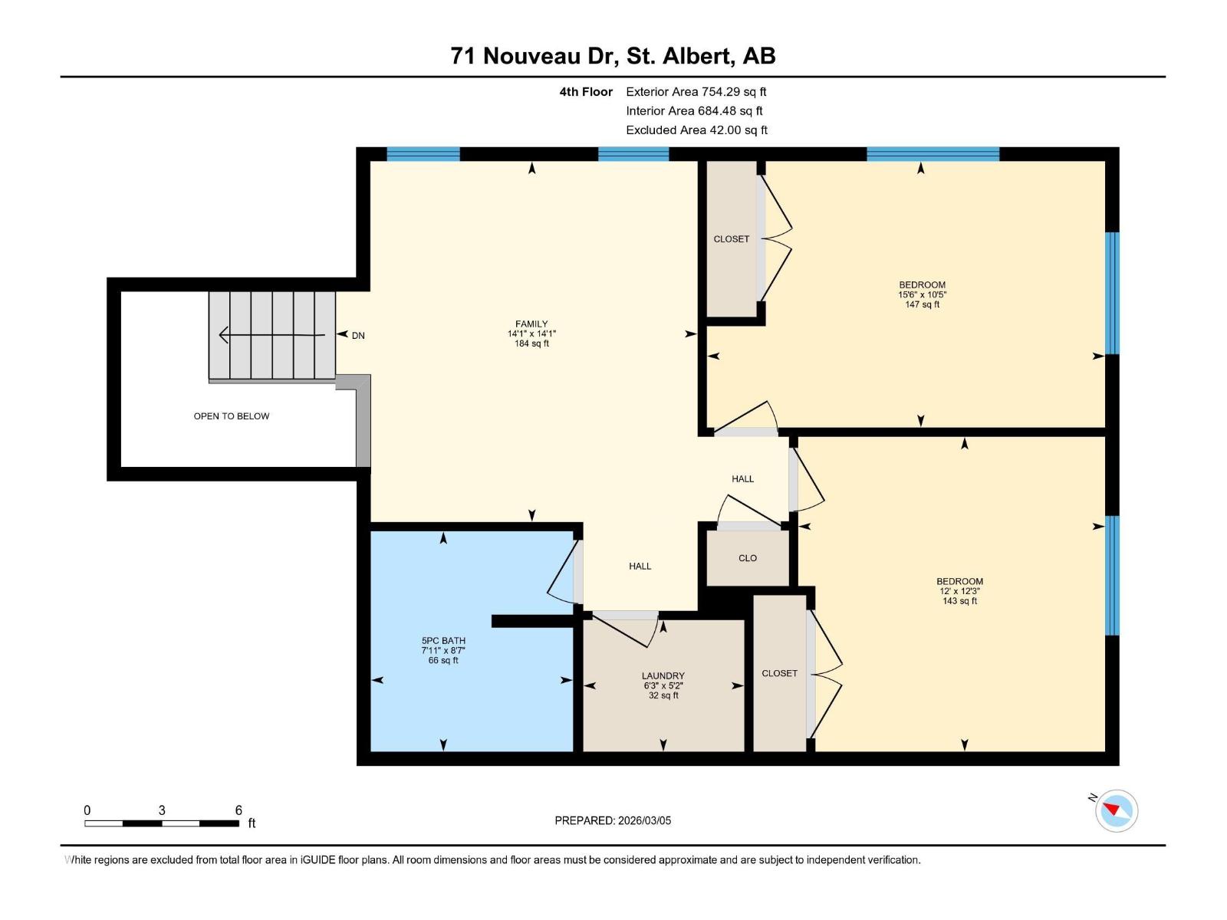
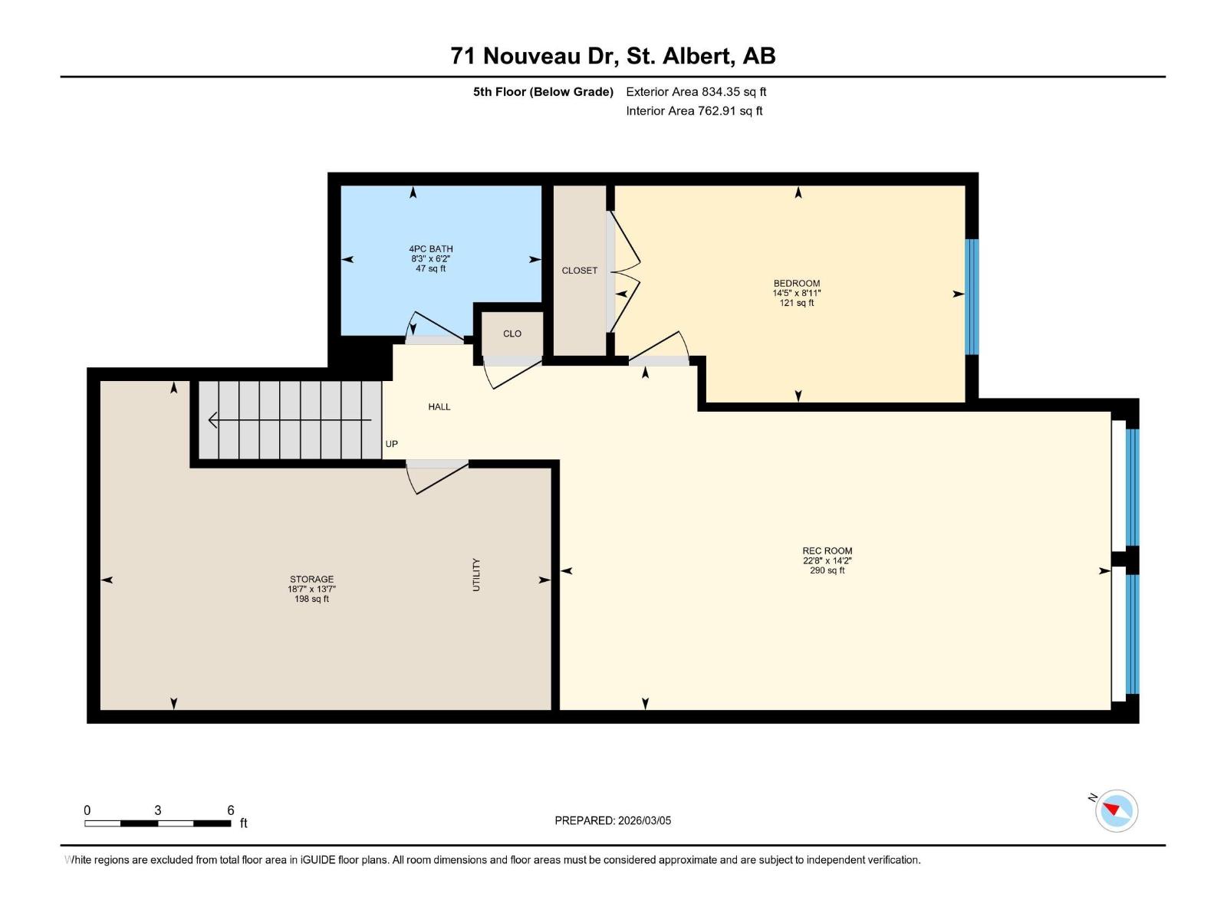
Experience elevated living in this stunning, fully customized Jayman Built home, ideally situated in a brand new neighbourhood in St. Albert with serene pond views and a future park right next door. Designed for modern family living, this home features an open-concept floor plan with a seamless flow between living, dining, and kitchen spaces—perfect for both everyday living and entertaining. At the heart of the home is an amazing kitchen built for hosting, offering ample space, stylish finishes, and a layout that brings people together. Inside, you’ll find 4 spacious bedrooms and 4 bathrooms, including a luxurious primary suite. The fully finished basement boasts soaring 12-foot ceilings, creating a bright and open space ideal for relaxing or hosting guests. A custom mudroom with built-in lockers keeps everything organized, while Hunter Douglas blinds add a refined touch throughout. Enjoy outdoor living on the oversized composite deck with sleek glass railing and fully landscaped yard. Check it out. (id:53676)
| Bathroom Total | 4 | Bedrooms Total | 4 |
| Amenities | Ceiling - 10ft, Vinyl Windows | Appliances | Dishwasher, Dryer, Garage Door Opener Remote(s), Refrigerator, Gas Stove(s), Washer, Window Coverings |
| Basement Development | Finished | Basement Type | Full (finished) |
| Constructed Date | 2023 | Construction Style Attachment | Detached |
| Cooling Type | Central Air Conditioning | Fireplace Fuel | Electric |
| Fireplace Present | Yes | Fireplace Type | Unknown |
| Half Bath Total | 1 | Heating Type | Forced Air |
| Stories Total | 2 | Size Interior | 2392 Sqft |
| Type | House |
| Attached Garage |
| Acreage | No | Fence Type | Fence |
| Land Amenities | Golf Course, Schools, Shopping | Surface Water | Ponds |
| Level | Type | Dimensions |
|---|---|---|
| Basement | Family Room | Measurements not available |
| Basement | Bedroom 4 | Measurements not available |
| Main Level | Living Room | Measurements not available |
| Main Level | Dining Room | Measurements not available |
| Main Level | Kitchen | Measurements not available |
| Upper Level | Primary Bedroom | Measurements not available |
| Upper Level | Bedroom 2 | Measurements not available |
| Upper Level | Bedroom 3 | Measurements not available |
| Upper Level | Bonus Room | Measurements not available |

Start Your Mortgage Application
