fbpx

71 Kinlea Link Nw, Calgary, Alberta T3R 0C3 New

MLS® # A2299467

$799,900

Property Size 1893
Bedrooms 5
Bathrooms 4
Year Built 2009
Garages 4

Description

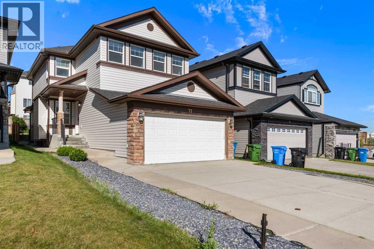
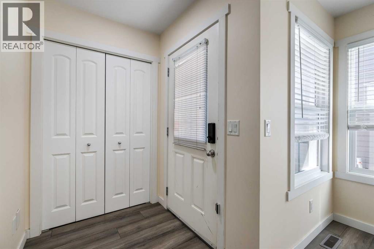
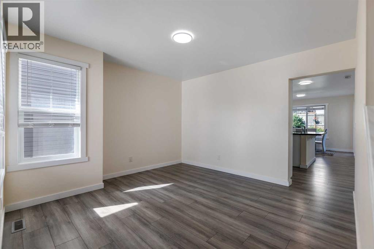
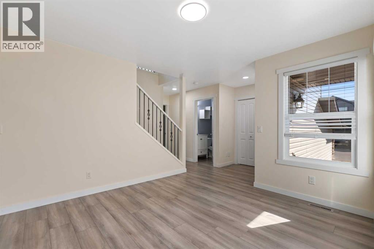
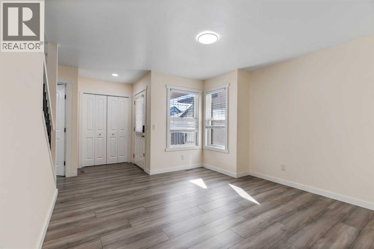
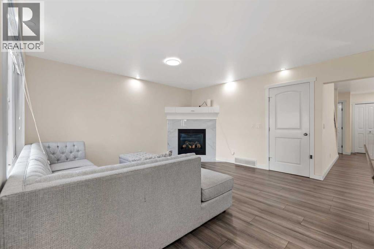
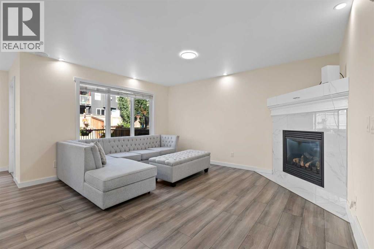
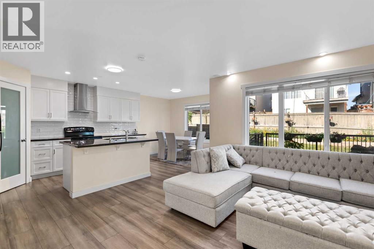
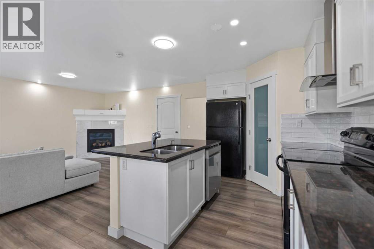
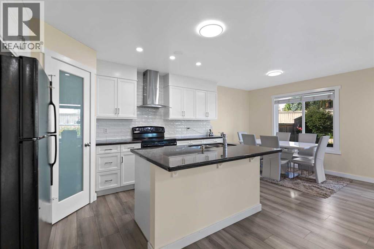
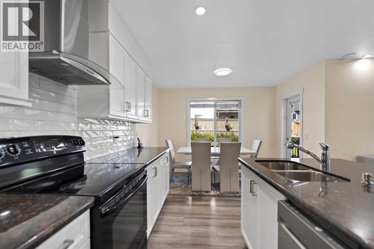
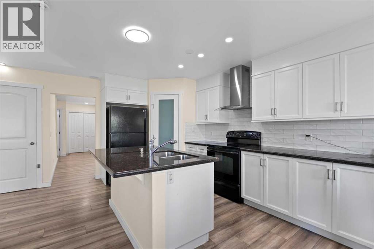
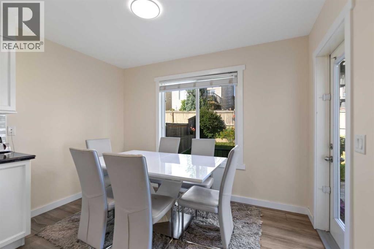
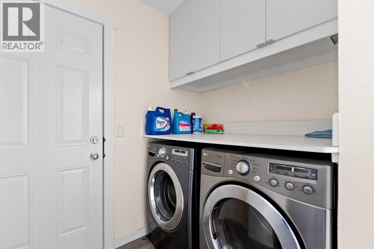
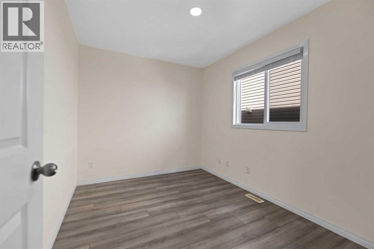
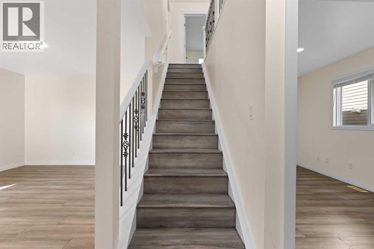
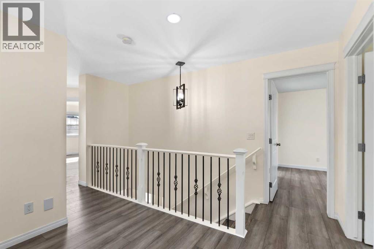
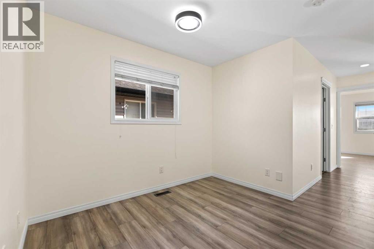
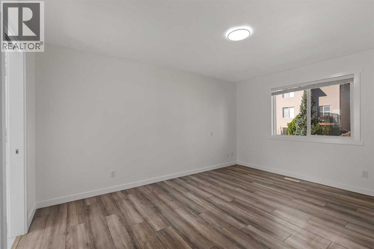
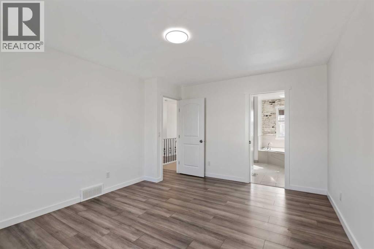
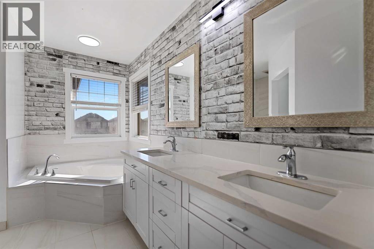
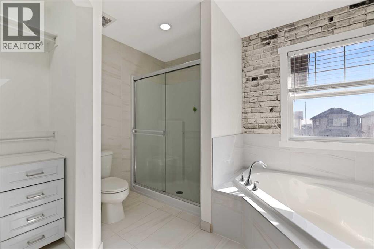
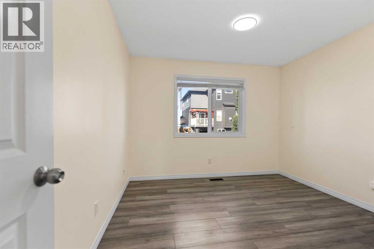
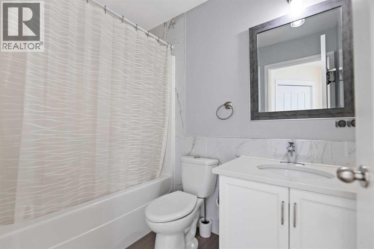
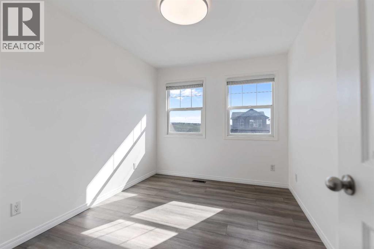
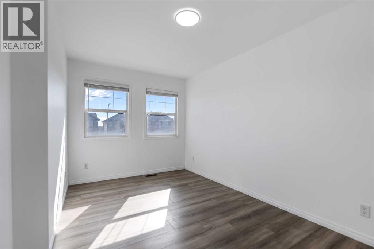
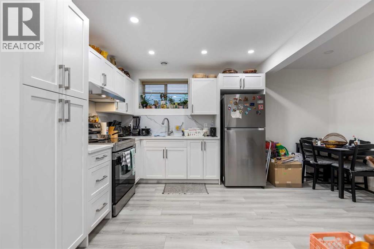
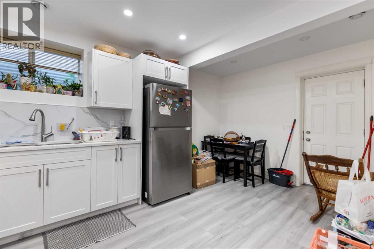
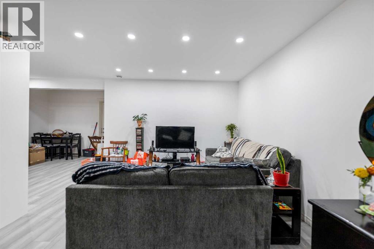
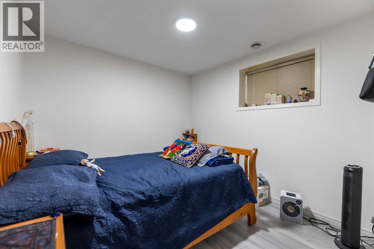
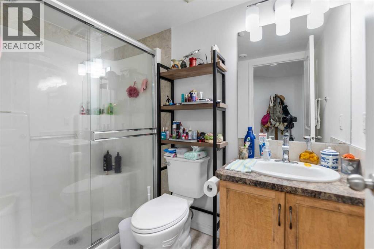
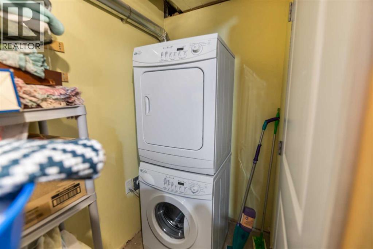
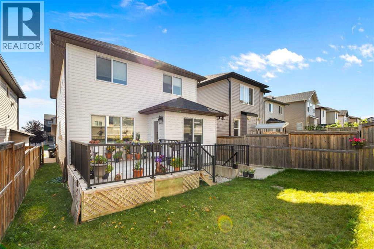
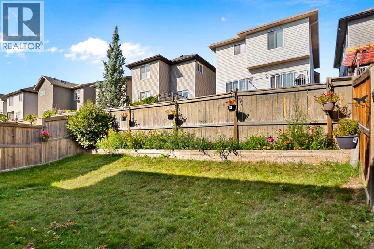
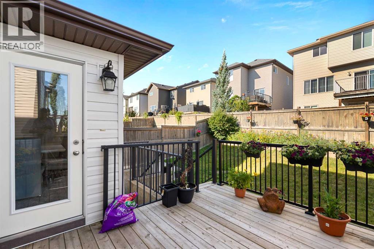
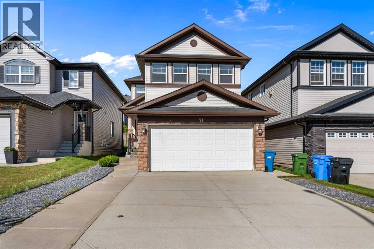
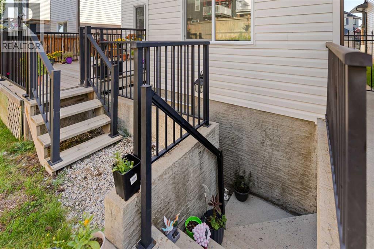
Welcome to this beautifully maintained and upgraded home in the NW community of Kincora! Located on a quiet, private road with easy access to green space and walking trails, this spacious home offers a great and versatile layout.Featuring 4 upper-level bedrooms, a bonus room, 2 living areas, a main-floor office that could also be used as a 5th bedroom, plus a fully finished 1-bedroom walk-up illegal basement suite, there is plenty of room for the whole family.Upgrades include laminate flooring throughout the main and upper levels, quartz countertops, upgraded lighting and tilework, open railings, chimney-style hood fan, refreshed full-height kitchen cabinetry, a primary ensuite with dual sinks and full tile, and an extended rear deck with iron railing.The bright main floor features an open kitchen, breakfast nook overlooking the backyard, and a cozy gas fireplace. Downstairs, the 818+ sq. ft. finished illegal suite offers a separate walk-up entrance, separate laundry, spacious bedroom, kitchen, and large living area.Enjoy Kincora’s parks, pathways and playgrounds, with convenient access to Sage Hill Plaza, Creekside Shopping Centre, schools and major roadways. (id:53676)

PROPERTY FEATURES

  • MLS® Number A2299467
  • Price $799,900
  • Bedrooms: 5
  • Bathrooms: 4
  • Square Footage: 1893 sqft
  • Property Type: House
  • Community Name: Kincora
  • Features See Remarks, Other
  • Parking Space Total 4
  • Plan 0910715
  • Structure See Remarks

Buildings

Bathroom Total 4 Bedrooms Above Ground 4
Bedrooms Below Ground 1 Bedrooms Total 5
Appliances Washer, Refrigerator, Dishwasher, Stove, Dryer, Hood Fan Basement Development Finished
Basement Type Full (finished) Constructed Date 2009
Construction Material Wood Frame Construction Style Attachment Detached
Cooling Type None Fireplace Present Yes
Fireplace Total 1 Flooring Type Vinyl
Foundation Type Poured Concrete Half Bath Total 1
Heating Type Central Heating Stories Total 2
Size Interior 1893 Sqft Total Finished Area 1893 Sqft
Type House

Parking

Attached Garage 2

Land

Acreage No Fence Type Fence
Size Depth 2.98 M Size Frontage 10.36 M
Size Irregular 331.00 Size Total 331 M2|0-4,050 Sqft
Size Total Text 331 M2|0-4,050 Sqft Zoning Description R-g

Rooms

Level Type Dimensions
Second Level Primary Bedroom 14.83 Ft x 11.83 Ft
Second Level Bedroom 11.33 Ft x 10.75 Ft
Second Level Bedroom 11.25 Ft x 8.92 Ft
Second Level Bedroom 14.25 Ft x 9.25 Ft
Second Level 4pc Bathroom 7.92 Ft x 4.92 Ft
Second Level 5pc Bathroom 11.67 Ft x 10.58 Ft
Basement Bedroom 10.58 Ft x 9.92 Ft
Basement 3pc Bathroom 8.17 Ft x 4.92 Ft
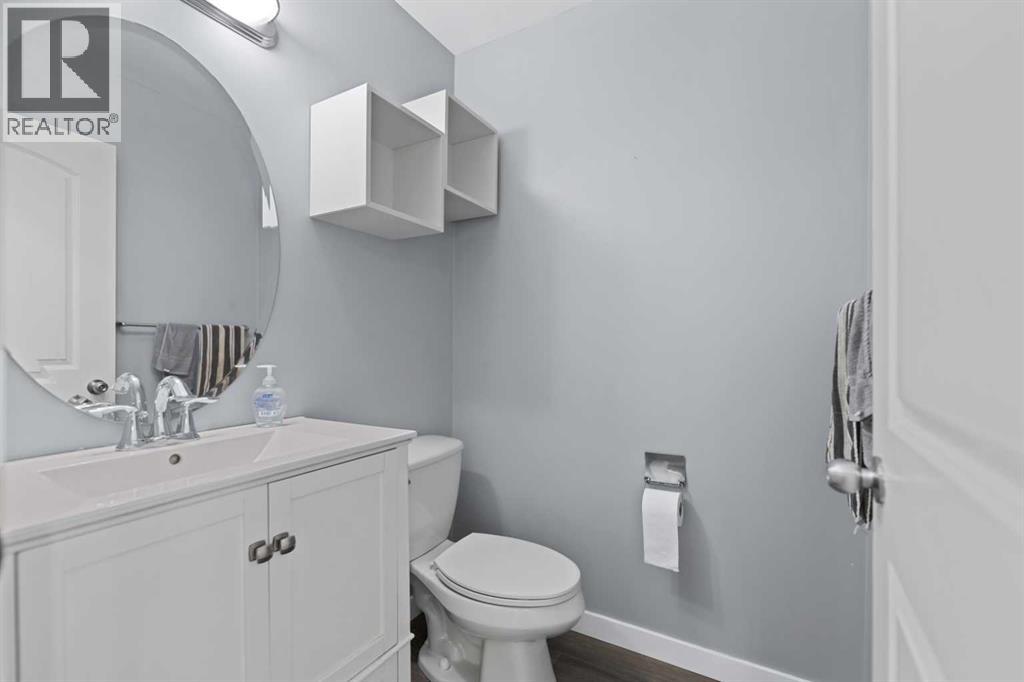
Main Level 2pc Bathroom 5.00 Ft x 4.92 Ft

BROKERAGE

  • Office: Trec The Real Estate Company

Start Your Mortgage Application

Schedule a Tour

Do you have questions?

Call or text today, we are here to help!

587-719-1004

Scroll to Top