
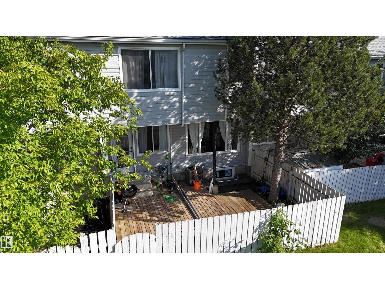
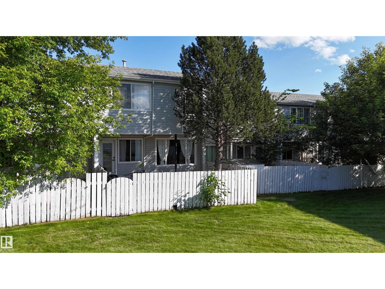
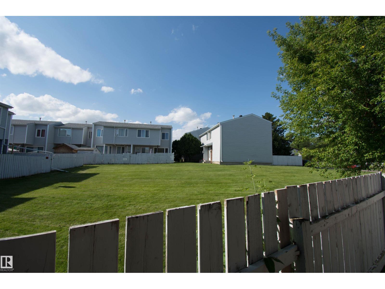
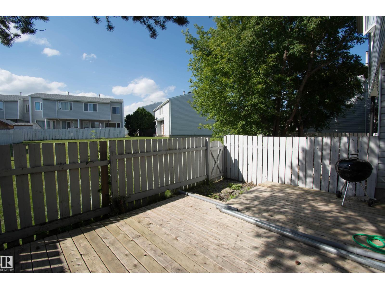
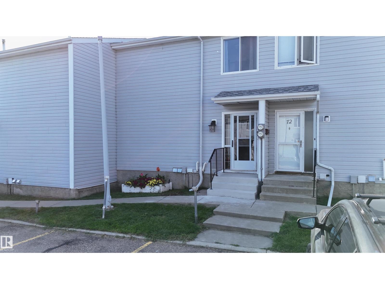
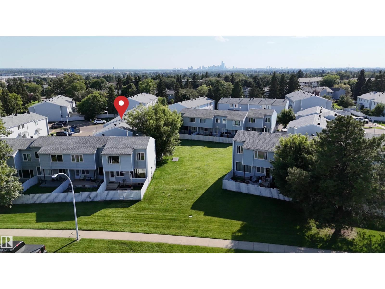
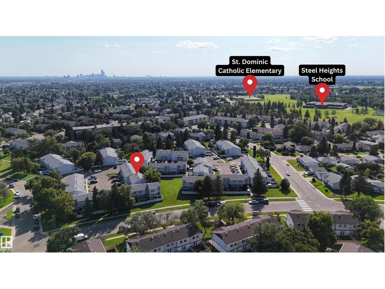
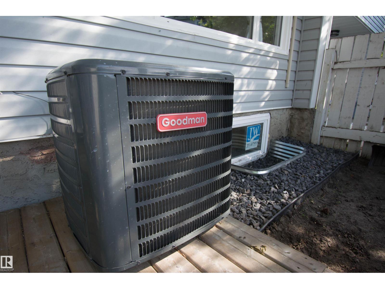
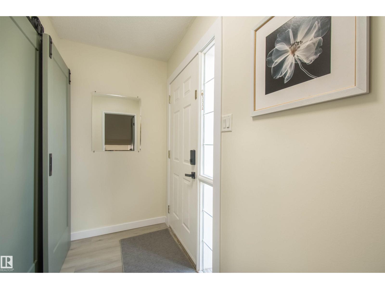
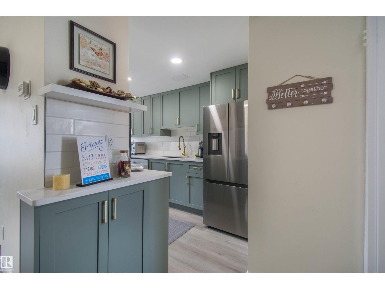
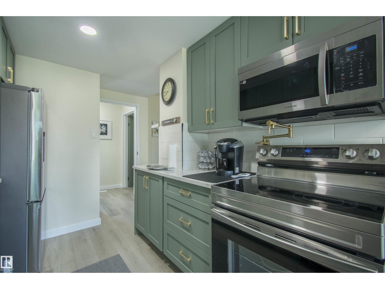
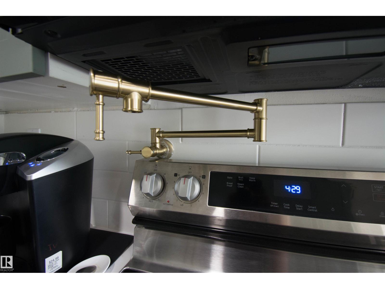
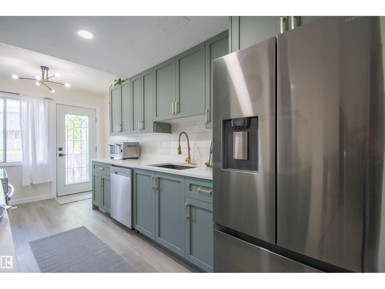
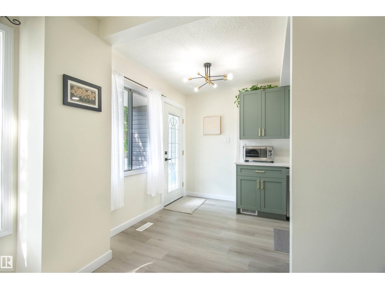
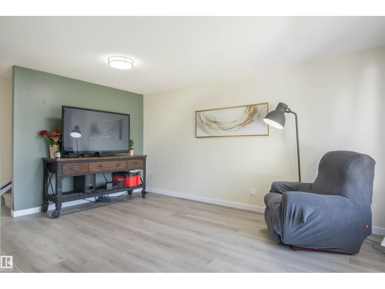
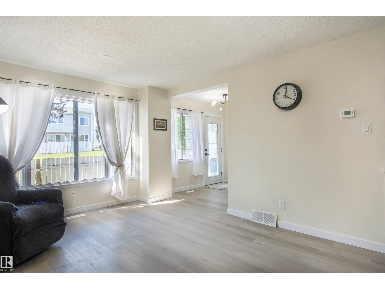
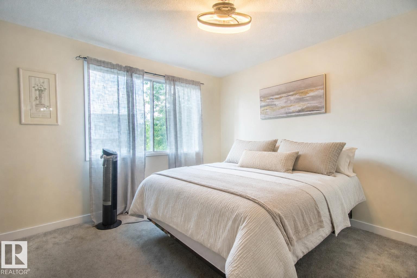
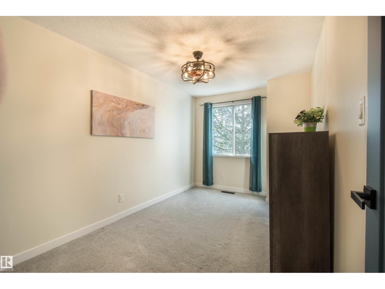
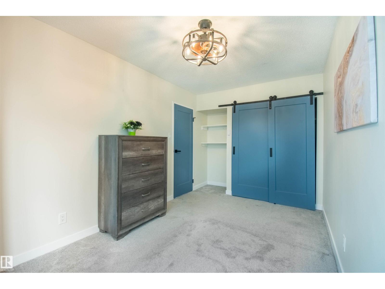
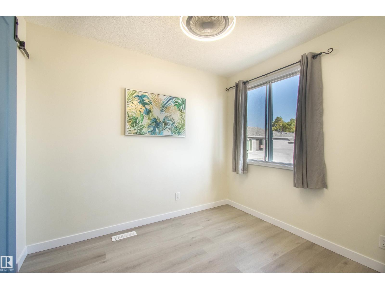
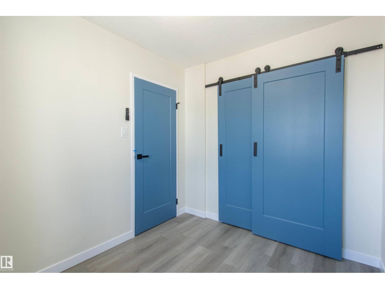
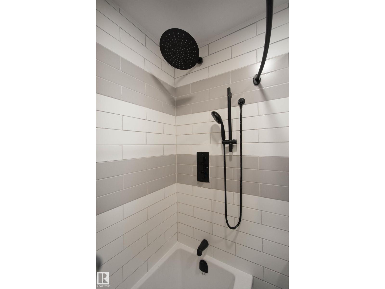
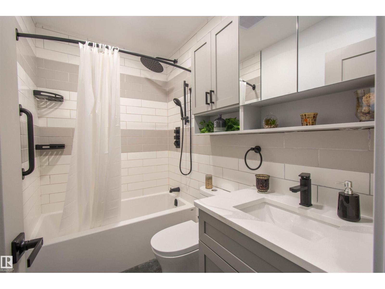
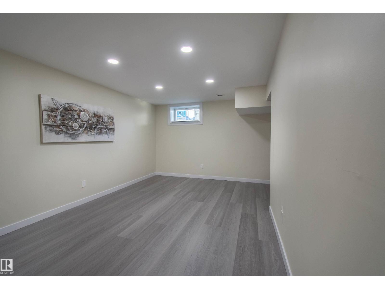
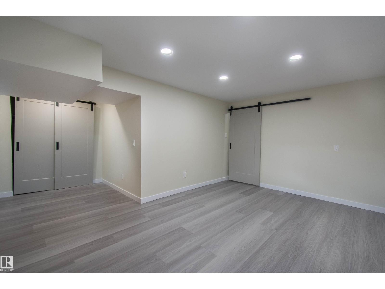
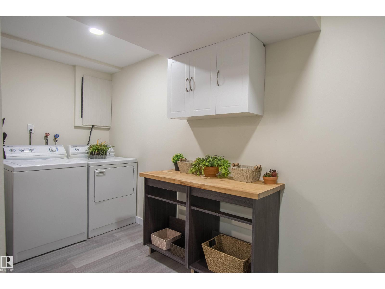
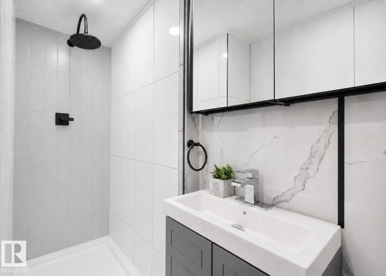
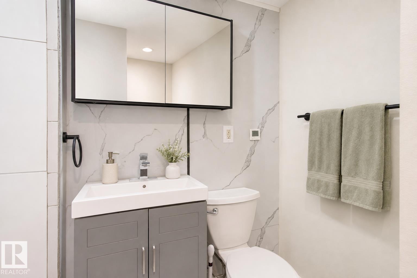
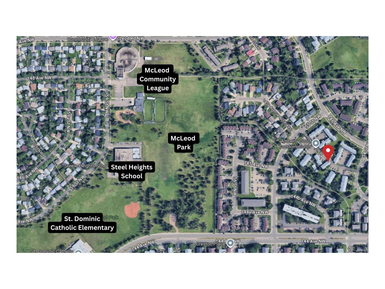
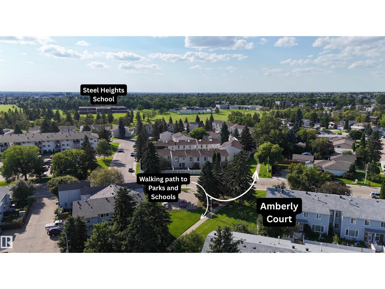
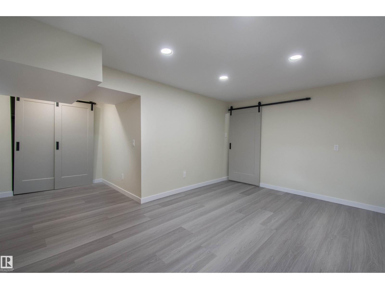
FULLY RENOVATED IN 2026 & MOVE-IN READY! Bright 4 BEDROOM, 2 FULL BATH townhome thoughtfully updated throughout! The showpiece is the NEW CUSTOM SAGE GREEN KITCHEN with quartz counters ~ brass hardware & fixtures ~ pot filler ~ oversized sink ~ Samsung stainless appliances & pot lighting. Fresh neutral paint ~ vinyl plank flooring ~ new stairs ~ modern doors & black hardware ~ updated lighting/ceiling fans + CENTRAL A/C. Upstairs offers 3 bedrooms & a NEW 4-PC BATH with HEATED FLOORS, modern black fixtures & tile finishes. FULLY FINISHED BASEMENT adds a large 4TH BEDROOM WITH EGRESS WINDOW ~ NEW 3-PC BATH WITH HEATED FLOORS ~ finished laundry with butcher-block folding counter & extra storage. Attic insulation topped up. Backing onto a large greenspace and conveniently located close to Casselman Park, transit & bike paths, with a pathway to elementary, middle & high schools. Clareview Rec Centre & Other major amenities near by. GREAT LOCATION ! JUST MOVE IN & ENJOY! (id:53676)
| Bathroom Total | 2 | Bedrooms Total | 4 |
| Amenities | Vinyl Windows | Appliances | Dishwasher, Dryer, Microwave Range Hood Combo, Refrigerator, Stove, Washer |
| Basement Development | Finished | Basement Type | Full (finished) |
| Constructed Date | 1974 | Construction Style Attachment | Attached |
| Cooling Type | Central Air Conditioning | Heating Type | Forced Air |
| Stories Total | 2 | Size Interior | 1080 Sqft |
| Type | Row / Townhouse |
| Stall |
| Acreage | No | Fence Type | Fence |
| Land Amenities | Playground, Public Transit |
| Level | Type | Dimensions |
|---|---|---|
| Lower Level | Family Room | Measurements not available |
| Lower Level | Bedroom 4 | 4.7 m x 3.2 m |
| Main Level | Living Room | 3.4 m x 4.93 m |
| Main Level | Kitchen | 2.41 m x 3.58 m |
| Upper Level | Primary Bedroom | 3.56 m x 3.43 m |
| Upper Level | Bedroom 2 | 2.44 m x 2.87 m |
| Upper Level | Bedroom 3 | 2.64 m x 4.27 m |

Start Your Mortgage Application
