
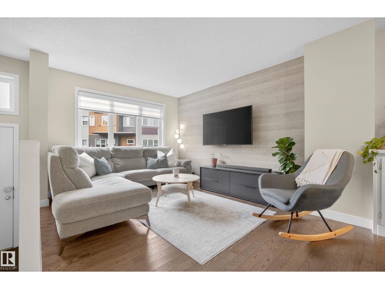
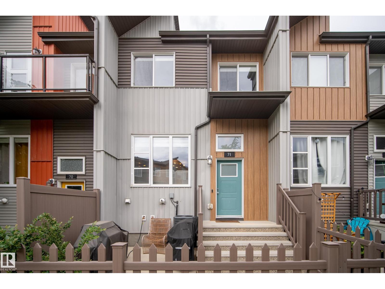
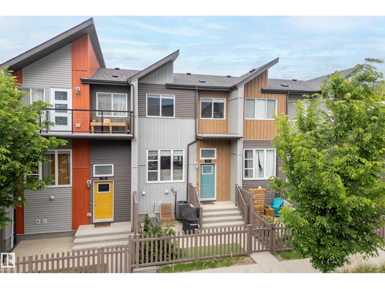
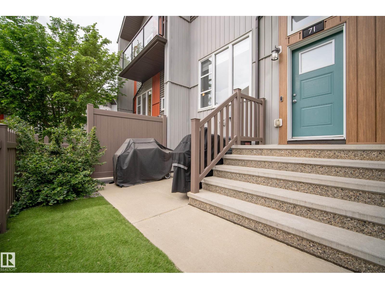
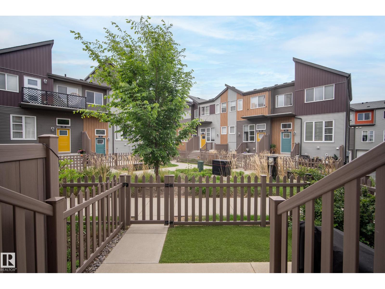
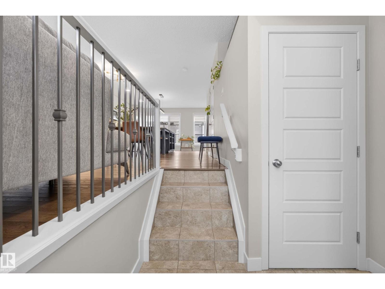
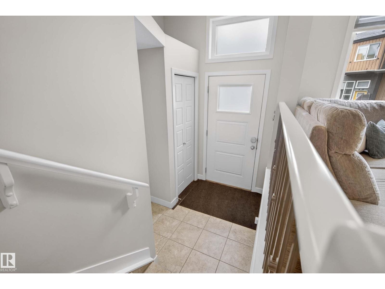
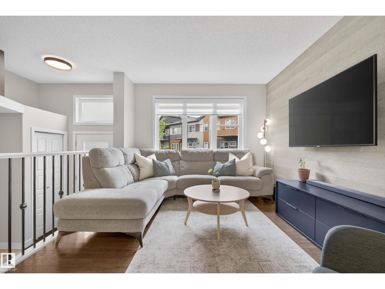
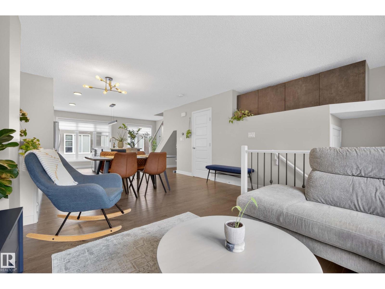
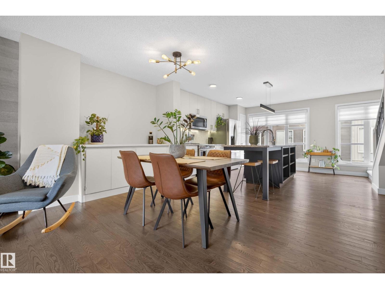
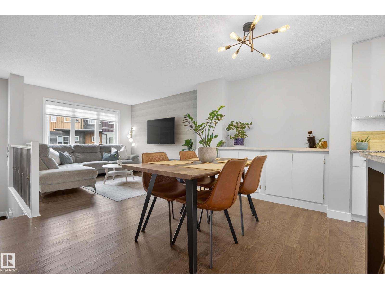
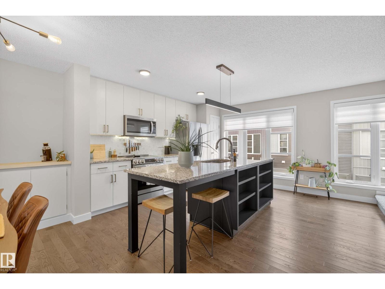
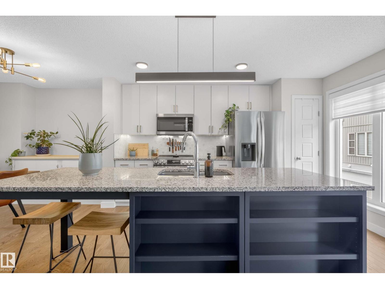
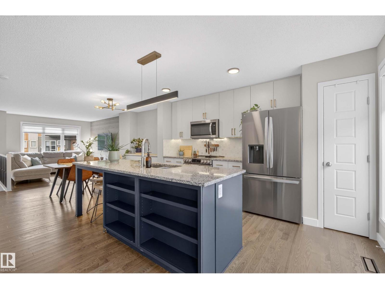
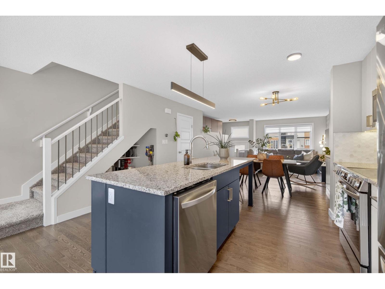
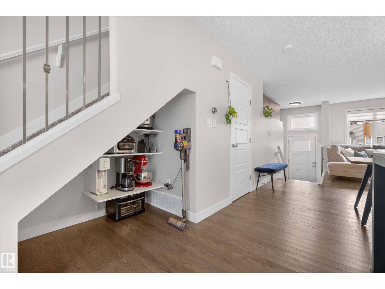
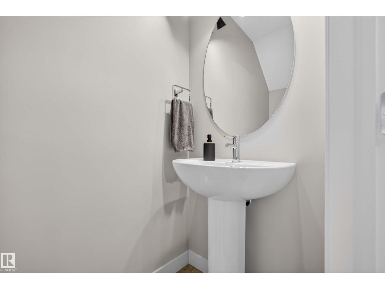
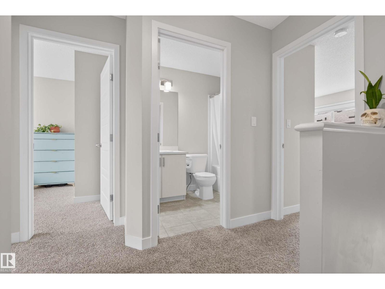
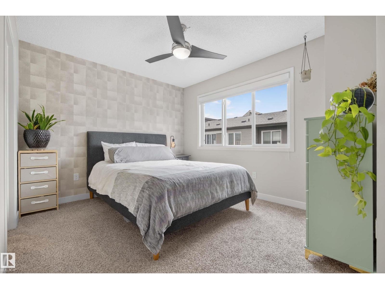
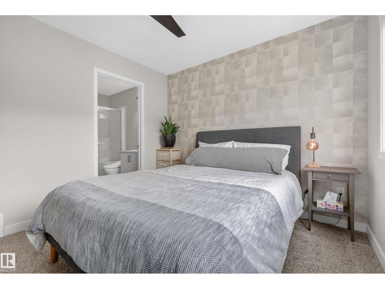
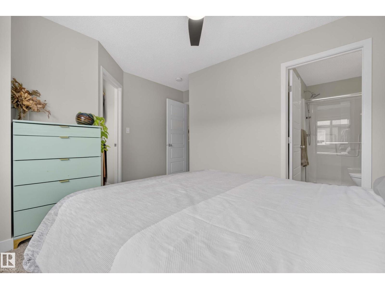
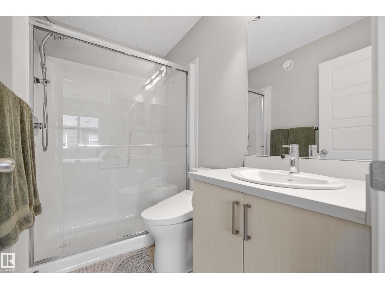
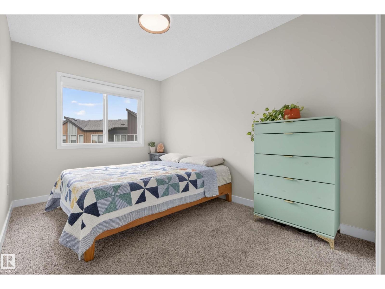
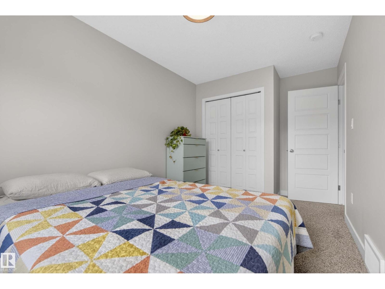
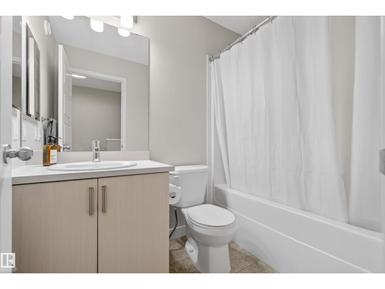
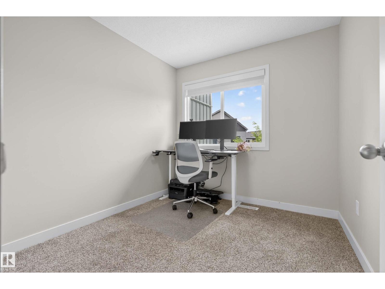
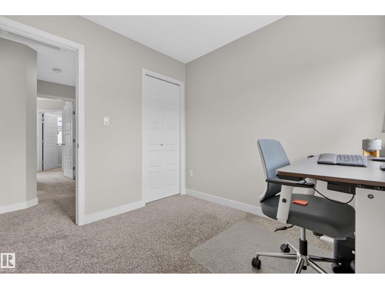
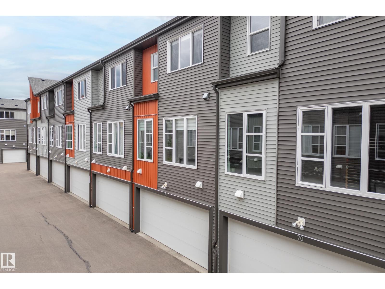
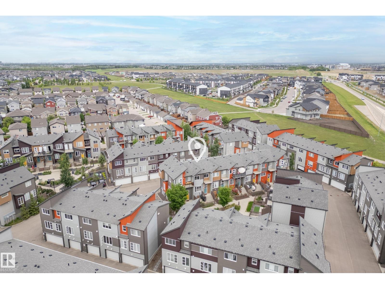
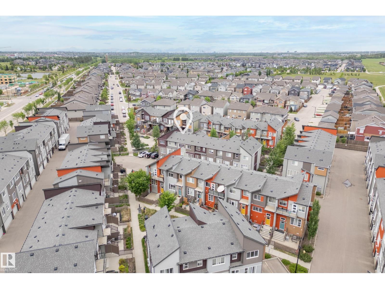
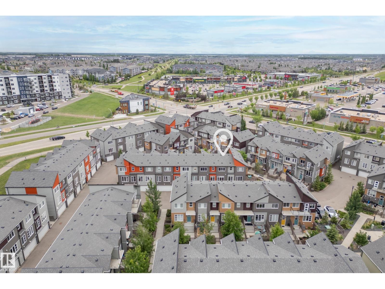
Experience elevated living in Canvas, nestled in the sought-after community of Paisley. This beautifully designed 3-bedroom, 2.5-bath townhouse offers a refined blend of comfort and modern style, featuring air conditioning, upgraded designer lighting, and a sleek kitchen with updated appliances. The open-concept main floor is filled with natural light, creating an inviting space perfect for everyday living and upscale entertaining. Enjoy outdoor living with your own private fenced yard—ideal for summer BBQs, pets, or unwinding in a low-maintenance setting. Designed for convenience, this home offers a true lock-and-leave lifestyle with minimal upkeep. Upstairs, the spacious primary retreat provides a quiet escape, complemented by well-appointed additional bedrooms perfect for guests, family, or a home office. Located minutes from scenic trails, dog parks, golf, and shopping, this home delivers the perfect balance of luxury, lifestyle, and convenience in one of SW Edmonton’s most desirable communities. (id:53676)
| Bathroom Total | 3 | Bedrooms Total | 3 |
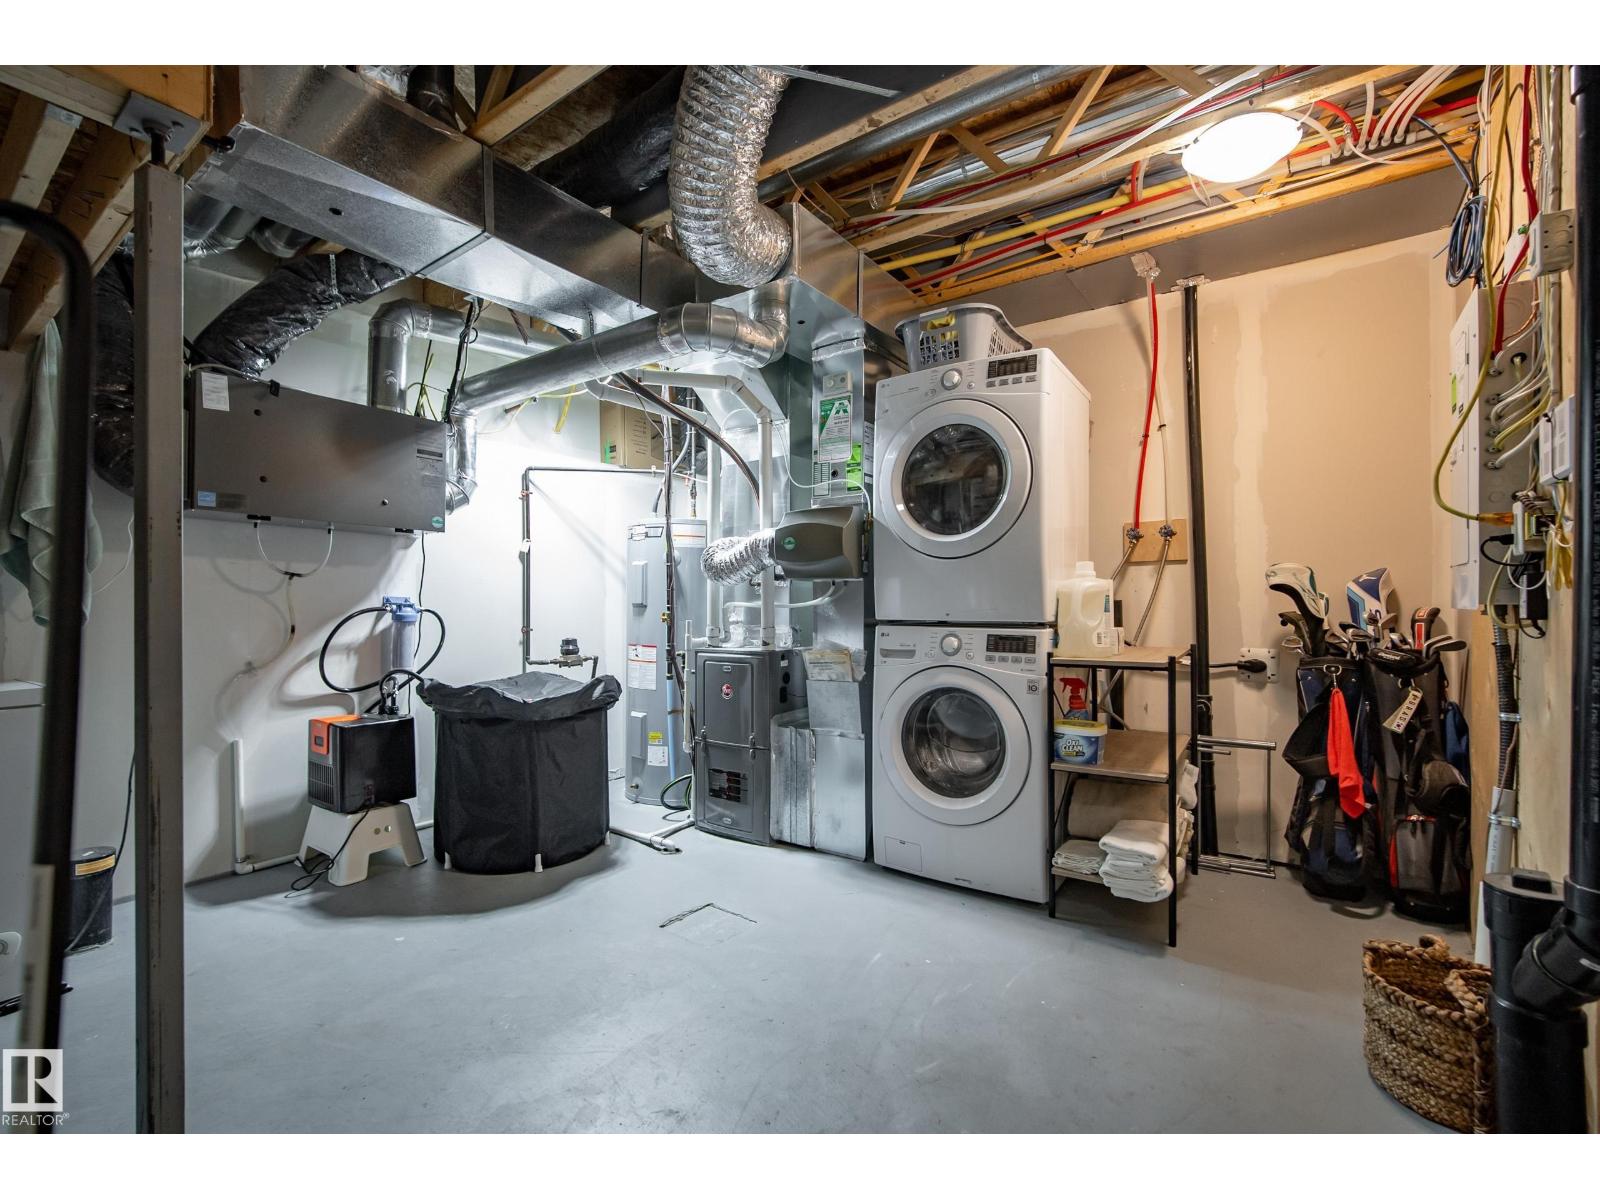
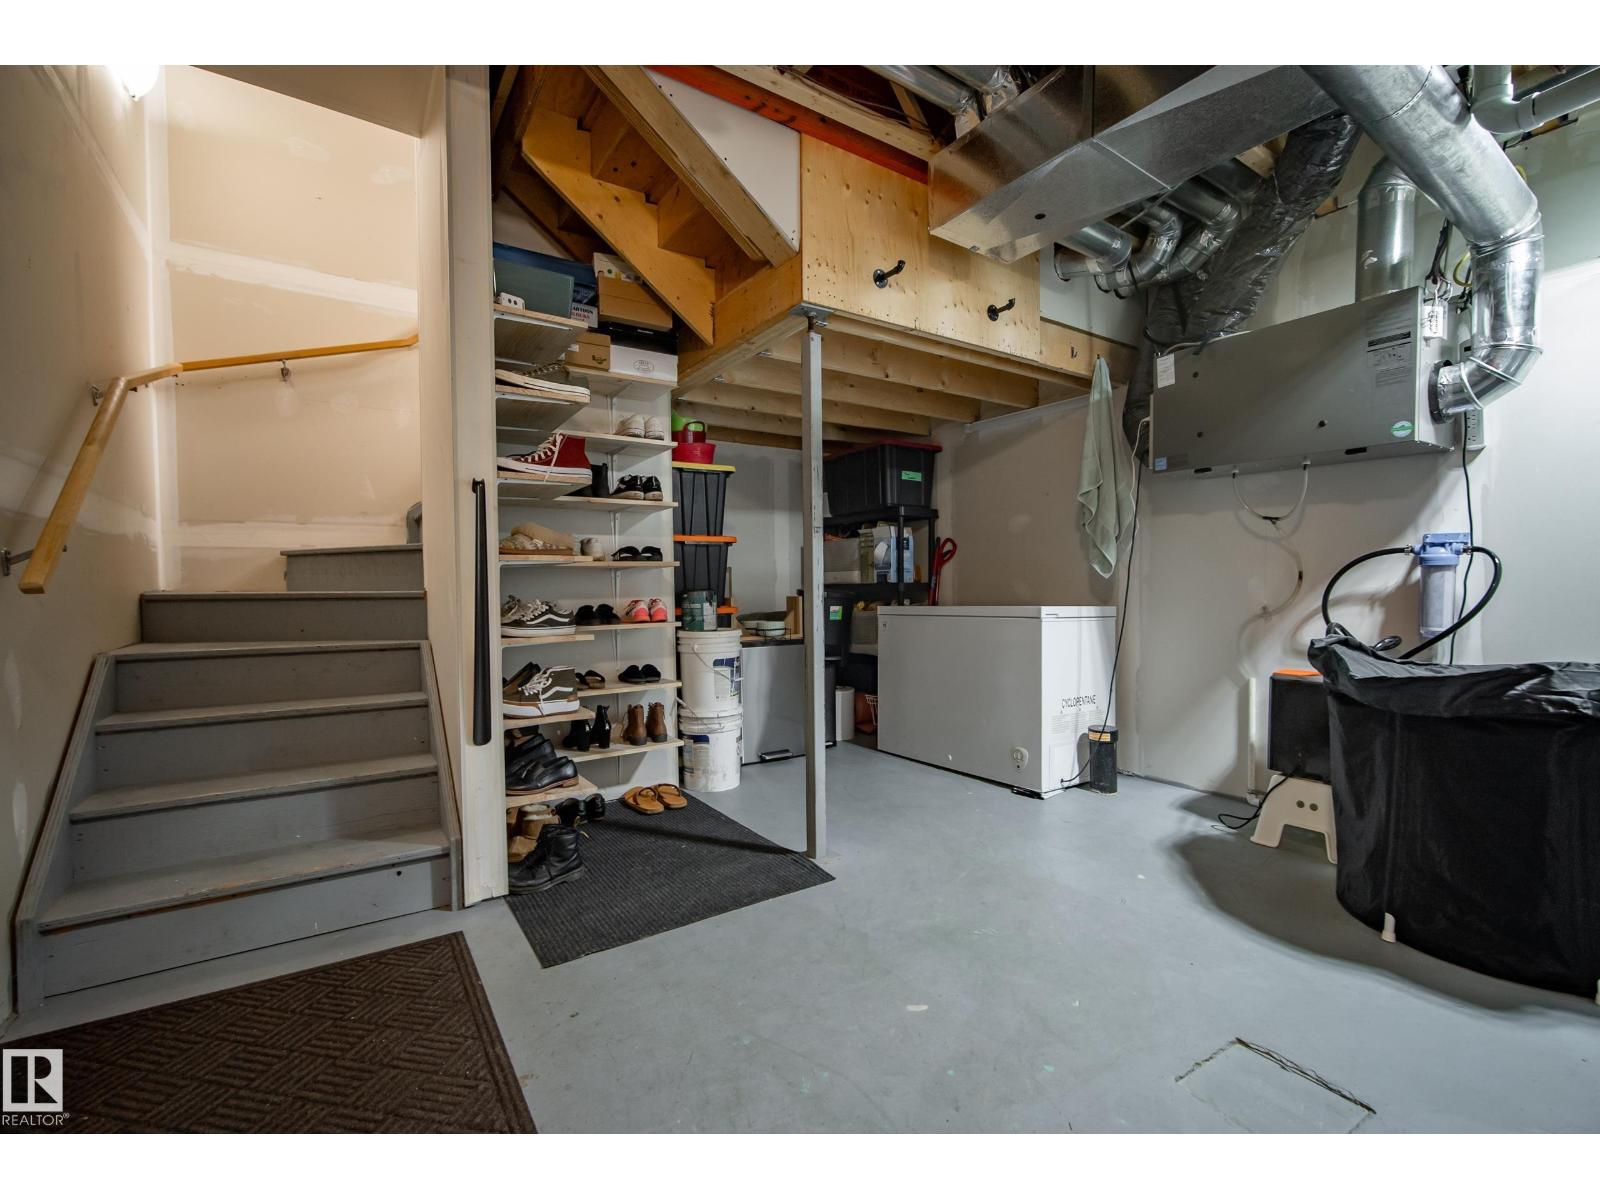
| Appliances | Dishwasher, Dryer, Garage Door Opener Remote(s), Garage Door Opener, Microwave Range Hood Combo, Refrigerator, Stove, Washer, Window Coverings | Basement Development | Unfinished |
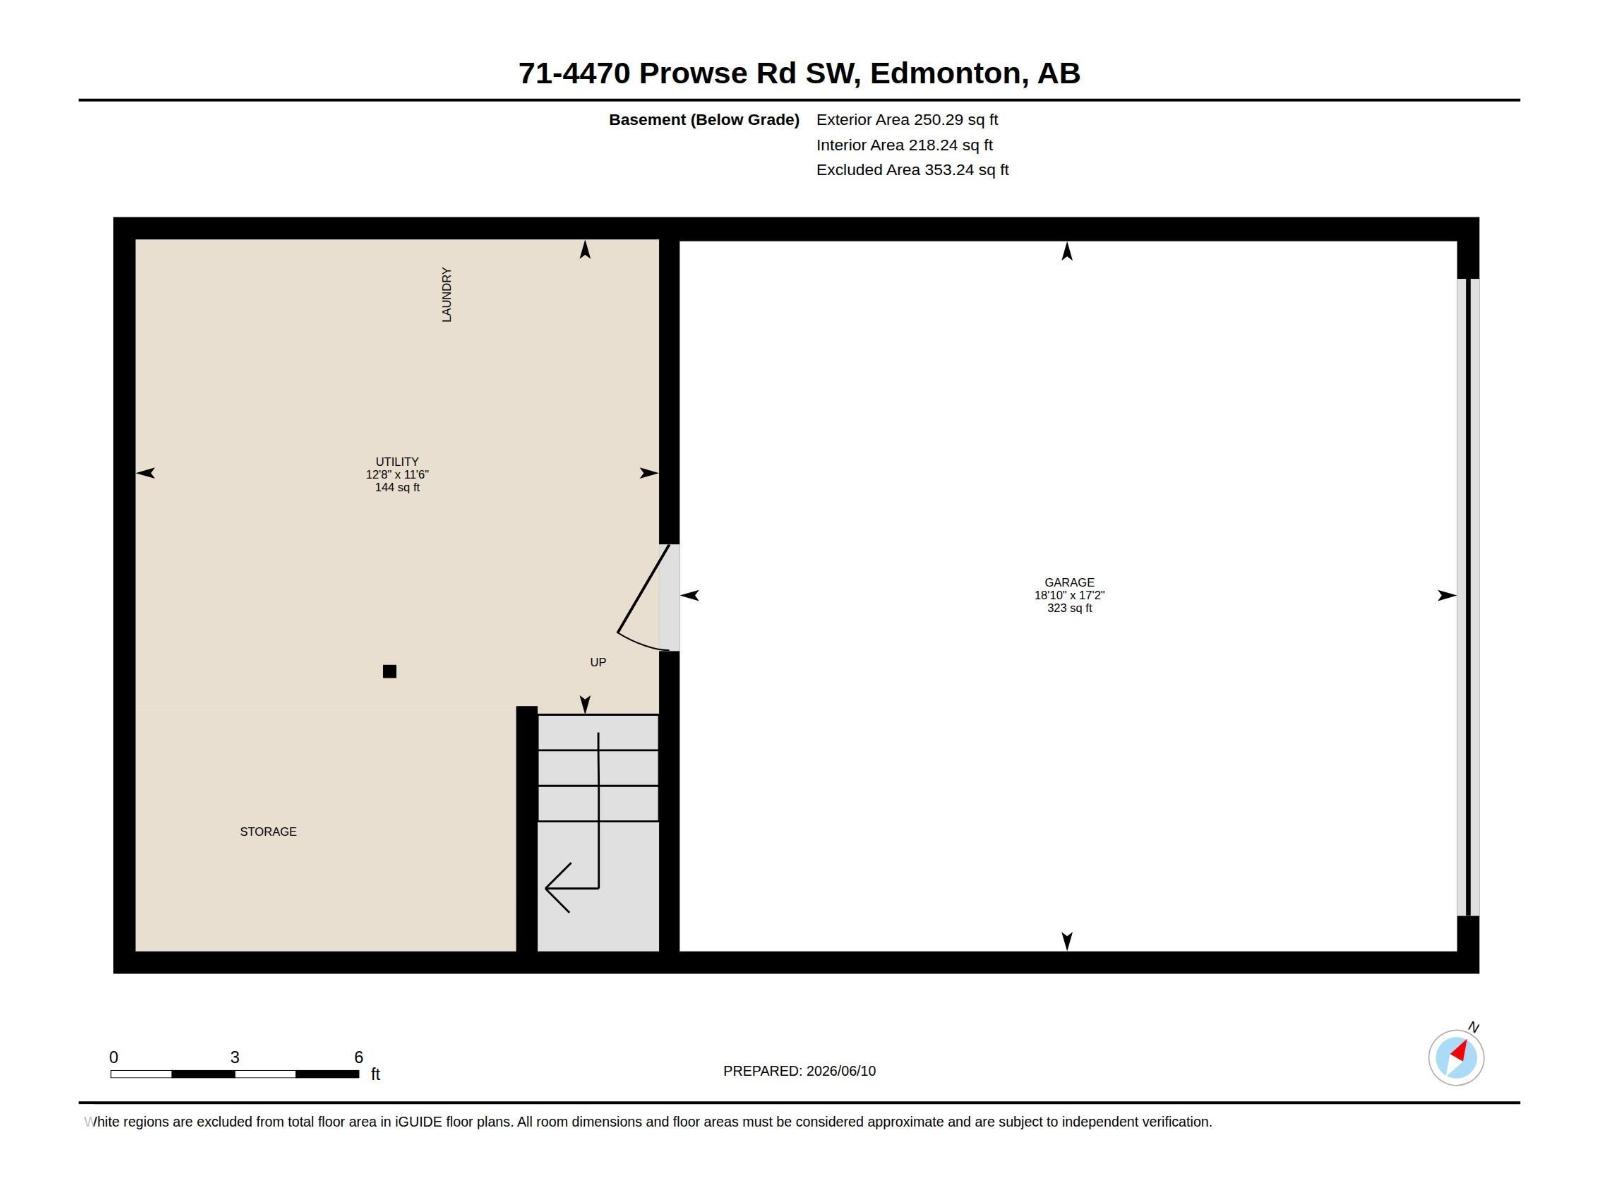
| Basement Type | Partial (unfinished) | Constructed Date | 2017 |
| Construction Style Attachment | Attached | Cooling Type | Central Air Conditioning |
| Fire Protection | Smoke Detectors | Half Bath Total | 1 |
| Heating Type | Forced Air | Stories Total | 2 |
| Size Interior | 1214 Sqft | Type | Row / Townhouse |
| Attached Garage |
| Acreage | No | Fence Type | Fence |
| Land Amenities | Airport, Golf Course, Playground, Public Transit, Schools, Shopping | Size Irregular | 162.74 |
| Size Total | 162.74 M2 | Size Total Text | 162.74 M2 |
| Level | Type | Dimensions |
|---|---|---|
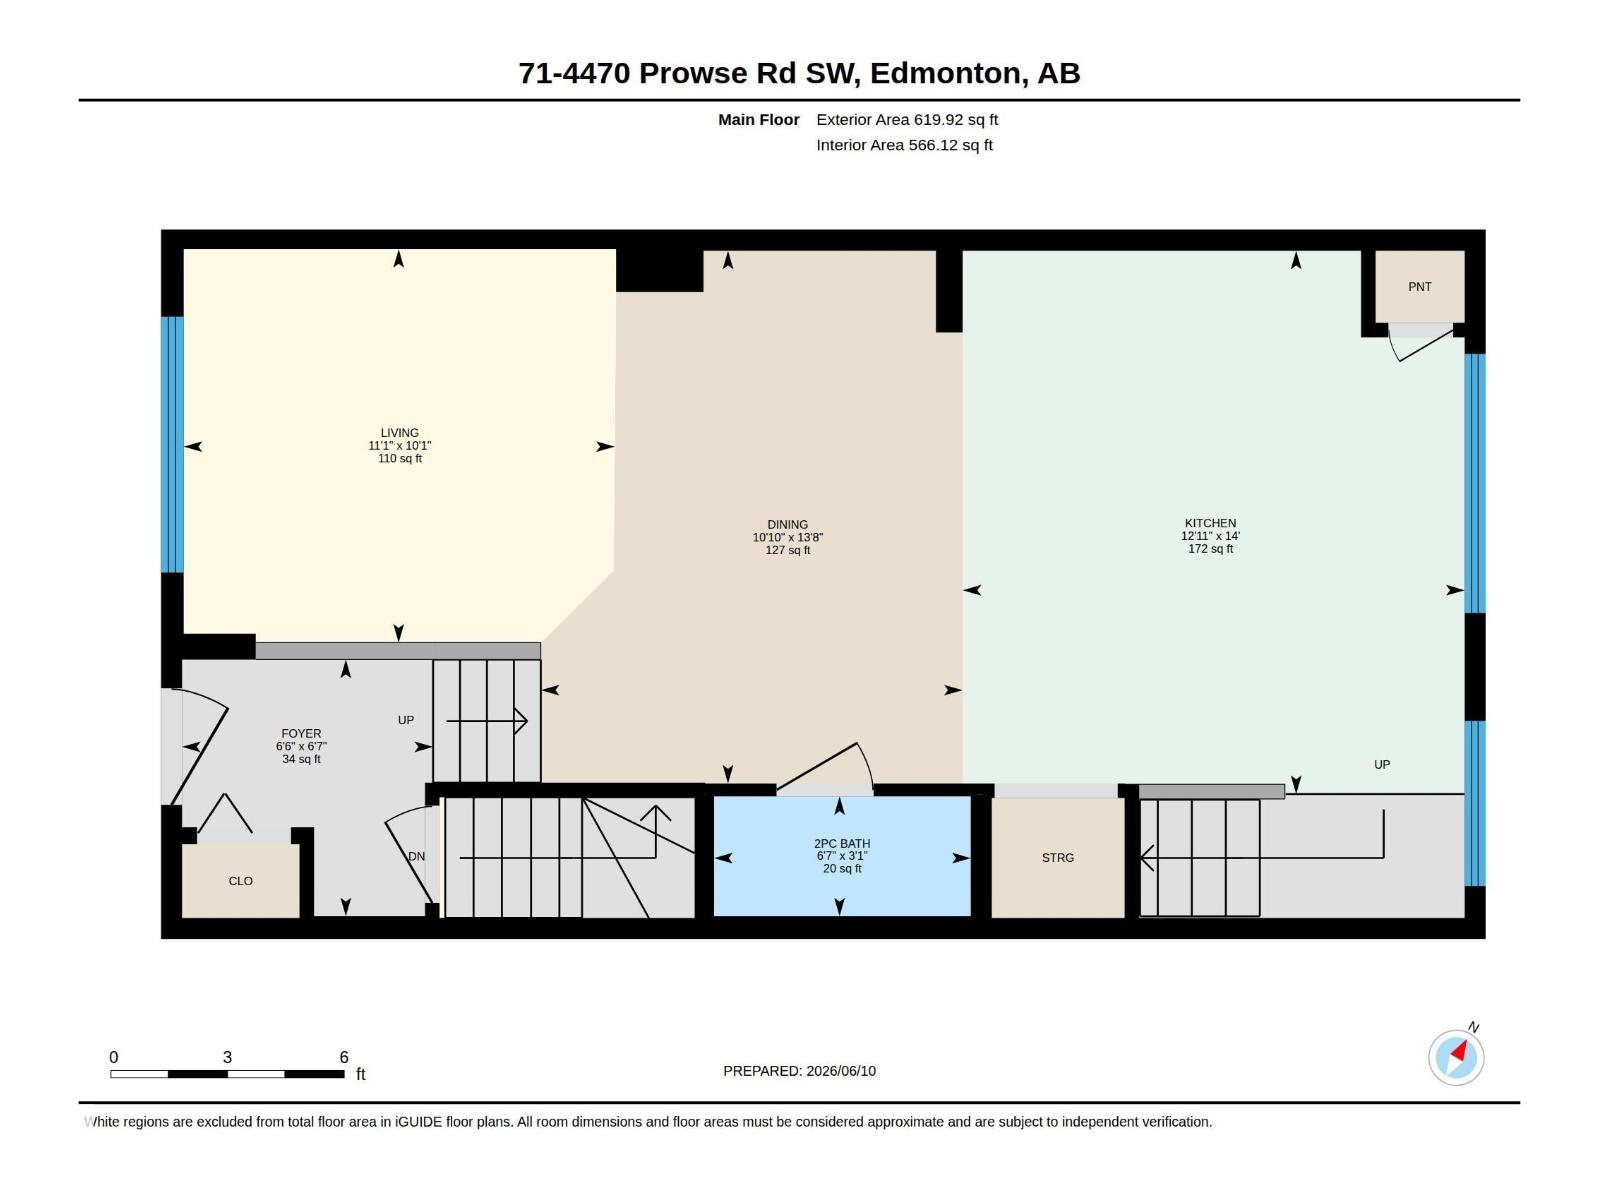
| Main Level | Living Room | 3.09 m x 3.38 m |
| Main Level | Dining Room | 4.18 m x 3.2 m |
| Main Level | Kitchen | 4.26 m x 3.94 m |
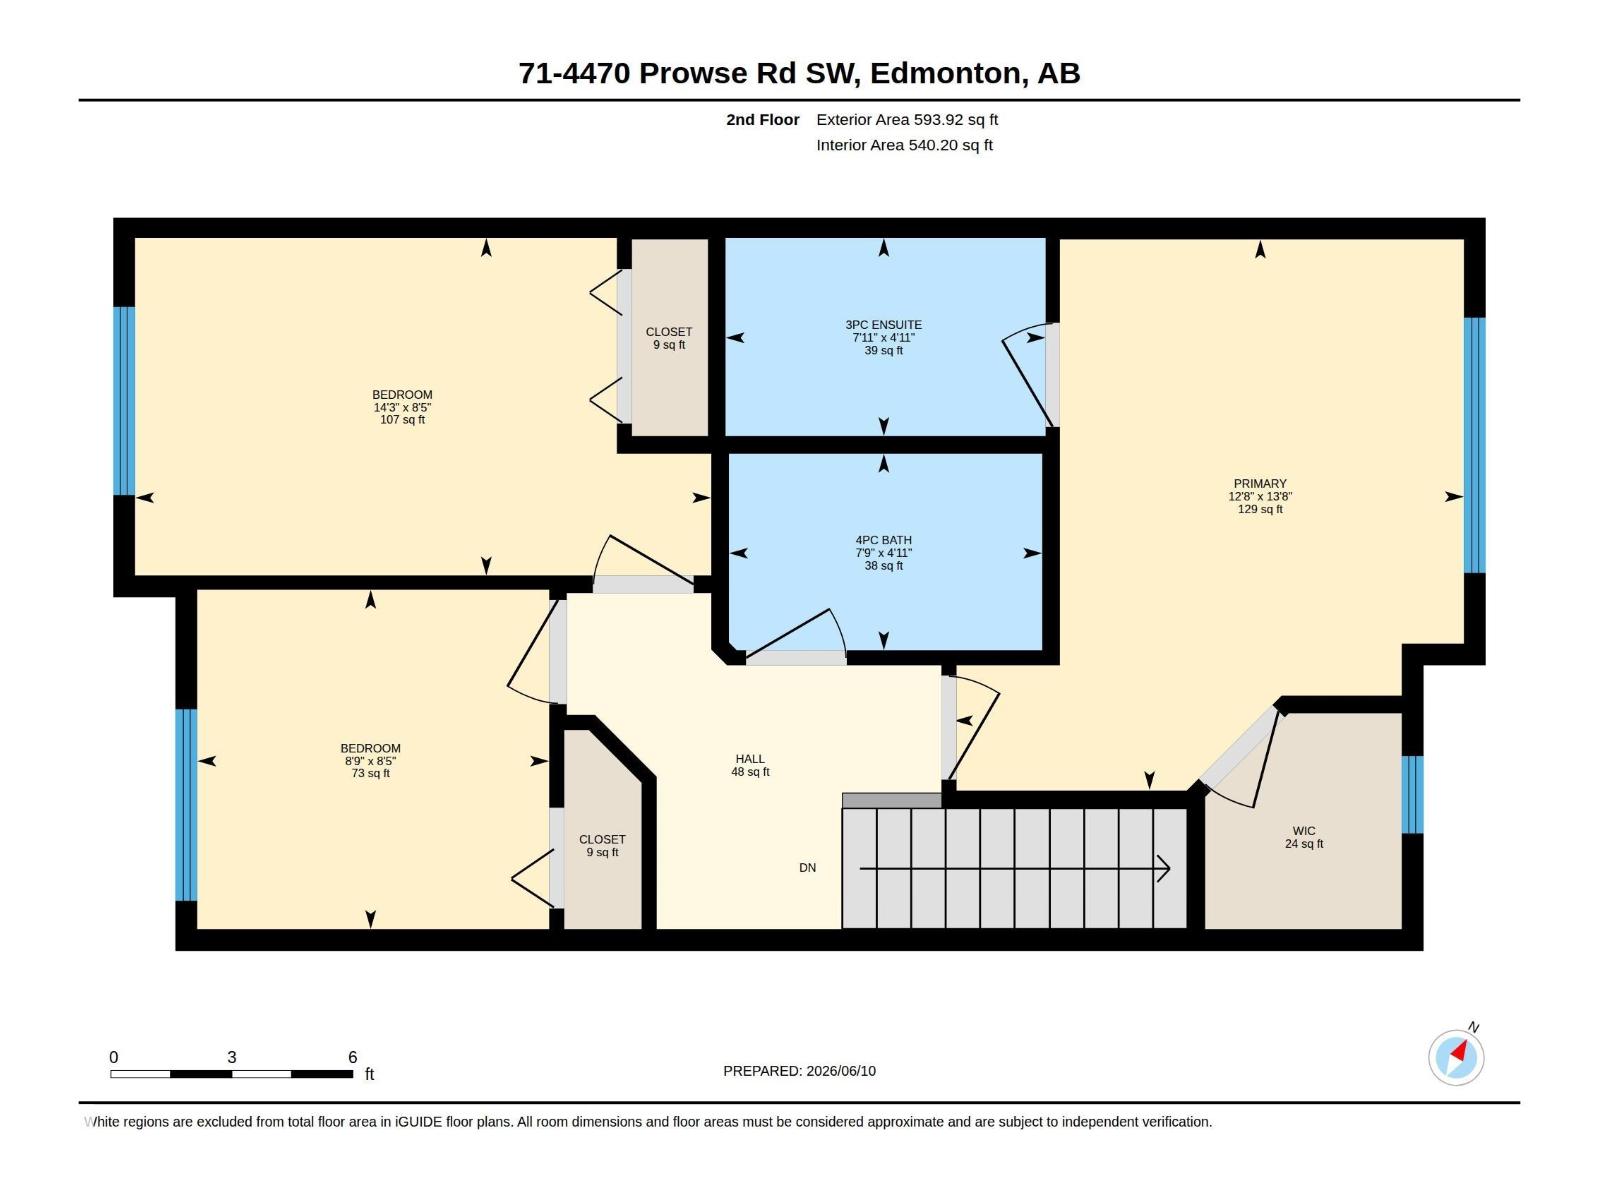
| Upper Level | Primary Bedroom | 4.16 m x 3.85 m |
| Upper Level | Bedroom 2 | 2.55 m x 4.36 m |
| Upper Level | Bedroom 3 | 2.57 m x 2.66 m |

Start Your Mortgage Application
