
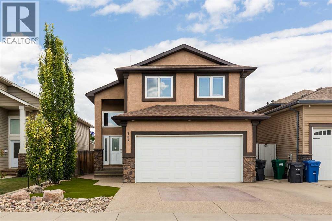
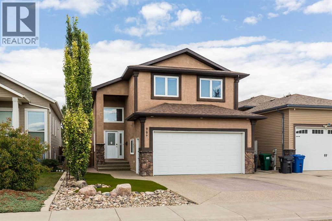
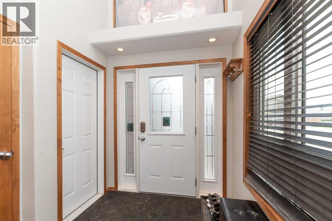
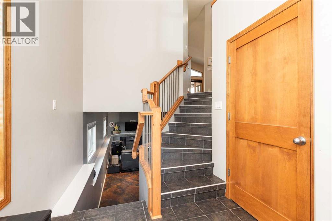
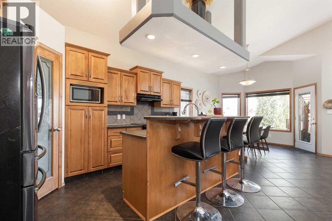
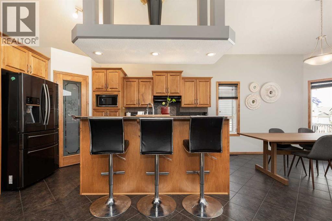
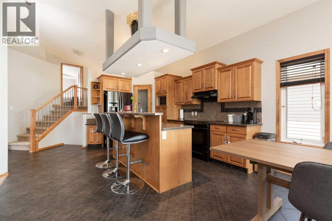
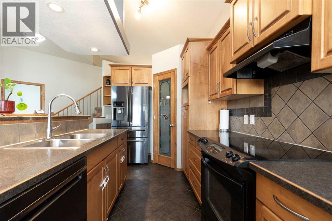
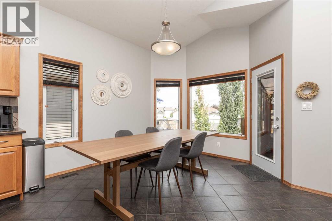
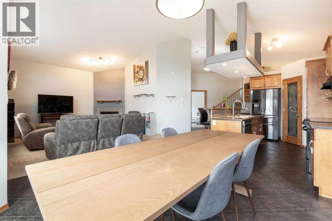
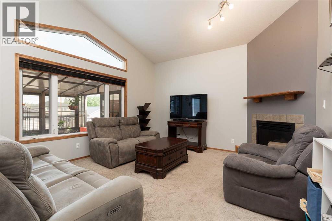
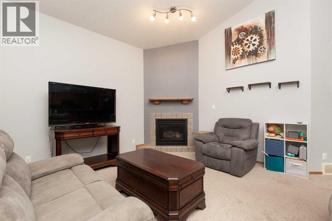
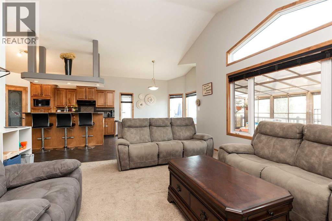
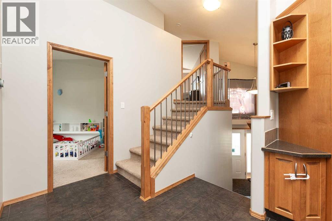
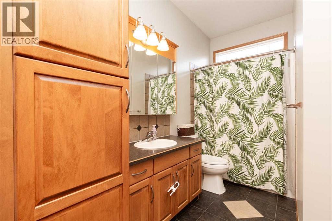
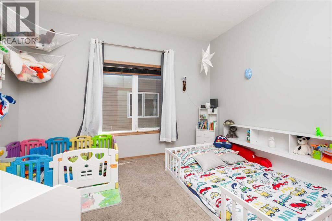
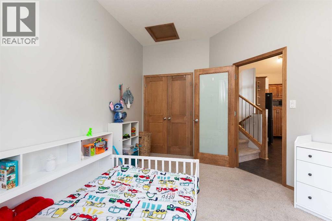
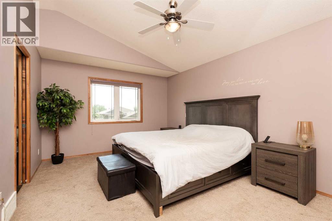
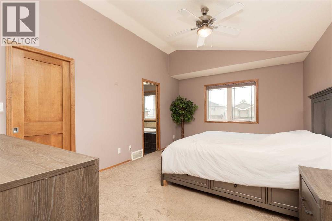
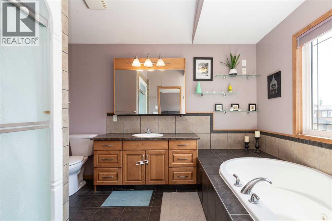
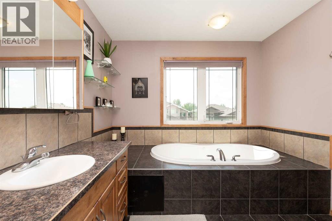
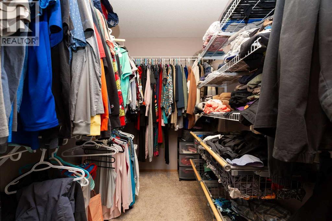
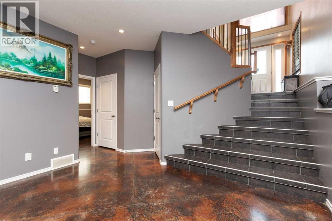
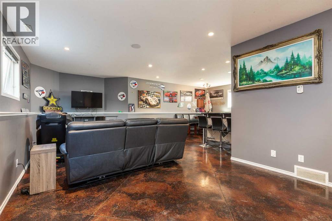
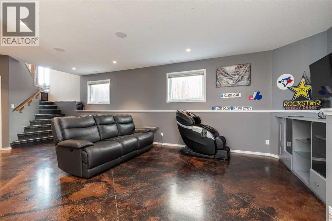
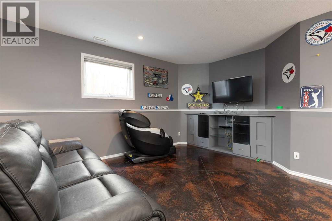
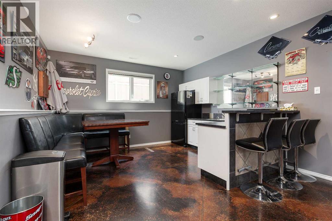
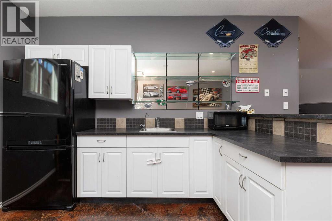
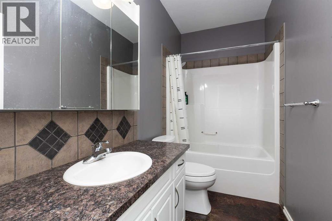
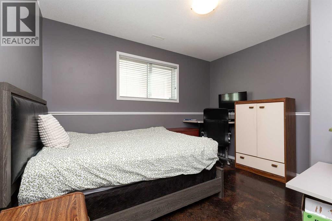
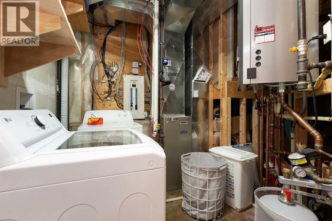
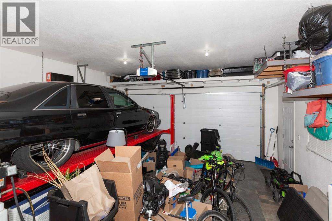
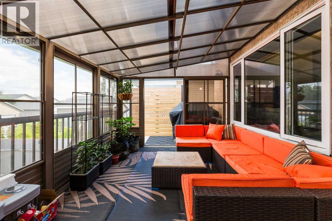
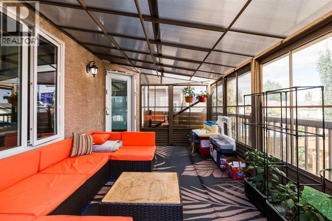
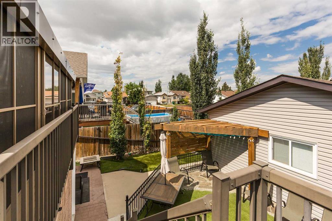
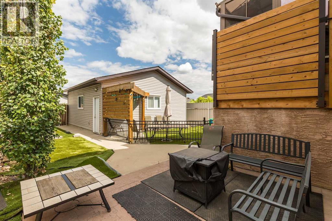
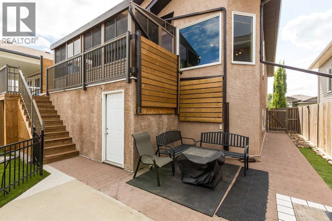
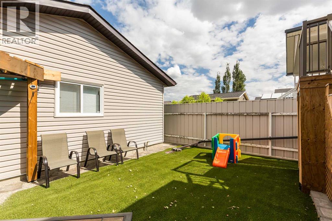
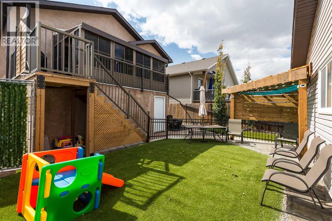
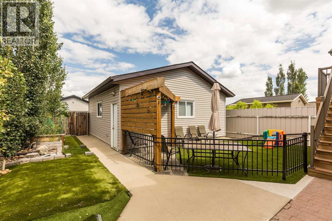
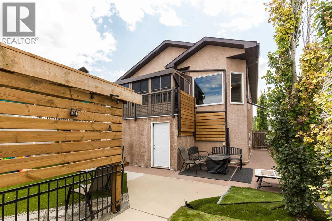
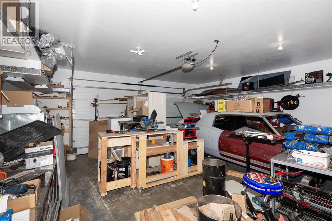
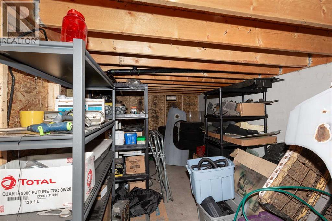
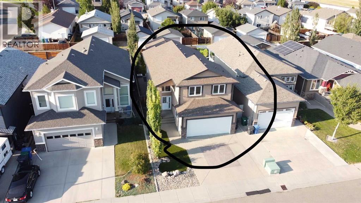
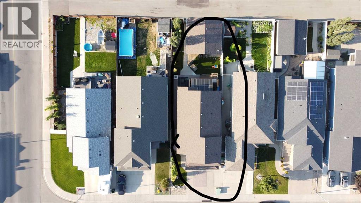
JUST REDUCED!!! Welcome to this spacious bilevel home tucked away in a quiet cul-de-sac in Uplands! Featuring TWO DOUBLE HEATED GARAGES, this property offers an exceptional amount of parking, workshop, and storage space. Inside, you’ll find 3 spacious bedrooms and 3 full bathrooms, providing plenty of room for family and guests.The basement is designed for entertaining, with a welcoming wet bar and generous recreation/entertainment space, complemented by the comfort of heated basement floors. The home is equipped with an NTI combi boiler with approximately 14 years of warranty remaining, offering added peace of mind.Enjoy the sunroom off the back deck, a great spot to relax and take in the outdoors. The property also offers lots of storage and a low-maintenance yard, making everyday living easy and enjoyable. Ideally located close to a park and shopping, this home combines comfort, convenience, and functionality in a desirable Uplands location. Call your go-to realtor and check this beauty out today! (id:53676)
| Bathroom Total | 3 | Bedrooms Above Ground | 2 |
| Bedrooms Below Ground | 1 | Bedrooms Total | 3 |
| Appliances | See Remarks | Architectural Style | Bi-level |
| Basement Development | Finished | Basement Type | Full (finished) |
| Constructed Date | 2009 | Construction Style Attachment | Detached |
| Cooling Type | Central Air Conditioning | Exterior Finish | Stucco |
| Fireplace Present | Yes | Fireplace Total | 1 |
| Flooring Type | Carpeted, Tile | Foundation Type | Poured Concrete |
| Heating Type | Forced Air | Size Interior | 1433 Sqft |
| Total Finished Area | 1433 Sqft | Type | House |
| Attached Garage | 2 |
| Detached Garage | 2 |
| Acreage | No | Fence Type | Fence |
| Land Amenities | Park, Playground, Schools, Shopping | Landscape Features | Landscaped |
| Size Depth | 41.15 M | Size Frontage | 12.19 M |
| Size Irregular | 5419.00 | Size Total | 5419 Sqft|4,051 - 7,250 Sqft |
| Size Total Text | 5419 Sqft|4,051 - 7,250 Sqft | Zoning Description | R-l |
| Level | Type | Dimensions |
|---|---|---|
| Lower Level | Kitchen | 17.58 Ft x 14.00 Ft |
| Lower Level | Family Room | 13.75 Ft x 25.25 Ft |
| Lower Level | Bedroom | 10.83 Ft x 13.25 Ft |
| Lower Level | 4pc Bathroom | Measurements not available |
| Main Level | Kitchen | 18.50 Ft x 15.58 Ft |
| Main Level | Dining Room | 13.58 Ft x 11.92 Ft |
| Main Level | Living Room | 14.75 Ft x 14.08 Ft |
| Main Level | Bedroom | 14.25 Ft x 7.50 Ft |
| Main Level | 4pc Bathroom | Measurements not available |
| Upper Level | Primary Bedroom | 11.67 Ft x 17.67 Ft |
| Upper Level | 4pc Bathroom | Measurements not available |

Start Your Mortgage Application


