
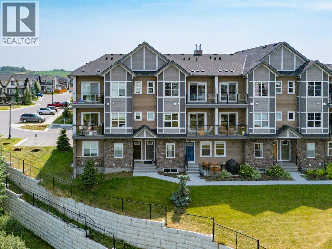
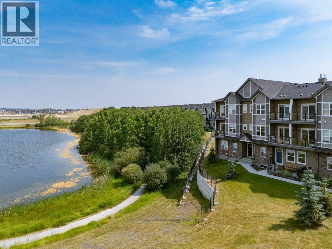
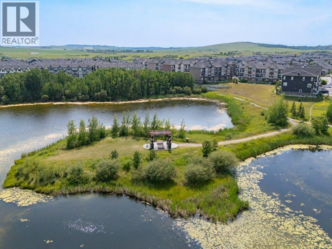
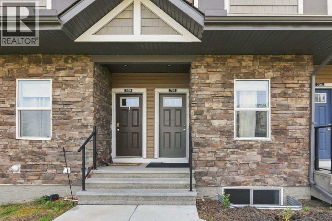
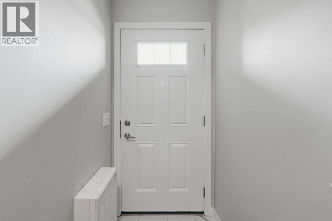
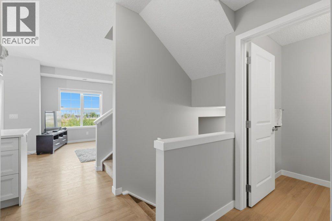
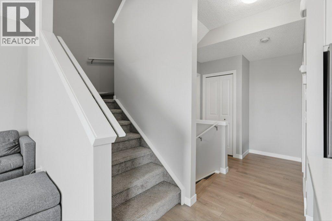
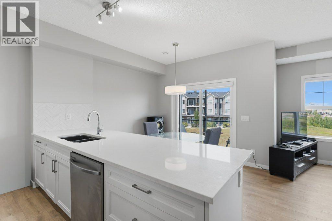
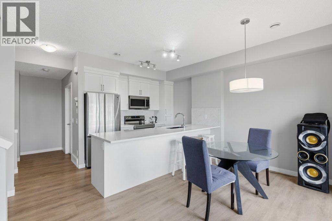
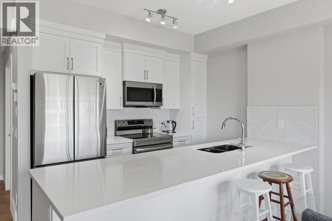
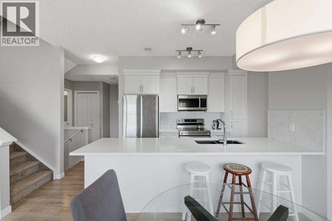
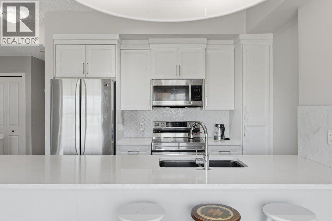
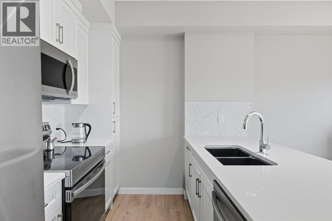
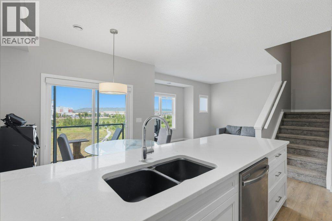
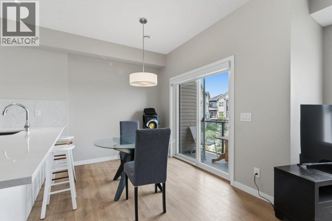
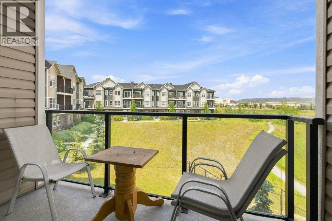
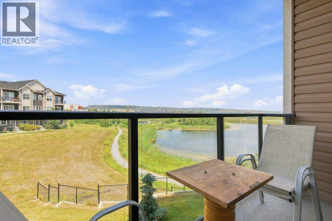
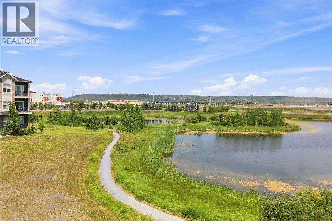
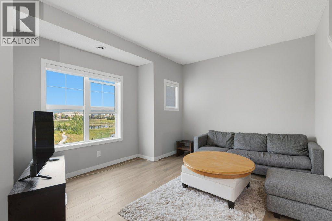
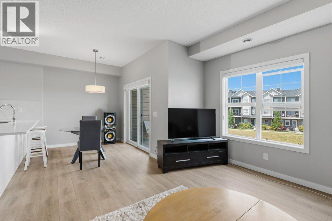
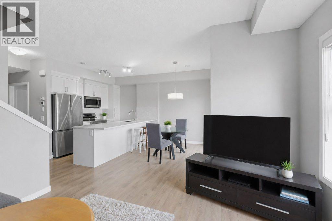
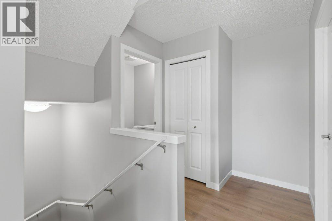
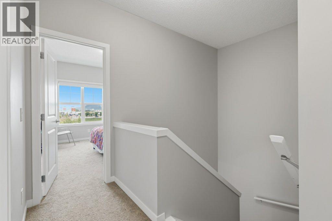
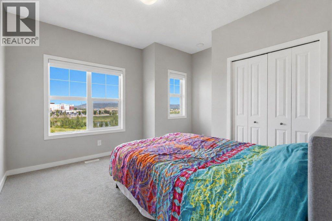
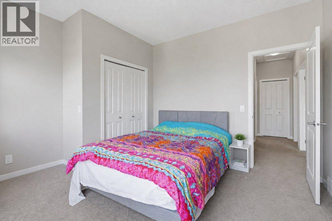
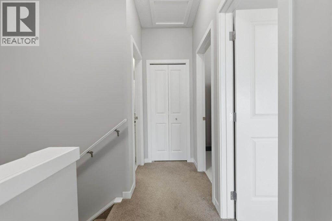
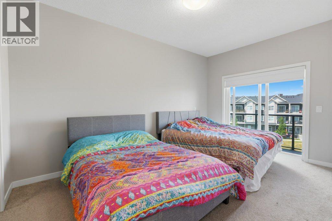
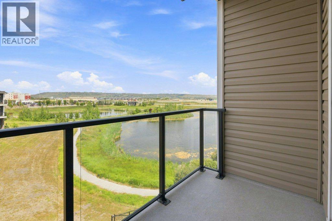
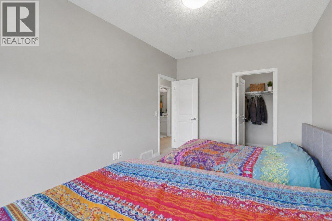
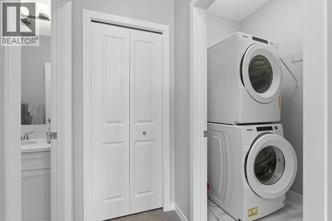
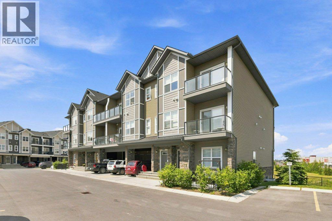
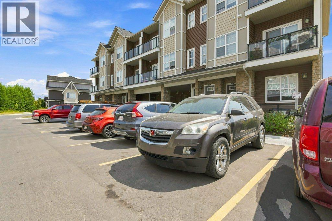
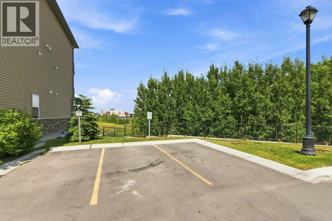
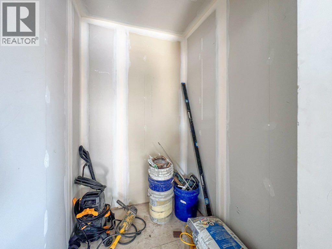
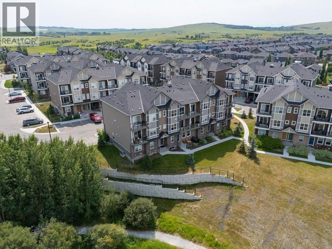
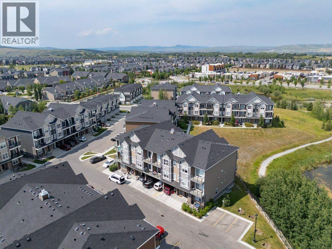
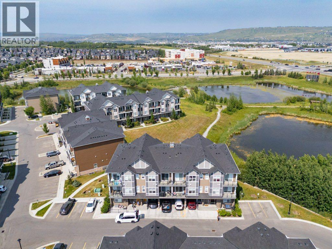
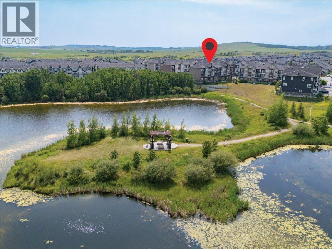
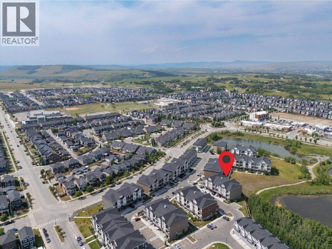
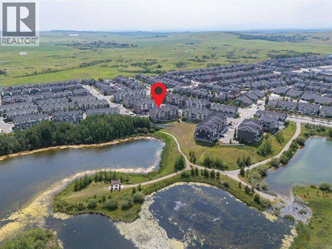
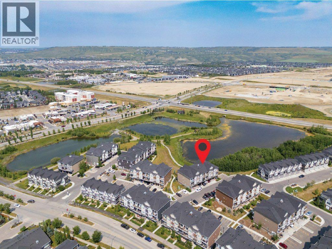
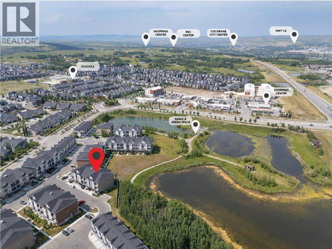
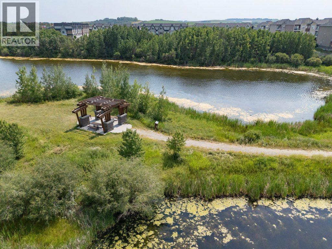
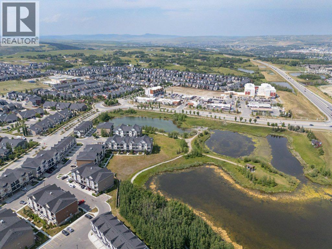
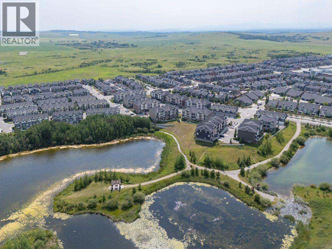
The one with the view.Every so often a property comes along where one feature does all the talking. At Unit 709, it's the balcony. The outlook runs wide open across Fireside's pond, where birdlife gathers in the reeds and walking paths wind down to a covered picnic area at the water's edge. No rear neighbours. Just water and sky.The interior holds up its end. High ceilings make the 1,252 sq. ft. live larger than it reads on paper, granite counters anchor the kitchen, and two bedrooms, one with its own balcony, plus two baths across two levels suit a first home just as well as a simpler next chapter.Fireside itself has walking paths and parks woven through the community, schools close by, and both Calgary and the mountains within easy reach.And the kicker: it's priced below recent comparable sales. Come see it in person — the balconies make the argument better than I can. (id:53676)
| Bathroom Total | 2 | Bedrooms Above Ground | 2 |
| Bedrooms Total | 2 | Appliances | Refrigerator, Dishwasher, Stove, Microwave Range Hood Combo, Window Coverings, Washer & Dryer |
| Basement Type | None | Constructed Date | 2017 |
| Construction Material | Wood Frame | Construction Style Attachment | Attached |
| Cooling Type | None | Exterior Finish | Stone, Vinyl Siding |
| Flooring Type | Carpeted, Laminate, Tile | Foundation Type | Poured Concrete |
| Half Bath Total | 1 | Heating Fuel | Natural Gas |
| Heating Type | Forced Air | Stories Total | 3 |
| Size Interior | 1251 Sqft | Total Finished Area | 1251 Sqft |
| Type | Row / Townhouse |
| Acreage | No | Fence Type | Not Fenced |
| Land Amenities | Park, Playground, Schools, Shopping | Landscape Features | Landscaped, Lawn |
| Size Irregular | 106.80 | Size Total | 106.8 M2|0-4,050 Sqft |
| Size Total Text | 106.8 M2|0-4,050 Sqft | Surface Water | Creek Or Stream |
| Zoning Description | R-md |
| Level | Type | Dimensions |
|---|---|---|
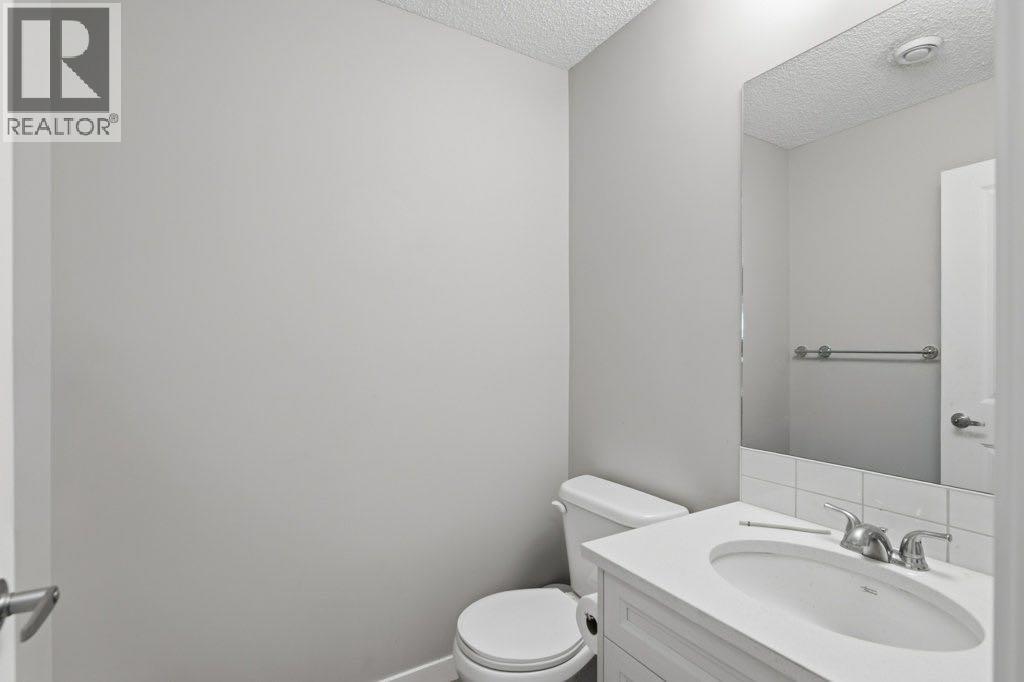
| Second Level | 2pc Bathroom | 5.08 Ft x 5.58 Ft |
| Second Level | Dining Room | 10.08 Ft x 7.50 Ft |
| Second Level | Kitchen | 10.08 Ft x 8.42 Ft |
| Second Level | Living Room | 13.25 Ft x 12.17 Ft |
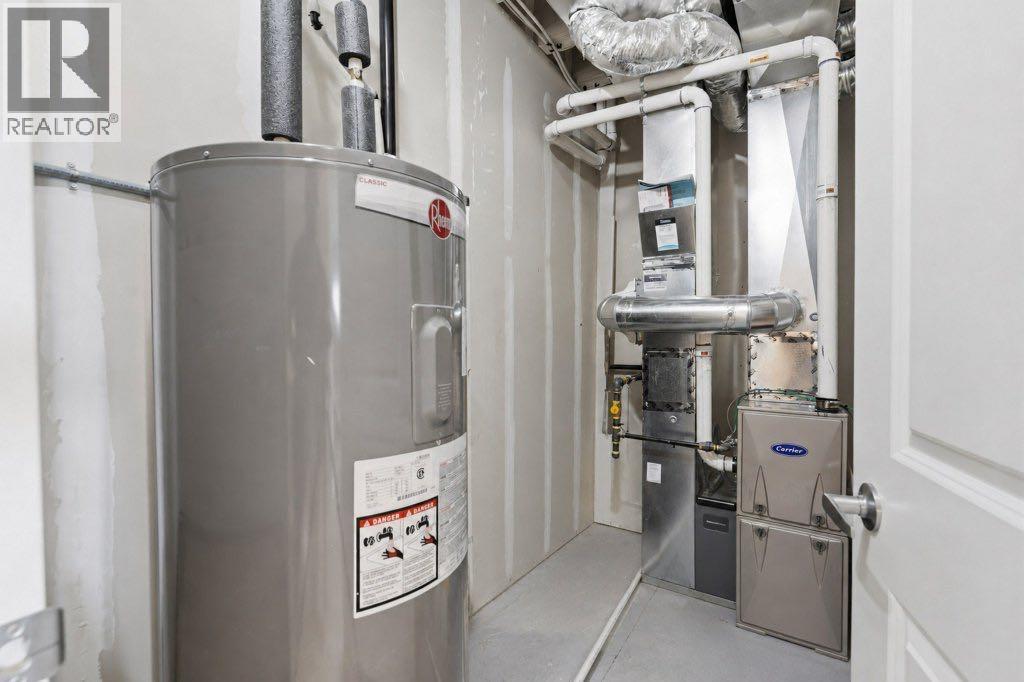
| Second Level | Furnace | 10.08 Ft x 5.33 Ft |
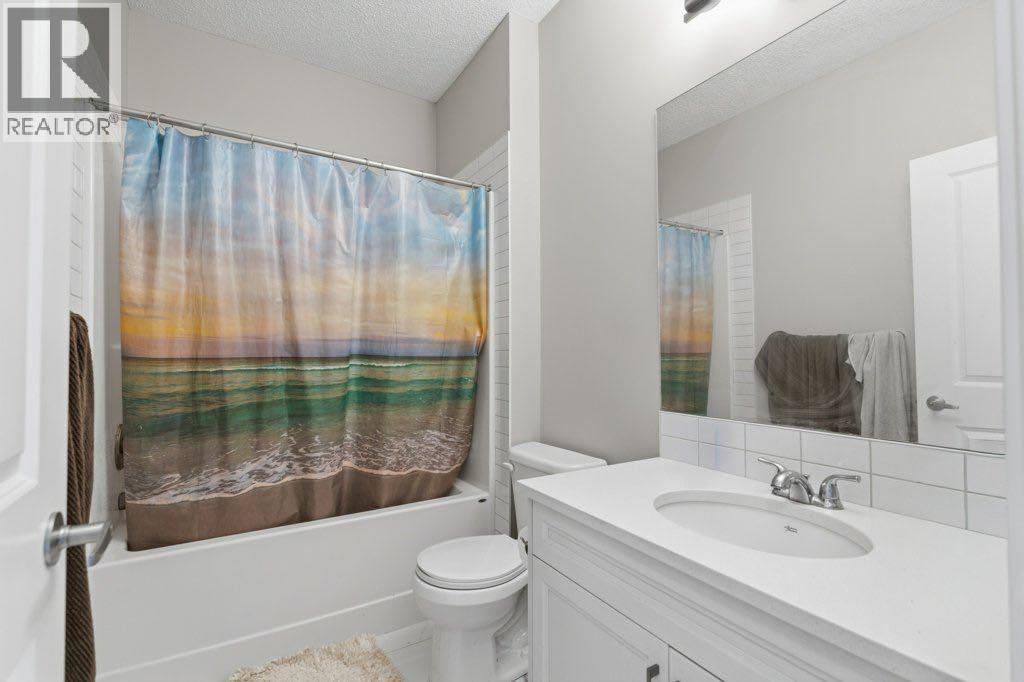
| Third Level | 4pc Bathroom | 9.08 Ft x 5.58 Ft |
| Third Level | Bedroom | 12.92 Ft x 12.17 Ft |
| Third Level | Primary Bedroom | 10.08 Ft x 15.08 Ft |

Start Your Mortgage Application
