
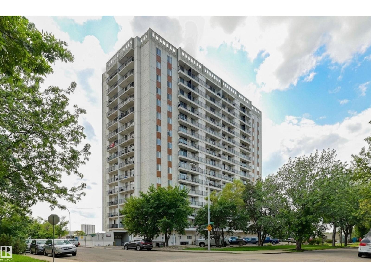
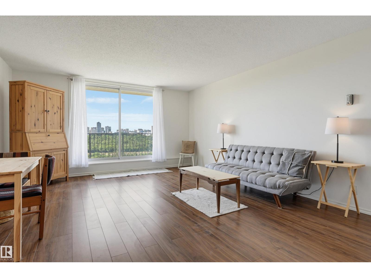
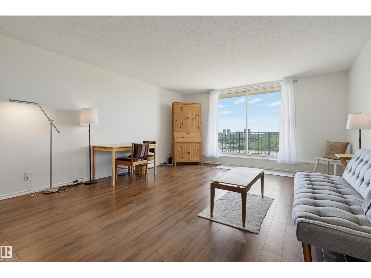
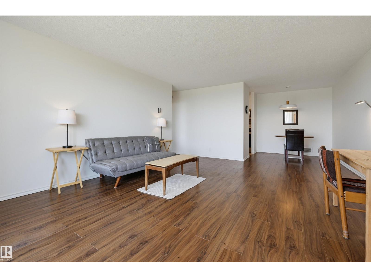
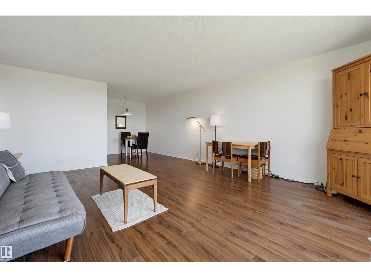
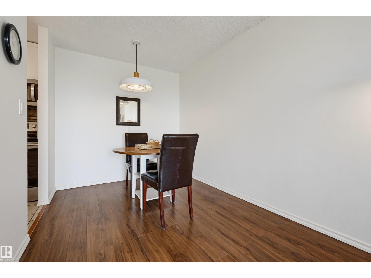
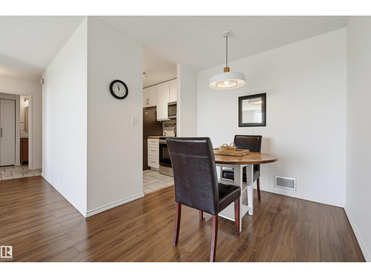
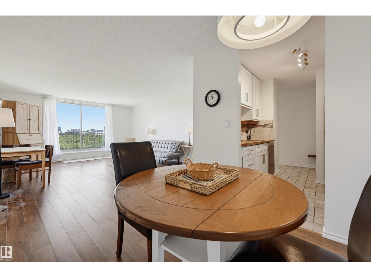
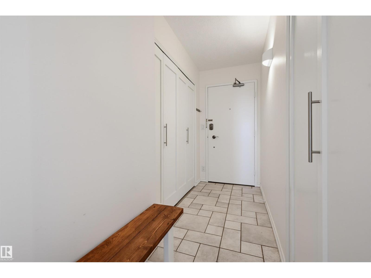
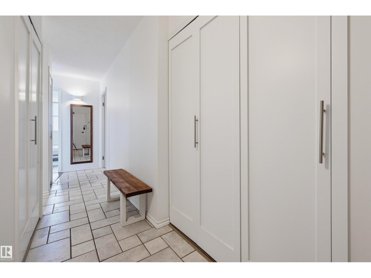
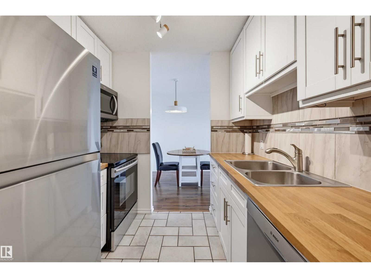
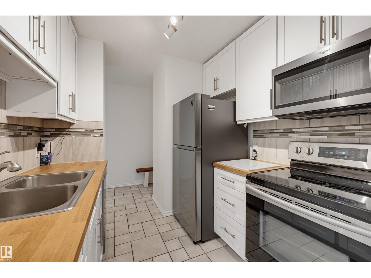
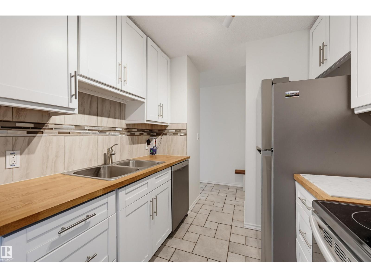
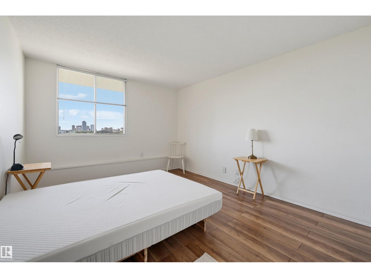
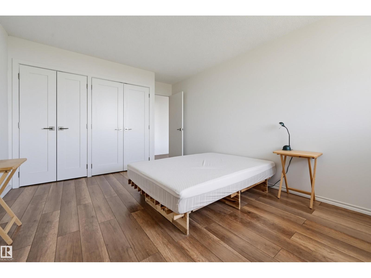
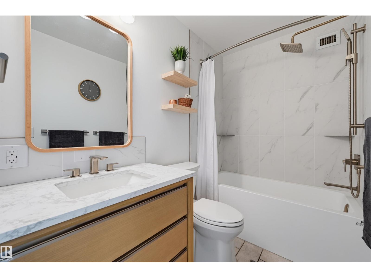
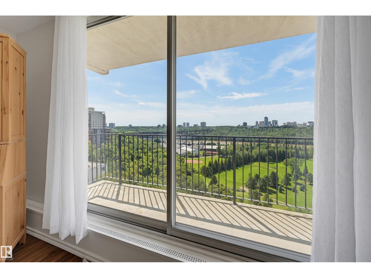
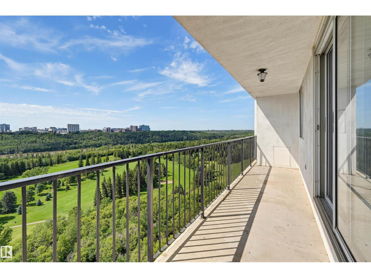
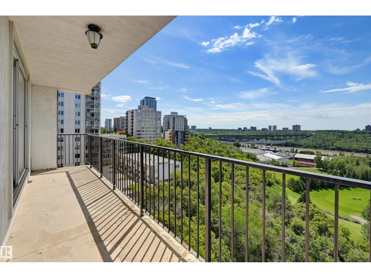
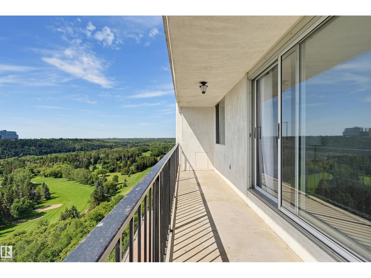
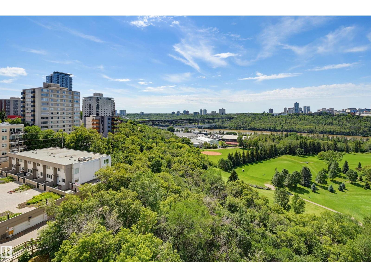
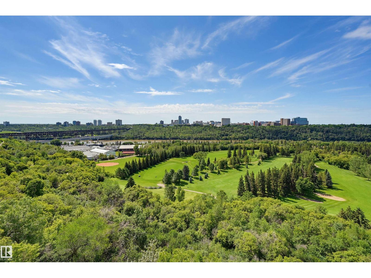
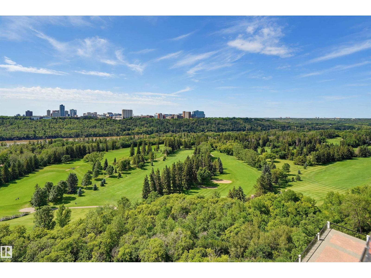
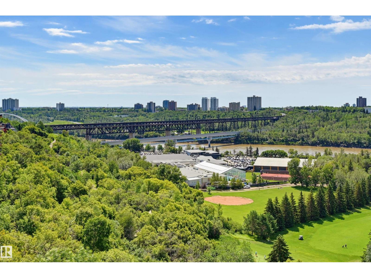
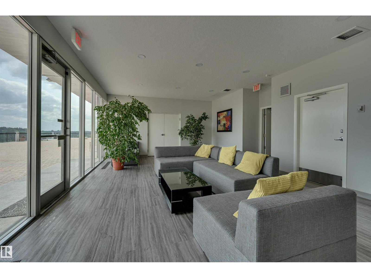
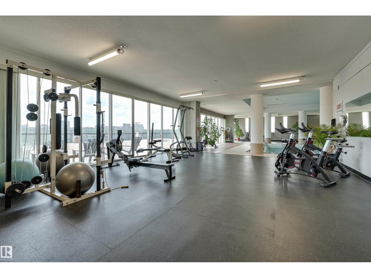
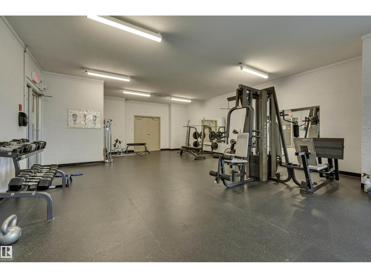
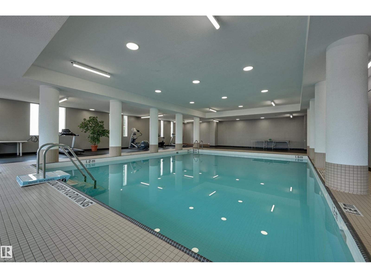
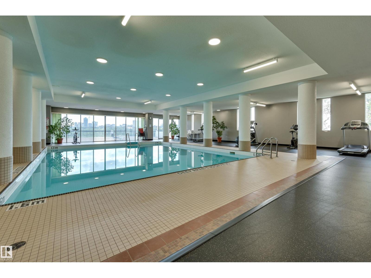
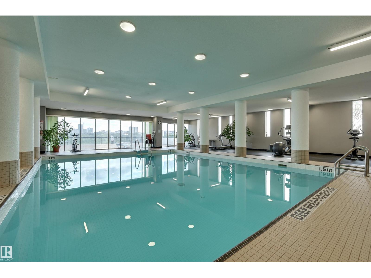
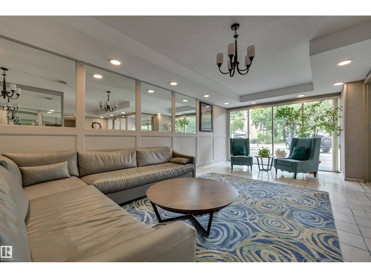
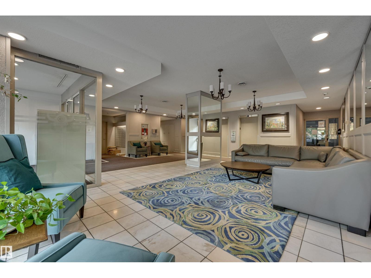
Welcome to this beautiful 762 square foot, 1 bed 1 bath condo with stunning views of the River Valley and Victoria Golf Course! Sit on your huge south facing balcony and soak in the views. Freshly painted throughout, all new lighting, hardware, doors, electrical upgrades and a completely renovated bathroom top to bottom...This place is move in ready! Updated kitchen with great appliances, a very large bedroom & 4 piece bathroom, open concept living and dining room and huge closets! Down the hall is laundry with brand new washers/dryers. On the main floor of the building is a social room with more views, massive gym with every piece of equipment you need, salt water pool, and large rental room with a full kitchen capable of gatherings up to 75 people. Underground titled parking! Close to transit, shopping, trails, restaurants and LRT station. Don't miss out on this pet friendly - perfectly managed building! (id:53676)
| Bathroom Total | 1 | Bedrooms Total | 1 |
| Appliances | Dishwasher, Refrigerator, Stove, Window Coverings | Basement Type | None |
| Constructed Date | 1970 | Fire Protection | Smoke Detectors, Sprinkler System-fire |
| Heating Type | Hot Water Radiator Heat | Size Interior | 763 Sqft |
| Type | Apartment |
| Underground |
| Acreage | No | Land Amenities | Park, Golf Course, Playground, Schools, Shopping |
| Level | Type | Dimensions |
|---|---|---|
| Main Level | Living Room | 5.84 m x 4.47 m |
| Main Level | Dining Room | 2.42 m x 2.43 m |
| Main Level | Kitchen | 2.42 m x 2.13 m |
| Main Level | Primary Bedroom | 3.39 m x 4.14 m |

Start Your Mortgage Application
