fbpx

#708 9939 109 St Nw, Edmonton, Alberta T5K 1H6 New

MLS® # E4499972

$265,900

Property Size 850
Bedrooms 2
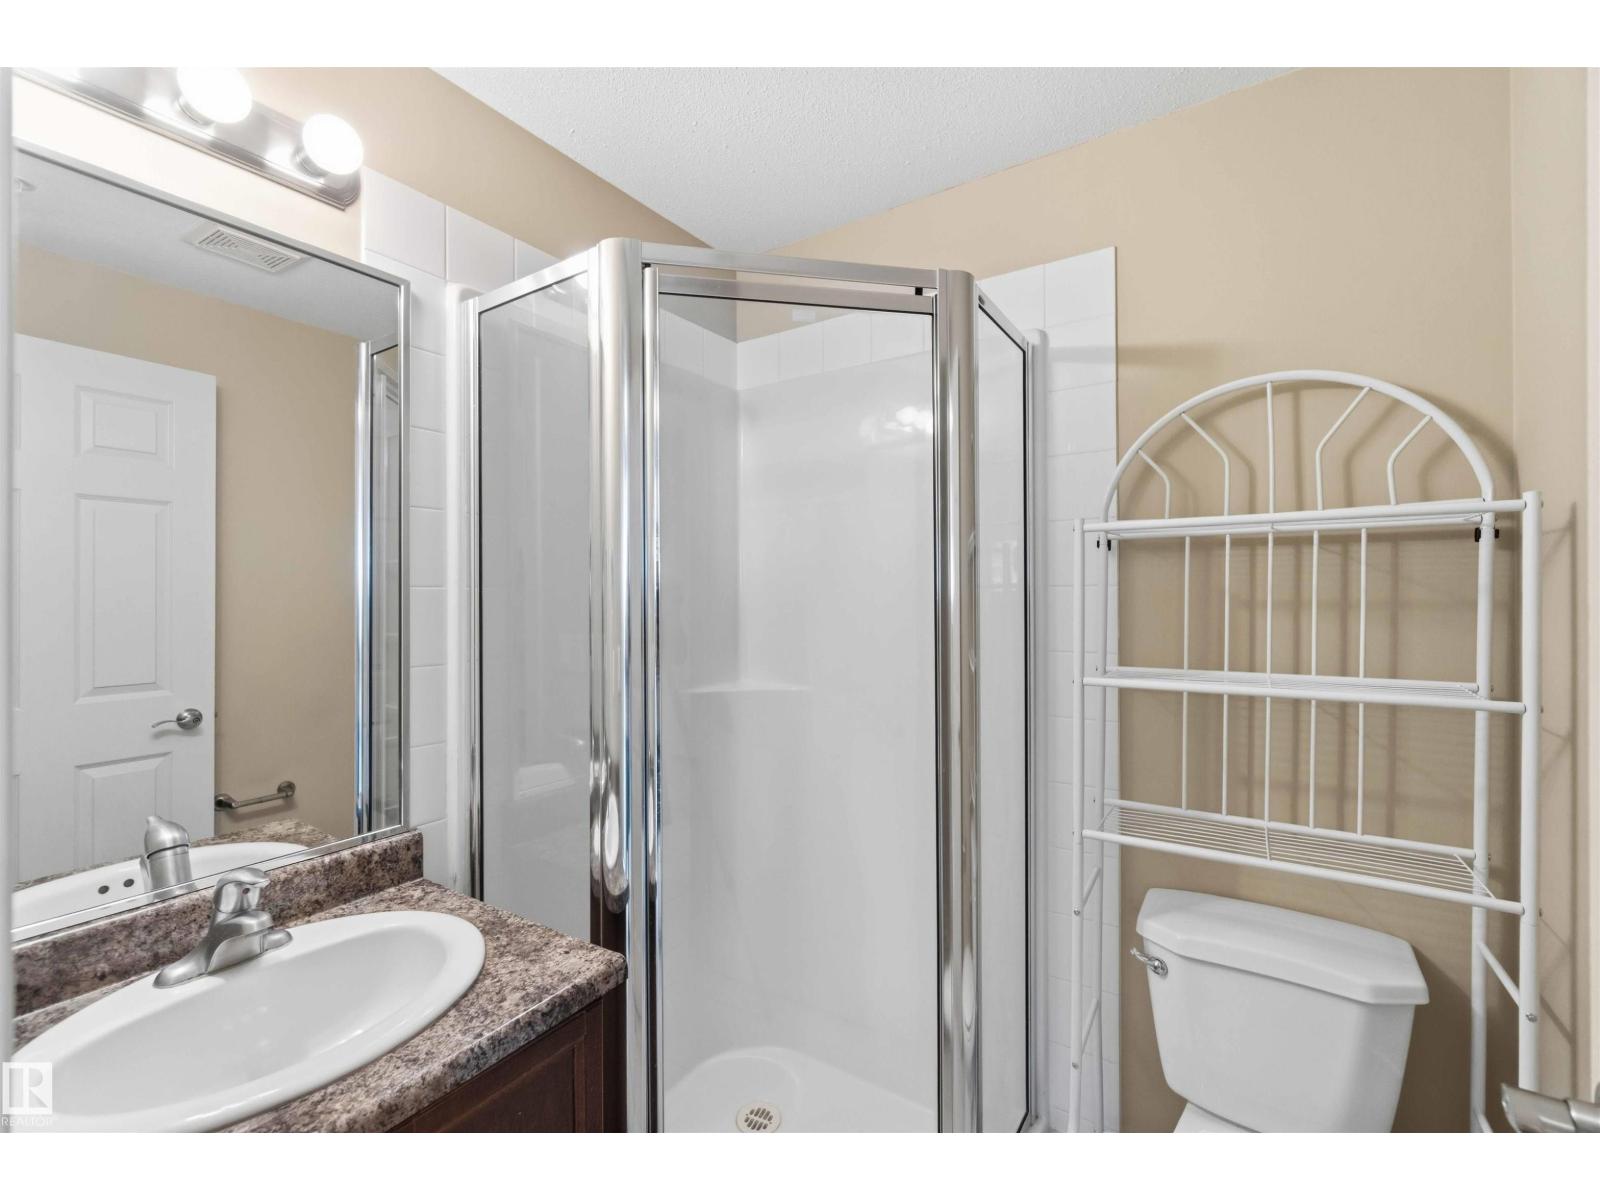
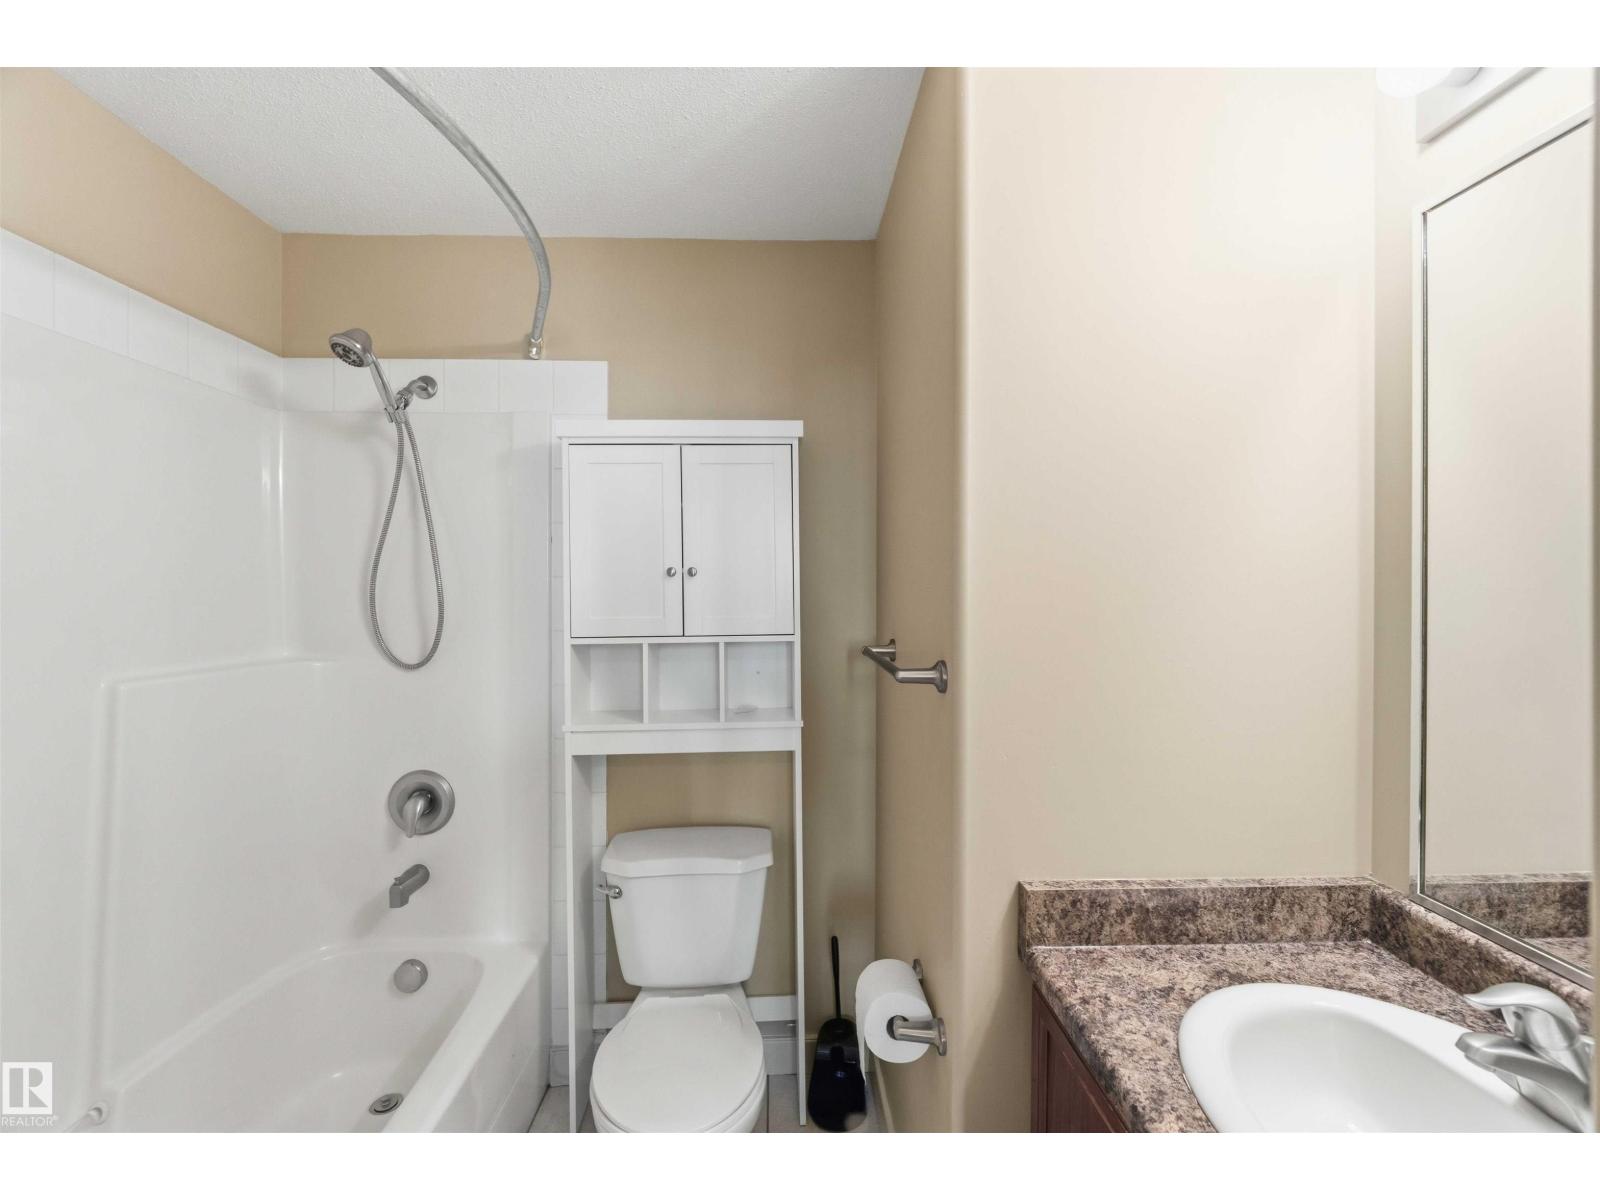
Bathrooms 2
Year Built 2005
Garages 1

Description

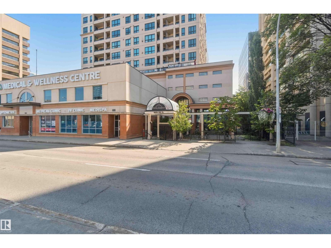
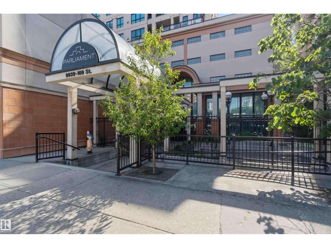
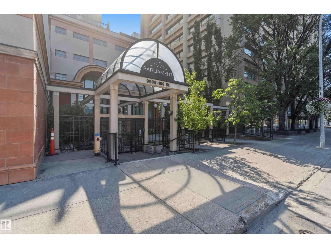
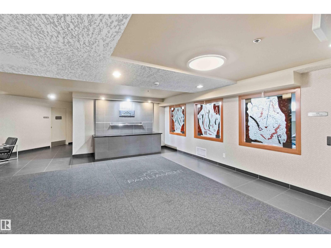
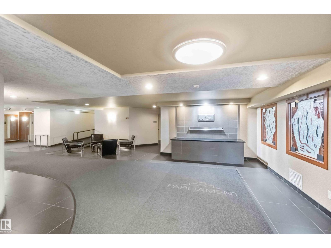
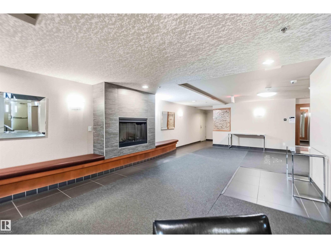
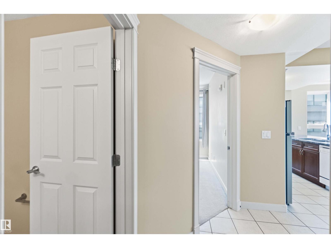
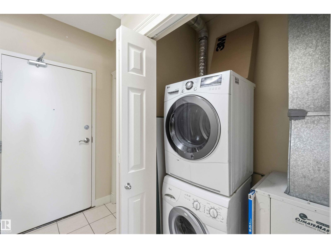
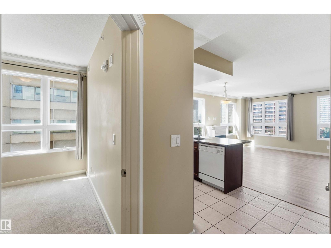
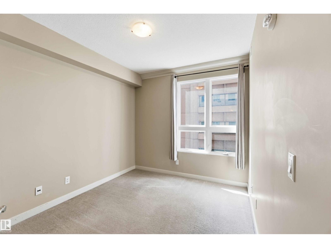
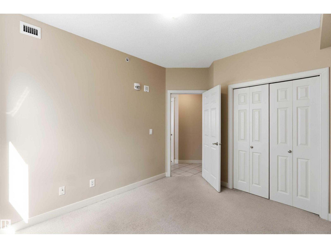
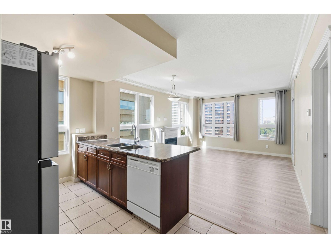
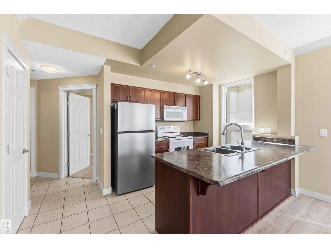
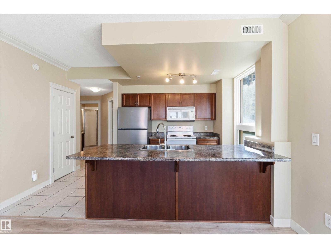
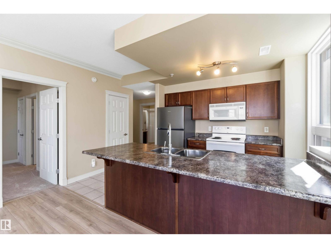
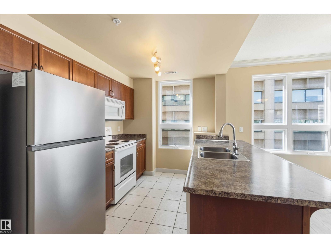
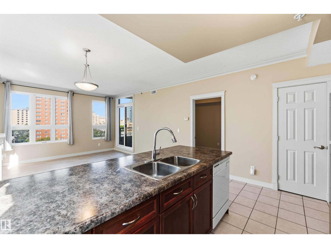
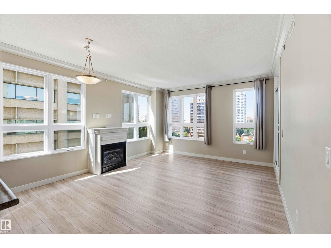
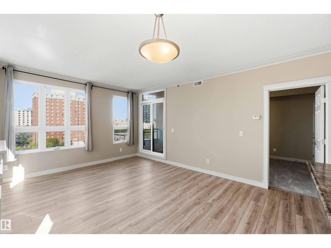
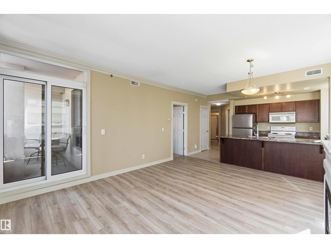
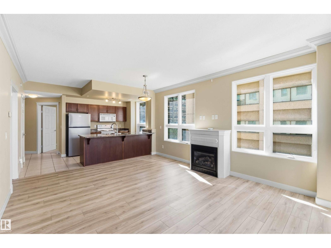
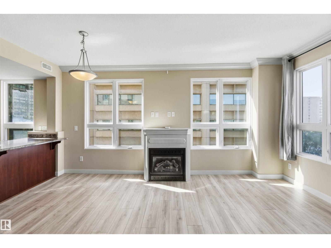
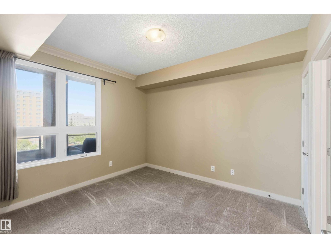
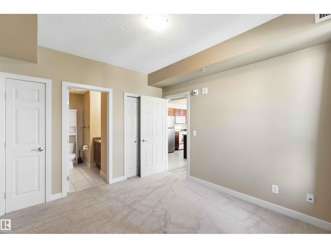
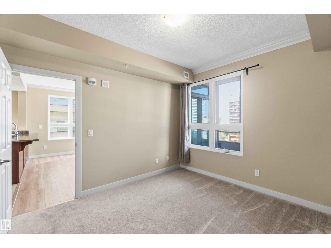
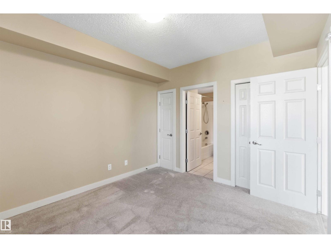
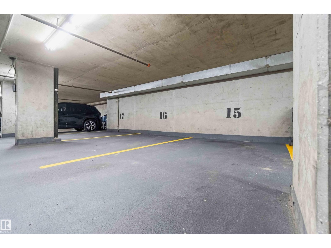
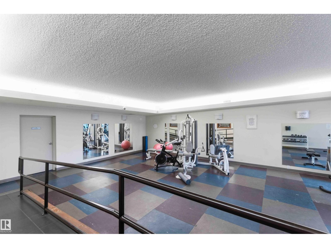
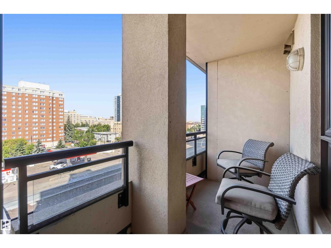
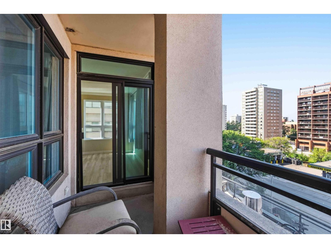
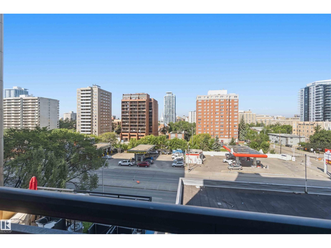
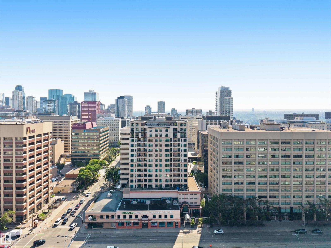
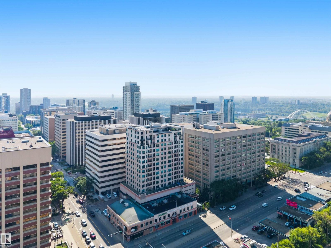
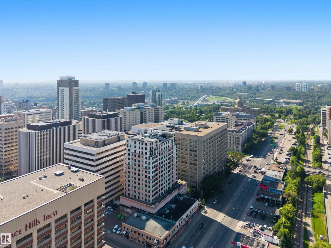
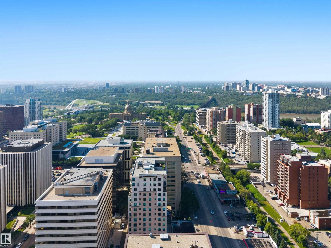
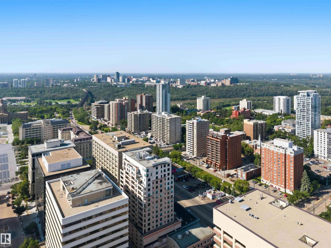
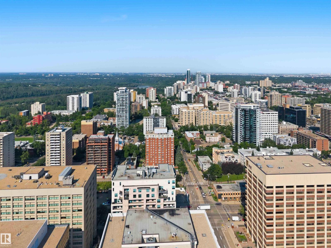
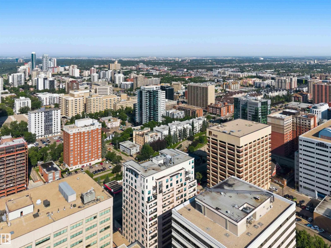
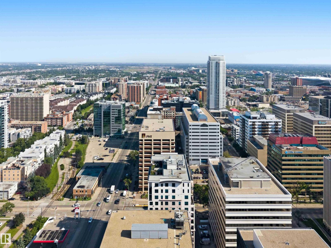
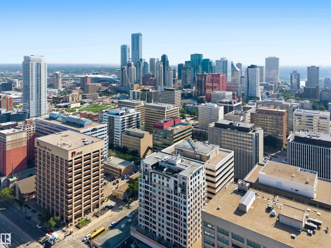
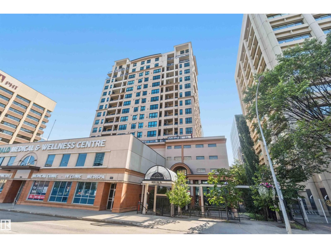
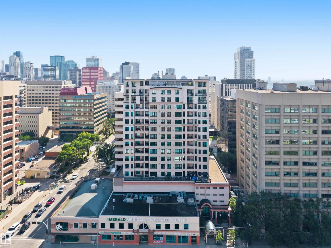
Welcome to The Parliament & discover this well-maintained, 2 Bed, 2 Bath, 846 sqft, highrise apartment/condo, boasting Titled, heated, secure, U/G parking, located in the heart of Downtown Edmonton, just minutes away from the Legislature grounds. The 7th floor, spacious, open-concept executive offers an ideal layout featuring a well-appointed, penninsula kitchen w/ practical eat-up bar, large dining & main living area, complimented by an abundance of big windows, & cozy gas fireplace. Equipped with In-Suite laundry, central heat & Air Conditioning! Step out to the balcony (gas BBQ hook-up) & enjoy a great west view of trendy downtown & fabulous sunsets! Complex amenities include a gated courtyard, executive-style lobby & well-equipped exercise room. Superior location for excellent entertainment & dining, close to Rogers Place, restaurants, & shopping. Seamless routing & public transit to post-secondary institutions- U of A, Grant Mac, NAIT & Norquest. Condo Living, AirBNB Potential, Investment! (id:53676)

PROPERTY FEATURES

  • MLS® Number E4499972
  • Price $265,900
  • Bedrooms: 2
  • Bathrooms: 2
  • Square Footage: 850 sqft
  • Property Type: Apartment
  • Neighbourhood: Downtown (Edmonton)
  • Amenities Near By Airport, Playground, Public Transit, Schools, Shopping
  • Features No Animal Home, No Smoking Home
  • Parking Space Total 1
  • View Type City View

Buildings

Bathroom Total 2 Bedrooms Total 2
Amenities Ceiling - 10ft Appliances Dishwasher, Microwave Range Hood Combo, Refrigerator, Washer/dryer Stack-up, Stove, Window Coverings
Basement Type None Constructed Date 2005
Fire Protection Smoke Detectors Fireplace Fuel Gas
Fireplace Present Yes Fireplace Type Unknown
Heating Type Heat Pump Size Interior 850 Sqft
Type Apartment

Parking

Heated Garage
Parkade
Underground

Land

Acreage No Land Amenities Airport, Playground, Public Transit, Schools, Shopping

Rooms

Level Type Dimensions
Main Level Living Room 3.05 m x 4.04 m
Main Level Dining Room 1.95 m x 4.04 m
Main Level Kitchen 2.84 m x 2.92 m
Main Level Primary Bedroom 3.58 m x 3.14 m
Main Level Bedroom 2 2.85 m x 3.34 m
Main Level Other 1.45 m x 2.75 m
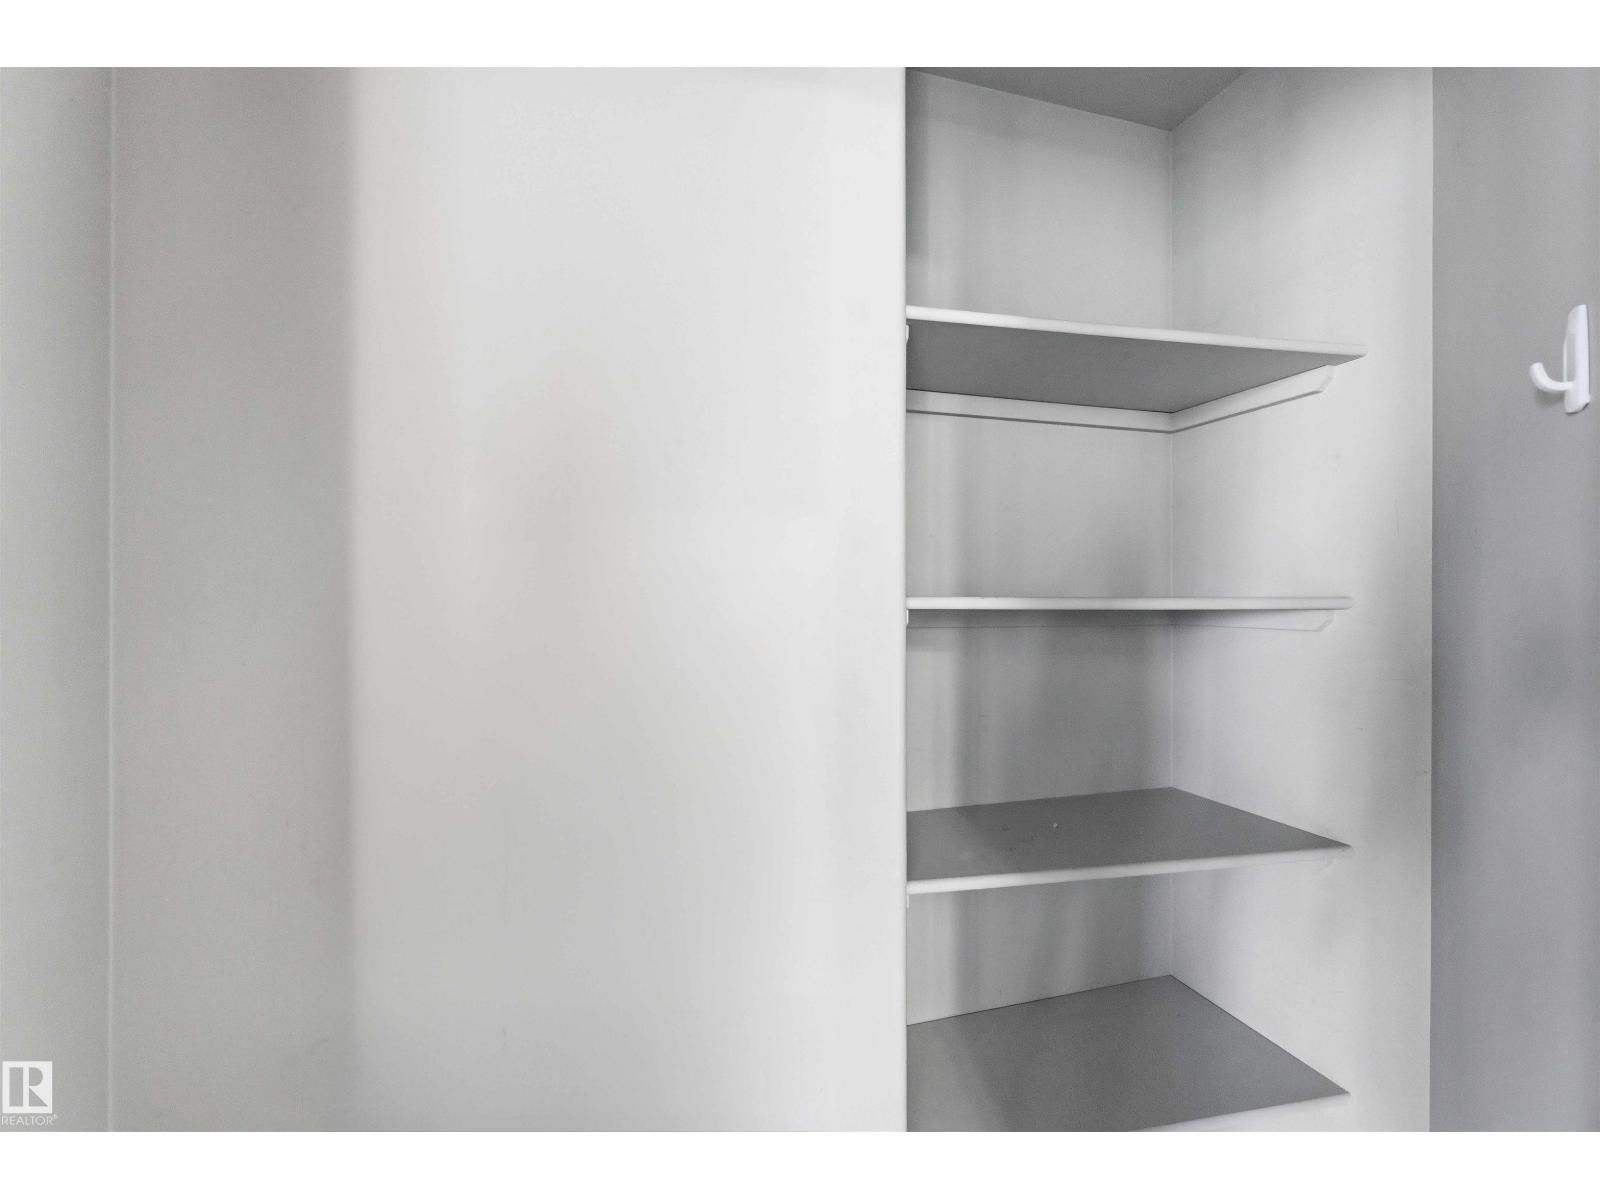
Main Level Pantry 1.72 m x 1.11 m

BROKERAGE

  • Office: Now Real Estate Group

Start Your Mortgage Application

Schedule a Tour

Do you have questions?

Call or text today, we are here to help!

587-719-1004

Scroll to Top