
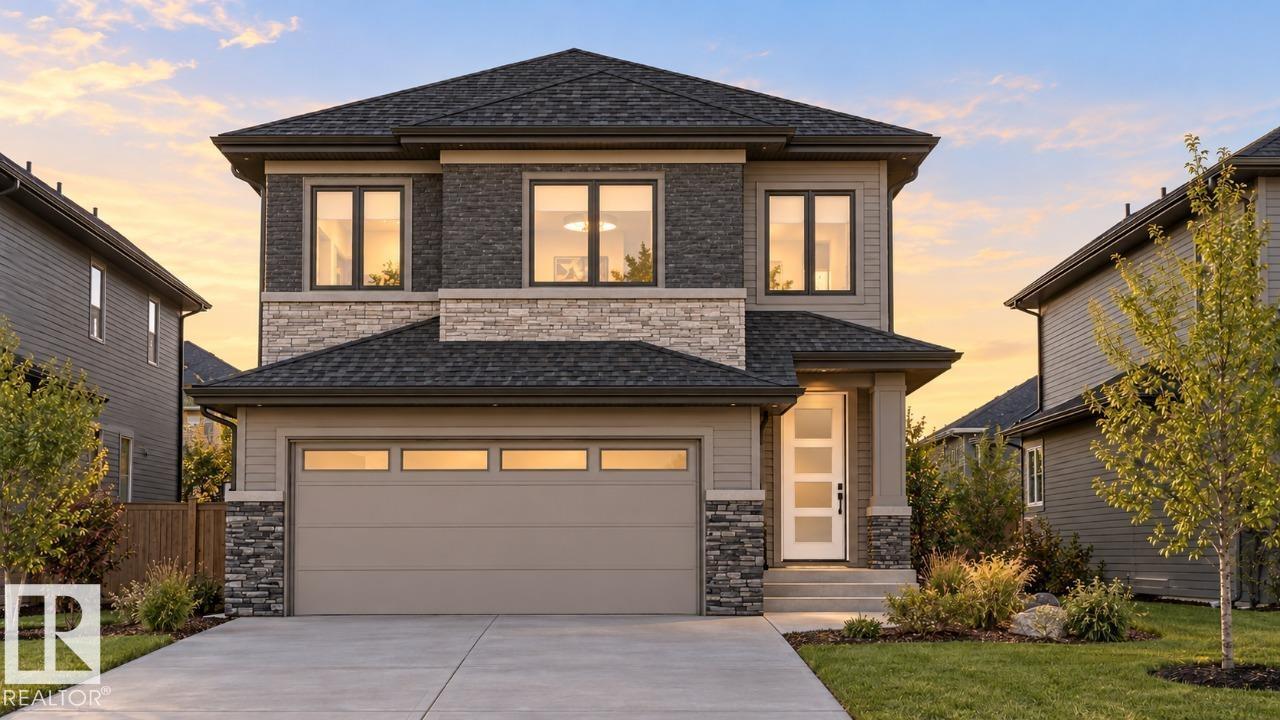
Discover exceptional design and thoughtful craftsmanship in this *custom-built home by Art Homes*. A stunning open-to-above design, elegant railing, and soaring ceilings create an impressive sense of space, complemented by large windows that fill the home with natural light. The main floor features a bedroom and full bathroom, ideal for guests or extended family, along with a walk-in pantry and a beautifully designed kitchen. Upstairs, enjoy **9-foot ceilings**, two additional bedrooms, a spacious bonus room, and a private primary retreat complete with an ensuite and walk-in closet. A conveniently located upper-floor laundry room adds everyday functionality. With a separate side entrance offering added flexibility and a backyard with **no rear neighbours backing onto a walking trail**, this home combines custom design, comfort, and privacy in one exceptional package. (id:53676)
| Bathroom Total | 3 | Bedrooms Total | 4 |
| Basement Development | Unfinished | Basement Type | Full (unfinished) |
| Constructed Date | 2026 | Construction Style Attachment | Detached |
| Fireplace Fuel | Electric | Fireplace Present | Yes |
| Fireplace Type | Insert | Heating Type | Forced Air |
| Stories Total | 2 | Size Interior | 2067 Sqft |
| Type | House |
| Attached Garage |
| Acreage | No | Land Amenities | Golf Course, Schools, Shopping |
| Level | Type | Dimensions |
|---|---|---|
| Main Level | Dining Room | 3.65 m x 3.74 m |
| Main Level | Kitchen | 3.66 m x 3.81 m |
| Main Level | Family Room | 3.96 m x 4.78 m |
| Main Level | Bedroom 4 | 3.05 m x 2.74 m |
| Upper Level | Primary Bedroom | 3.96 m x 4.27 m |
| Upper Level | Bedroom 2 | 2.94 m x Measurements not available |
| Upper Level | Bedroom 3 | 2.95 m x 3.35 m |
| Upper Level | Bonus Room | 3.454 m x 3.35 m |

Start Your Mortgage Application
