
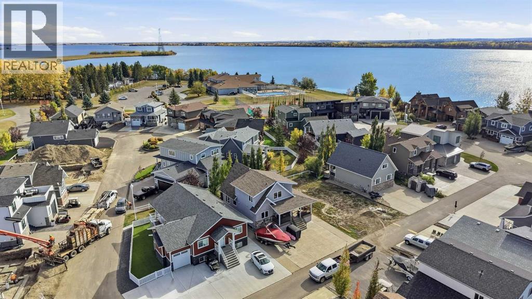
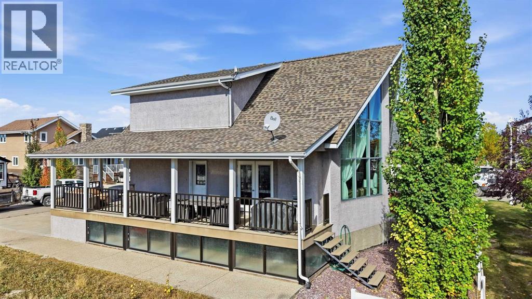
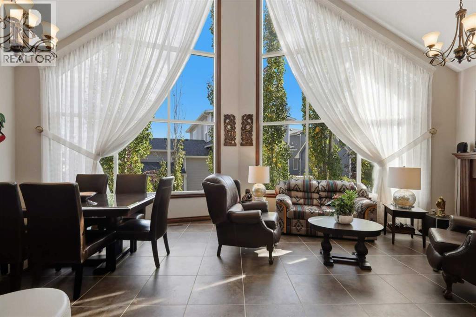
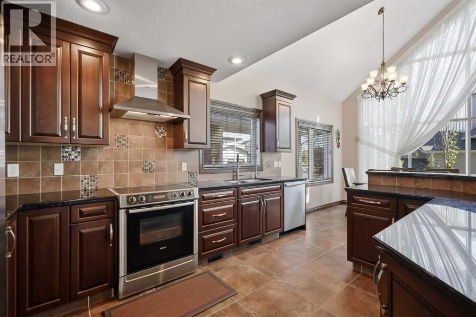
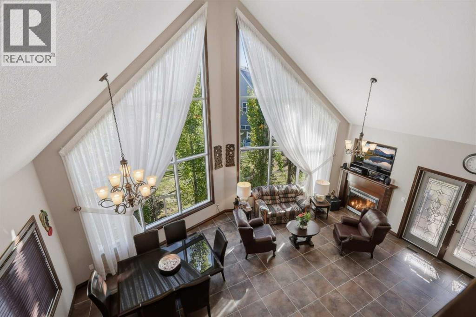
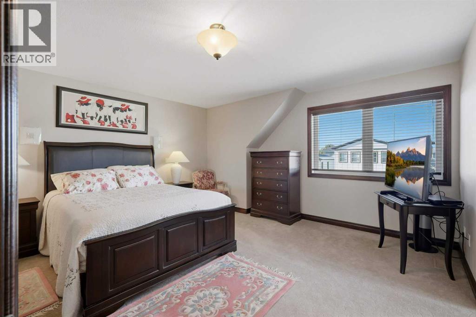
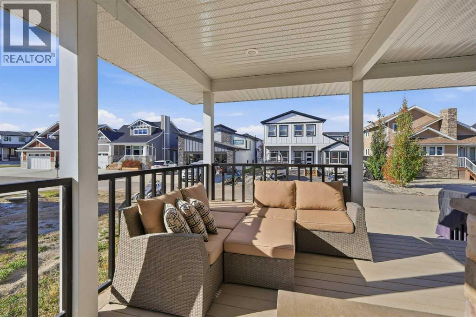
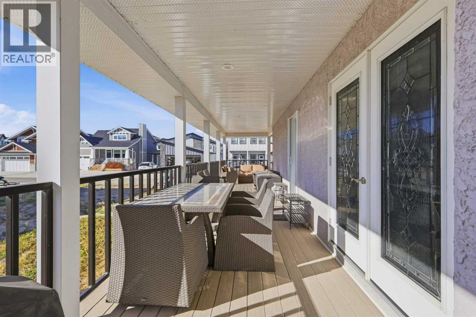
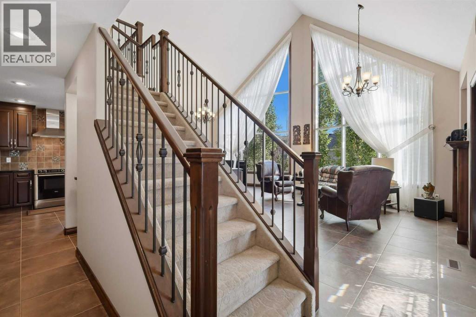
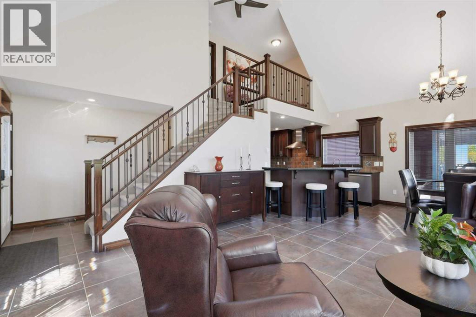
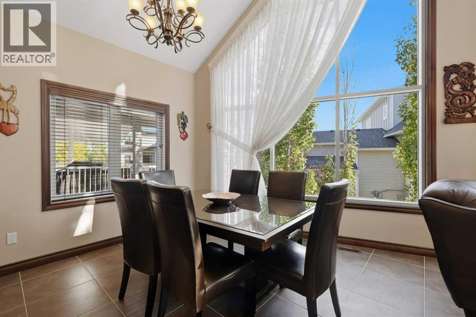
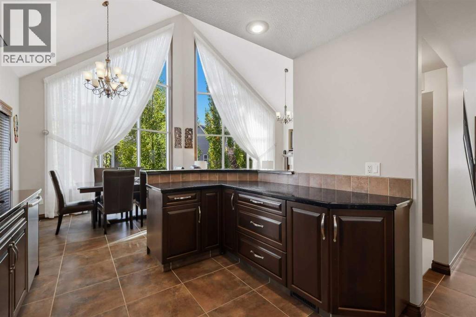
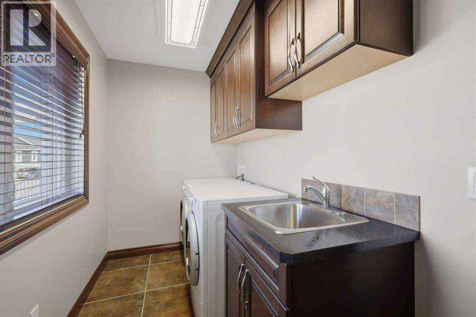
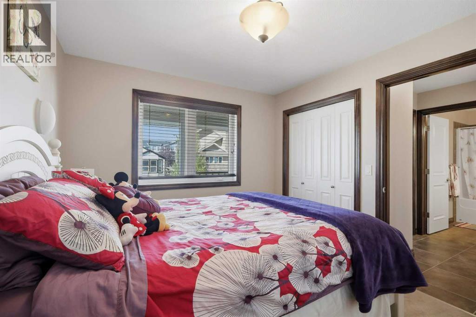
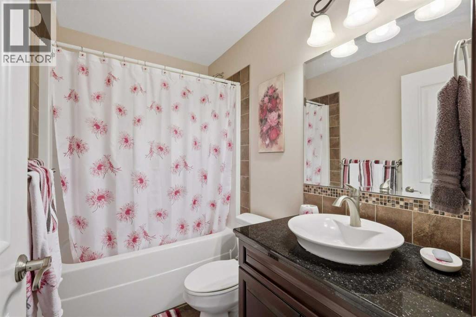
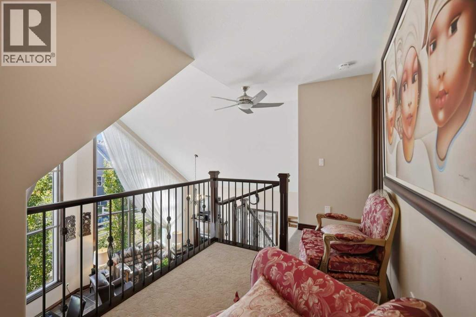
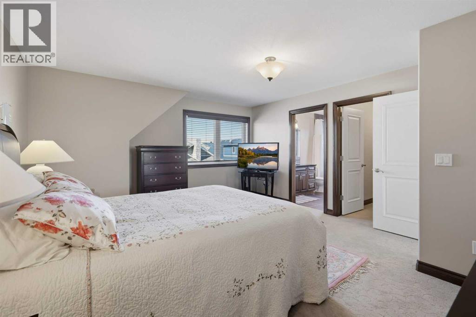
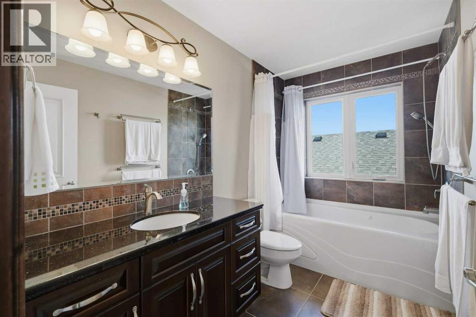
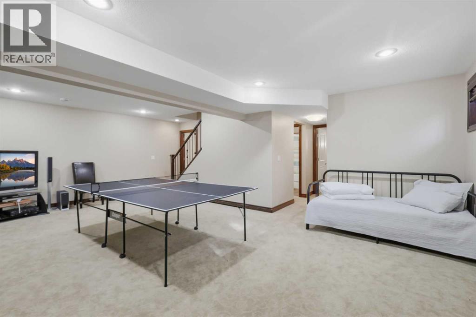
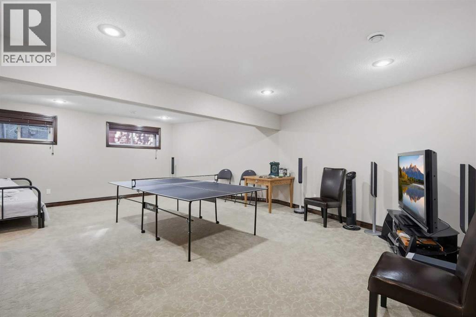
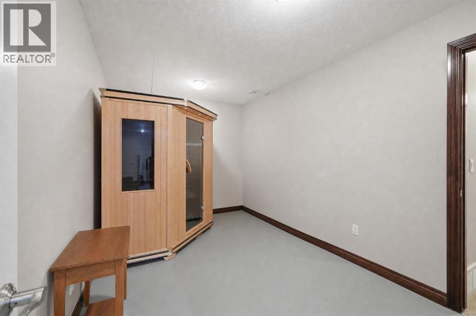
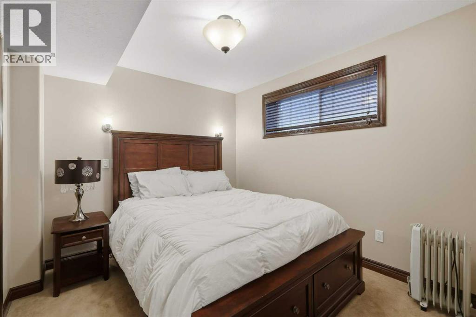
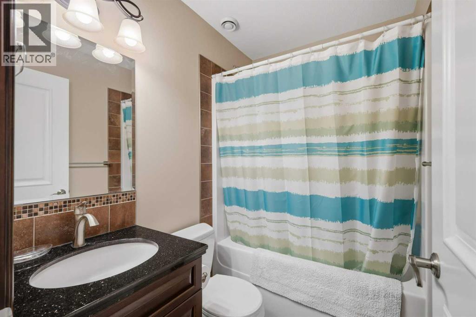
Custom built by G & R Builders, this beautifully finished home at Gleniffer Lake Resort combines quality craftsmanship with a layout designed for both everyday living and weekends filled with family and friends. Step inside to a bright, impressive living and dining space where soaring windows, rich hardwood finishes and a gas fireplace create an inviting focal point. The kitchen offers granite countertops, custom cabinetry, generous workspace and a raised breakfast bar, while screened garden doors extend the living space onto a wraparound deck made for long summer days at the lake. A main-floor bedroom, full bath and laundry add flexibility, while upstairs you'll find an open loft ideal for a sitting area or home office and a spacious primary retreat with walk-in closet and private ensuite with Jacuzzi tub. Downstairs, the large recreation room provides even more room to gather, along with another bedroom, full bath and an infrared sauna for a relaxing finish to the day. Outside, the low-maintenance yard means more time to enjoy the reason you're here in the first place. Set within Gleniffer Lake Resort & Country Club, this is a four-season lake property where golf, recreation and an active resort community are right outside your door. (id:53676)
| Bathroom Total | 3 | Bedrooms Above Ground | 2 |
| Bedrooms Below Ground | 1 | Bedrooms Total | 3 |
| Amenities | Clubhouse, Exercise Centre, Swimming, Recreation Centre, Whirlpool | Appliances | Washer, Refrigerator, Water Purifier, Water Softener, Dishwasher, Stove, Dryer |
| Basement Development | Finished | Basement Type | Full (finished) |
| Constructed Date | 2011 | Construction Style Attachment | Detached |
| Cooling Type | None | Exterior Finish | Stucco |
| Fireplace Present | Yes | Fireplace Total | 1 |
| Flooring Type | Carpeted, Ceramic Tile | Foundation Type | Poured Concrete |
| Heating Type | Other, Forced Air | Stories Total | 2 |
| Size Interior | 1475 Sqft | Total Finished Area | 1475 Sqft |
| Type | House | Utility Water | Private Utility |
| Other | |
| Parking Pad |
| Acreage | No | Fence Type | Partially Fenced |
| Land Amenities | Golf Course, Park, Playground, Recreation Nearby, Schools, Shopping, Water Nearby | Sewer | Private Sewer |
| Size Frontage | 13.75 M | Size Irregular | 3374.00 |
| Size Total | 3374 Sqft|0-4,050 Sqft | Size Total Text | 3374 Sqft|0-4,050 Sqft |
| Zoning Description | R-7 |
| Level | Type | Dimensions |
|---|---|---|
| Second Level | Primary Bedroom | 14.67 Ft x 16.33 Ft |
| Second Level | 4pc Bathroom | 10.08 Ft x 5.92 Ft |
| Second Level | Other | 10.00 Ft x 5.00 Ft |
| Basement | Recreational, Games Room | 23.92 Ft x 20.67 Ft |
| Basement | Bonus Room | 8.67 Ft x 14.25 Ft |
| Basement | Bedroom | 9.50 Ft x 10.33 Ft |
| Basement | 4pc Bathroom | 4.92 Ft x 6.92 Ft |
| Basement | Furnace | 6.08 Ft x 6.58 Ft |
| Main Level | Living Room | 14.83 Ft x 17.67 Ft |
| Main Level | Dining Room | 10.08 Ft x 12.00 Ft |
| Main Level | Kitchen | 11.50 Ft x 13.75 Ft |
| Main Level | Bedroom | 10.00 Ft x 11.33 Ft |
| Main Level | 4pc Bathroom | 7.83 Ft x 4.83 Ft |
| Main Level | Laundry Room | 12.17 Ft x 5.50 Ft |

Start Your Mortgage Application
