
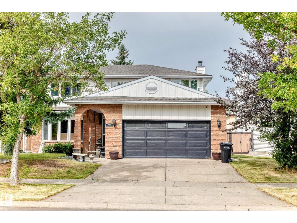
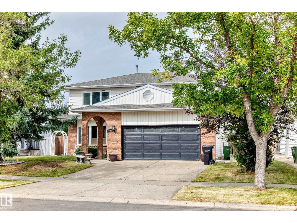
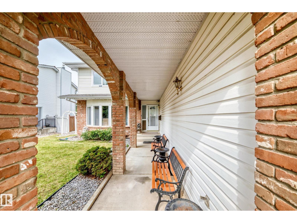
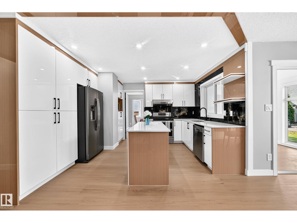
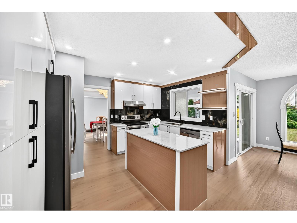
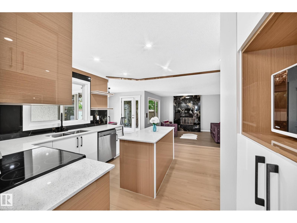
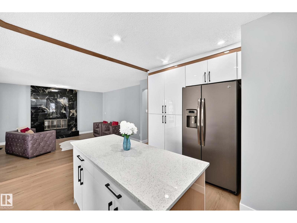
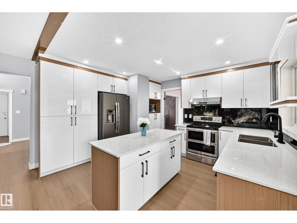
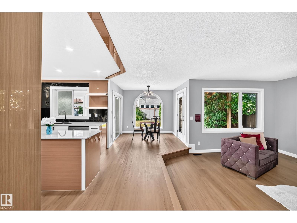
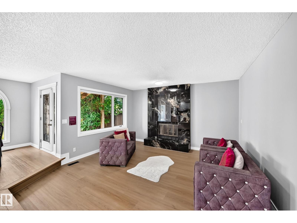
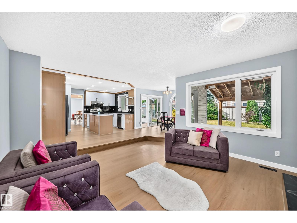
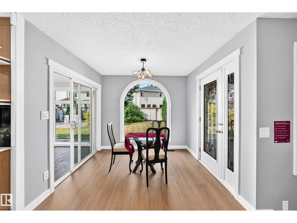
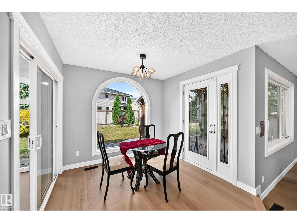
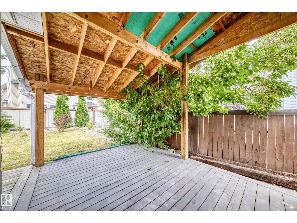
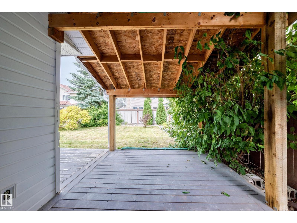
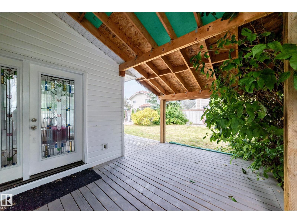
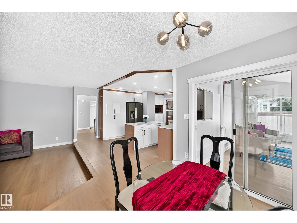
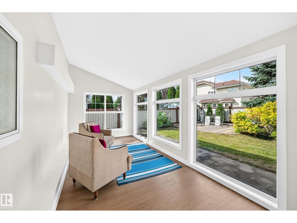
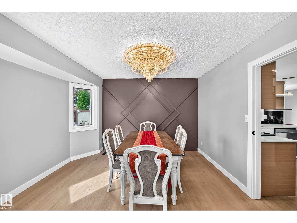
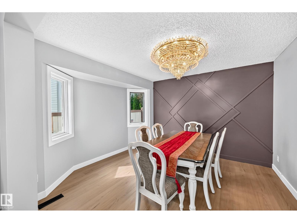
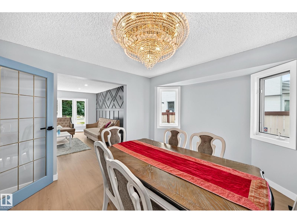
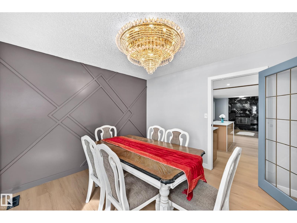
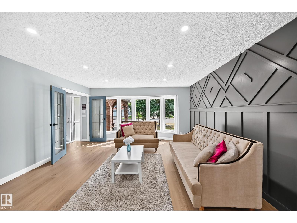
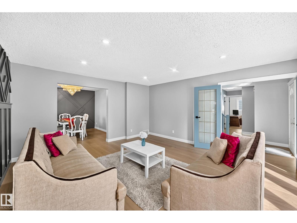
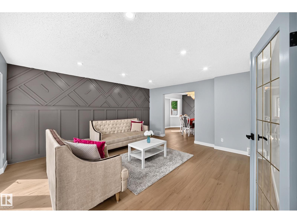
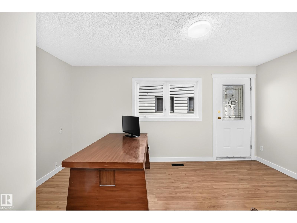
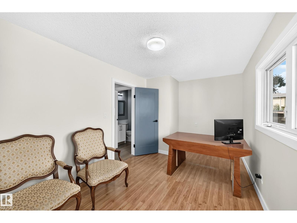
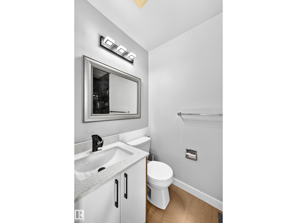
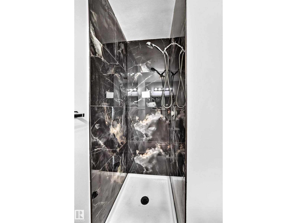
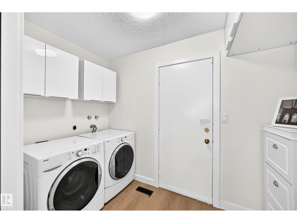
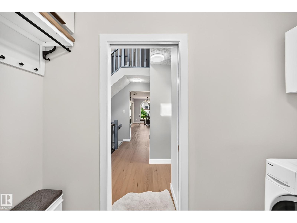
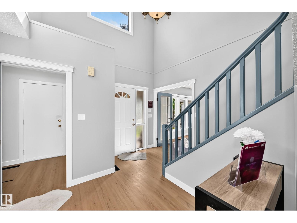
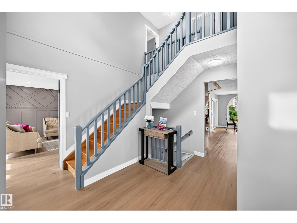
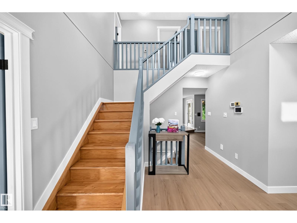
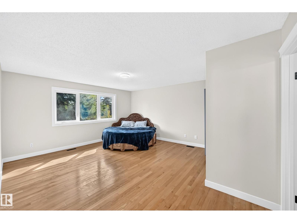
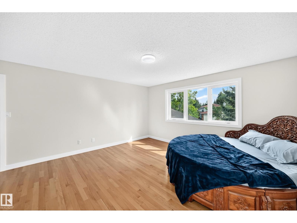
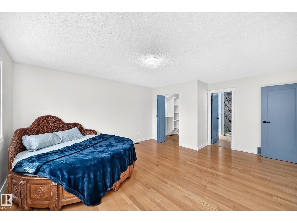
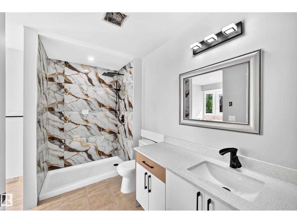
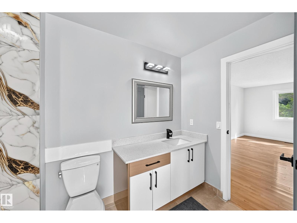
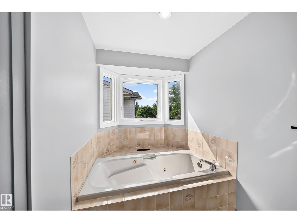
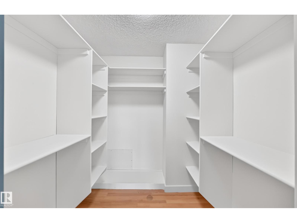
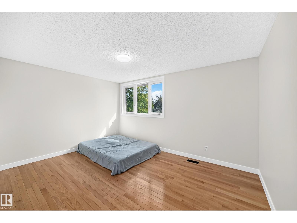
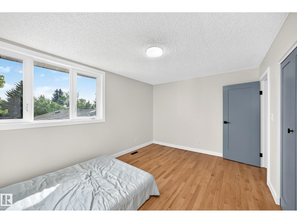
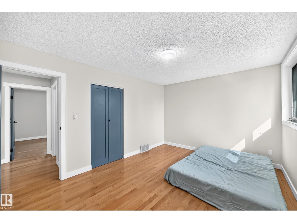
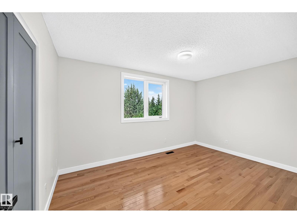
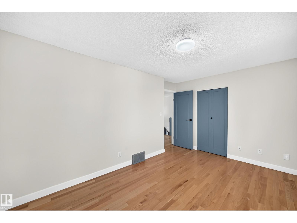
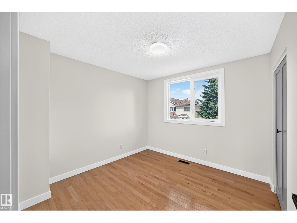
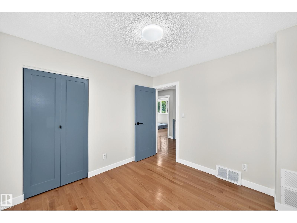
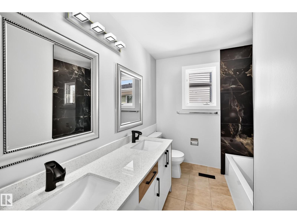
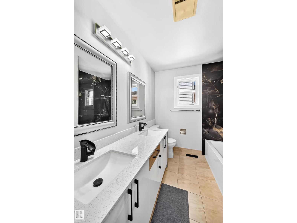
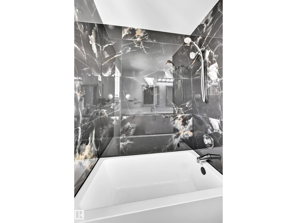
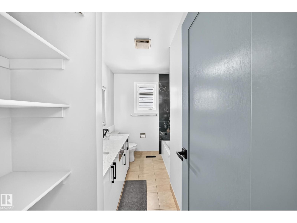
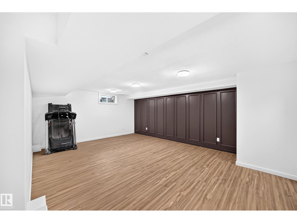
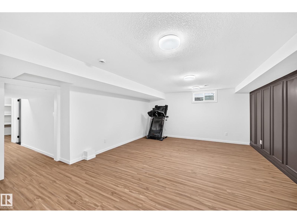
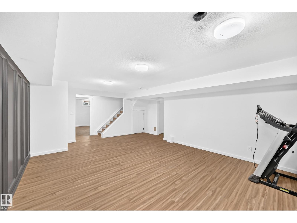
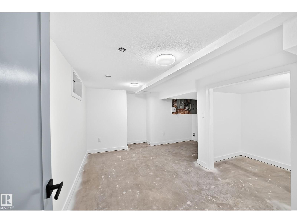
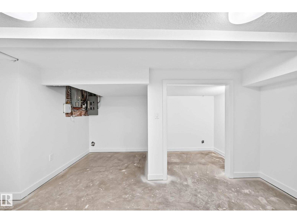
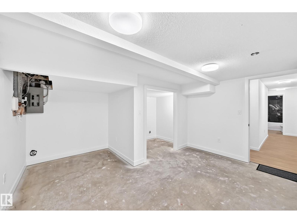
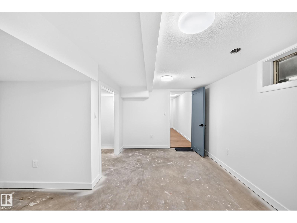
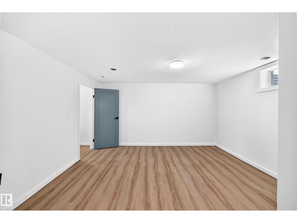
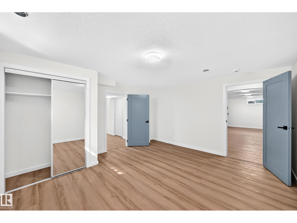
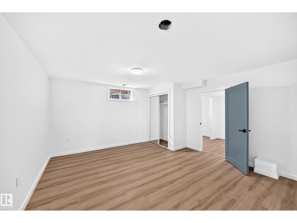
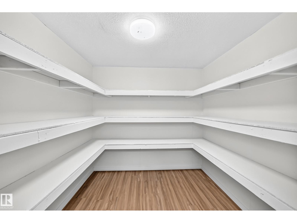
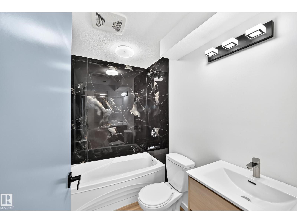
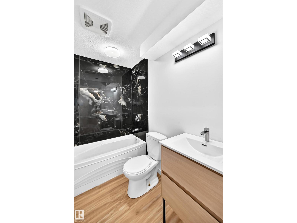
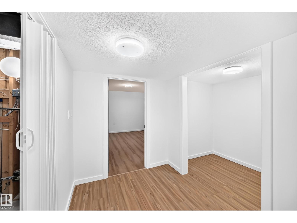
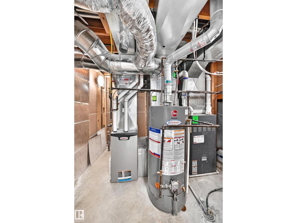
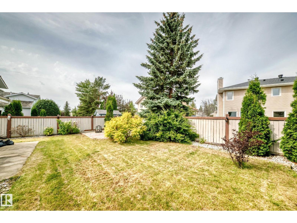
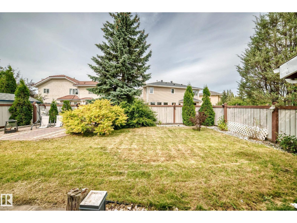
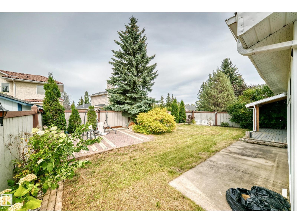
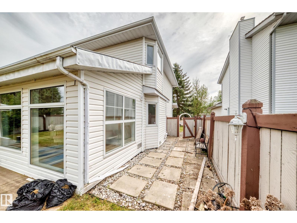
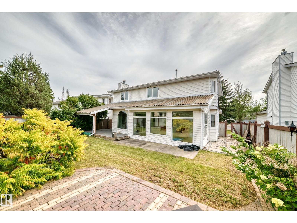
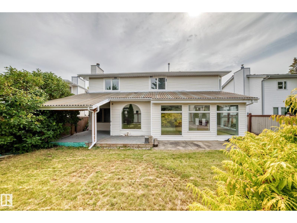
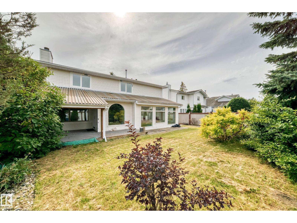
OVER $75,000.00 in RENOVATIONS! Located in Beautiful Bulyea Heights , This 5 bedroom 4 bathroom is truly remarkable!Brand new kitchen, with QUARTZ COUNTERTOPS ,Island , stainless steel appliances , gorgeous backsplash complete with pot LED LIGHTING , Brand new paint, baseboards , Stunning SUNROOM!Upstiars has HUGE primary bedroom with 4pce ensuite . Main floor has DEN and 3 pce bathroom ! Basement is FULLY FINISHED with bedroom and bathroom . Home has 2 furnaces , This home is a must to view! Enjoy the neighbourhood and Expect to be impressed! (id:53676)
| Bathroom Total | 4 | Bedrooms Total | 5 |
| Amenities | Vinyl Windows | Appliances | Dryer, Garage Door Opener, Refrigerator, Stove, Washer, Window Coverings |
| Basement Development | Finished | Basement Type | Full (finished) |
| Constructed Date | 1987 | Construction Style Attachment | Detached |
| Fire Protection | Smoke Detectors | Fireplace Fuel | Gas |
| Fireplace Present | Yes | Fireplace Type | Unknown |
| Heating Type | Forced Air | Stories Total | 2 |
| Size Interior | 2699 Sqft | Type | House |
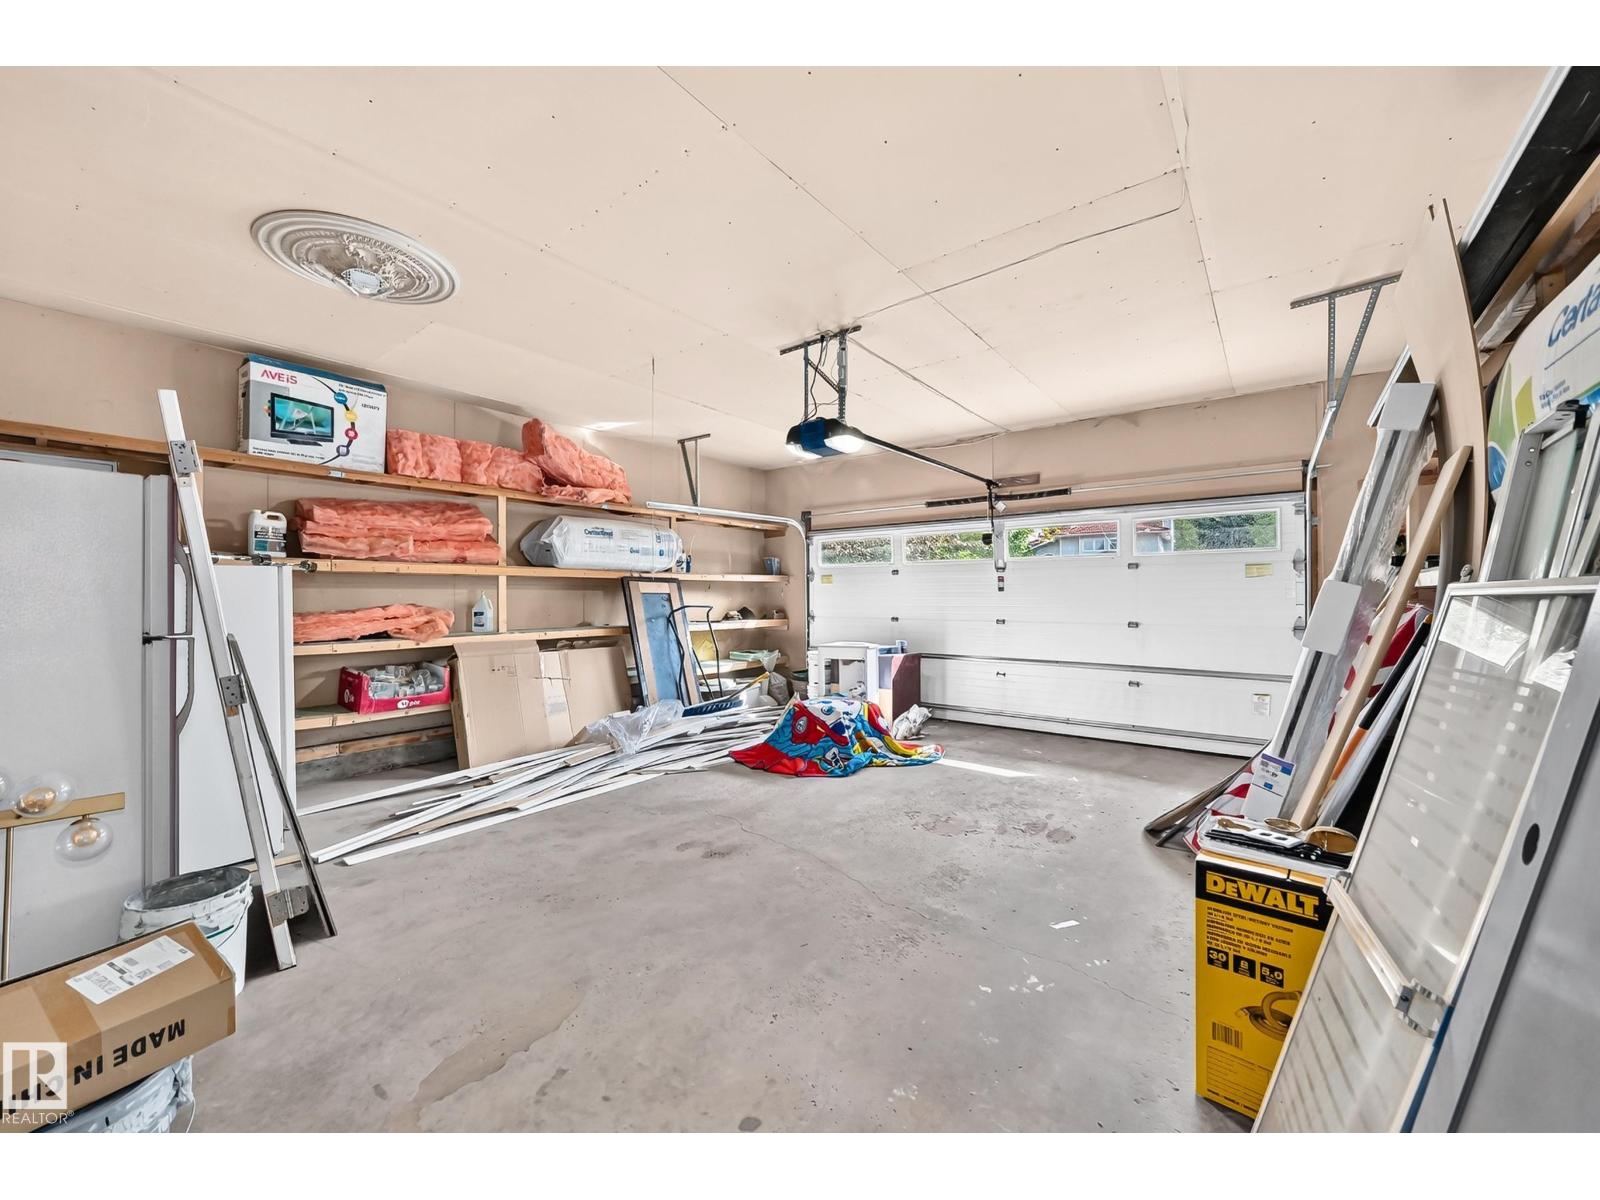
| Attached Garage |
| Acreage | No | Fence Type | Fence |
| Land Amenities | Public Transit, Schools | Size Irregular | 658.59 |
| Size Total | 658.59 M2 | Size Total Text | 658.59 M2 |
| Level | Type | Dimensions |
|---|---|---|
| Basement | Bedroom 5 | 4.15 m x 4.37 m |
| Main Level | Living Room | Measurements not available |
| Main Level | Dining Room | 2.5 m x 2.83 m |
| Main Level | Kitchen | 4.19 m x 3.08 m |
| Main Level | Family Room | 4.43 m x 4.53 m |
| Main Level | Den | Measurements not available |
| Upper Level | Primary Bedroom | 5.33 m x 4.54 m |
| Upper Level | Bedroom 2 | 3.08 m x 3.08 m |
| Upper Level | Bedroom 3 | 3.06 m x 4.37 m |
| Upper Level | Bedroom 4 | 3.29 m x 4.42 m |

Start Your Mortgage Application
