
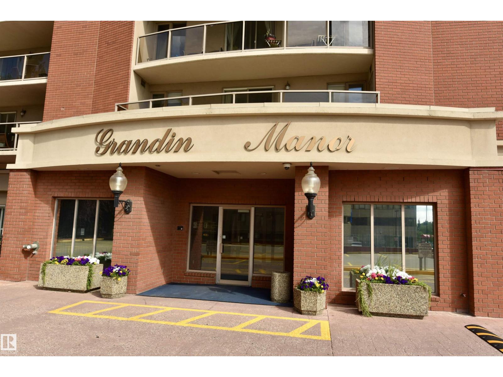
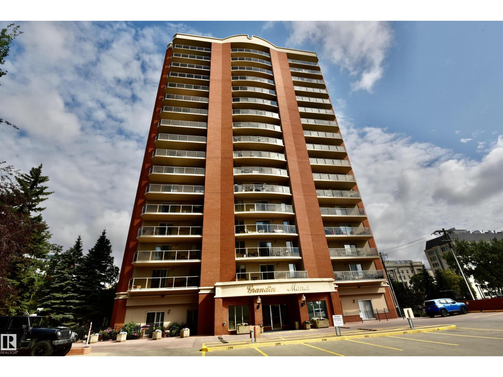
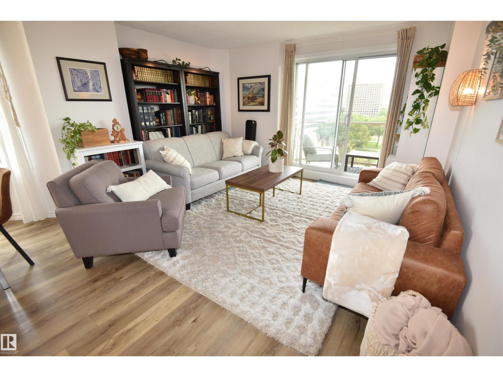
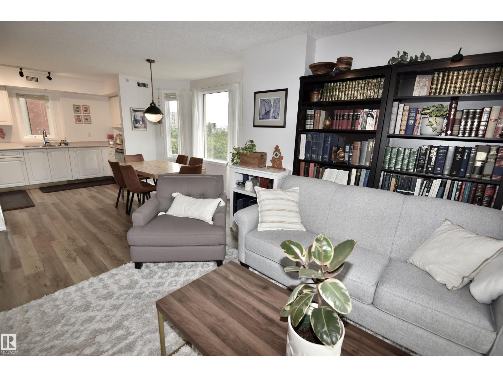
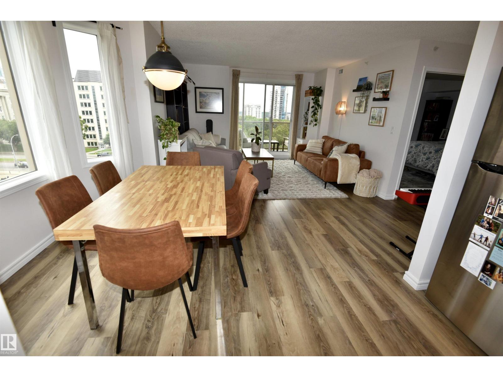
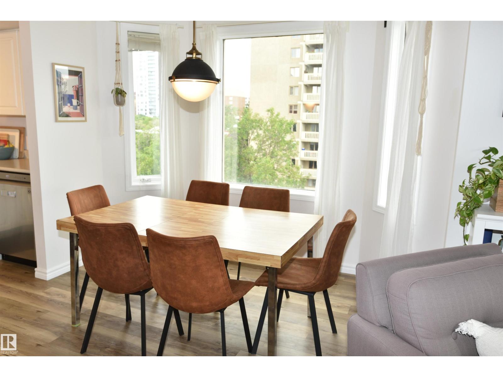
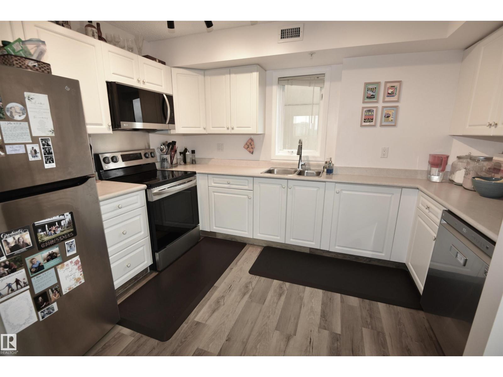
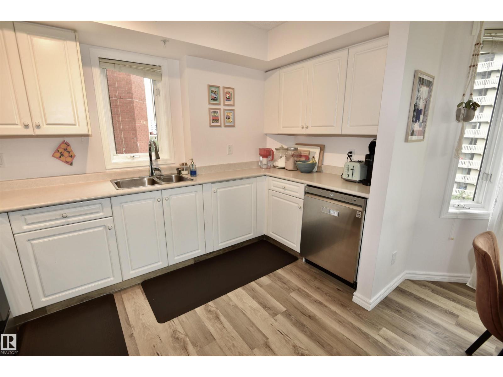
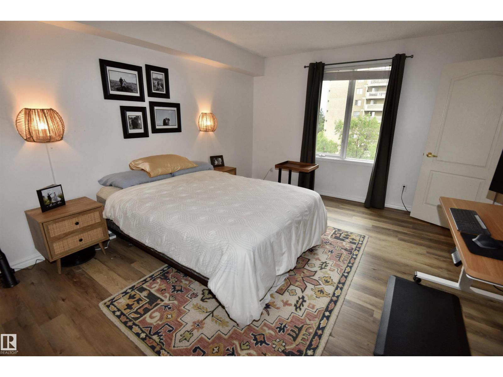
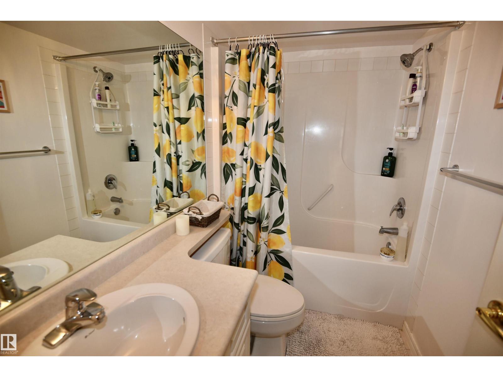
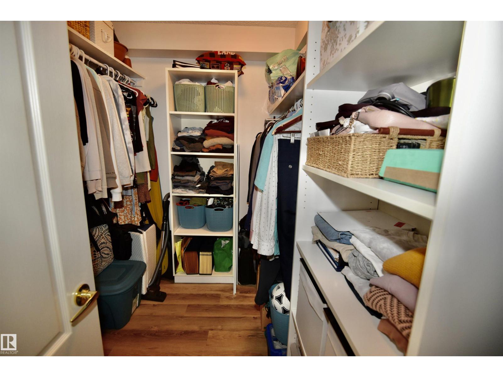
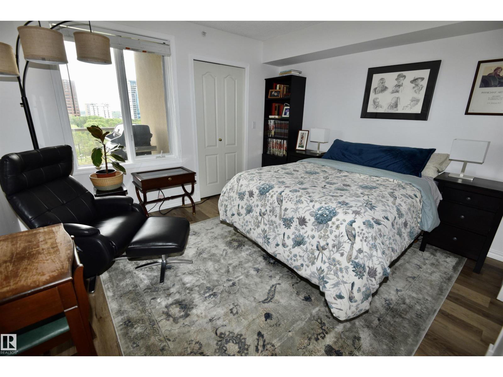
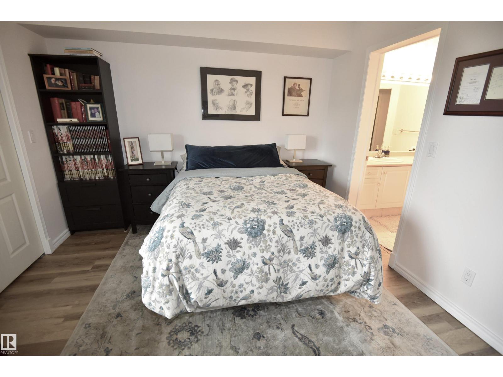
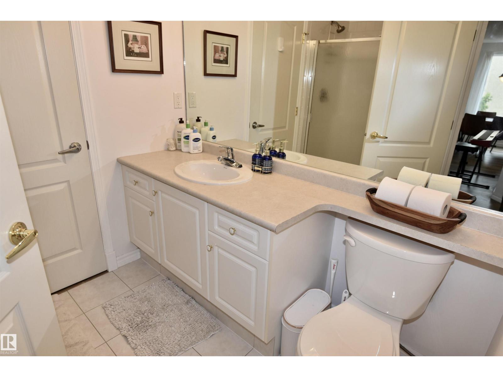
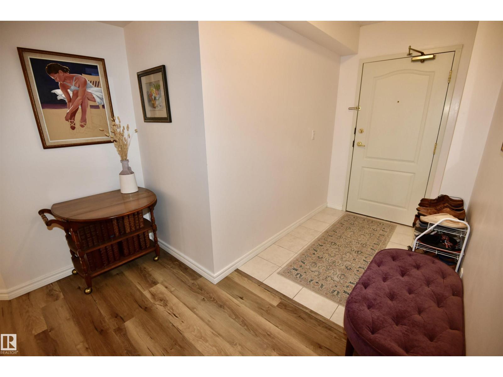
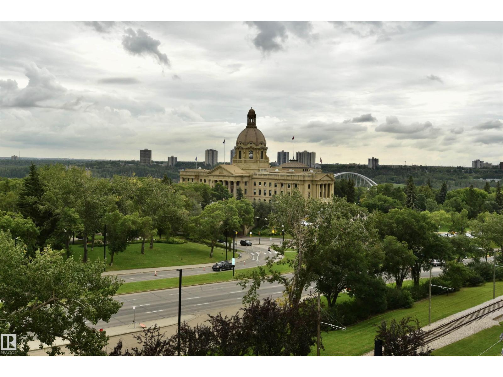
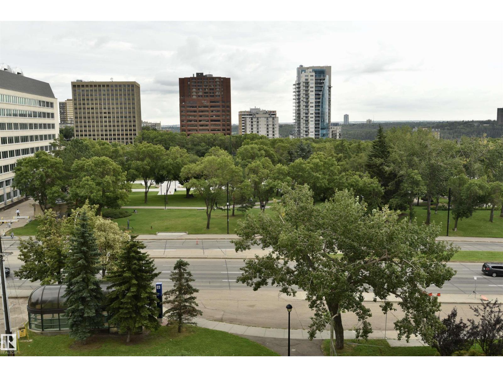
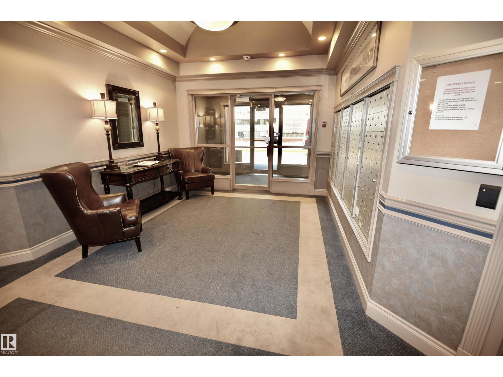
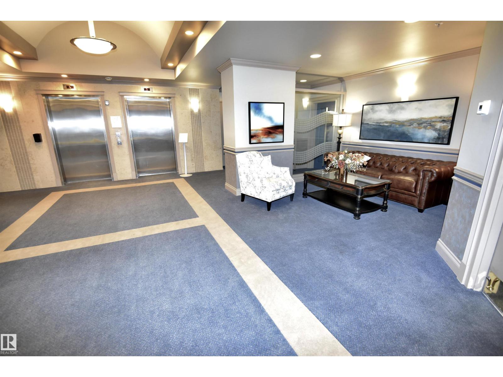
OUTSTANDING CONDO IN GRANDIN MANOR. SPECTACULAR LEGISLATURE VIEWS. Located across street from Legislature park. INCOMPARABLE FLOOR PLAN with open design concept. Lower than average condo fees of $599! Well run complex with $3.2M in reserve fund. Complex is concrete construction offering a quiet environment. End unit corner suite with windows on 3 sides, offering plenty of natural light and air flow. Large living room with patio doors to spacious balcony, full dining room, large U-shaped kitchen with vast counter space and stainless-steel appliances. 2 bedrooms with full bathrooms off each. Bedrooms are at opposite ends of condo. Luxury vinyl plank flooring. Central air conditioning. Complex is well situated offering plenty of amenities. Grandin LRT station entrance next to complex. Very quick access to the university. Half a block to the river valley nature trails, short walk to the Legislature building. Near coffee shops, restaurants, Jasper Ave, Save-On-Foods. Make this condo your home!! (id:53676)
| Bathroom Total | 2 | Bedrooms Total | 2 |
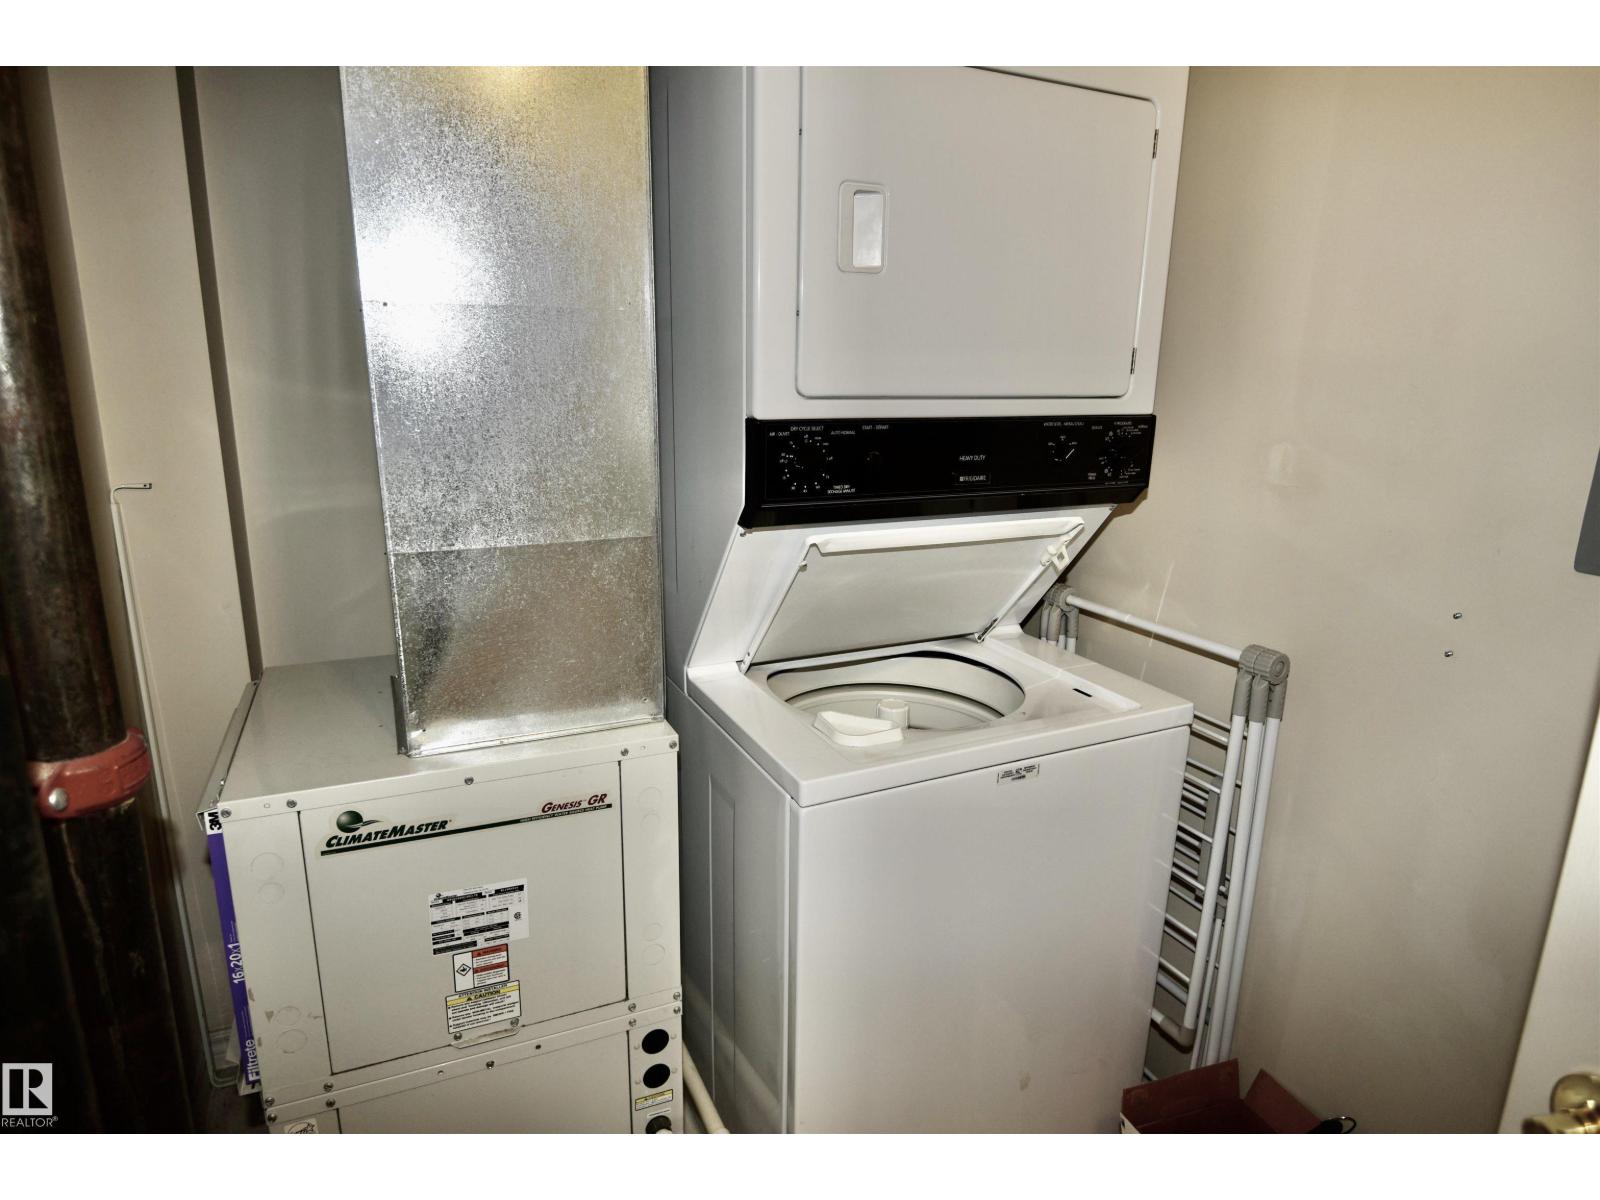
| Appliances | Dishwasher, Dryer, Microwave Range Hood Combo, Refrigerator, Stove, Washer | Basement Type | None |
| Constructed Date | 1999 | Cooling Type | Central Air Conditioning |
| Heating Type | Heat Pump | Size Interior | 1068 Sqft |
| Type | Apartment |
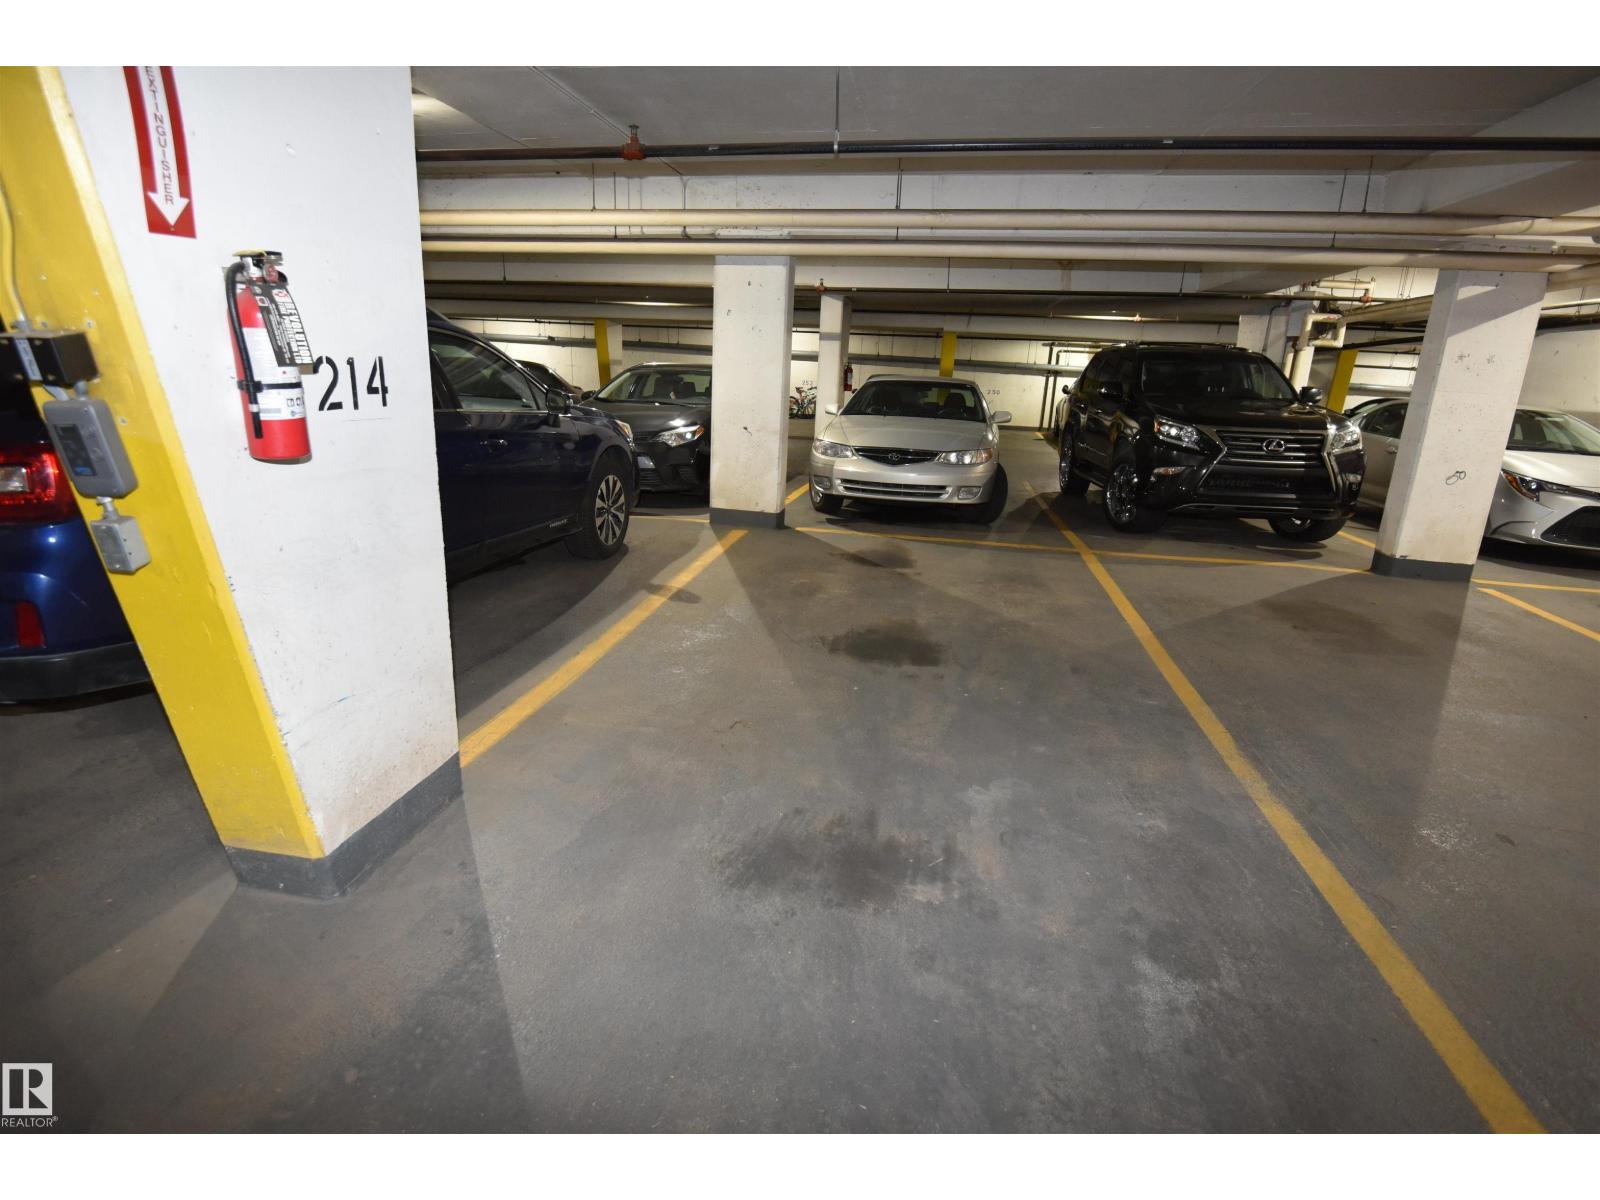
| Heated Garage | |
| Underground |
| Acreage | No | Land Amenities | Playground, Public Transit, Schools, Shopping |
| Level | Type | Dimensions |
|---|---|---|
| Main Level | Living Room | 3.5 m x 4.1 m |
| Main Level | Dining Room | 2.3 m x 4.8 m |
| Main Level | Kitchen | 2.8 m x 3.6 m |
| Main Level | Primary Bedroom | 3.85 m x 4.3 m |
| Main Level | Bedroom 2 | 3.4 m x 3.75 m |

Start Your Mortgage Application
