
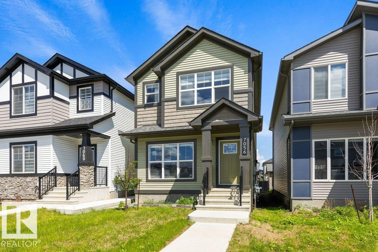
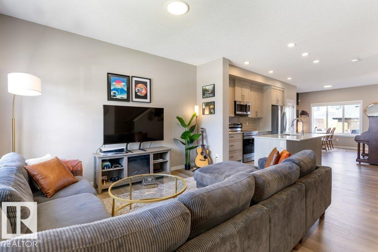
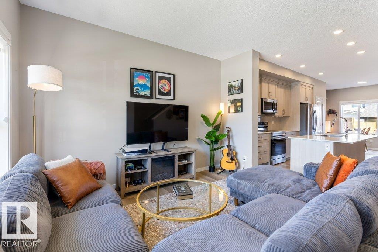
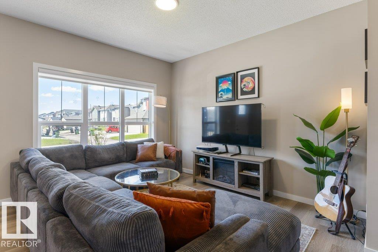
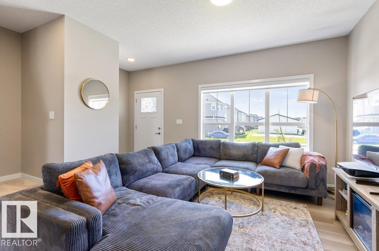
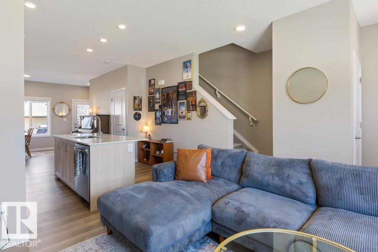
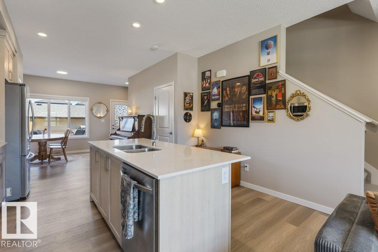
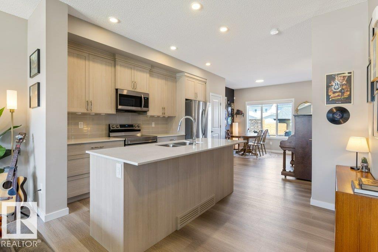
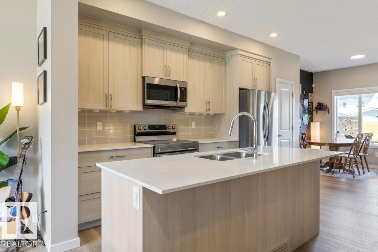
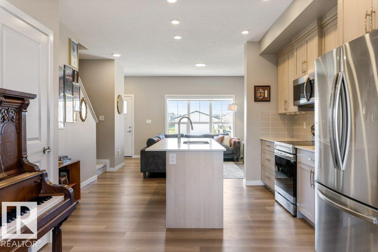
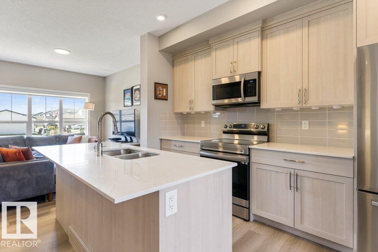
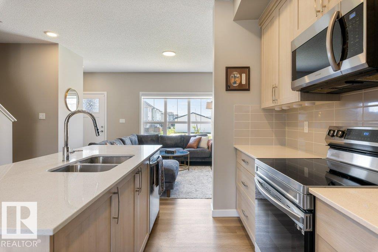
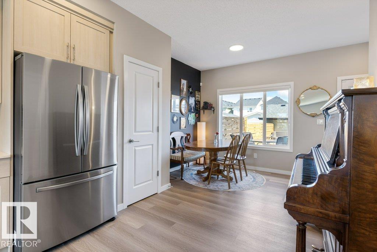
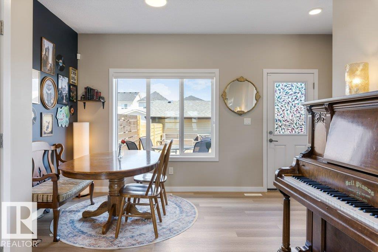
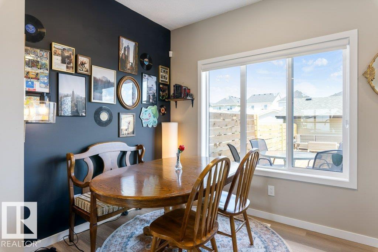
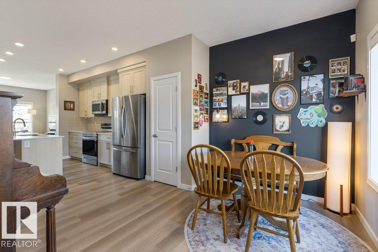
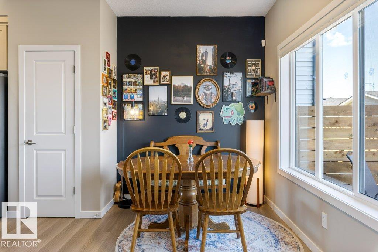
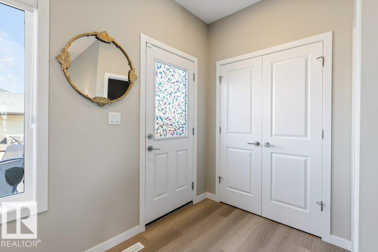
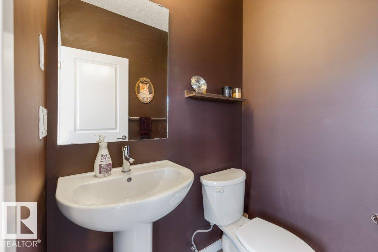
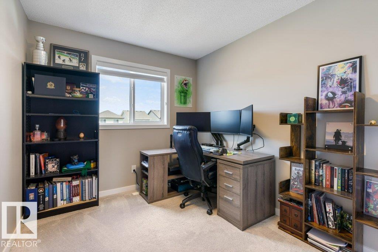
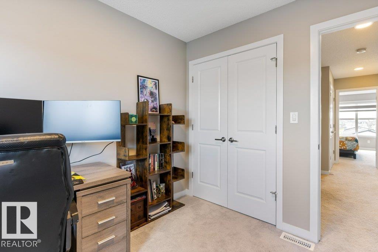
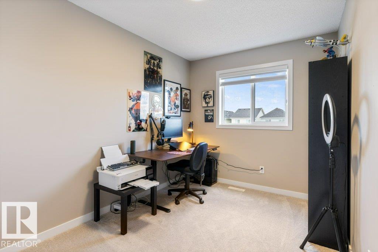
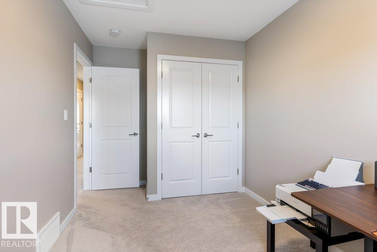
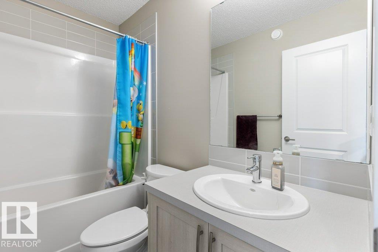
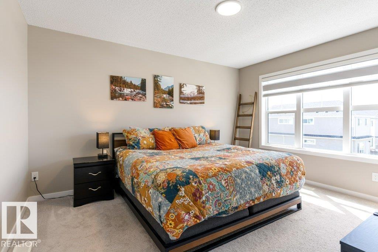
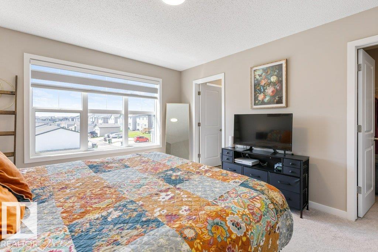
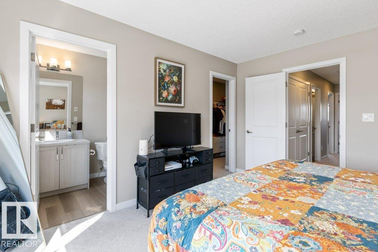
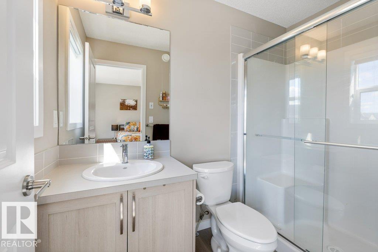
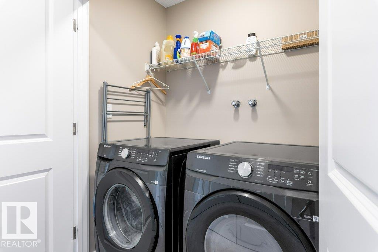
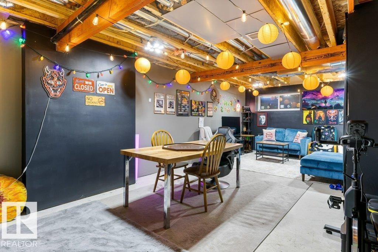
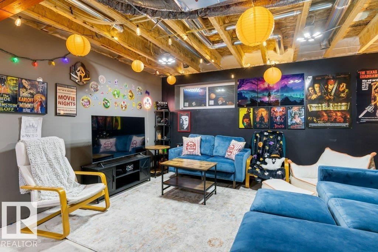
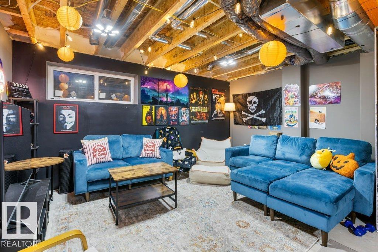
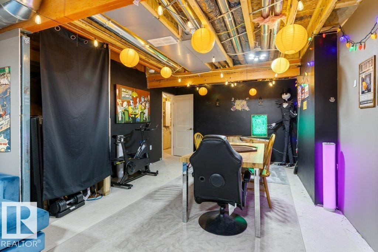
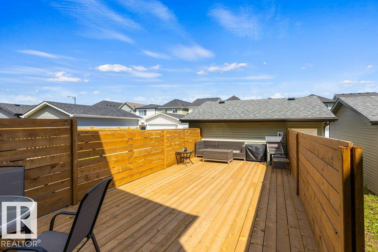
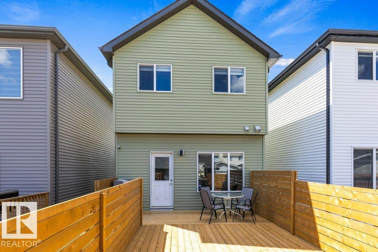
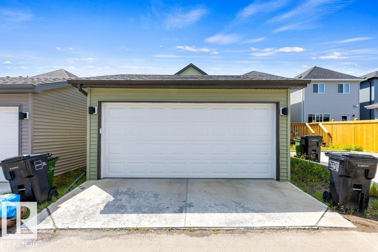
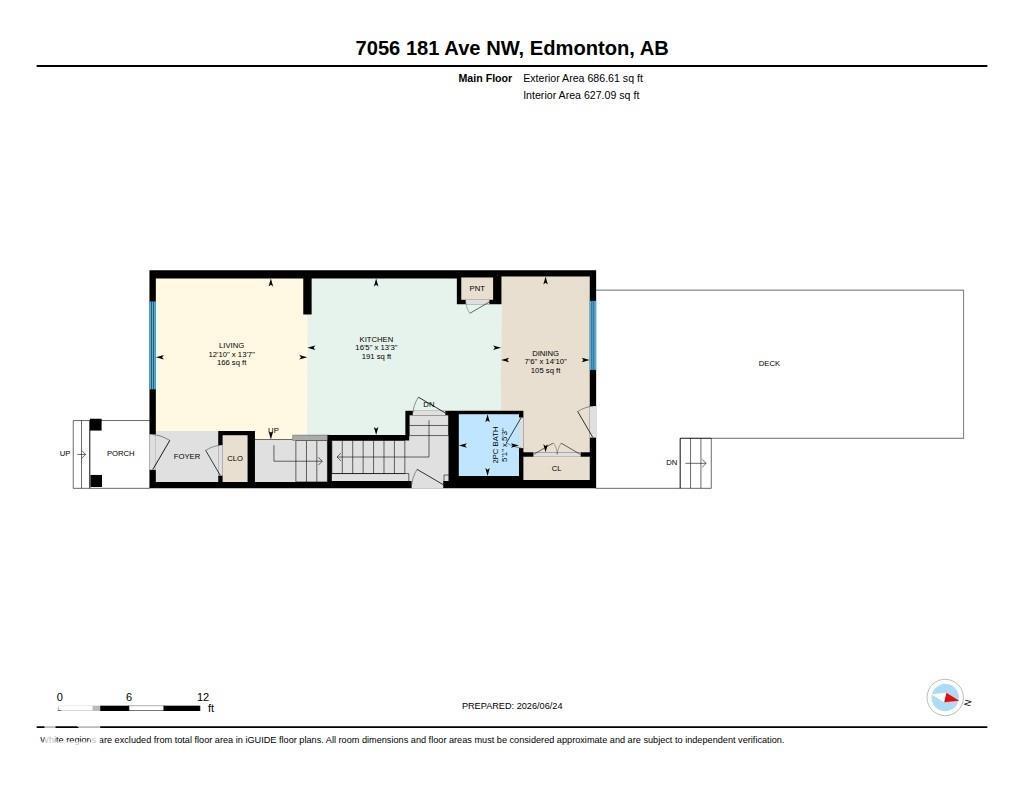
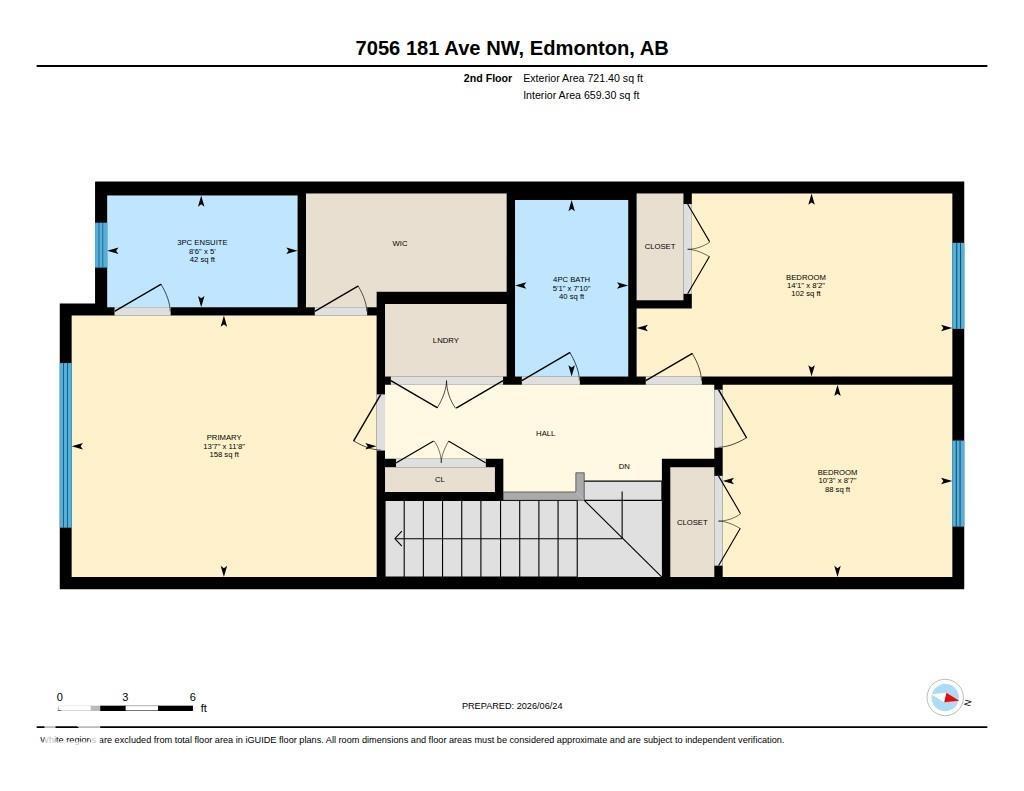
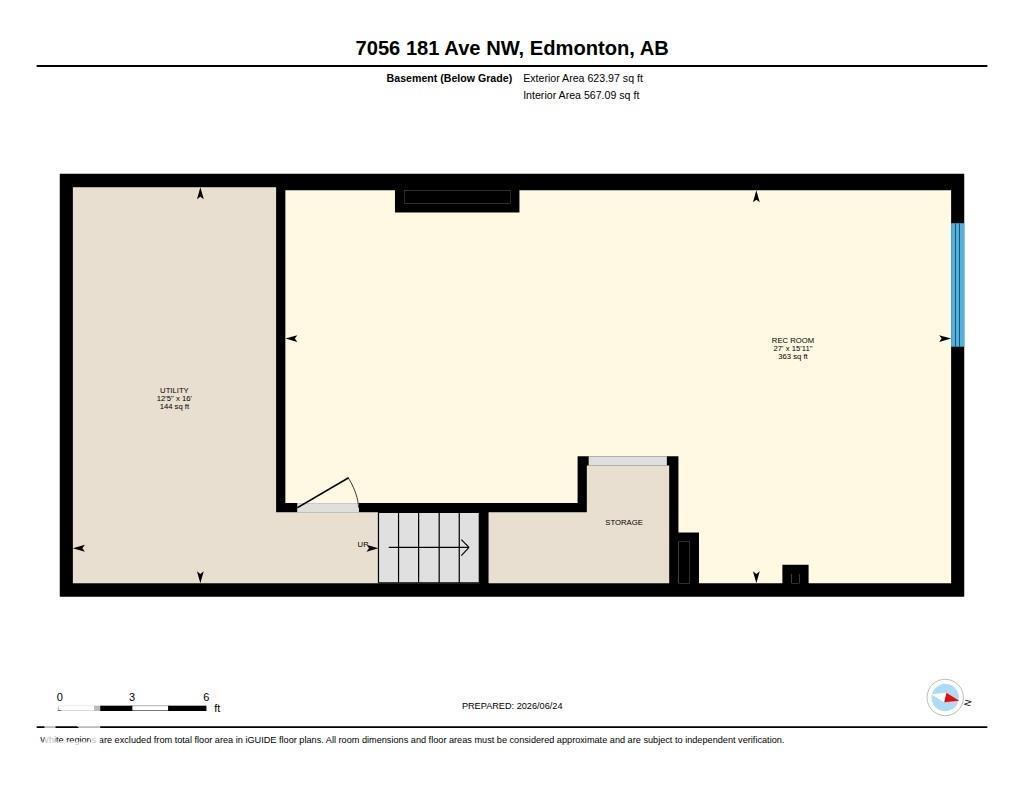
Welcome to this beautifully maintained newer two-storey home offering over 1,400 sqft of thoughtfully designed living space. Featuring 3 spacious bedrooms and 2.5 bathrooms, this home is perfect for families or first-time buyers. The open-concept main floor has impressive 9-foot ceilings, vinyl plank flooring, and a bright, functional layout ideal for everyday living and entertaining. The modern kitchen showcases full-height cabinetry, a large island with seating, and plenty of prep and storage space. Upstairs, the spacious primary bedroom includes a walk-in closet and 3-piece ensuite, while two additional bedrooms and a full bath complete the upper level. The partially finished basement has a rec room and offers added flexibility with room to expand. Step outside to the large deck, perfect for summer BBQs and entertaining. Additional features include central air conditioning and a double detached garage. This home shows immaculately and is move in ready! (id:53676)
| Bathroom Total | 3 | Bedrooms Total | 3 |
| Appliances | Dishwasher, Dryer, Garage Door Opener Remote(s), Garage Door Opener, Microwave Range Hood Combo, Refrigerator, Stove, Washer, Window Coverings | Basement Development | Partially Finished |
| Basement Type | Full (partially Finished) | Constructed Date | 2022 |
| Construction Style Attachment | Detached | Cooling Type | Central Air Conditioning |
| Half Bath Total | 1 | Heating Type | Forced Air |
| Stories Total | 2 | Size Interior | 1408 Sqft |
| Type | House |
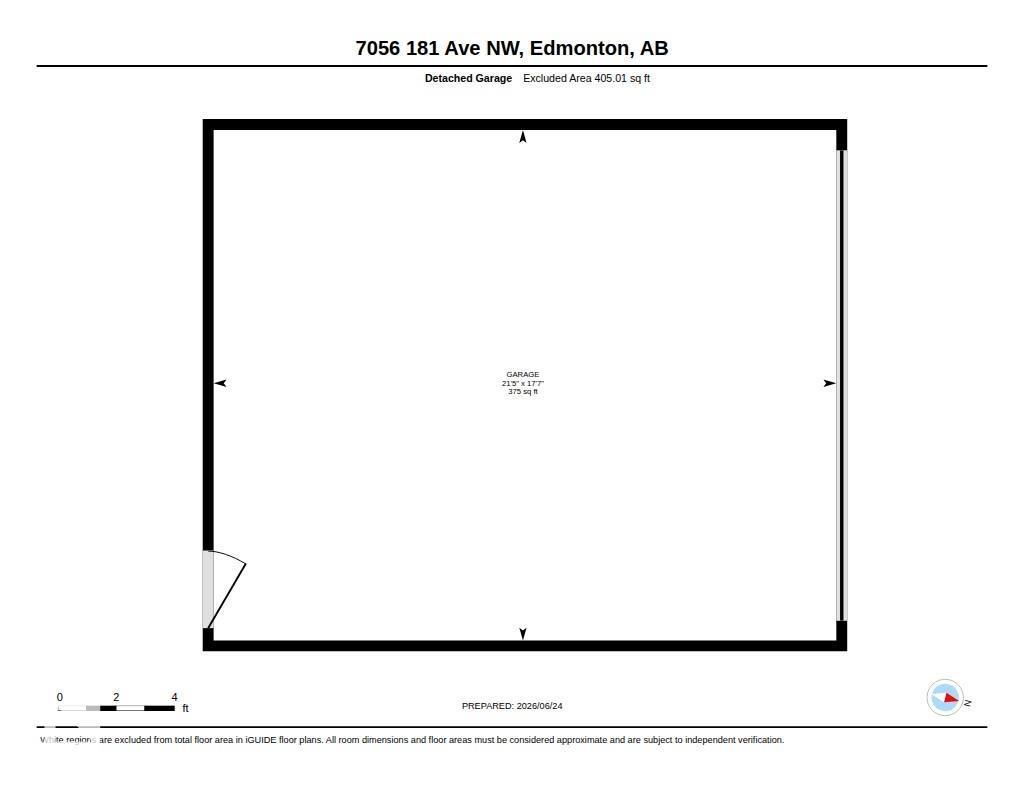
| Detached Garage |
| Acreage | No | Land Amenities | Playground, Public Transit, Schools, Shopping |
| Size Irregular | 246.31 | Size Total | 246.31 M2 |
| Size Total Text | 246.31 M2 |
| Level | Type | Dimensions |
|---|---|---|
| Basement | Recreation Room | 4.85 m x 8.22 m |
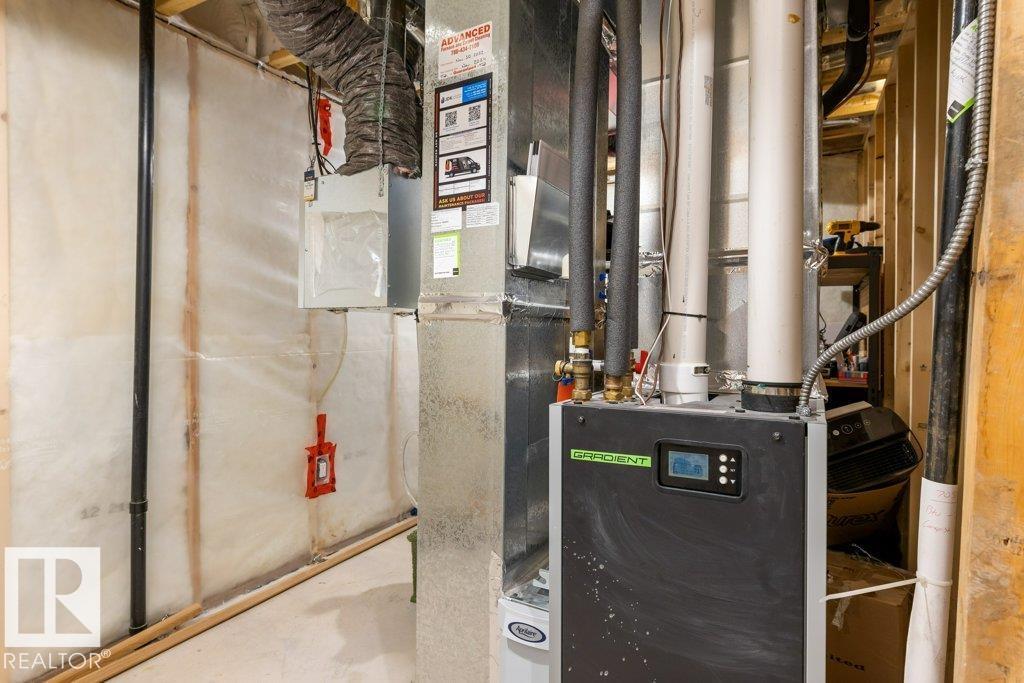
| Basement | Utility Room | 4.89 m x 3.77 m |
| Main Level | Living Room | 4.15 m x 3.9 m |
| Main Level | Dining Room | 4.53 m x 2.28 m |
| Main Level | Kitchen | 4.03 m x 4.99 m |
| Upper Level | Primary Bedroom | 3.55 m x 4.14 m |
| Upper Level | Bedroom 2 | 2.48 m x 4.29 m |
| Upper Level | Bedroom 3 | 2.61 m x 3.12 m |

Start Your Mortgage Application
