
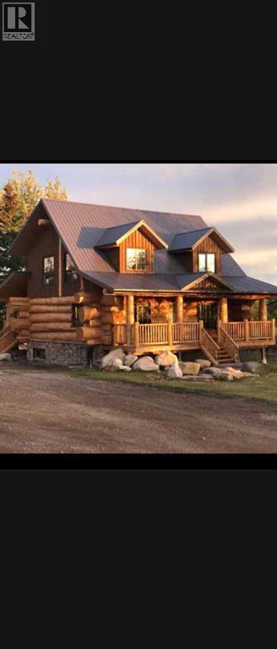
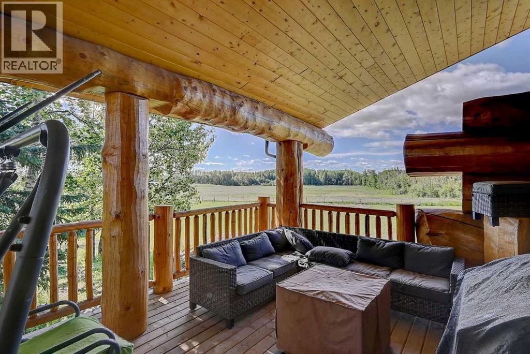
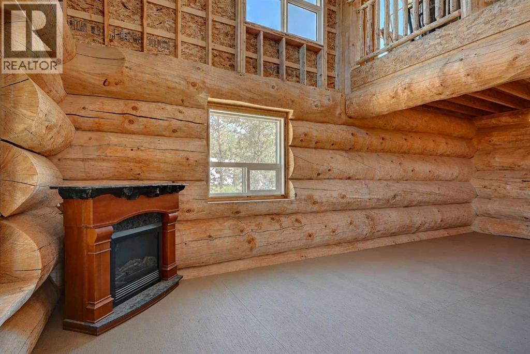
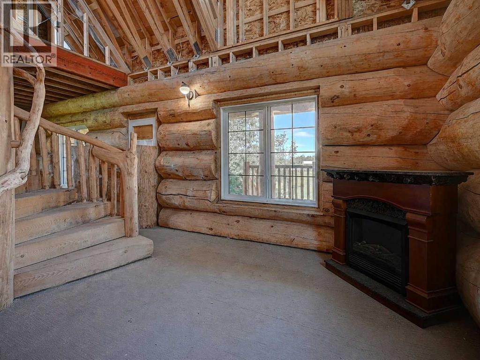
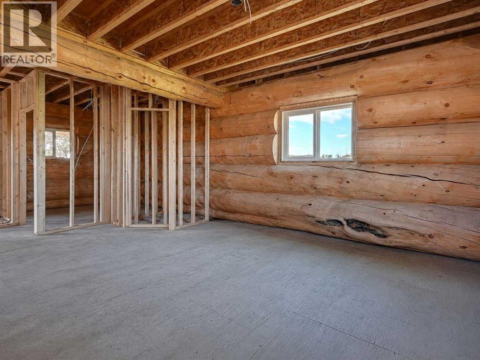
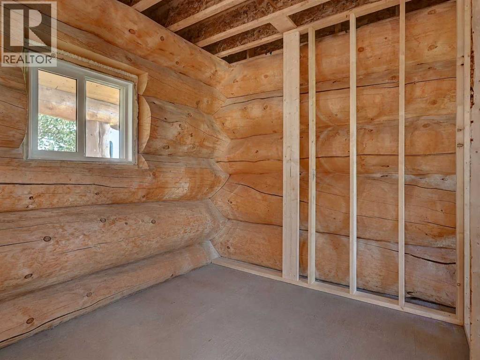
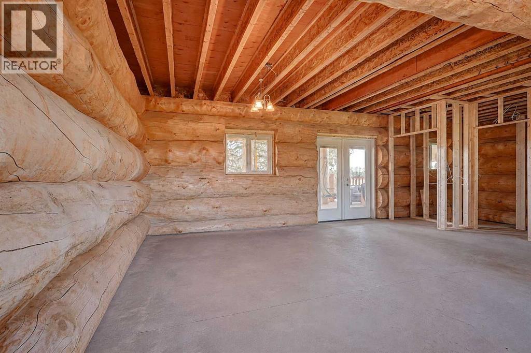
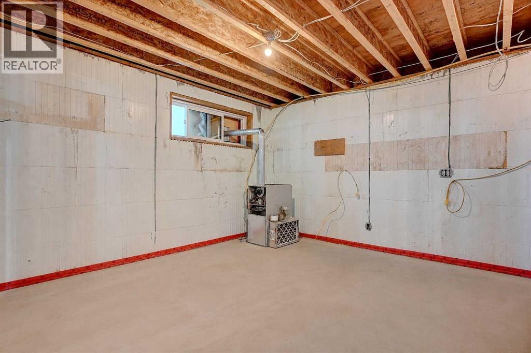
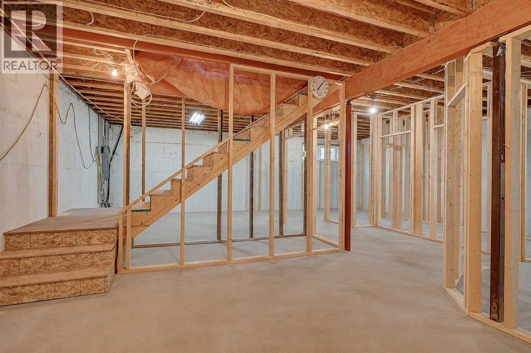
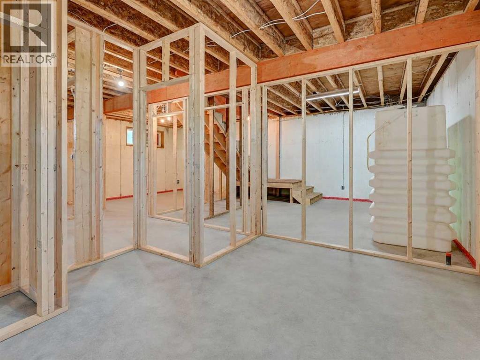
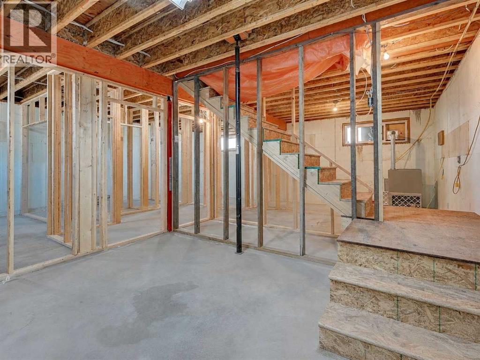
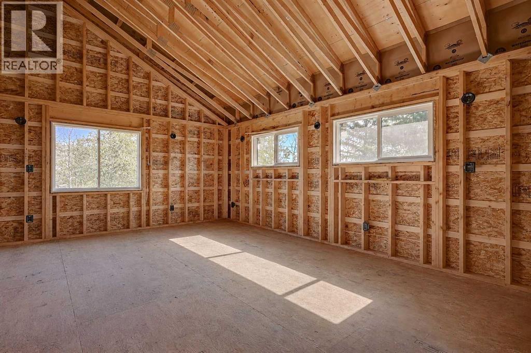
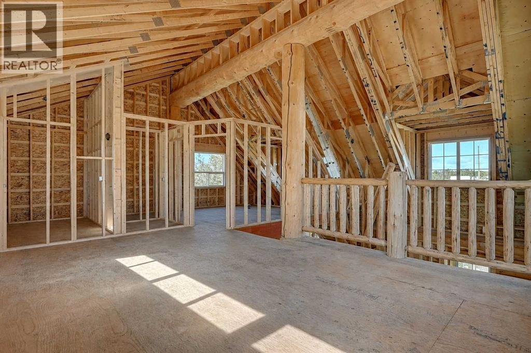
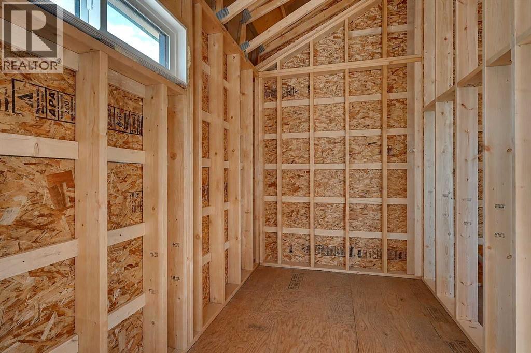
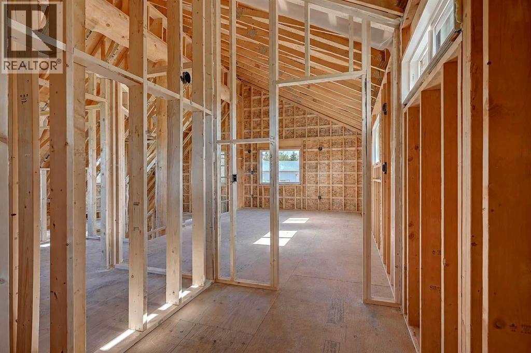
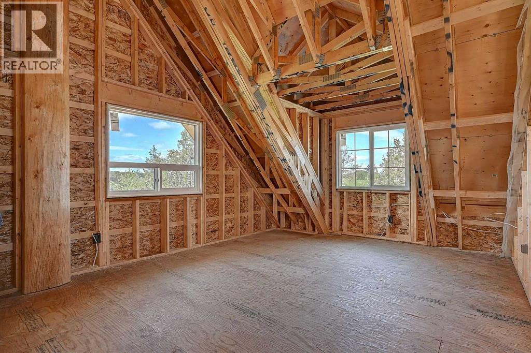
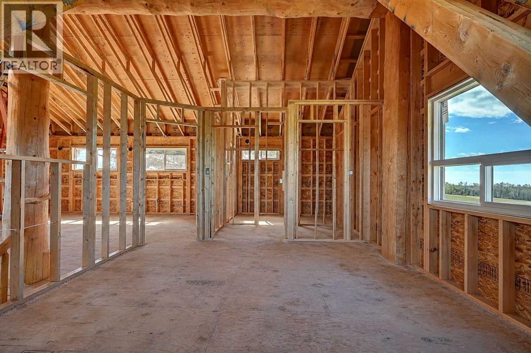
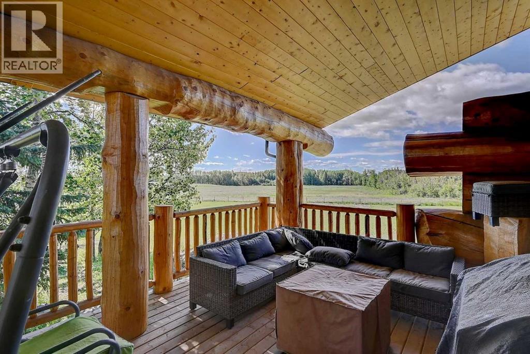
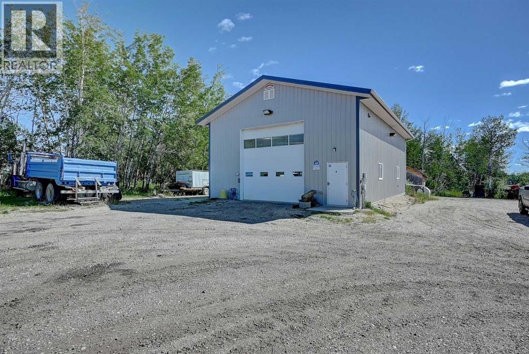
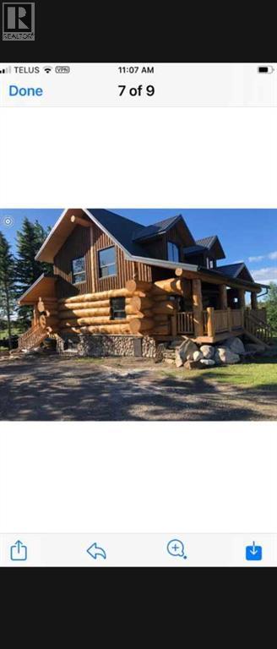
An exceptional Billy Steinbring-created log home. Here's your opportunity to own a stunning log home and finish it with your own style and vision. Built with massive, hand-selected logs, this home offers outstanding craftsmanship and endless character. The main floor is designed for an open concept kitchen and living room, along with a full 3-piece bath. It was built to have a spacious primary bedroom and a large ensuite on the upper level. The full basement plan includes 2 additional bedrooms, a full bath, a storage room, and the large utility room. Enjoy peaceful mornings and relaxing evenings from the covered front and rear decks overlooking your private 3.15-acre property. The property also includes an exceptional 32' x 48' heated shop complete with radiant in-floor heat, a plumbed bathroom, floor drain, concrete floor, and a 14-foot overhead door. Municipal water services both the home and the shop. Right on the pavement and just off the correction line, 2 miles west of Highway 40, and zoned CR-5. Only 10 minutes to downtown Grande Prairie, great for a small trucker or contractor. Call today for your personal viewing, before this one gets away. (id:53676)
| Bathroom Total | 3 | Bedrooms Above Ground | 1 |
| Bedrooms Below Ground | 2 | Bedrooms Total | 3 |
| Appliances | None | Basement Development | Unfinished |
| Basement Type | Full (unfinished) | Constructed Date | 2015 |
| Construction Material | Log | Construction Style Attachment | Detached |
| Cooling Type | None | Exterior Finish | Log |
| Flooring Type | Wood | Foundation Type | Poured Concrete |
| Heating Type | Forced Air | Stories Total | 2 |
| Size Interior | 1600 Sqft | Total Finished Area | 1600 Sqft |
| Type | House | Utility Water | Municipal Water |
| Other | |
| Garage | |
| Detached Garage |
| Acreage | Yes | Fence Type | Not Fenced |
| Land Disposition | Cleared | Landscape Features | Lawn |
| Sewer | Septic System | Size Irregular | 3.15 |
| Size Total | 3.15 Ac|2 - 4.99 Acres | Size Total Text | 3.15 Ac|2 - 4.99 Acres |
| Zoning Description | Cr-5 |
| Level | Type | Dimensions |
|---|---|---|
| Second Level | Primary Bedroom | 13.33 Ft x 18.00 Ft |
| Second Level | 3pc Bathroom | Measurements not available |
| Basement | Bedroom | 12.00 Ft x 14.00 Ft |
| Basement | Bedroom | 9.42 Ft x 13.75 Ft |
| Basement | 3pc Bathroom | 7.58 Ft x 8.00 Ft |
| Basement | Family Room | 13.00 Ft x 14.00 Ft |
| Main Level | Other | Measurements not available |
| Main Level | 3pc Bathroom | 7.67 Ft x 8.75 Ft |
| Electricity | Connected | Natural Gas | Connected |
| Sewer | Connected | Water | At Lot Line |

Start Your Mortgage Application
