
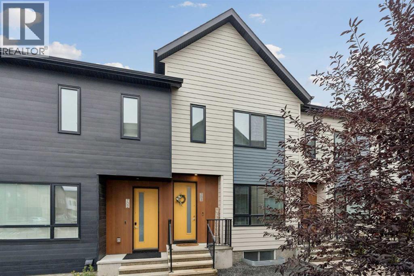
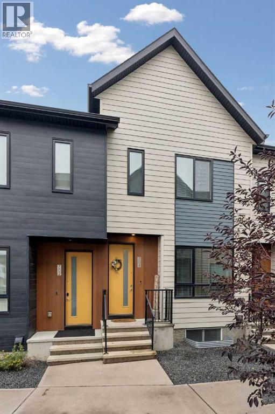
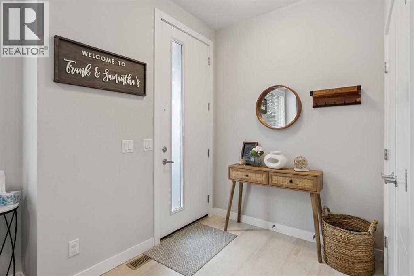
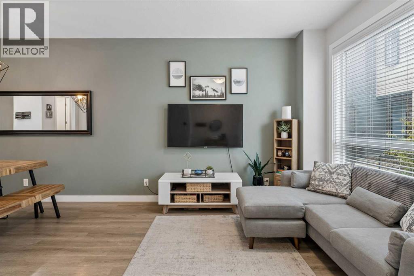
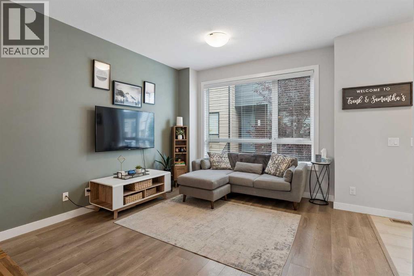
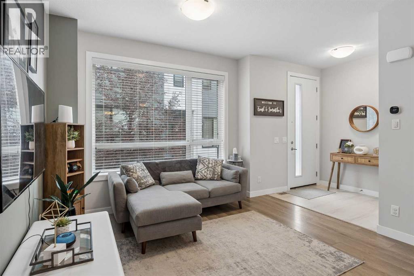
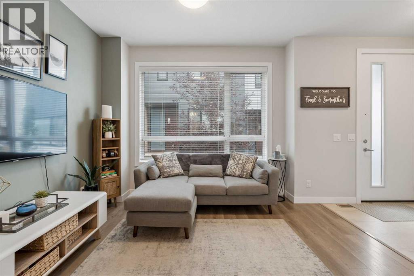
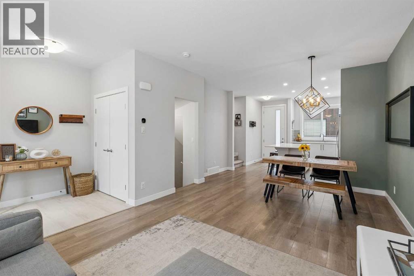
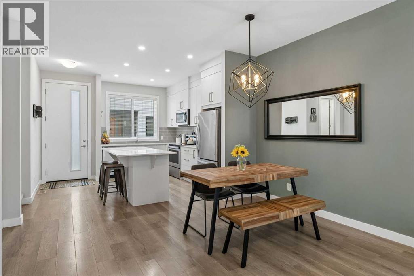
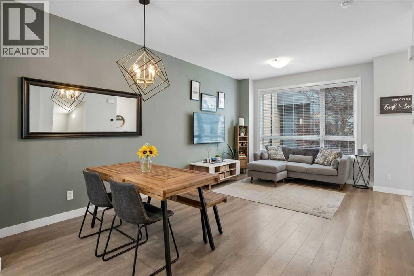
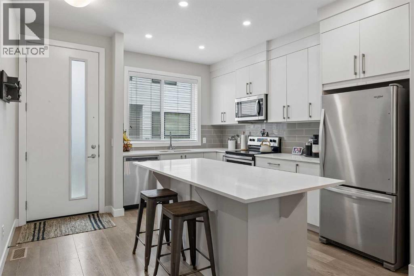
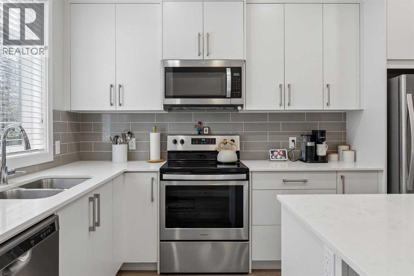
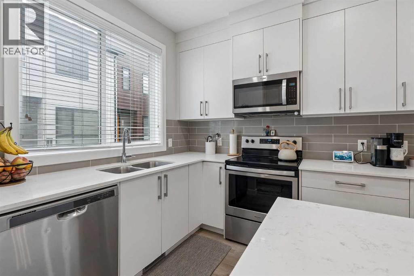
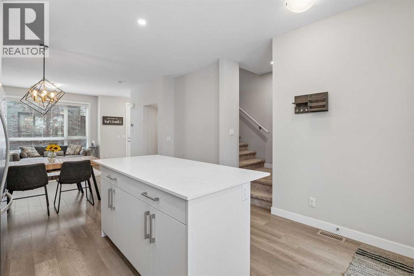
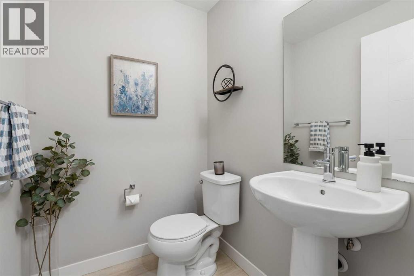
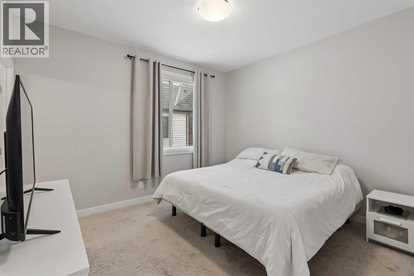
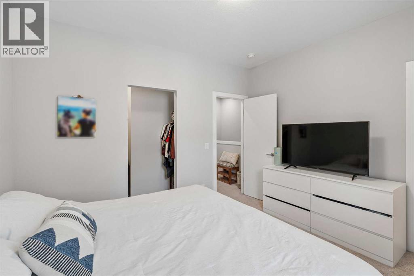
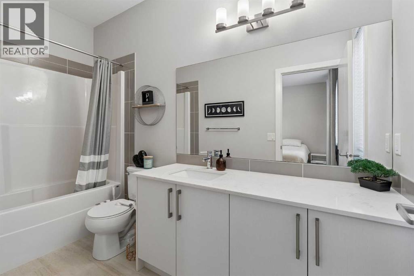
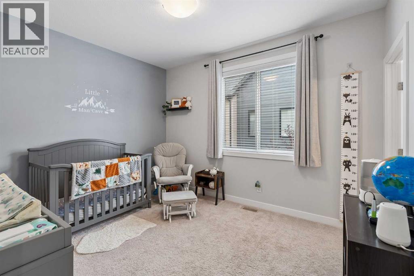
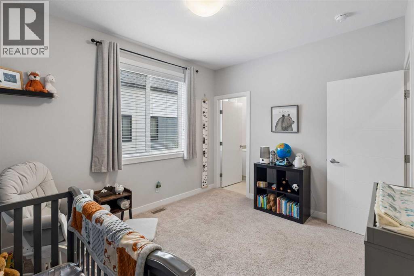
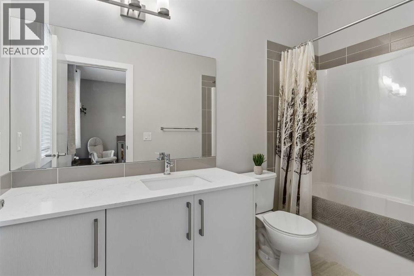
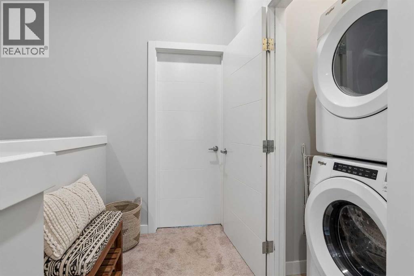
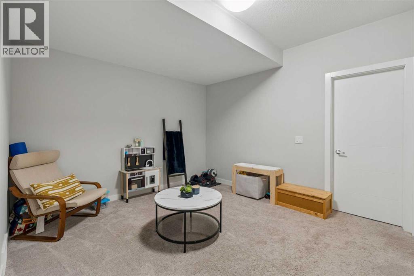
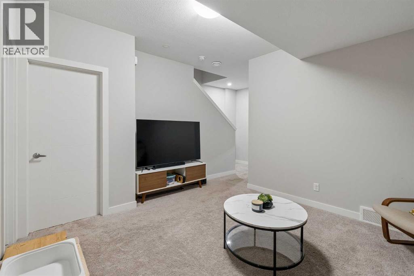
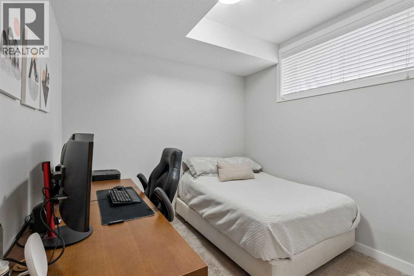
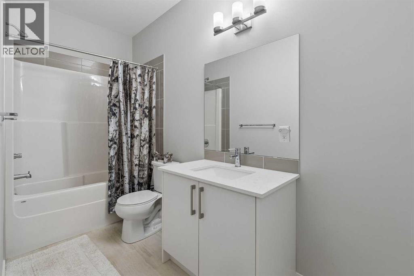
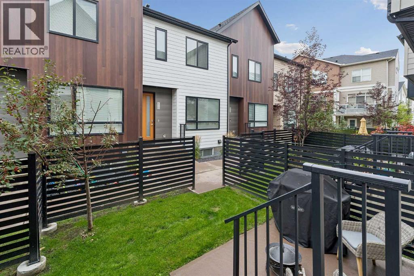
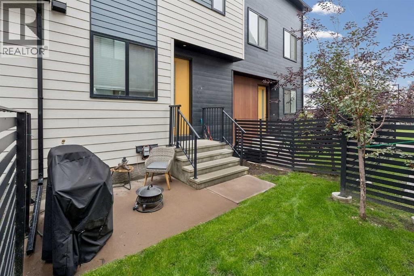
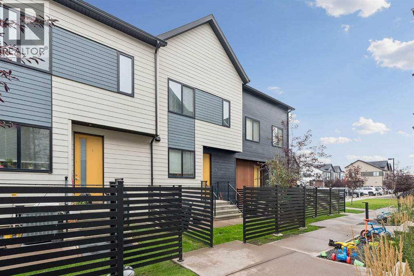
Welcome to this beautifully maintained townhome in the vibrant and growing community of Redstone! This stylish townhome delivers the space, natural light and modern finishes you’ve been looking for.The bright open concept main floor features 9 foot ceilings, luxury vinyl plank flooring and large windows that fill the space with natural light. The living and dining areas flow into a sleek, functional kitchen featuring white cabinetry, stainless steel appliances, quartz countertops, oversized subway tile backsplash and a centre island with seating. Step outside to the rear patio for morning coffee, summer BBQs or a little fresh air. A tucked away 2 piece powder room completes the main level.Upstairs you’ll find two very spacious bedrooms, including the primary retreat with a private 4 piece ensuite, plus an additional full bathroom and convenient upper floor laundry.The fully finished basement adds even more living space with a third bedroom, full bathroom and spacious recreation area, perfect for guests, teens, a home office, gym or movie nights.Additional features include a dedicated parking stall, resident EV charging stations, rough in for central air conditioning, common area maintenance and snow removal. The complex is also pet friendly with restrictions.Located close to parks, pathways, playgrounds, shopping, restaurants, medical services and everyday amenities, with a new Catholic school development adding even more convenience for families. Quick access to transit, Stoney Trail and Deerfoot Trail makes getting around the city easy.Bright, spacious and move in ready, this Redstone end unit checks all the boxes! (id:53676)
| Bathroom Total | 4 | Bedrooms Above Ground | 2 |
| Bedrooms Below Ground | 1 | Bedrooms Total | 3 |
| Appliances | Refrigerator, Dishwasher, Stove, Microwave Range Hood Combo, Window Coverings, Washer/dryer Stack-up | Basement Development | Finished |
| Basement Type | Full (finished) | Constructed Date | 2018 |
| Construction Material | Wood Frame | Construction Style Attachment | Attached |
| Cooling Type | None | Flooring Type | Carpeted, Vinyl Plank |
| Foundation Type | Poured Concrete | Half Bath Total | 1 |
| Heating Type | Forced Air | Stories Total | 2 |
| Size Interior | 1183 Sqft | Total Finished Area | 1182.52 Sqft |
| Type | Row / Townhouse |
| Acreage | No | Fence Type | Partially Fenced |
| Land Amenities | Golf Course, Park, Playground, Schools, Shopping | Size Frontage | 5.65 M |
| Size Irregular | 116.00 | Size Total | 116 M2|0-4,050 Sqft |
| Size Total Text | 116 M2|0-4,050 Sqft | Zoning Description | M-2 |
| Level | Type | Dimensions |
|---|---|---|
| Basement | 4pc Bathroom | 4.92 Ft x 11.58 Ft |
| Basement | Bedroom | 11.83 Ft x 9.42 Ft |
| Basement | Recreational, Games Room | 13.50 Ft x 11.58 Ft |
| Basement | Furnace | 9.67 Ft x 8.67 Ft |
| Main Level | 2pc Bathroom | 4.58 Ft x 5.25 Ft |
| Main Level | Dining Room | 13.00 Ft x 8.42 Ft |
| Main Level | Kitchen | 13.00 Ft x 12.42 Ft |
| Main Level | Living Room | 11.92 Ft x 10.67 Ft |
| Upper Level | 4pc Bathroom | 4.92 Ft x 10.83 Ft |
| Upper Level | 4pc Bathroom | 4.83 Ft x 10.00 Ft |
| Upper Level | Bedroom | 12.42 Ft x 10.92 Ft |
| Upper Level | Primary Bedroom | 12.33 Ft x 10.92 Ft |

Start Your Mortgage Application


