
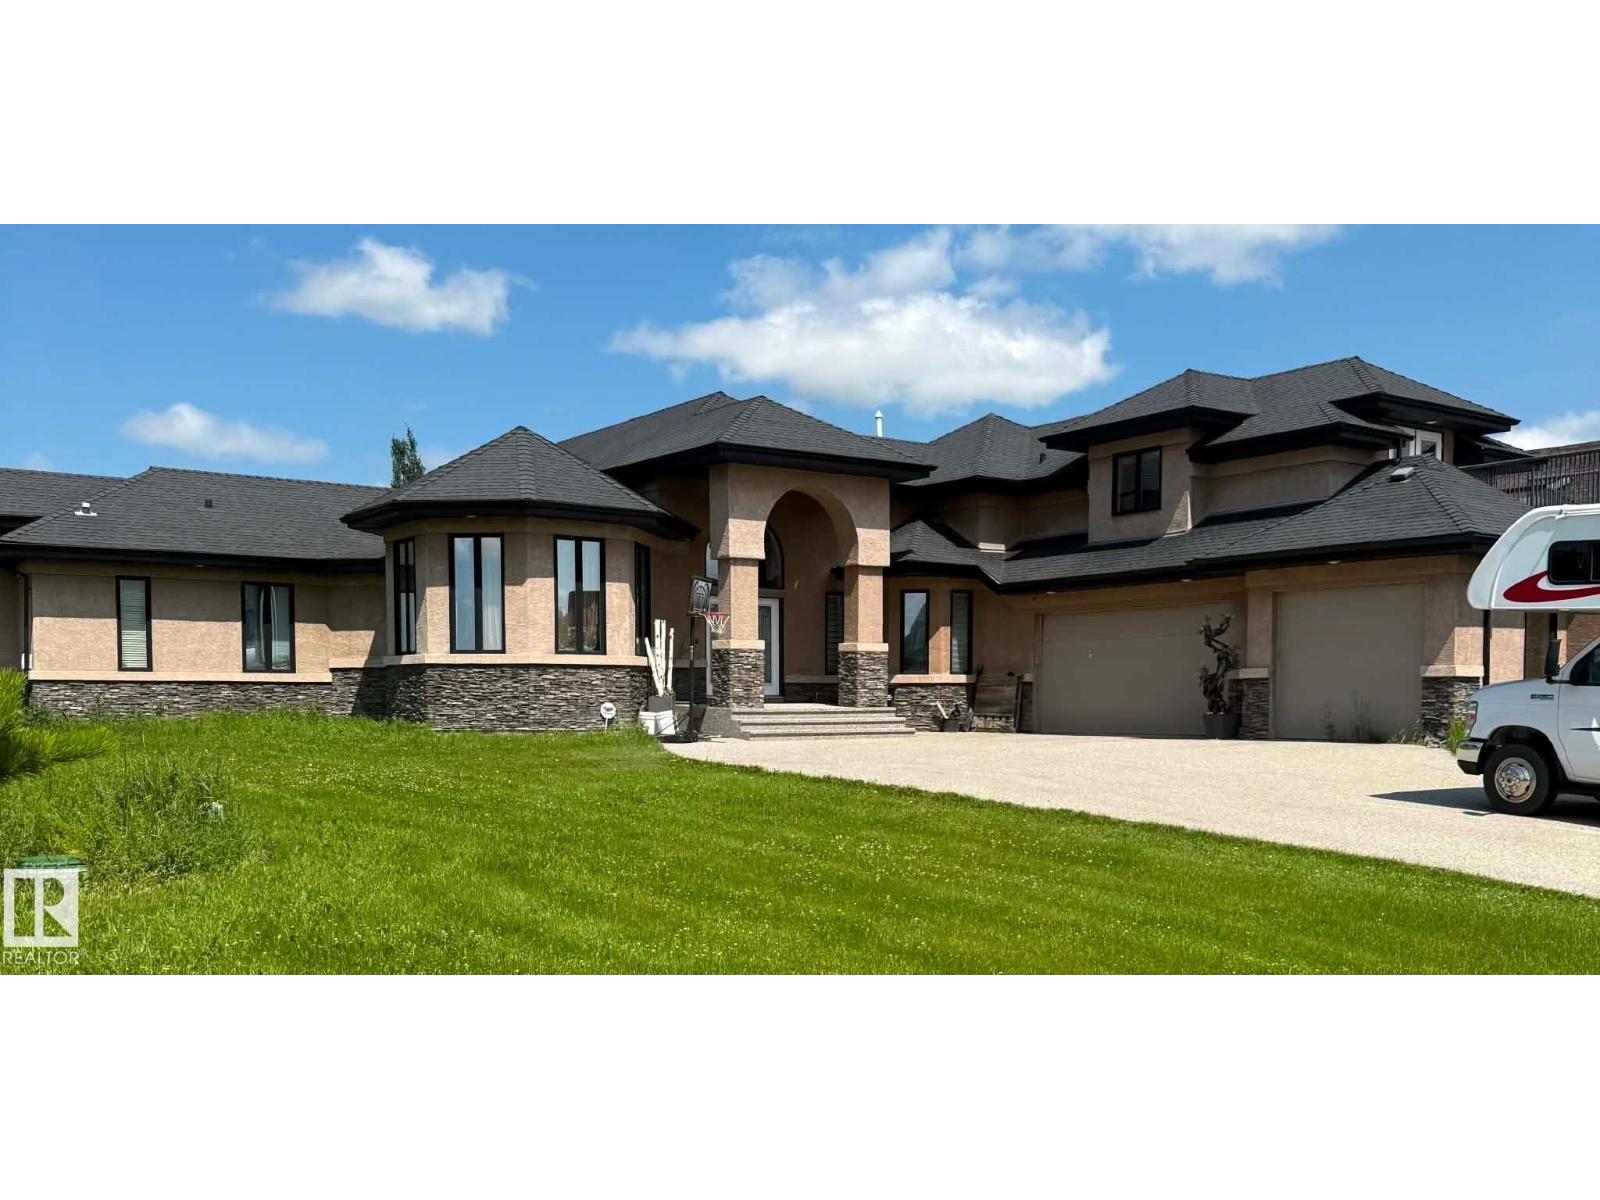
Property is Sold as is where is. Welcome to Sherwood Hills Estates, where this custom bungalow with loft sits on 0.6 acres, offering a unique floor plan with quality finishes throughout. The main level features a spacious primary suite with a 5-piece ensuite, walk-in closet and adjoining den, along with a chef-inspired kitchen complete with granite countertops, maple cabinetry, built-in appliances, a large island and walk-through pantry. The dining area flows into the living room, highlighted by a floor-to-ceiling gas fireplace. The loft offers additional living space with a media room, wet bar, rooftop balcony and 3-piece bathroom. The fully finished basement includes two bedrooms, each with a private 4-piece ensuite, plus a theatre room, family room with a gas fireplace and bar area, in-floor heating, and plenty of storage. A triple attached garage and covered outdoor living area with a two-way fireplace complete this exceptional estate property. (id:53676)
| Bathroom Total | 5 | Bedrooms Total | 3 |
| Amenities | Vinyl Windows | Appliances | Dishwasher, Dryer, Garage Door Opener Remote(s), Refrigerator, Stove, Central Vacuum, Washer |
| Architectural Style | Bungalow | Basement Development | Finished |
| Basement Type | Full (finished) | Constructed Date | 2008 |
| Construction Style Attachment | Detached | Cooling Type | Central Air Conditioning |
| Fireplace Fuel | Gas | Fireplace Present | Yes |
| Fireplace Type | Unknown | Half Bath Total | 1 |
| Heating Type | Forced Air | Stories Total | 1 |
| Size Interior | 3165 Sqft | Type | House |
| Attached Garage |
| Acreage | No | Land Amenities | Playground, Schools, Shopping |
| Size Irregular | 0.6 | Size Total | 0.6 Ac |
| Size Total Text | 0.6 Ac |
| Level | Type | Dimensions |
|---|---|---|
| Basement | Family Room | Measurements not available |
| Basement | Bedroom 2 | Measurements not available |
| Basement | Bedroom 3 | Measurements not available |
| Basement | Media | Measurements not available |
| Main Level | Living Room | Measurements not available |
| Main Level | Dining Room | Measurements not available |
| Main Level | Kitchen | Measurements not available |
| Main Level | Den | Measurements not available |
| Main Level | Primary Bedroom | Measurements not available |
| Upper Level | Media | Measurements not available |

Start Your Mortgage Application
