
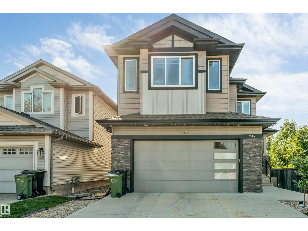
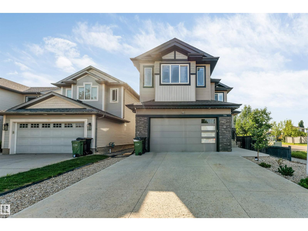
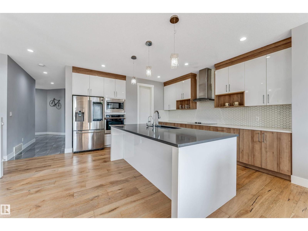
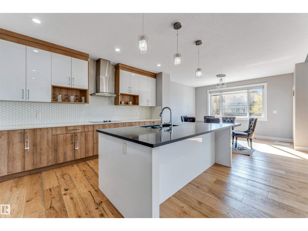
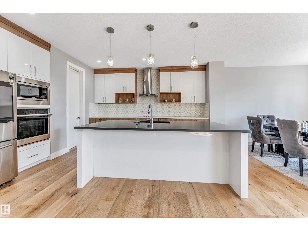
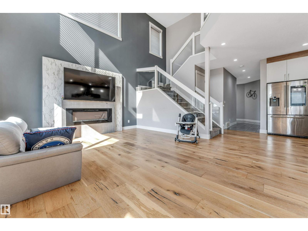
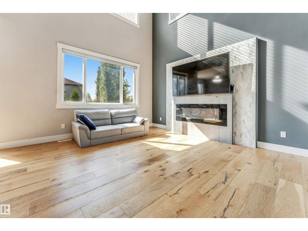
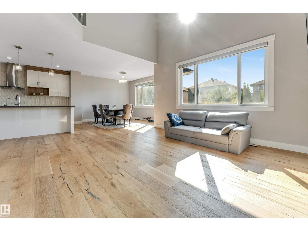
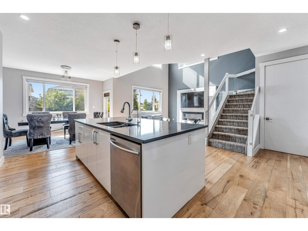
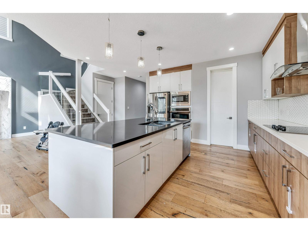
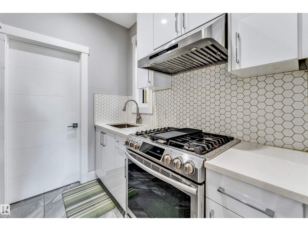
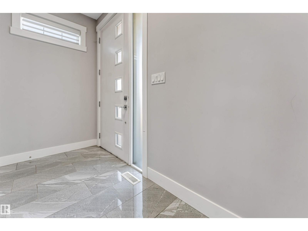
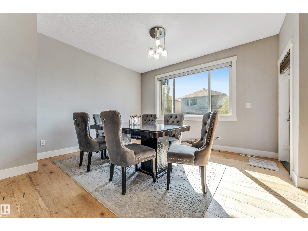
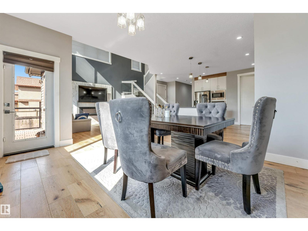
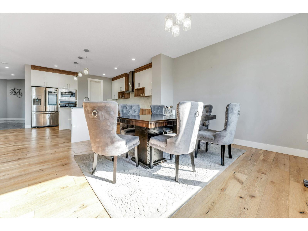
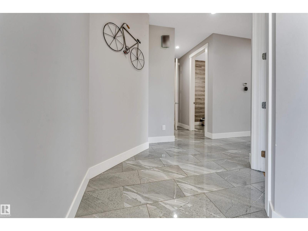
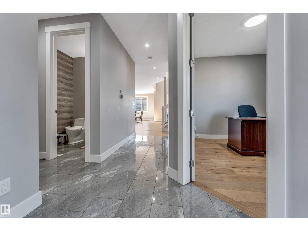
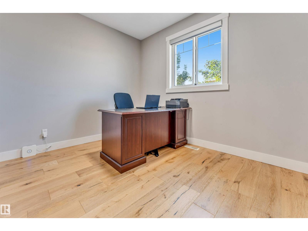
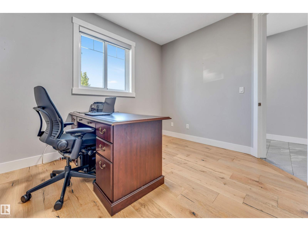
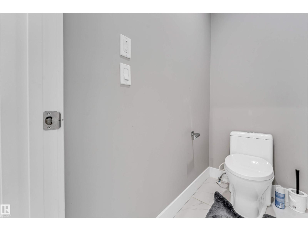
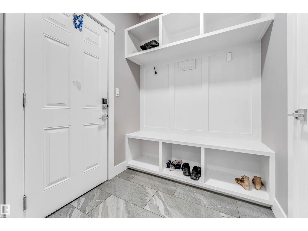
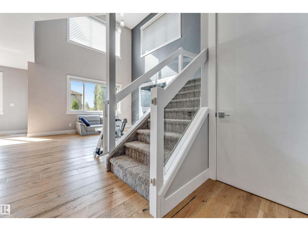
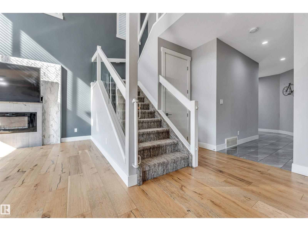
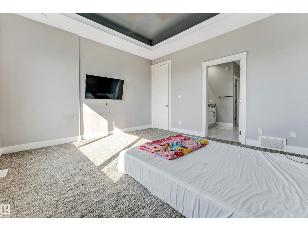
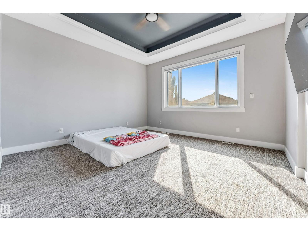
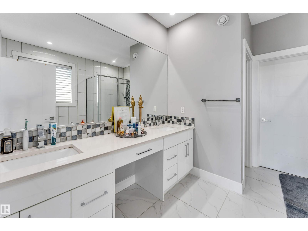
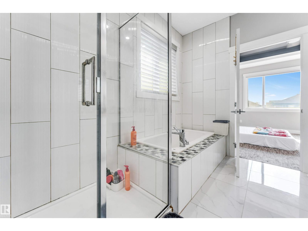
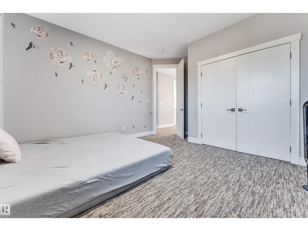
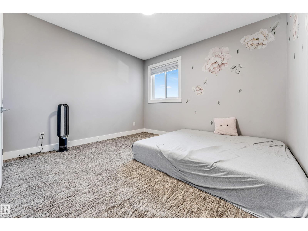
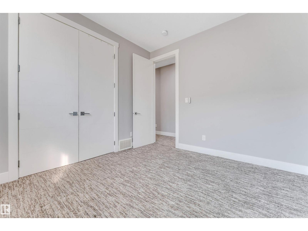
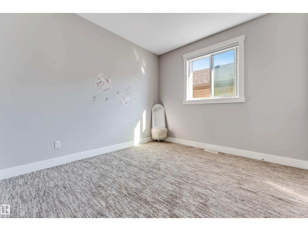
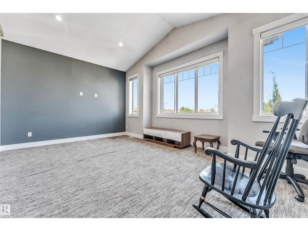
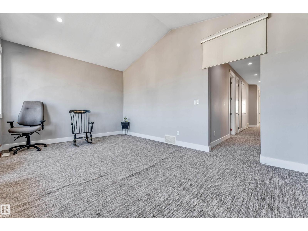
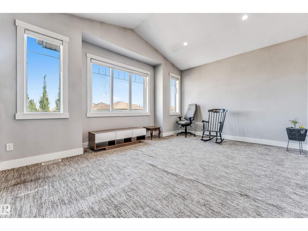
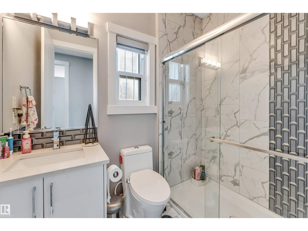
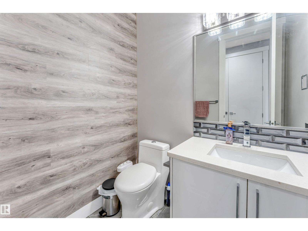
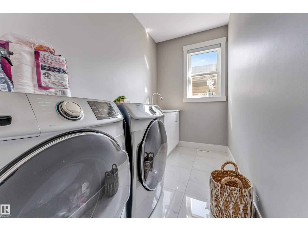
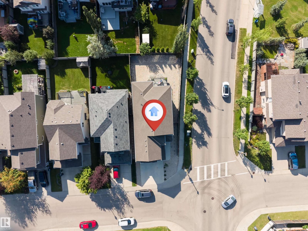
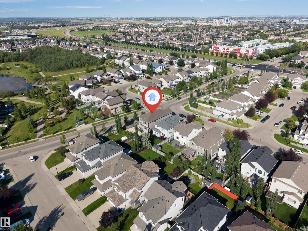
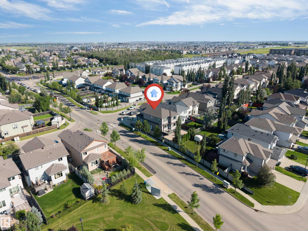
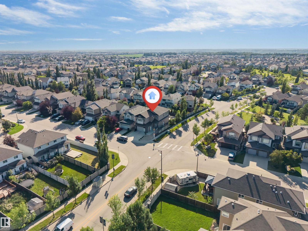
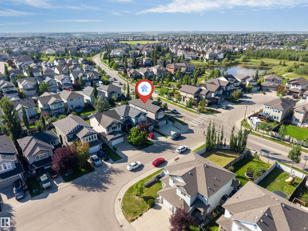
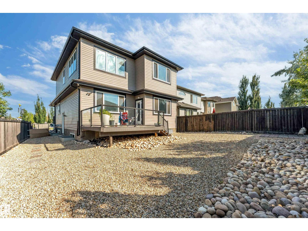
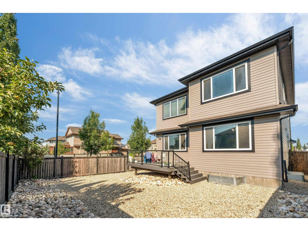
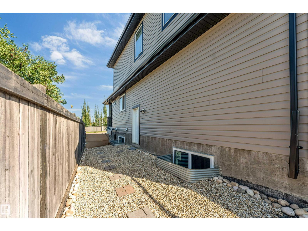
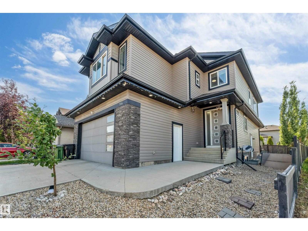
Welcome to this stunning custom-built home on a corner lot in the highly sought-after community of Windermere! Offering over 2,500 sq. ft. of beautifully designed living space, this move-in-ready home features open-to-below ceilings and a bright, spacious open-concept layout. The elegant main kitchen is complemented by a convenient spice kitchen, perfect for everyday living and entertaining. A main-floor bedroom adds flexibility for guests or family members. Upstairs features a luxurious primary suite with a spacious ensuite, along with two generously sized bedrooms and a common bathroom. Enjoy year-round comfort with central air conditioning, while the heated double garage adds extra convenience during Edmonton winters. The built deck is perfect for outdoor entertaining and relaxation. A separate side entrance to the basement provides excellent potential for a future suite. A beautiful combination of style, comfort, and functionality this exceptional Windermere home is a must-see! (id:53676)
| Bathroom Total | 3 | Bedrooms Total | 4 |
| Appliances | Dishwasher, Dryer, Garage Door Opener, Hood Fan, Oven - Built-in, Microwave, Refrigerator, Stove, Gas Stove(s), Washer, Water Softener, Window Coverings | Basement Development | Unfinished |
| Basement Type | Full (unfinished) | Constructed Date | 2018 |
| Construction Style Attachment | Detached | Cooling Type | Central Air Conditioning |
| Fireplace Fuel | Electric | Fireplace Present | Yes |
| Fireplace Type | Insert | Half Bath Total | 1 |
| Heating Type | Forced Air | Stories Total | 2 |
| Size Interior | 2562 Sqft | Type | House |
| Attached Garage |
| Acreage | No | Land Amenities | Playground, Public Transit, Shopping |
| Size Irregular | 443.38 | Size Total | 443.38 M2 |
| Size Total Text | 443.38 M2 |
| Level | Type | Dimensions |
|---|---|---|
| Main Level | Living Room | 15'1" x 14'2" |
| Main Level | Dining Room | 13.5' x 12.5" |
| Main Level | Kitchen | 13' x 15'10" |
| Main Level | Bedroom 4 | 10' x 11'2" |
| Upper Level | Primary Bedroom | 13'9" x 13'3" |
| Upper Level | Bedroom 2 | 12'5" x 14' |
| Upper Level | Bedroom 3 | 11'4 x 10'3" |
| Upper Level | Bonus Room | 17'1" x 13' |

Start Your Mortgage Application
