
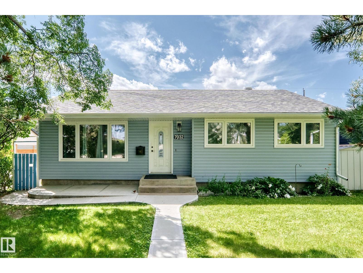
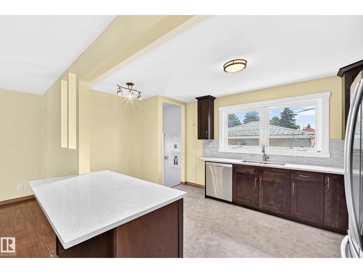
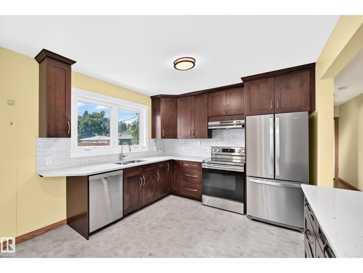
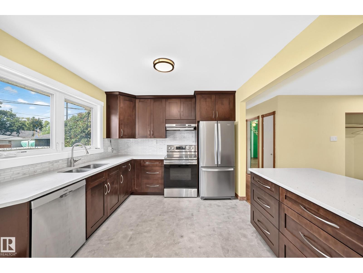
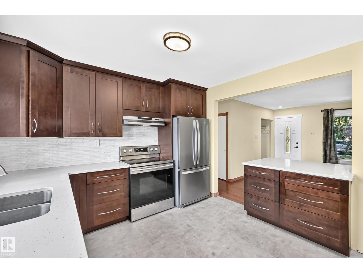
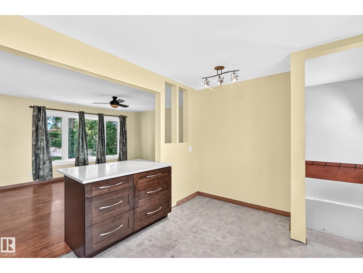
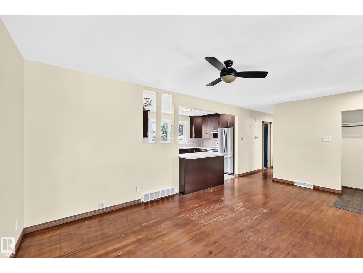
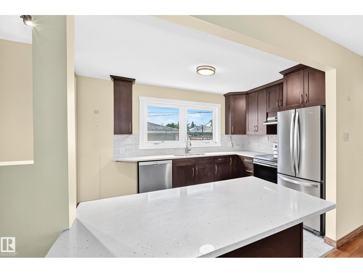
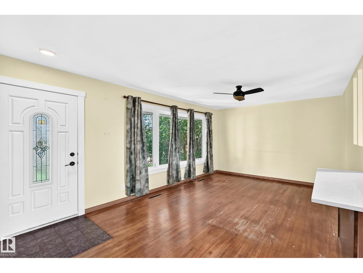
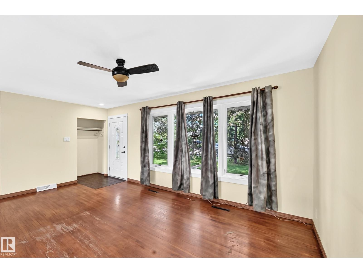
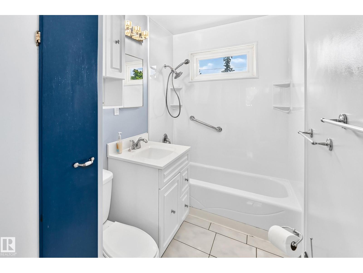
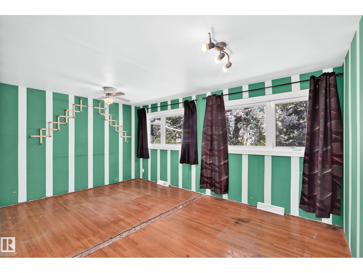
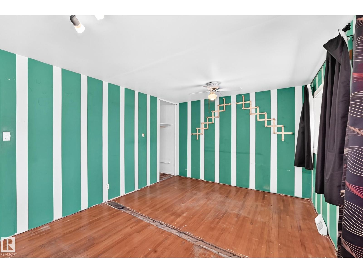
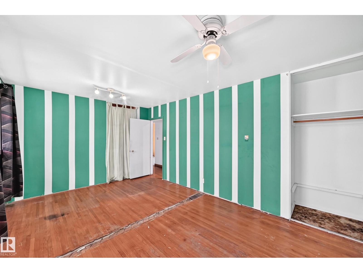
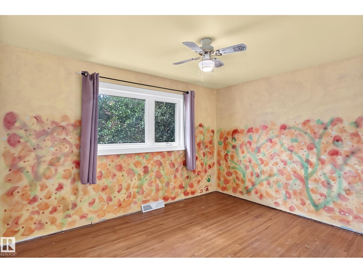
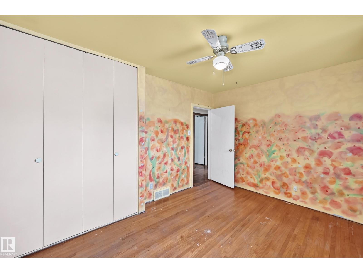
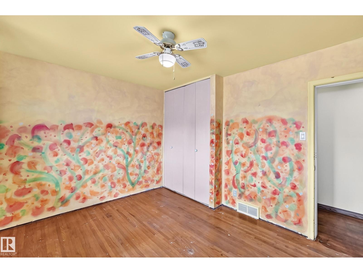
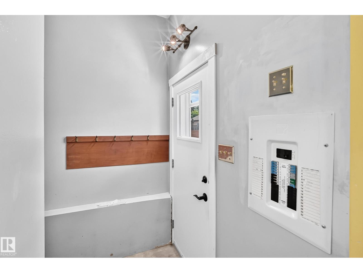
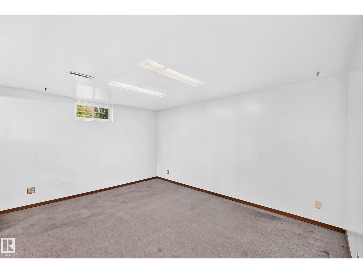
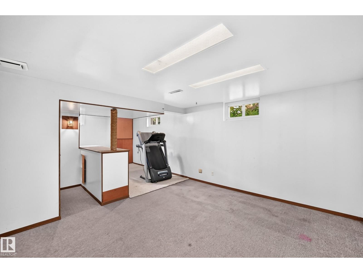
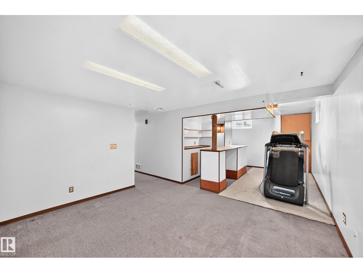
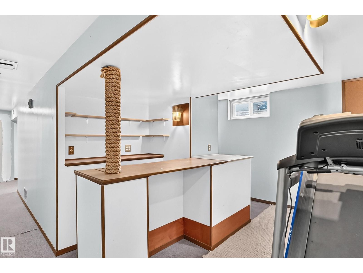
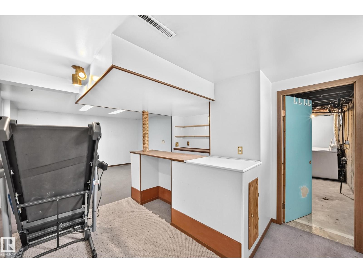
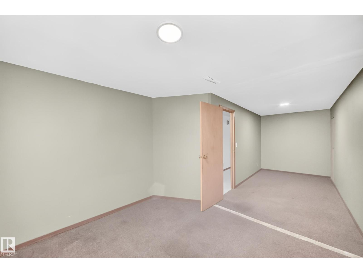
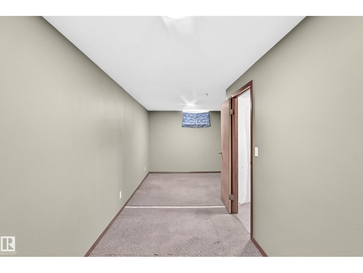
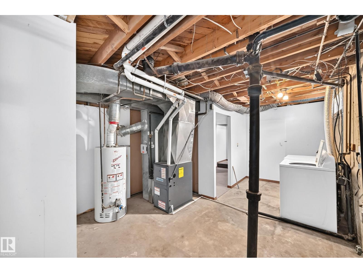
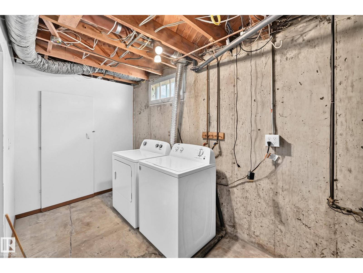
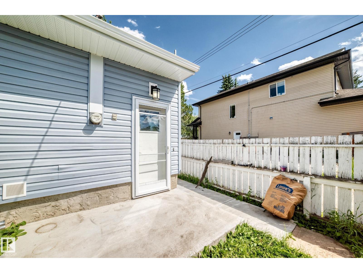
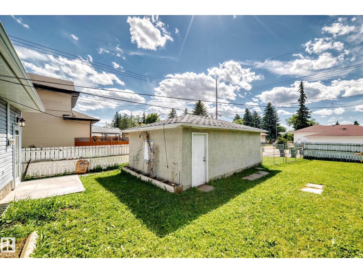
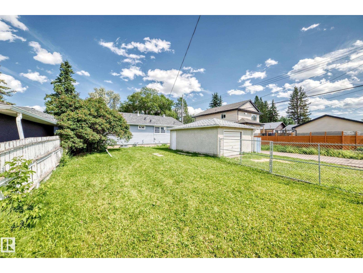
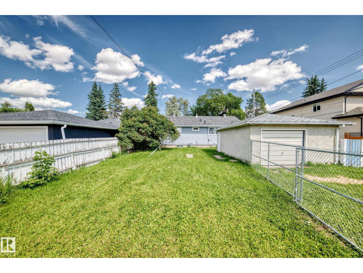
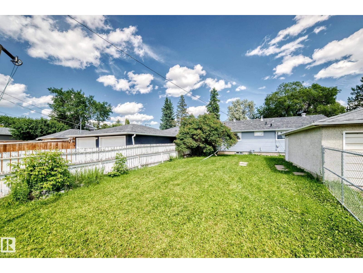
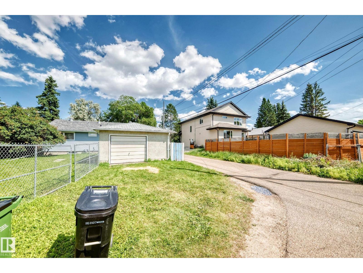
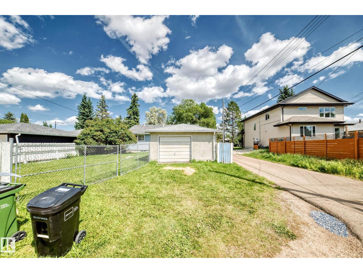
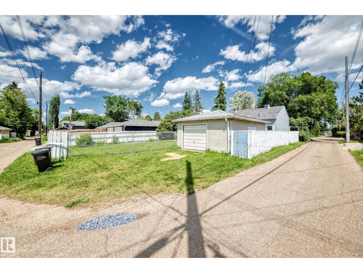
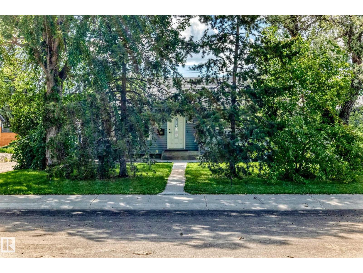
Here is the Diamond in the rough you have been waiting for. Lots of major upgrades over the years include New Bath Fitter tub surround 2026, Kitchen renovations with lots of pot drawers and Quarts counters in 2019, Siding & Windows 2017, Furnace 2015, Shingles on house 2017, Concrete walks and all down one side around the house including the patio 2020, The oversized single garage needs shingles. The house does have Hardwood floors on the main floor but needs to be repaired where 2 bedrooms were converted to make one nice big primary bedroom with double closets. Bring your paintbrush, flooring, baseboards and let’s get going. Avonmore is a very sought after neighborhood and being walking distance to schools and the LRT makes it very handy to go almost anywhere in the city in a very short period of time. This really is a diamond in the rough in a great neighborhood. (id:53676)
| Bathroom Total | 1 | Bedrooms Total | 3 |
| Amenities | Vinyl Windows | Appliances | Dishwasher, Dryer, Refrigerator, Stove, Washer, Window Coverings |
| Architectural Style | Bungalow | Basement Development | Partially Finished |
| Basement Type | Full (partially Finished) | Constructed Date | 1956 |
| Construction Style Attachment | Detached | Heating Type | Forced Air |
| Stories Total | 1 | Size Interior | 947 Sqft |
| Type | House |
| Oversize | |
| R V | |
| Detached Garage |
| Acreage | No | Fence Type | Fence |
| Land Amenities | Playground, Public Transit, Schools, Shopping | Size Irregular | 544.15 |
| Size Total | 544.15 M2 | Size Total Text | 544.15 M2 |
| Level | Type | Dimensions |
|---|---|---|
| Basement | Bedroom 3 | Measurements not available |
| Main Level | Living Room | Measurements not available |
| Main Level | Primary Bedroom | Measurements not available |
| Main Level | Bedroom 2 | Measurements not available |

Start Your Mortgage Application
