
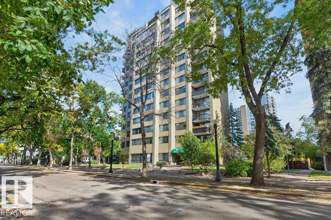
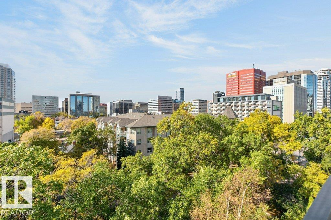
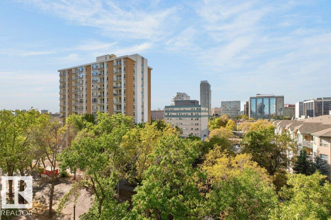
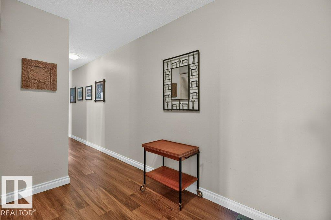
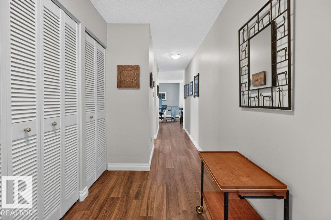
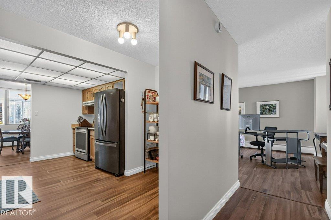
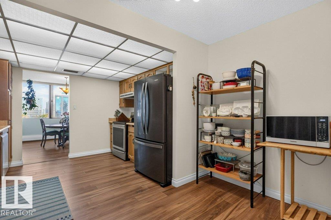
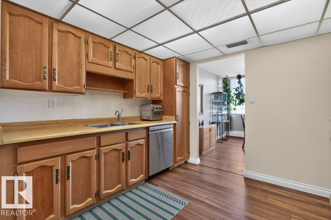
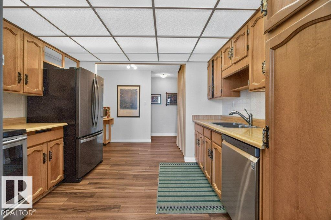
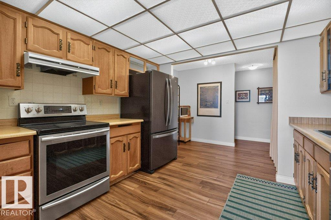
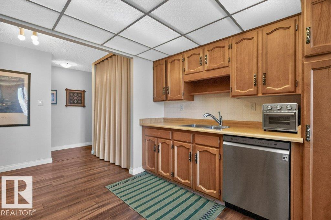
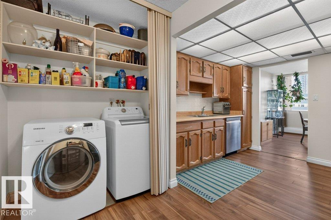
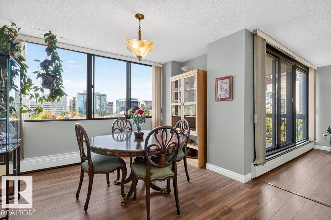
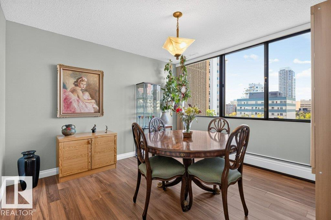
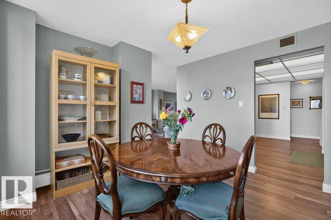
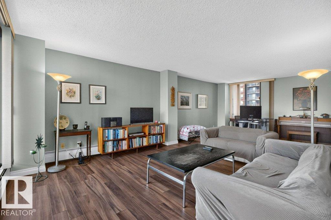
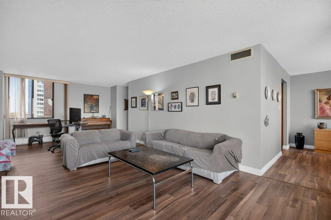
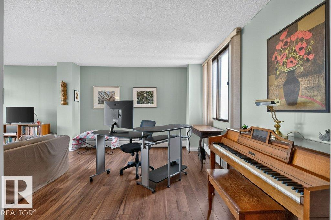
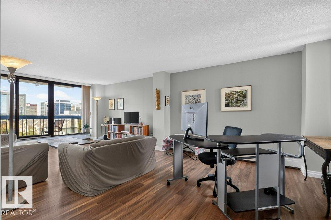
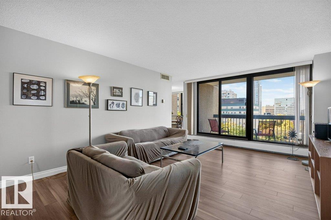
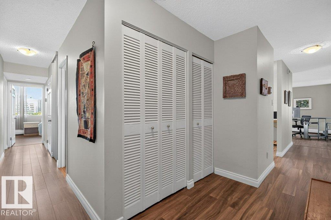
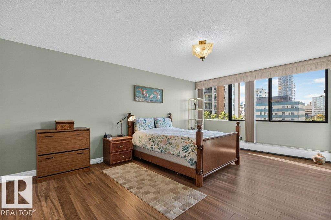
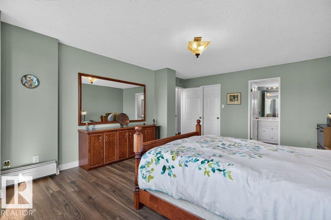
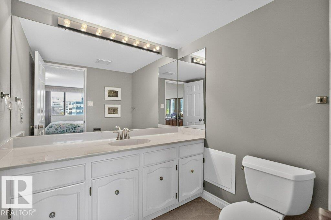
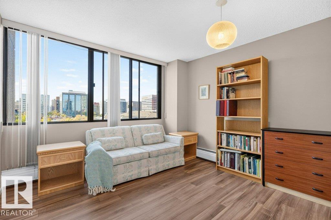
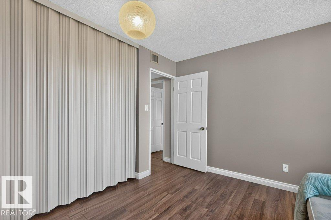
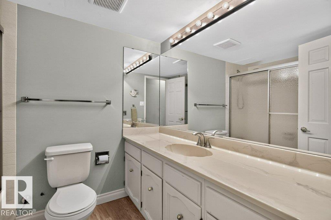
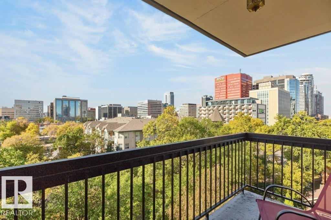
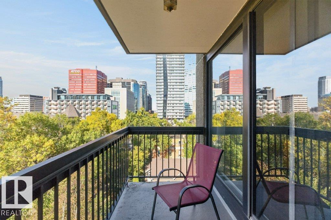
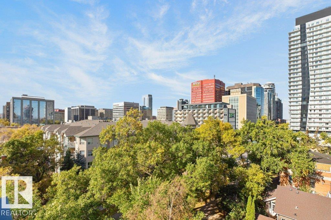
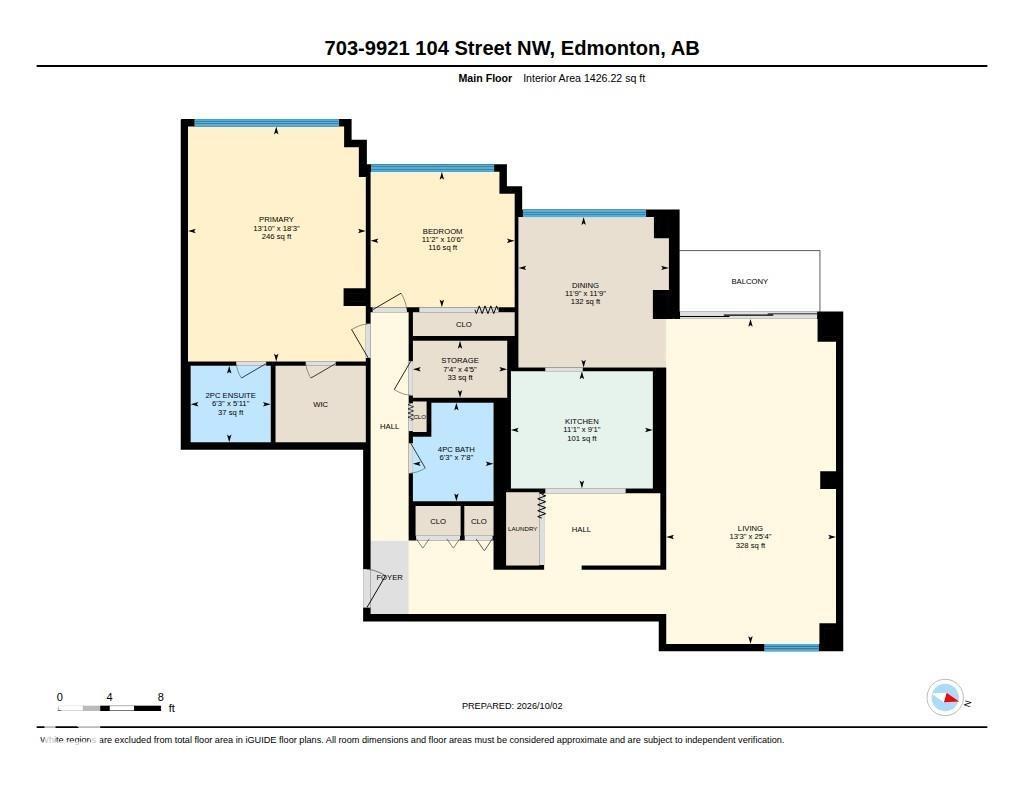
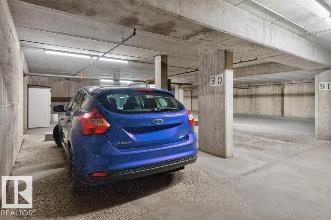
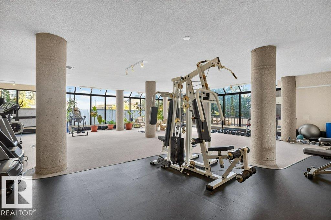
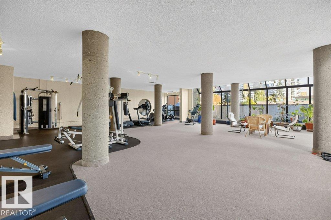
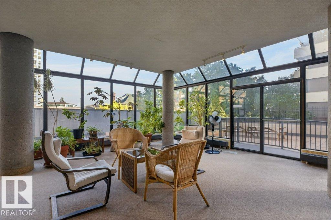
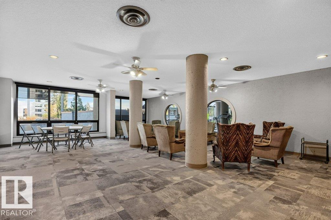
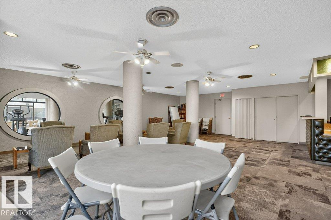
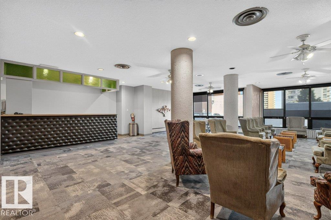
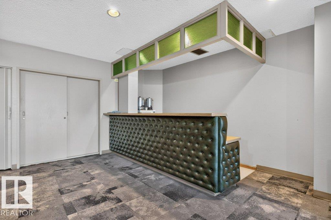
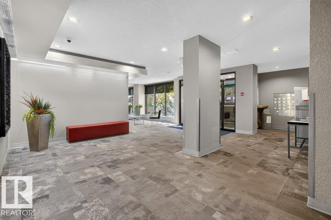
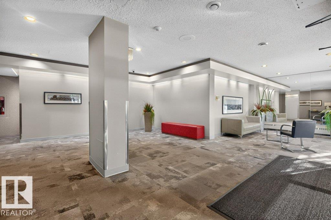
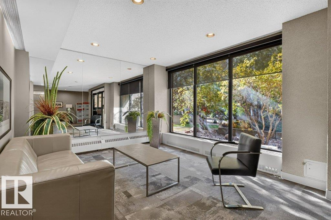
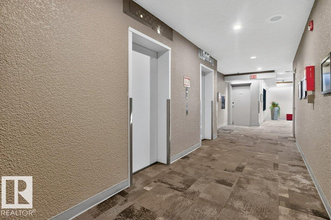
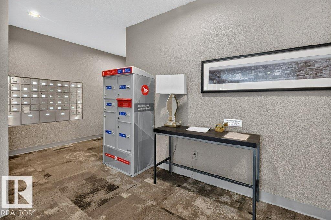
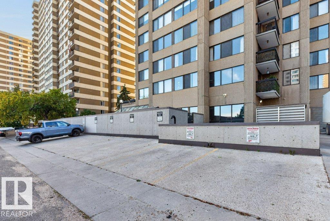
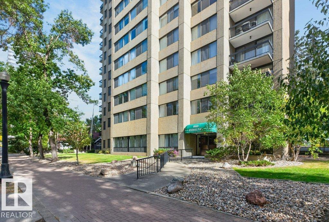
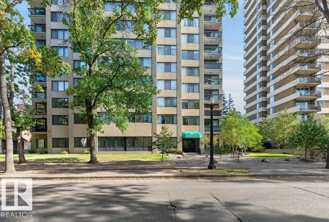
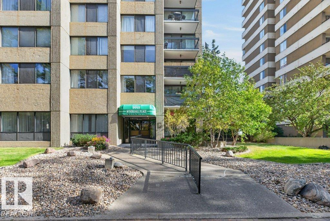
Spacious and Bright Tree Top Hi Rise Condominium, McDougall Place, located on a tree lined street just off the central core offering over 1425 sq ft of living space with two bedrooms, two baths and one underground titled parking stall. This late 70’s condominium has a huge living room with west and east windows and a tree top balcony on the west side. There is a spacious dining room with a west exposure and a large kitchen with ample storage and workspace with the laundry area located just off the kitchen. The primary bedroom has a walk-in closet, 2-piece ensuite bath and west view. The second bedroom is well-sized also with a west view. There is a 4-piece bath located down the hall from both bedrooms. The home is completed with a large in-suite storage room and Luxury Vinyl plank throughout. The building has a large exercise room, party room and visitor parking. The location provides easy access to LRT, Downtown, Cafes, Shopping, Restaurants, Post Secondary Schools, River Valley and more. Pet Friendly! (id:53676)
| Bathroom Total | 2 | Bedrooms Total | 2 |
| Appliances | Dryer, Refrigerator, Stove, Washer, Window Coverings | Basement Type | None |
| Constructed Date | 1977 | Half Bath Total | 1 |
| Heating Type | Baseboard Heaters | Size Interior | 1426 Sqft |
| Type | Apartment |
| Heated Garage | |
| Parkade | |
| Indoor | |
| Underground |
| Acreage | No | Land Amenities | Golf Course, Public Transit, Schools, Shopping |
| Size Irregular | 36.58 | Size Total | 36.58 M2 |
| Size Total Text | 36.58 M2 |
| Level | Type | Dimensions |
|---|---|---|
| Main Level | Living Room | 4.03 m x 7.71 m |
| Main Level | Dining Room | 3.57 m x 3.57 m |
| Main Level | Kitchen | 3.37 m x 2.78 m |
| Main Level | Primary Bedroom | 4.22 m x 5.57 m |
| Main Level | Bedroom 2 | 3.42 m x 3.21 m |
| Main Level | Storage | 2.24 m x 1.35 m |

Start Your Mortgage Application
