
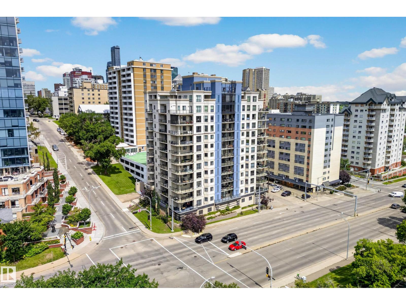
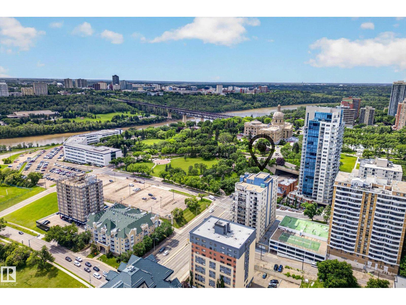
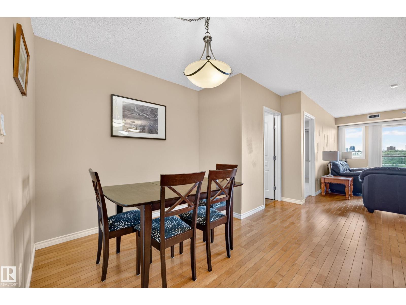
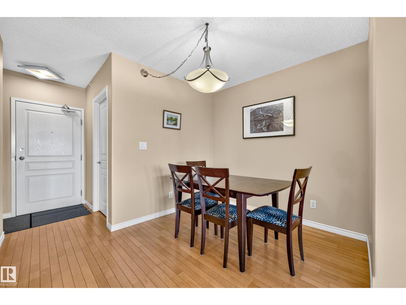
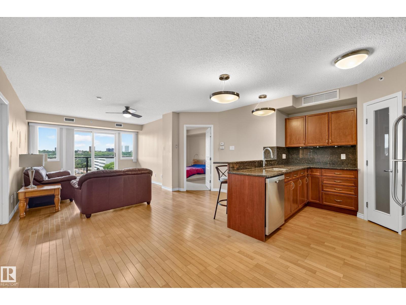
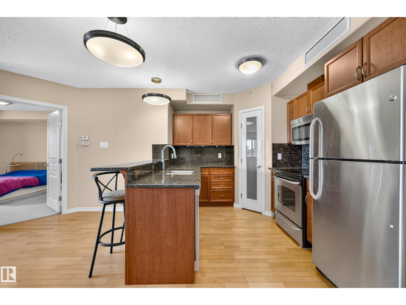
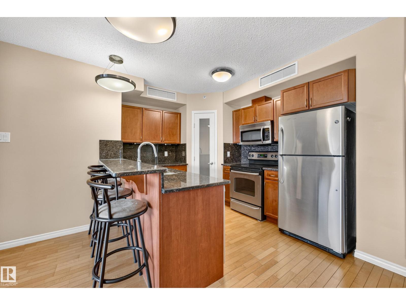
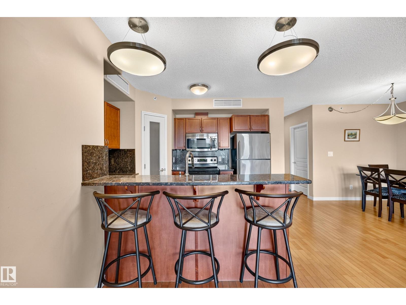
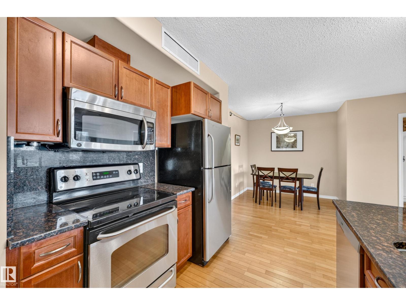
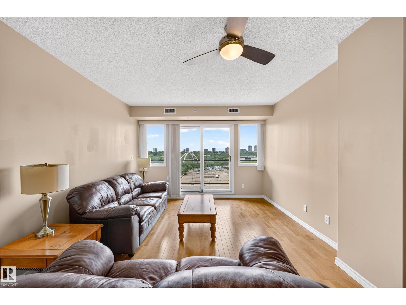
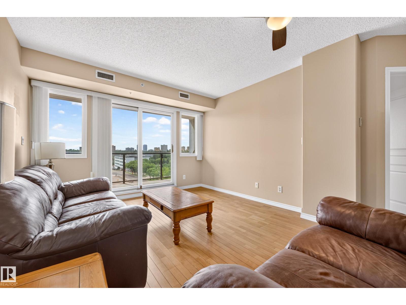
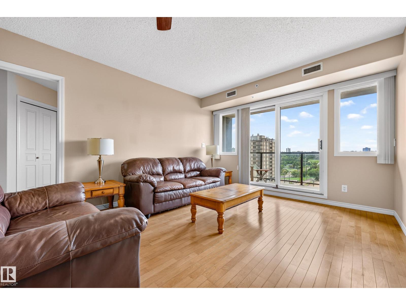
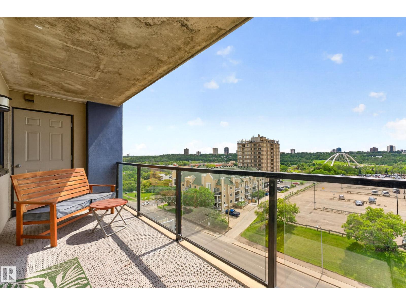
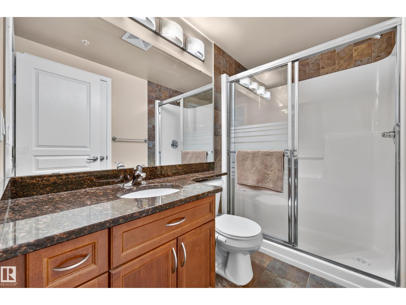
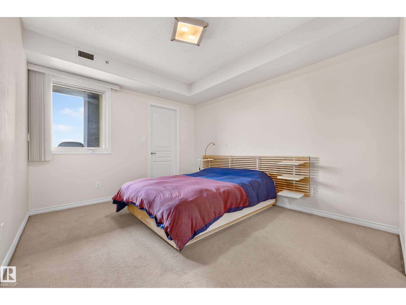
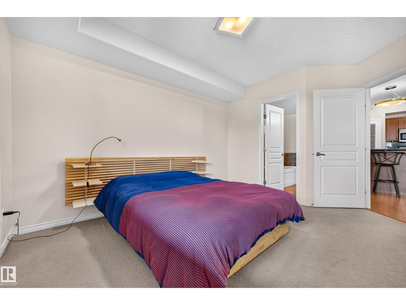
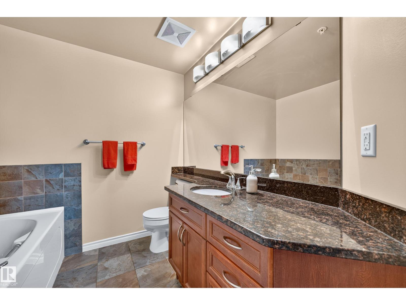
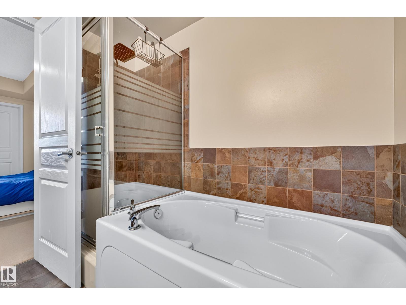
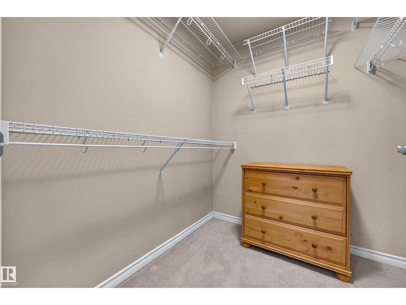
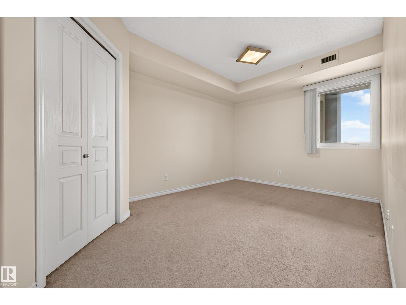
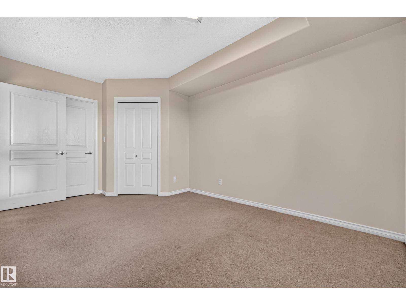
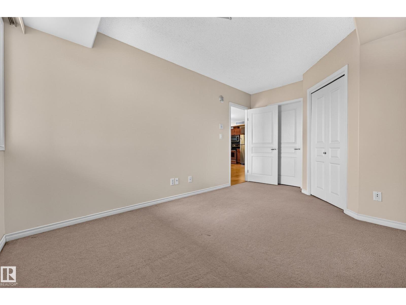
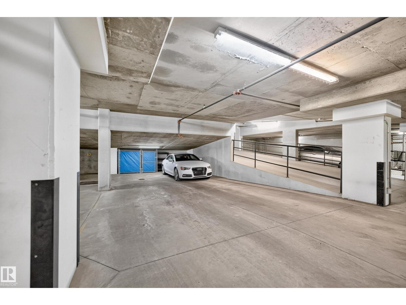
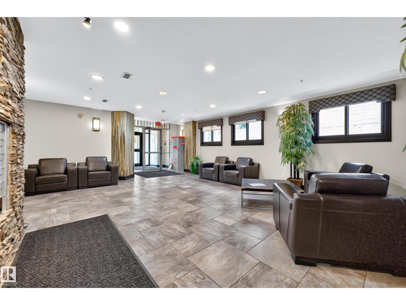
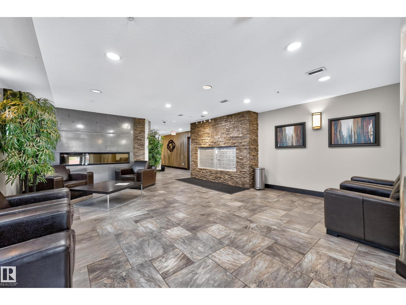
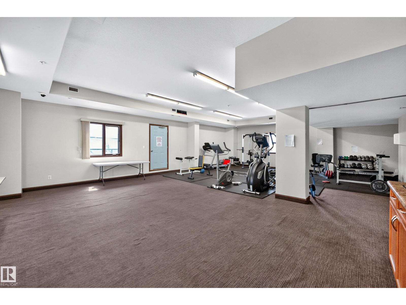
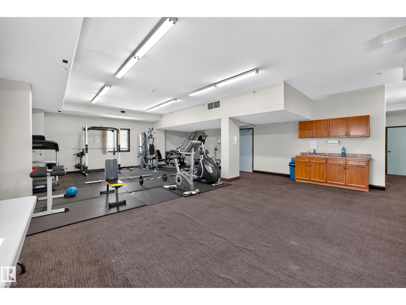
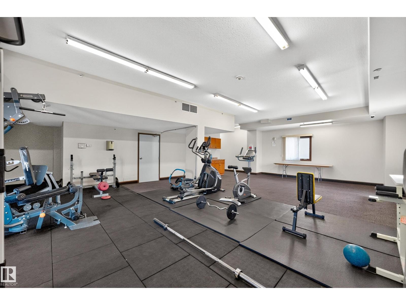
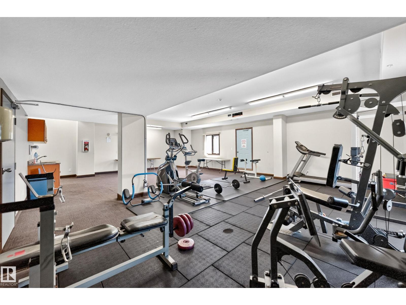
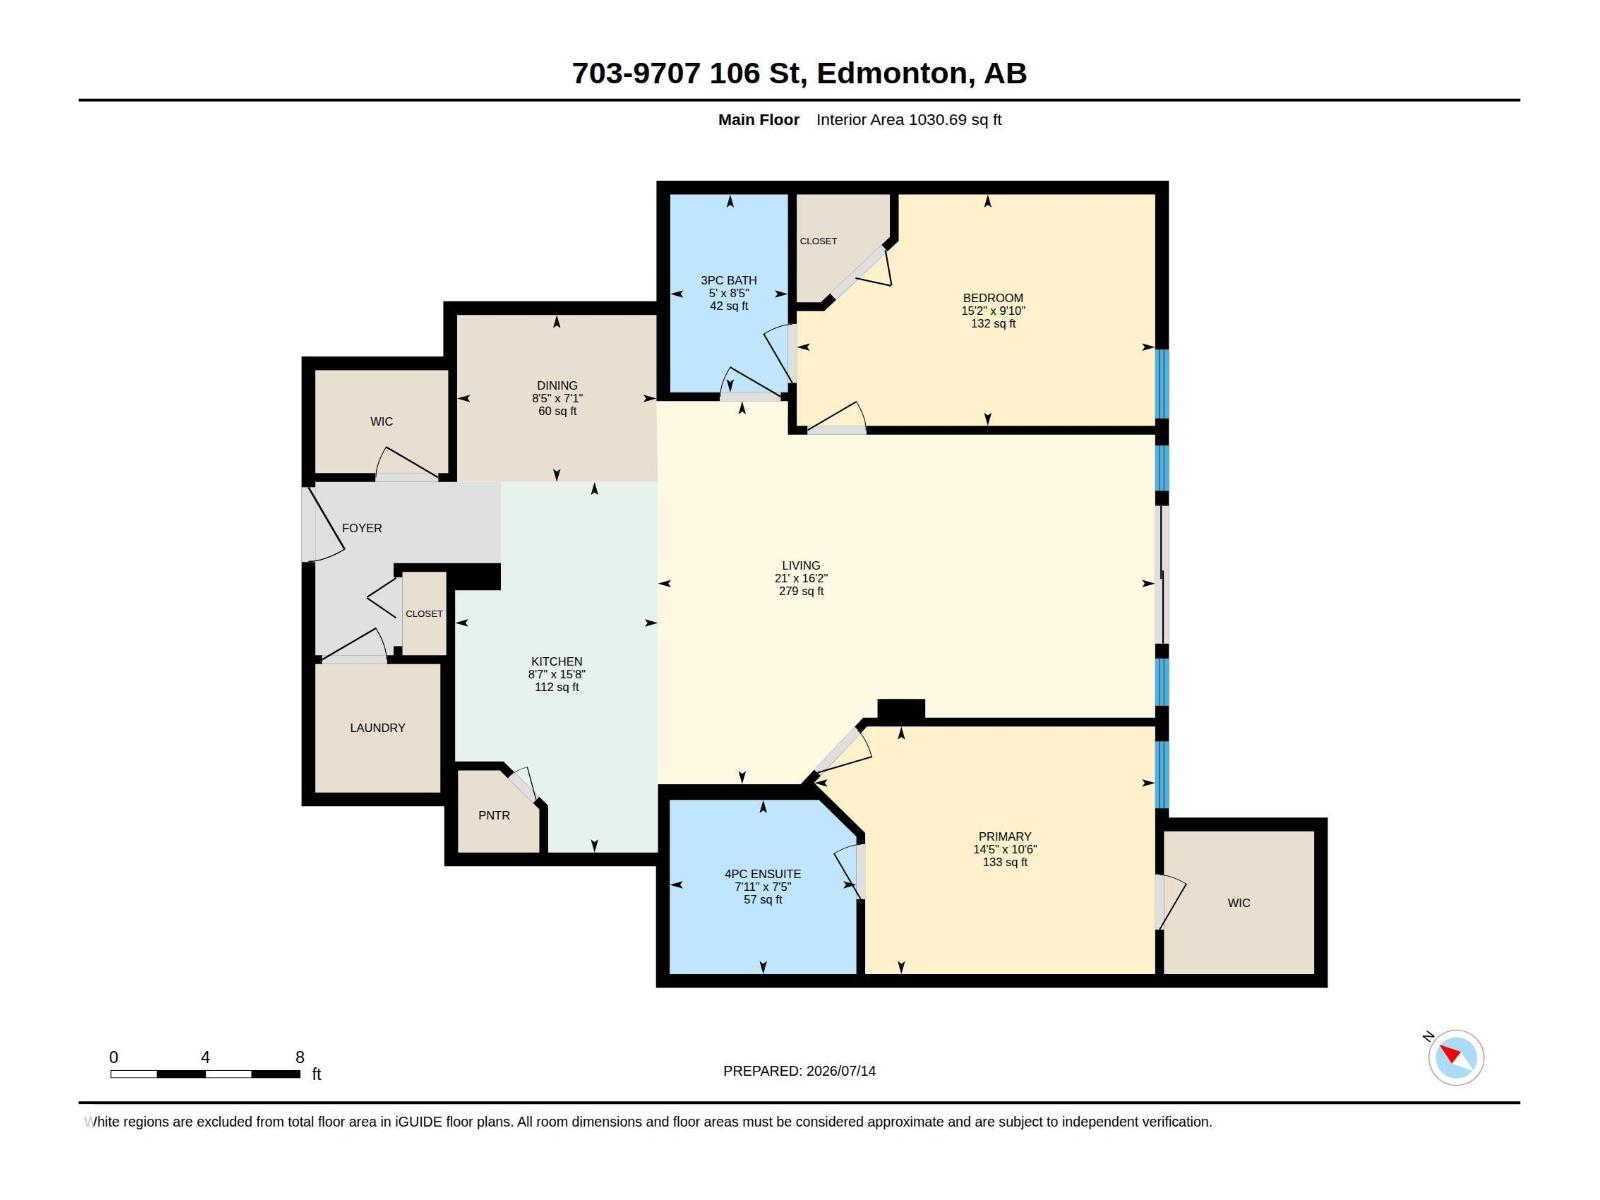
Life looks a little different when your living room overlooks the river valley. Positioned on the 7th floor with uninterrupted south-facing views, this concrete building offers a perspective few can match. Sunlight pours through the windows, and the expansive balcony extends your living space; ideal for coffee and sunrises over the city. Over 1000 sqft, open-concept layout balances style and function: hardwood floors, granite counters, warm wood cabinetry, and stainless appliances create a timeless backdrop, with easy flow between kitchen, dining, and living areas perfect for entertaining. The primary bedroom features a walk-in closet and ensuite; a second bedroom and full bath suit guests or a home office. In-suite laundry, storage, and heated tandem underground parking (plus visitor parking) complete the package. Enjoy the exercise room and rooftop patio, then step out to trails, shopping, and dining minutes away. Welcome to a vibrant, low-maintenance downtown lifestyle. (id:53676)
| Bathroom Total | 2 | Bedrooms Total | 2 |
| Appliances | Dishwasher, Microwave Range Hood Combo, Refrigerator, Washer/dryer Stack-up, Stove, Window Coverings | Basement Type | None |
| Constructed Date | 2006 | Heating Type | Heat Pump |
| Size Interior | 1031 Sqft | Type | Apartment |
| Heated Garage | |
| Underground |
| Acreage | No | Land Amenities | Public Transit, Shopping |
| Size Irregular | 10.86 | Size Total | 10.86 M2 |
| Size Total Text | 10.86 M2 |
| Level | Type | Dimensions |
|---|---|---|
| Main Level | Living Room | 21' x 16'2" |
| Main Level | Dining Room | 8'5" x 7'1" |
| Main Level | Kitchen | Measurements not available |
| Main Level | Primary Bedroom | 14'5" x 10'6" |
| Main Level | Bedroom 2 | 15'2" x 9'10" |
| Main Level | Laundry Room | Measurements not available |

Start Your Mortgage Application
