

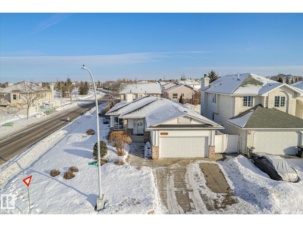
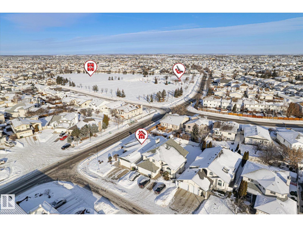
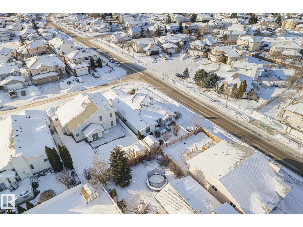
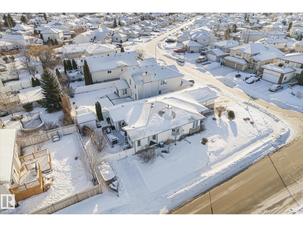



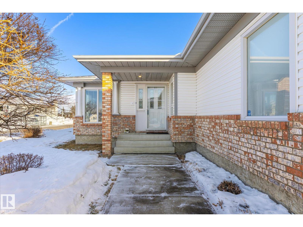
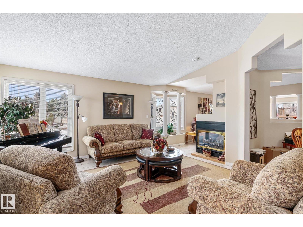
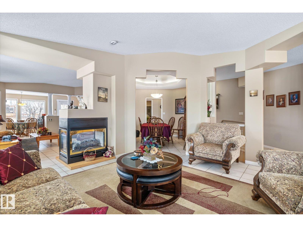
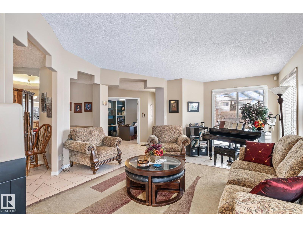
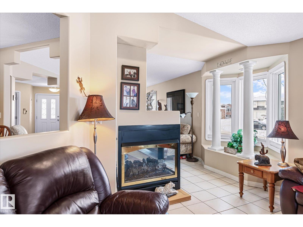
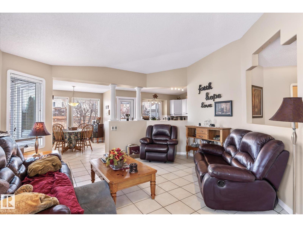
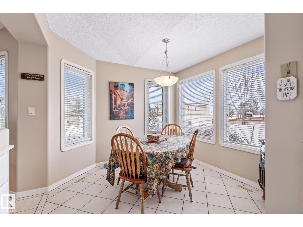
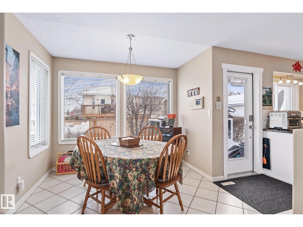

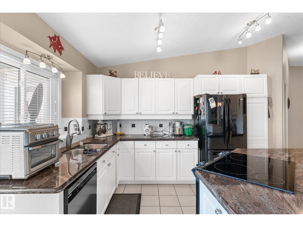

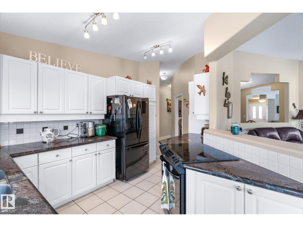
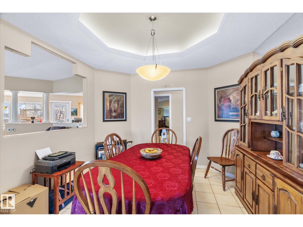
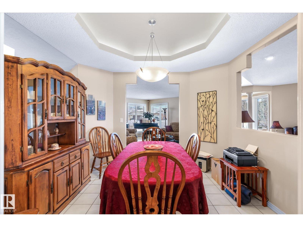
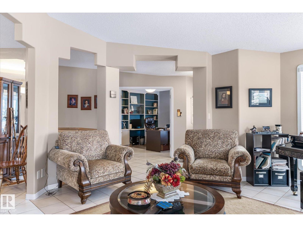
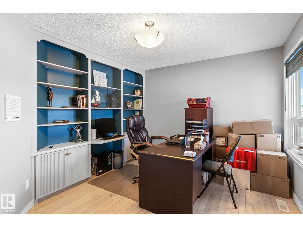
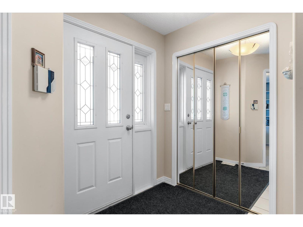
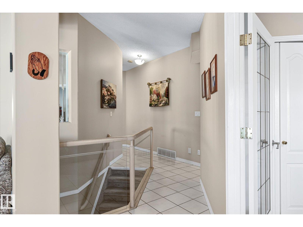
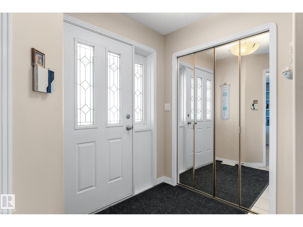

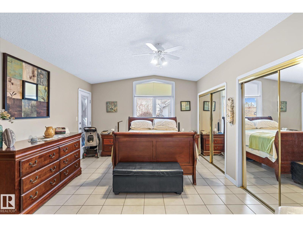
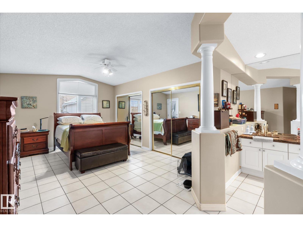

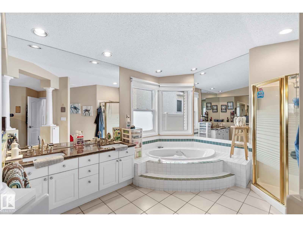
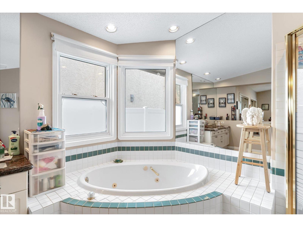

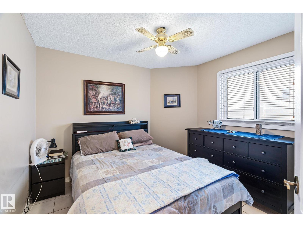
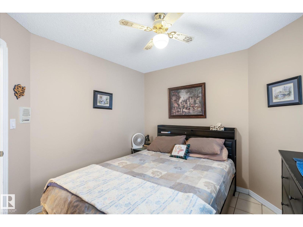
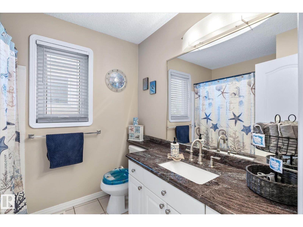

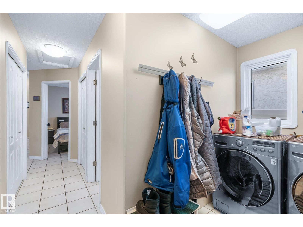
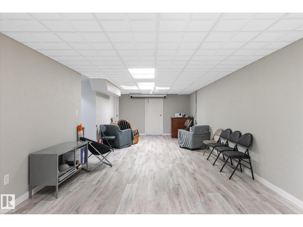
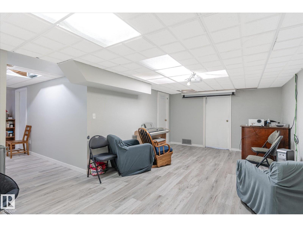
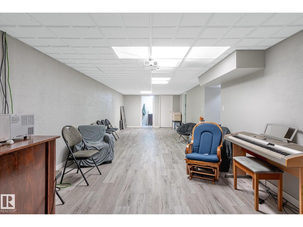
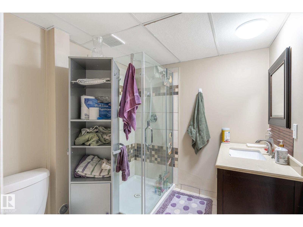

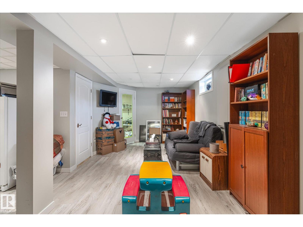
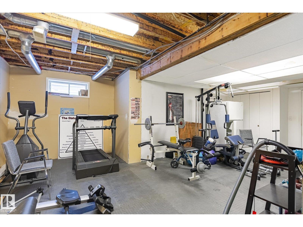
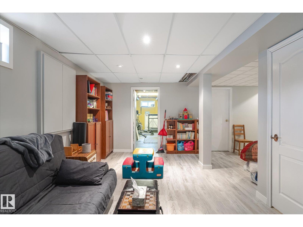

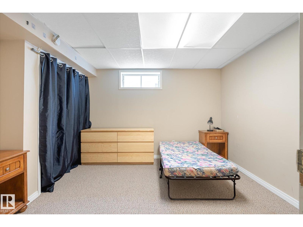


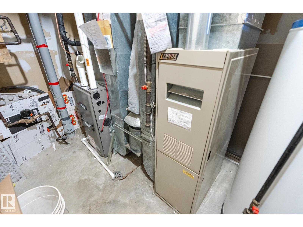
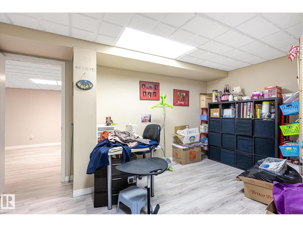
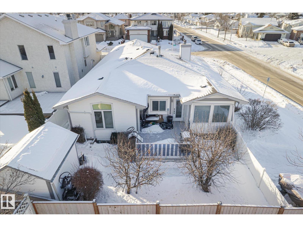
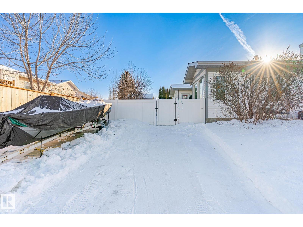
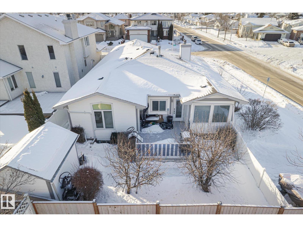
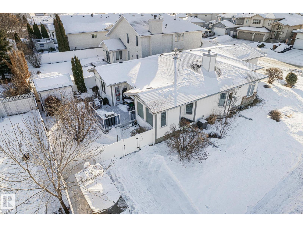
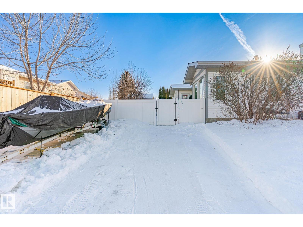
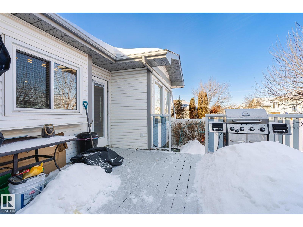
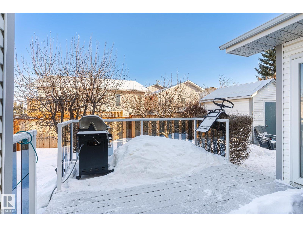
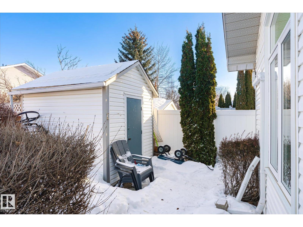
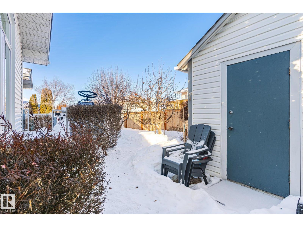
Huge (1919.54 sq. ft. ) Beautiful Bungalow on corner lot with 2 Parking pads !!! Basement is completed with Bedroom ,Bathroom ,oversize recreation room and office/craft room. Home has very opened concept with two sided fireplace adorning the main level. Former Klondike home built by Encore. Granite countertops in kitchen .Gas hook up for dryer and barbeque . Most windows have been upgraded ,New dishwasher in 2025 ,new shingles on roof and shed in the last 5 years .New Furnace and air conditioner in 2025. All fencing except the back section is Low Maintenance . Tile in the bathroom in the upstairs and family room have in floor heating .Home is fully finished with Great family potential.Located with very easy access to Anthony Henday Freeway, Shopping,Public Transportation ,Sports Centre ,Parks and Schools. (id:53676)
| Bathroom Total | 3 | Bedrooms Total | 4 |
| Appliances | Dishwasher, Dryer, Fan, Garage Door Opener Remote(s), Garage Door Opener, Refrigerator, Storage Shed, Stove, Washer, Window Coverings | Architectural Style | Bungalow |
| Basement Development | Finished | Basement Type | Full (finished) |
| Constructed Date | 1991 | Construction Style Attachment | Detached |
| Cooling Type | Central Air Conditioning | Fire Protection | Smoke Detectors |
| Fireplace Fuel | Gas | Fireplace Present | Yes |
| Fireplace Type | Unknown | Heating Type | Forced Air |
| Stories Total | 1 | Size Interior | 1920 Sqft |
| Type | House |
| Attached Garage | |
| Parking Pad | |
| Rear | |
| R V |
| Acreage | No | Fence Type | Fence |
| Land Amenities | Playground, Public Transit, Schools, Shopping | Size Irregular | 620.64 |
| Size Total | 620.64 M2 | Size Total Text | 620.64 M2 |
| Level | Type | Dimensions |
|---|---|---|
| Basement | Bedroom 4 | 3.5 m x 3.66 m |
| Basement | Recreation Room | 3.6 m x 10.36 m |
| Basement | Office | 3.6 m x 3.7 m |
| Main Level | Living Room | 4.5 m x 5.1 m |
| Main Level | Dining Room | 3.3 m x 3.4 m |
| Main Level | Kitchen | 3.6 m x 3.03 m |
| Main Level | Family Room | 2.88 m x 3.03 m |
| Main Level | Den | Measurements not available |
| Main Level | Primary Bedroom | 3.71 m x 4.76 m |
| Main Level | Bedroom 2 | 3.14 m x 3.25 m |
| Main Level | Bedroom 3 | 3 m x 2.86 m |
| Main Level | Breakfast | 2.8 m x 3 m |

Start Your Mortgage Application
