
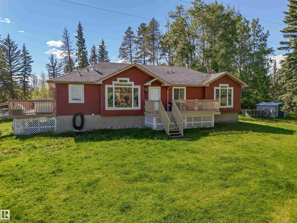
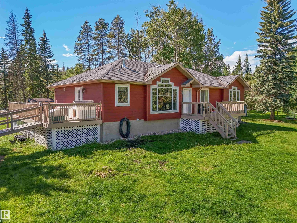
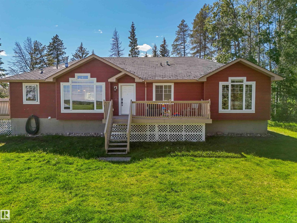
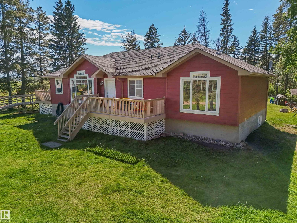
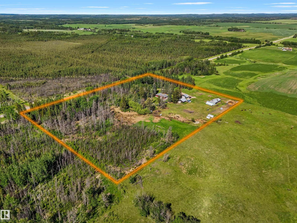
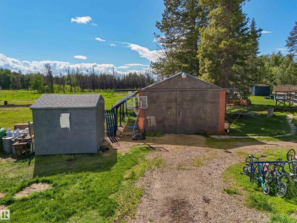
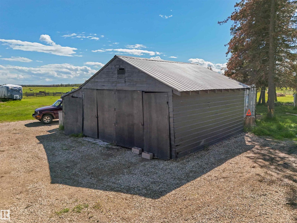
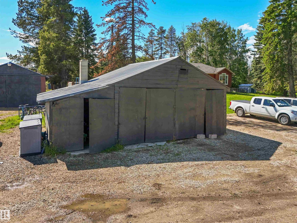
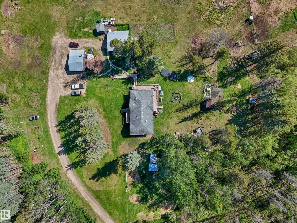
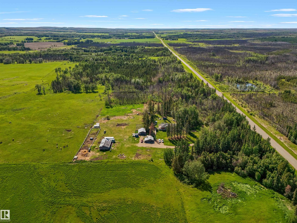
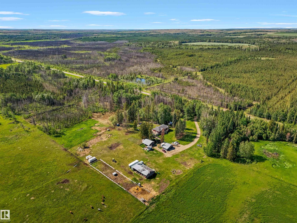
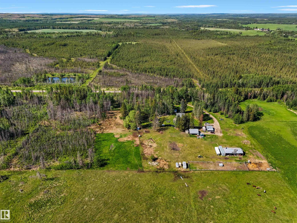
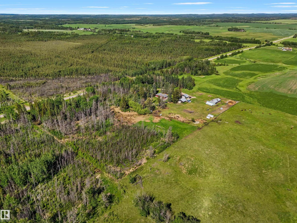
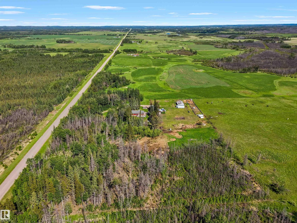
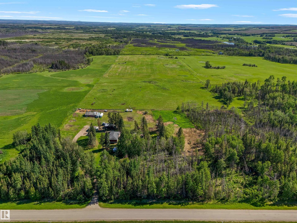
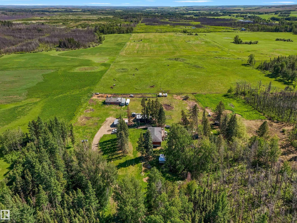
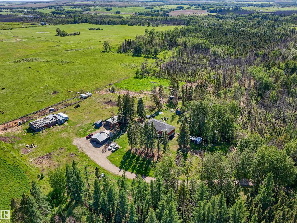
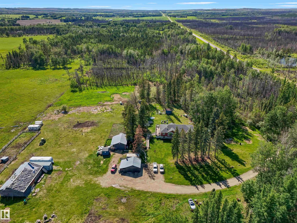
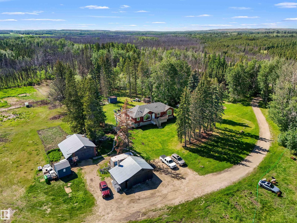
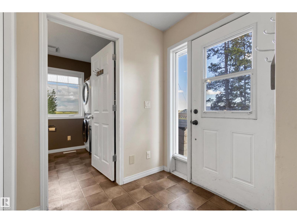
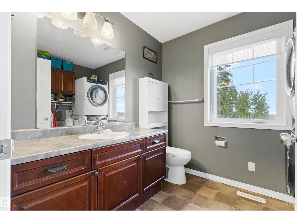
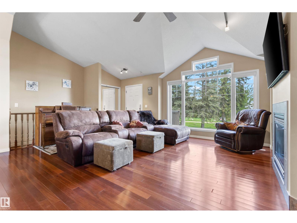
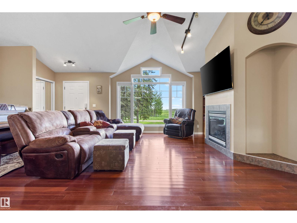
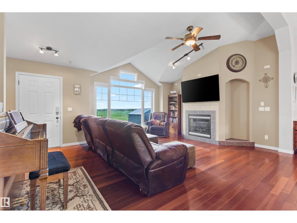
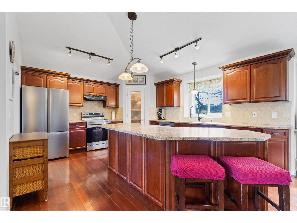
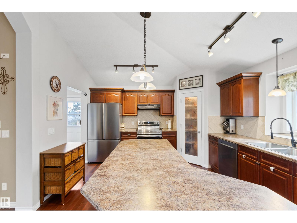
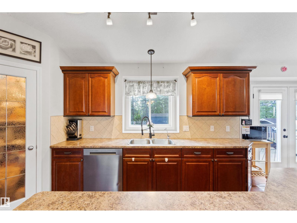
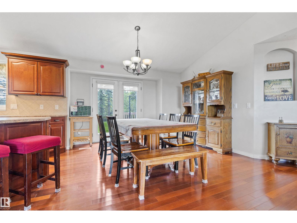
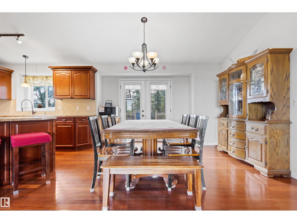
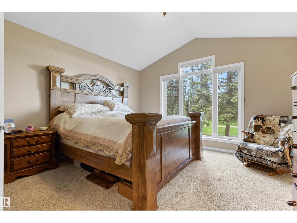
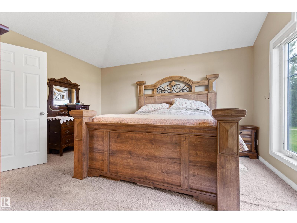
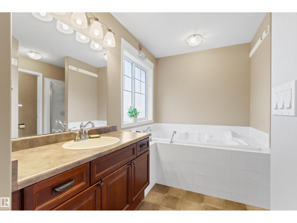
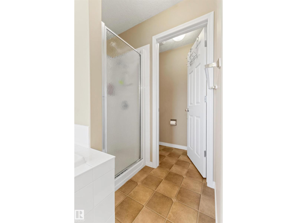
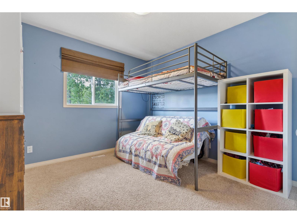
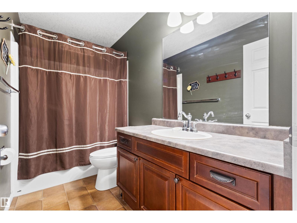
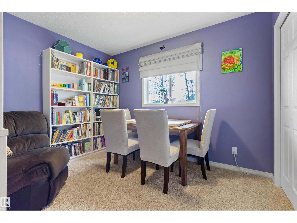
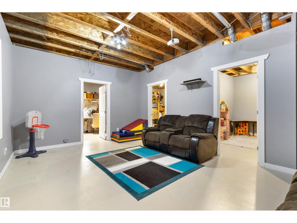
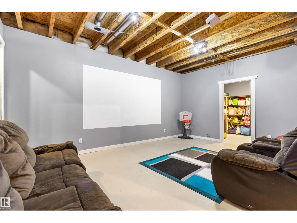
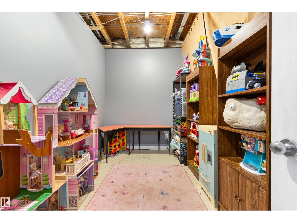
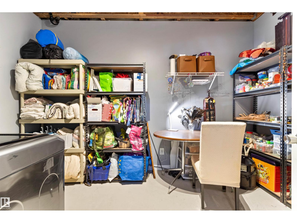
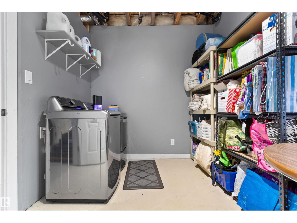
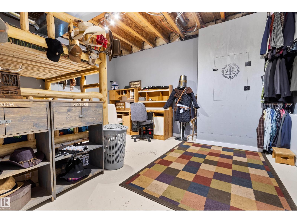
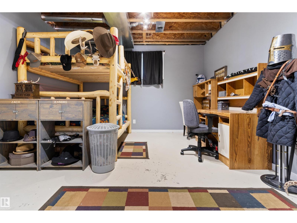
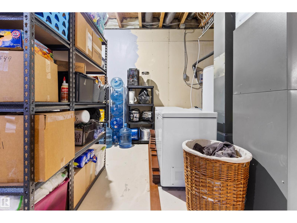
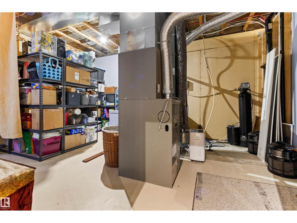
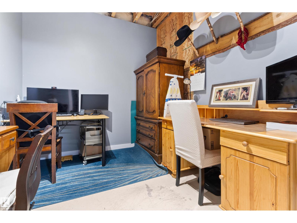
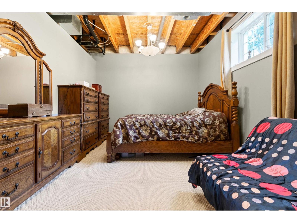
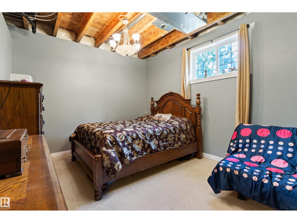
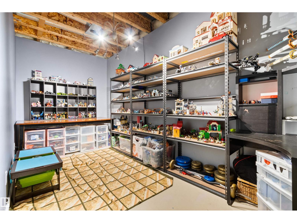
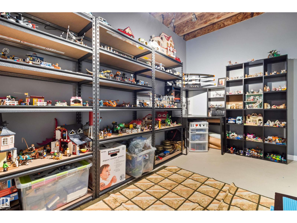
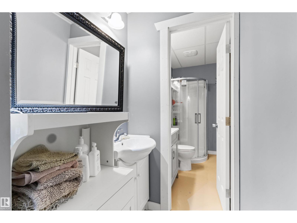
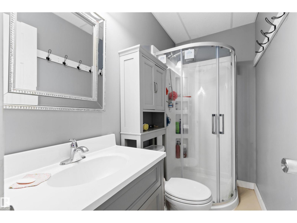
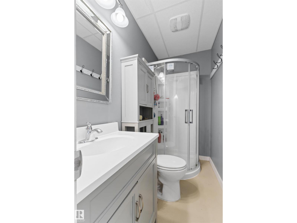
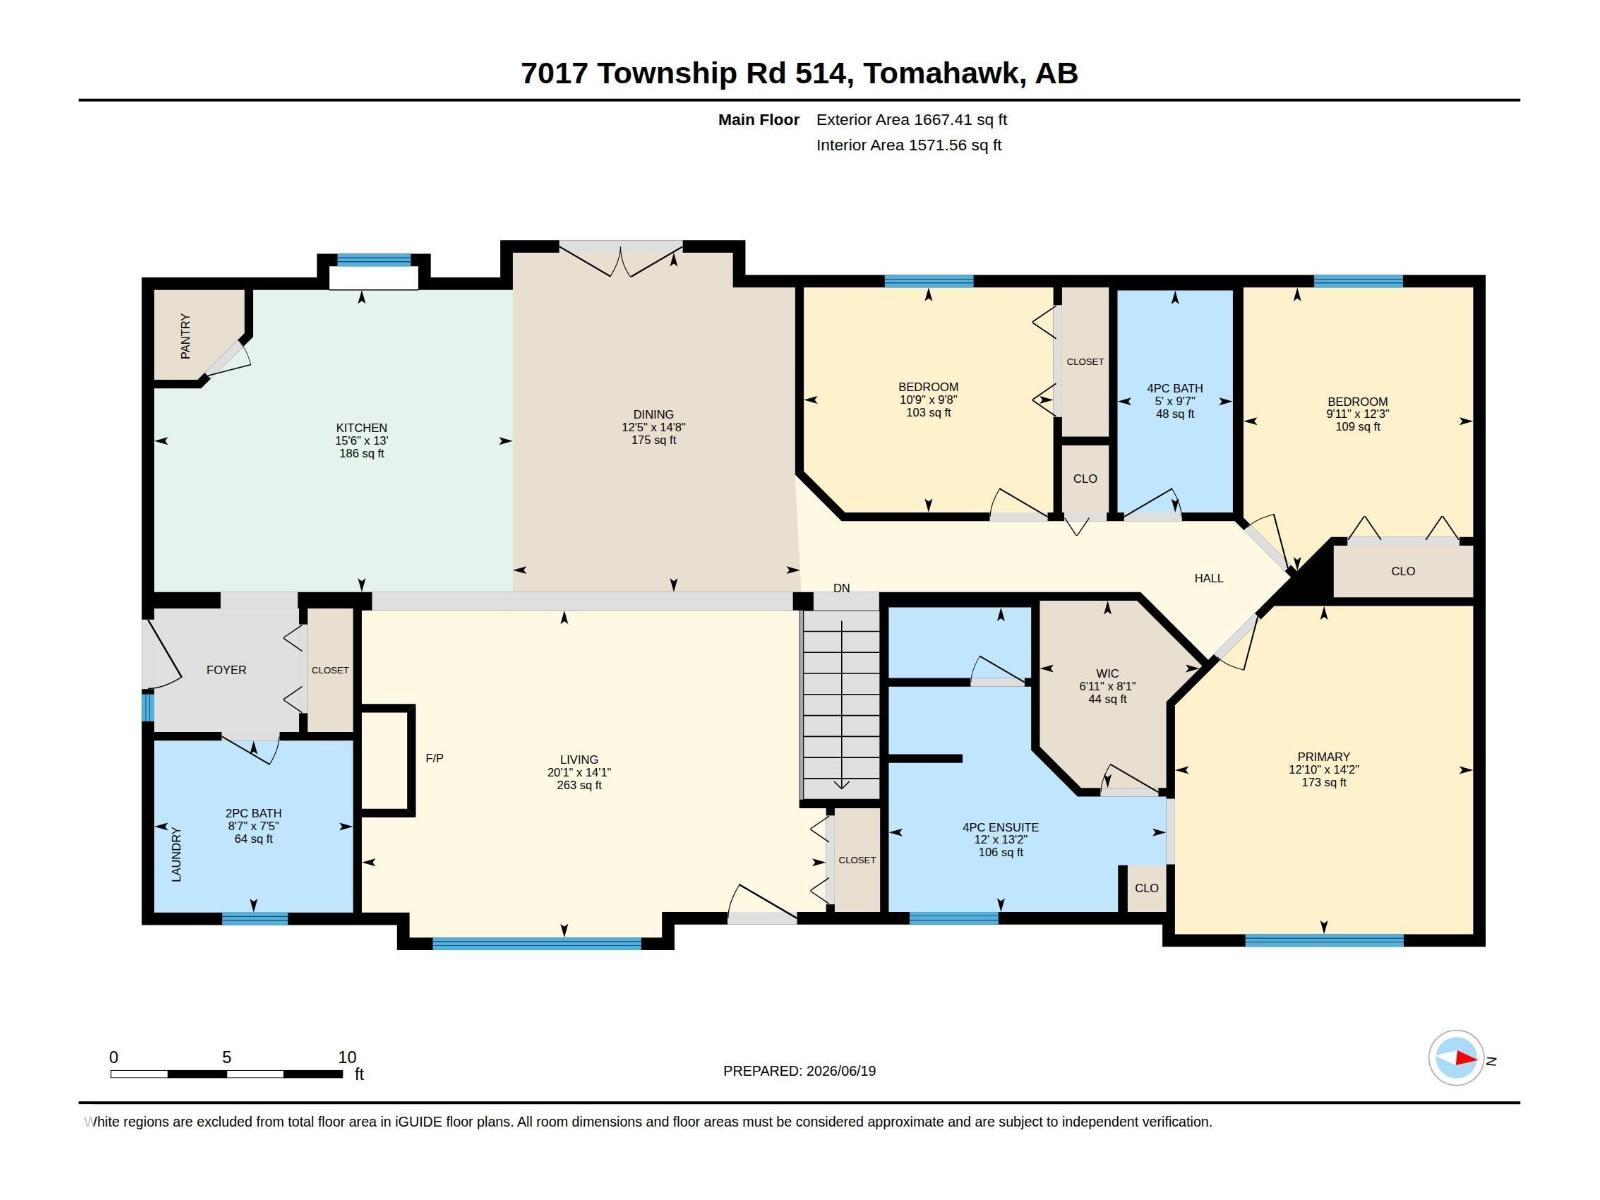
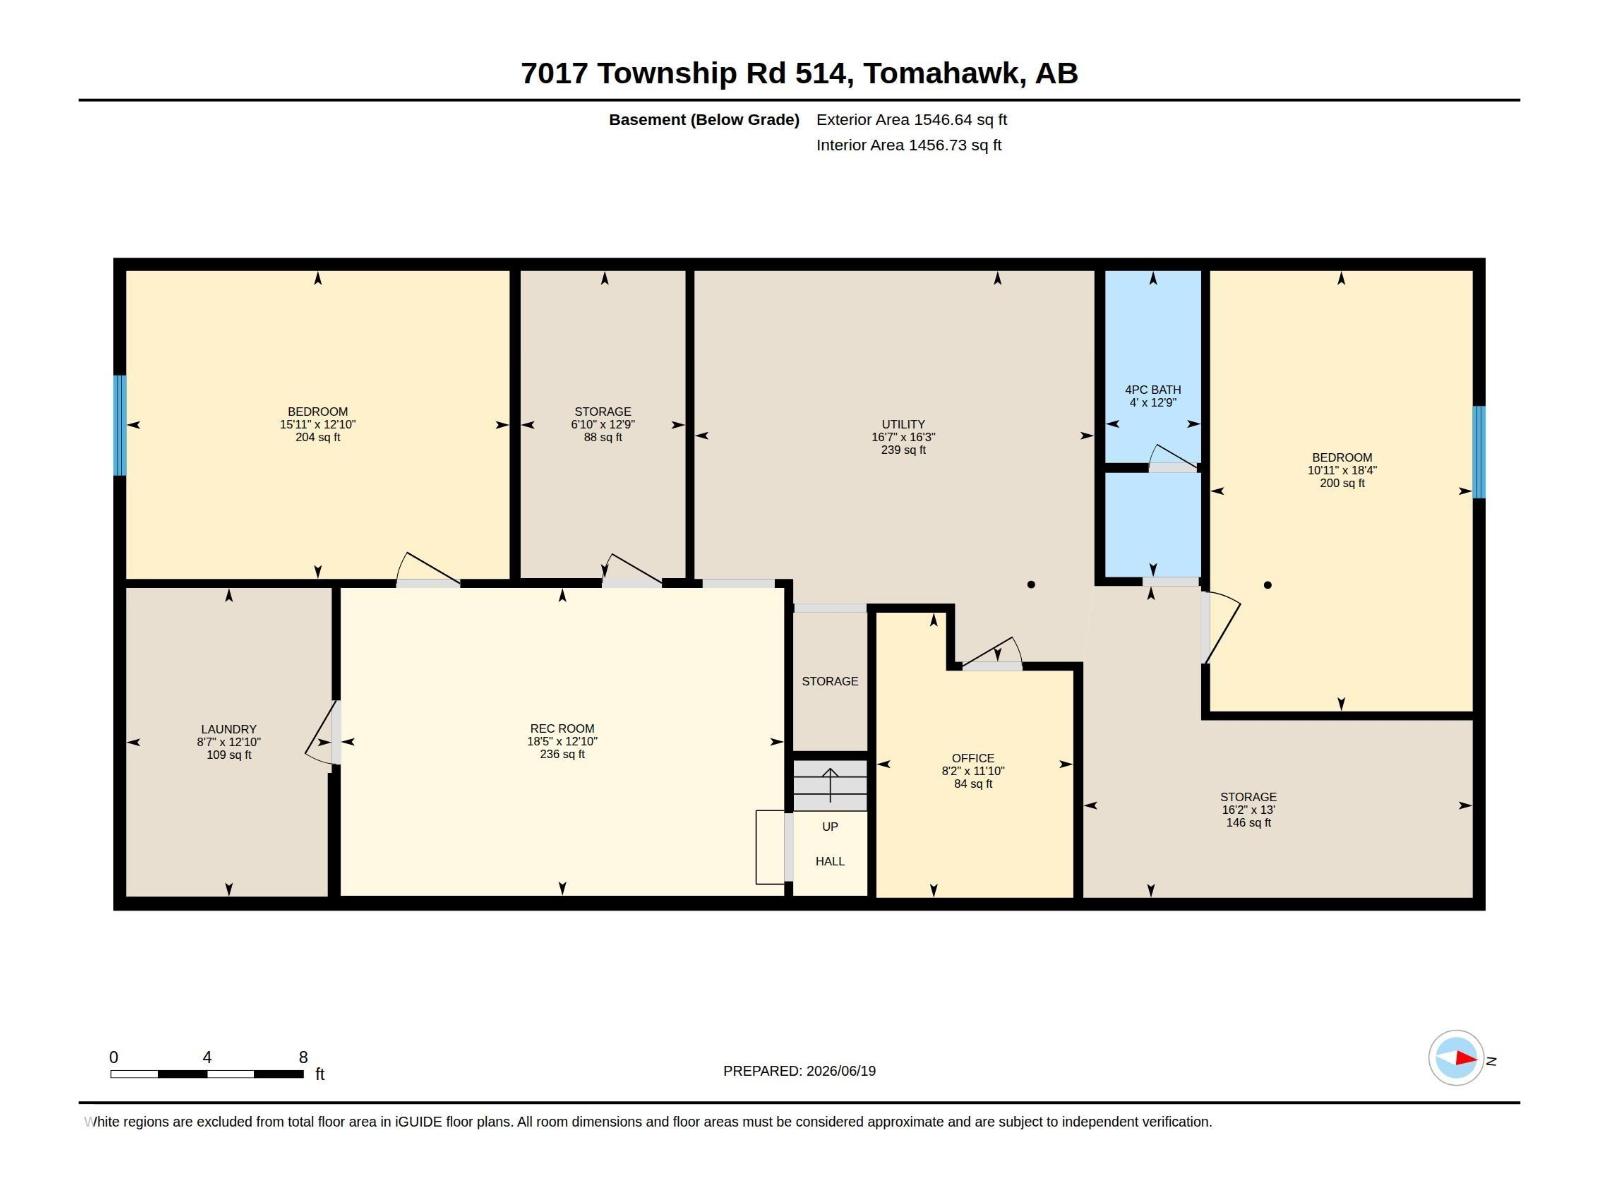
Enjoy acreage living on 10.01 acres with pavement all the way to the driveway! Built in 2006, this 1,667 sq. ft. home sits on an ICF basement and offers a spacious open concept layout featuring a large kitchen with tile backsplash, a massive island, and all upstairs appliances were replaced within the past 2 years! Patio doors lead to a wraparound deck. The vaulted living room features hardwood floors, a natural gas fireplace, and a large East facing window. The main floor has 3 bedrooms, including a bright primary suite with a walk-in closet and 4-piece ensuite with a double Jacuzzi tub, plus a 4-piece bath, 2-piece bath, and laundry! The basement has 9ft ceilings, 2nd laundry room, 2 bedrooms and a 4-pce bath! Outside has perimeter and cross fencing, a 30' x 20' powered garage/workshop with a 10' door, plus a 20' x 28' storage building. Recent upgrades include, New water filtration system, New shingles (July 2026), New 60 gallon HWT (2026). *Drone outlines are approximate. (id:53676)
| Bathroom Total | 4 | Bedrooms Total | 5 |
| Appliances | Dishwasher, Hood Fan, Refrigerator, Storage Shed, Stove, Window Coverings, Dryer, Two Washers | Architectural Style | Bungalow |
| Basement Development | Partially Finished | Basement Type | Full (partially Finished) |
| Ceiling Type | Vaulted | Constructed Date | 2006 |
| Construction Style Attachment | Detached | Fireplace Fuel | Gas |
| Fireplace Present | Yes | Fireplace Type | Insert |
| Half Bath Total | 1 | Heating Type | Forced Air |
| Stories Total | 1 | Size Interior | 1667 Sqft |
| Type | House |
| Detached Garage | |
| See Remarks |
| Acreage | Yes | Fence Type | Cross Fenced, Fence |
| Size Irregular | 10.01 | Size Total | 10.01 Ac |
| Size Total Text | 10.01 Ac |
| Level | Type | Dimensions |
|---|---|---|
| Basement | Bedroom 4 | 18'4" x 10'11 |
| Basement | Bedroom 5 | 12'10" x 15'1 |
| Basement | Recreation Room | 12'10" x 18'5 |
| Basement | Laundry Room | 12'10" x 8'7" |
| Main Level | Living Room | 14'1" x 20'1" |
| Main Level | Dining Room | 14'8" x 12'5" |
| Main Level | Kitchen | 13' x 15'6" |
| Main Level | Primary Bedroom | 14'2" x 12'10 |
| Main Level | Bedroom 2 | 12'3" x 9'11" |
| Main Level | Bedroom 3 | 9'8" x 10'9" |

Start Your Mortgage Application
