
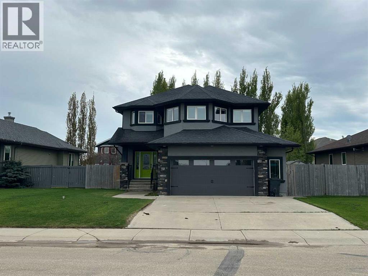
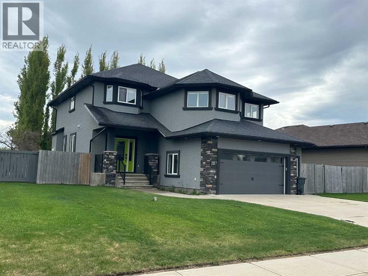
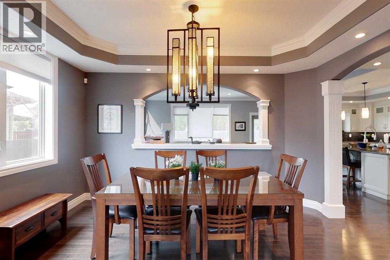
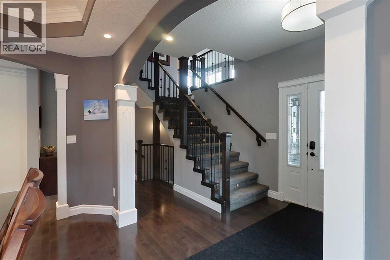
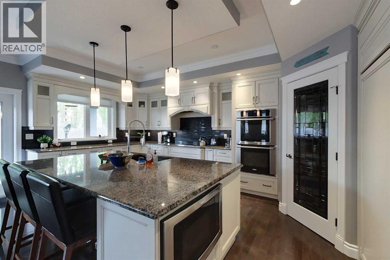
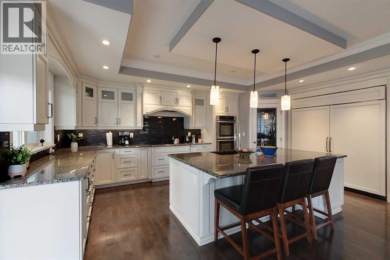
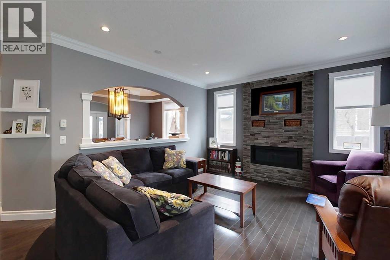
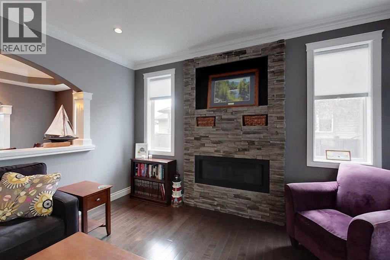
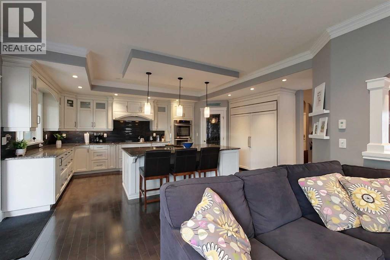
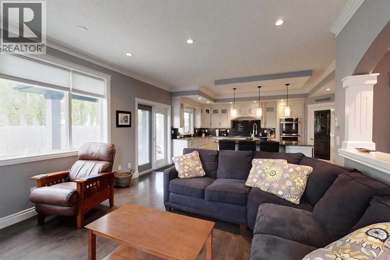
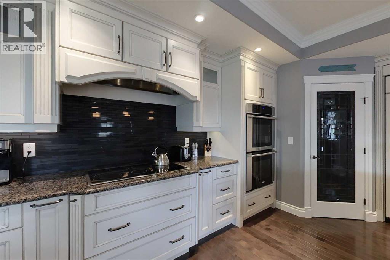
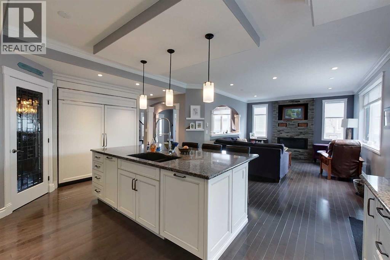
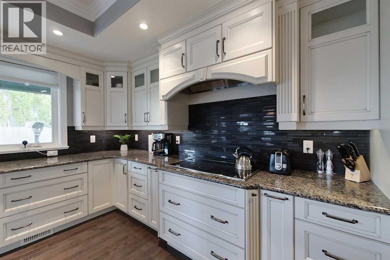
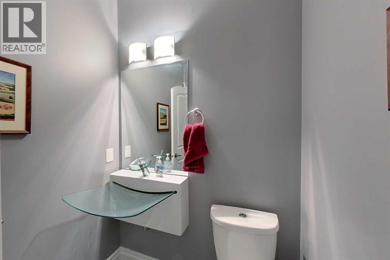
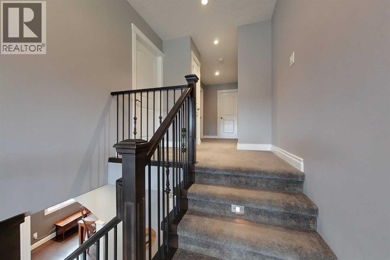
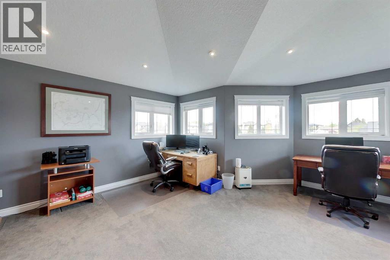
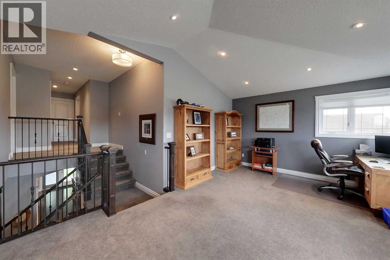
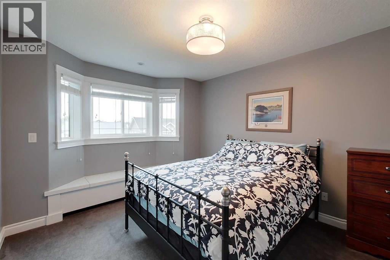
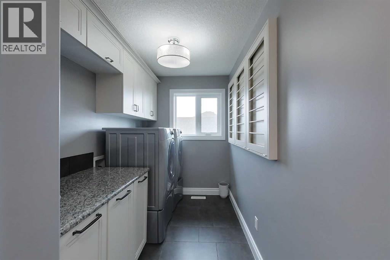
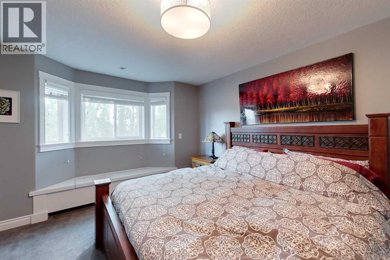
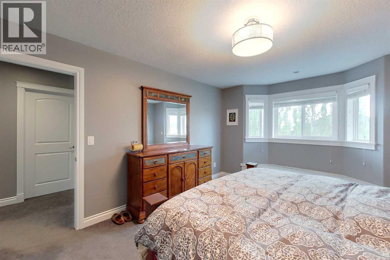
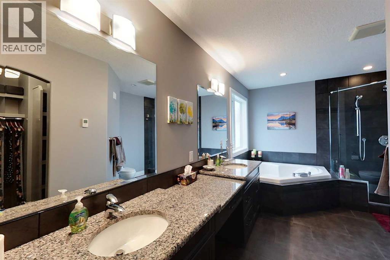
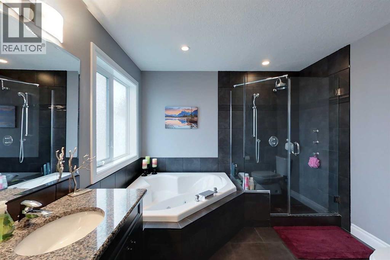
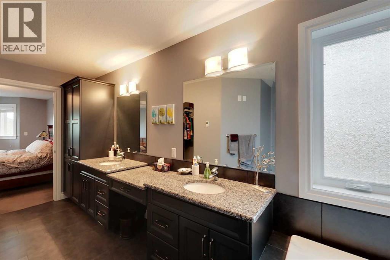
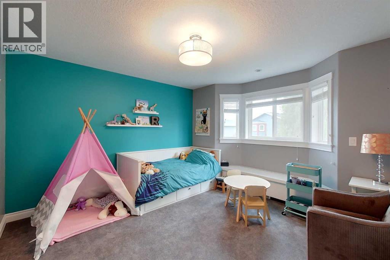
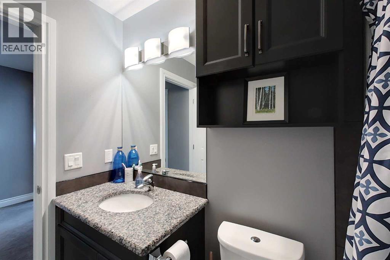
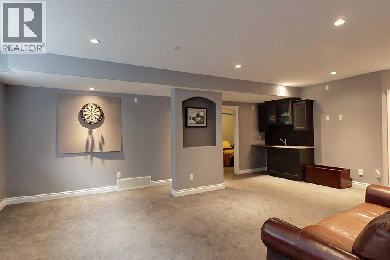
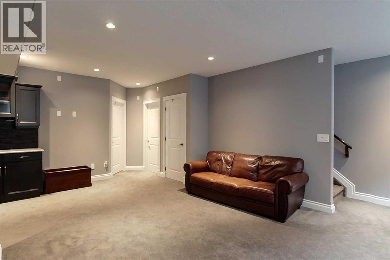
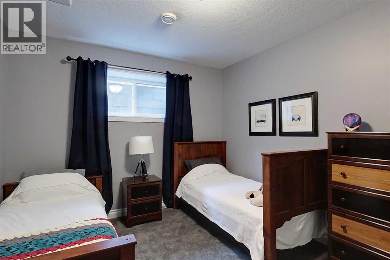
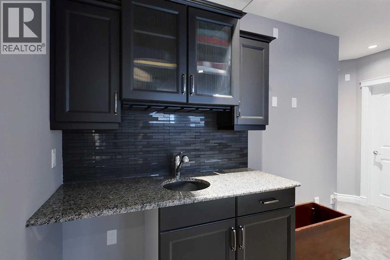
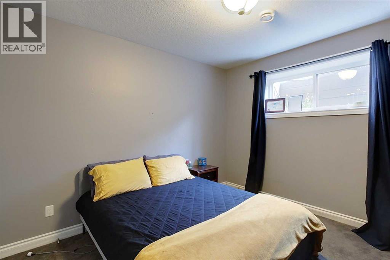
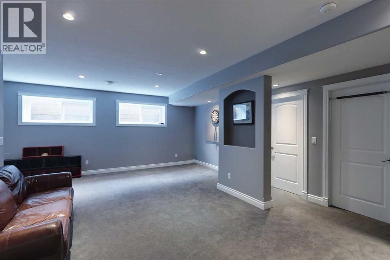
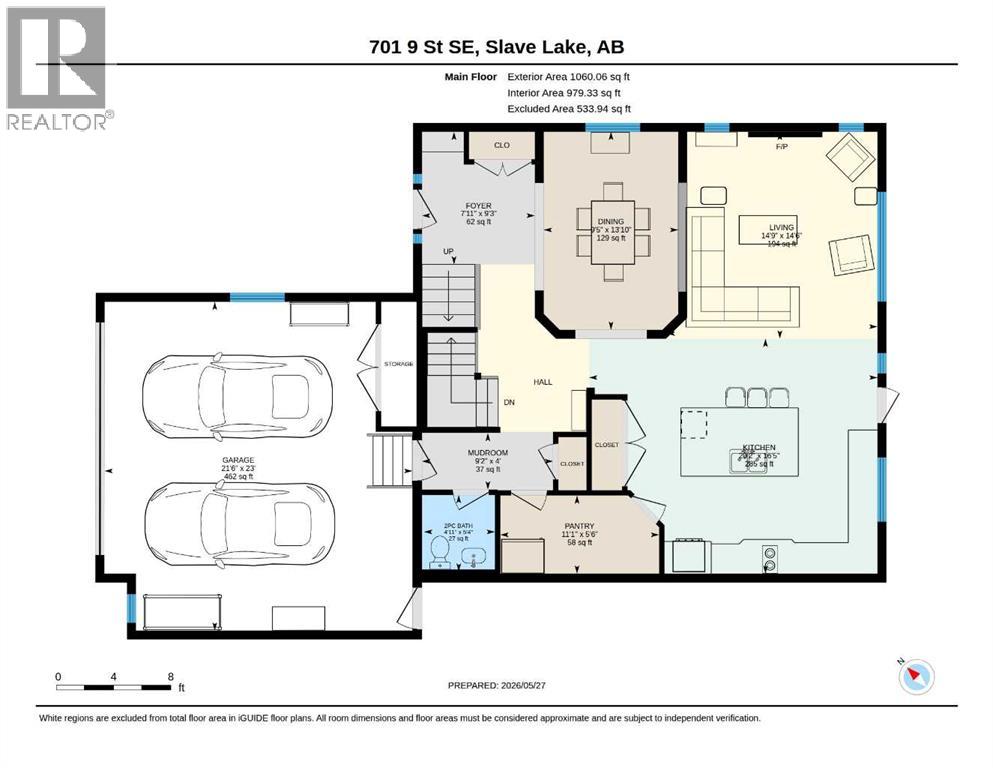
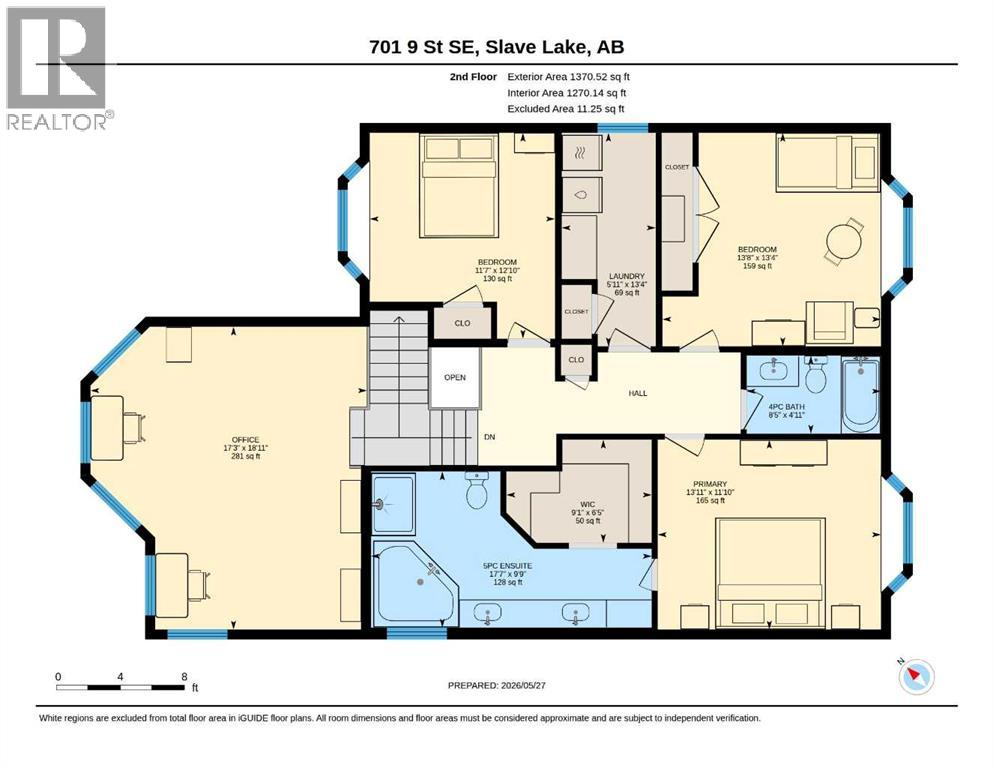
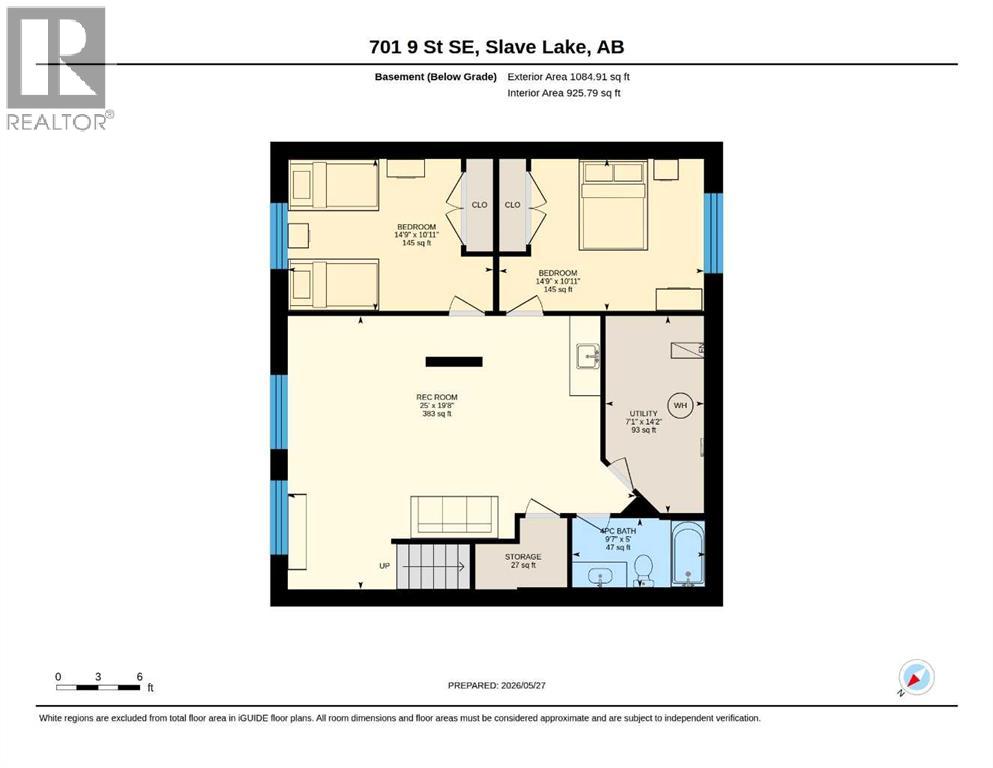
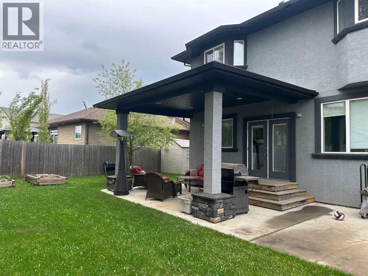
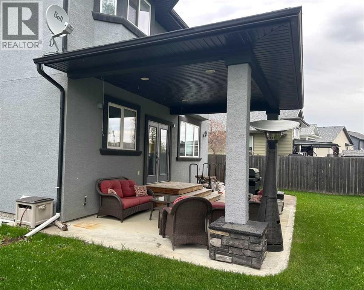
Welcome to this stunning contemporary home featuring five spacious bedrooms and four well-appointed bathrooms. Bathed in natural light, the open-concept design flows seamlessly from the formal dining to the large kitchen—equipped with a built-in fridge and freezer, double oven, induction cooktop, and a generous island—to the inviting living room that boasts a cozy gas fireplace. The upper level offers a delightful rec space and window seats in each bedroom, while the master suite is a true retreat with heated floors in the ensuite bathroom, complete with a jetted tub, double vanity, large shower, and an expansive walk-in closet. The laundry room is ideally situated between the bedrooms for ease!Step outside to discover your private backyard oasis featuring a covered patio with gas hookup for BBQs and connections available for a hot tub. This home also includes modern conveniences such as central vacuuming, air conditioning, tall ceilings downstairs, and a wet bar in the basement—all situated in an ideal location close to schools and parks. (id:53676)
| Bathroom Total | 4 | Bedrooms Above Ground | 3 |
| Bedrooms Below Ground | 2 | Bedrooms Total | 5 |
| Appliances | Washer, Refrigerator, Dishwasher, Oven, Dryer, Microwave, Cooktop - Induction | Basement Development | Finished |
| Basement Type | Full (finished) | Constructed Date | 2012 |
| Construction Style Attachment | Detached | Cooling Type | Central Air Conditioning |
| Exterior Finish | Stone, Stucco | Fireplace Present | Yes |
| Fireplace Total | 1 | Flooring Type | Carpeted, Hardwood, Tile |
| Foundation Type | Poured Concrete | Half Bath Total | 1 |
| Heating Type | Forced Air | Stories Total | 2 |
| Size Interior | 2431 Sqft | Total Finished Area | 2430.58 Sqft |
| Type | House |
| Attached Garage | 2 |
| Acreage | No | Fence Type | Fence |
| Land Amenities | Park, Playground, Schools | Landscape Features | Landscaped |
| Size Depth | 33.53 M | Size Frontage | 21.15 M |
| Size Irregular | 7634.00 | Size Total | 7634 Sqft|7,251 - 10,889 Sqft |
| Size Total Text | 7634 Sqft|7,251 - 10,889 Sqft | Zoning Description | R1a |
| Level | Type | Dimensions |
|---|---|---|
| Second Level | Recreational, Games Room | 17.25 Ft x 18.92 Ft |
| Second Level | Bedroom | 11.58 Ft x 12.83 Ft |
| Second Level | Laundry Room | 8.92 Ft x 13.33 Ft |
| Second Level | Bedroom | 13.67 Ft x 13.33 Ft |
| Second Level | 4pc Bathroom | .00 Ft x .00 Ft |
| Second Level | Primary Bedroom | 13.92 Ft x 11.83 Ft |
| Second Level | 5pc Bathroom | .00 Ft x .00 Ft |
| Second Level | Other | 9.08 Ft x 6.42 Ft |
| Basement | Recreational, Games Room | 25.00 Ft x 19.67 Ft |
| Basement | Bedroom | 14.75 Ft x 10.92 Ft |
| Basement | Bedroom | 14.75 Ft x 10.92 Ft |
| Basement | 4pc Bathroom | .00 Ft x .00 Ft |
| Basement | Furnace | 7.08 Ft x 14.17 Ft |
| Main Level | Foyer | 7.92 Ft x 9.25 Ft |
| Main Level | Dining Room | 9.42 Ft x 13.83 Ft |
| Main Level | Living Room | 14.75 Ft x 14.50 Ft |
| Main Level | Kitchen | 20.17 Ft x 16.42 Ft |
| Main Level | Pantry | 11.08 Ft x 5.50 Ft |
| Main Level | Other | 9.17 Ft x 4.00 Ft |
| Main Level | 2pc Bathroom | .00 Ft x .00 Ft |

Start Your Mortgage Application


