
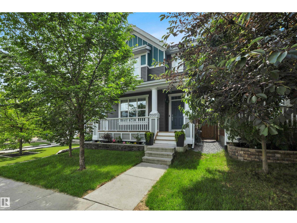
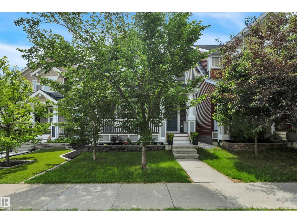
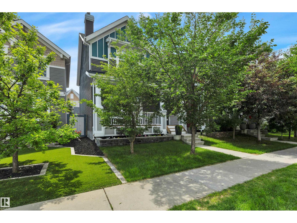
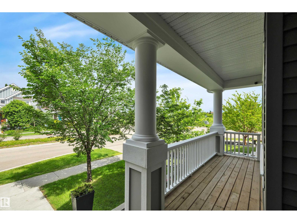
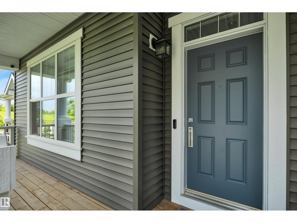
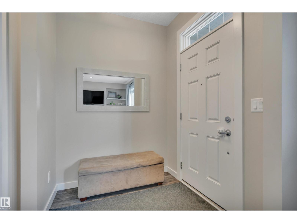
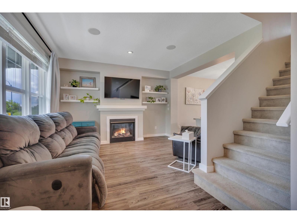
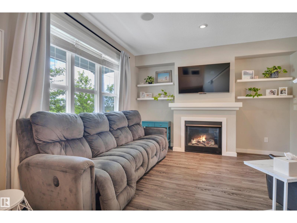
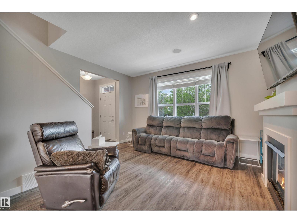
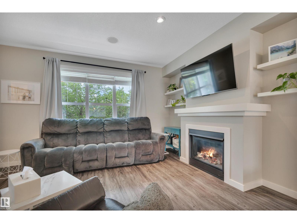
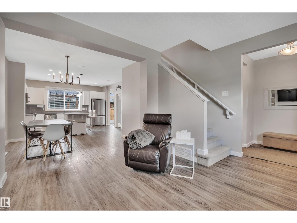
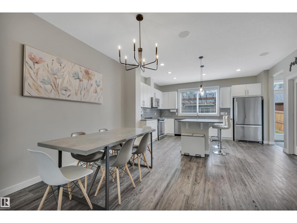
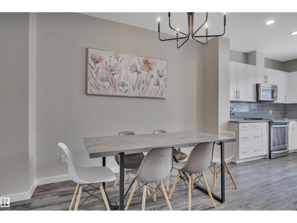
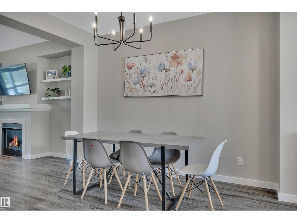
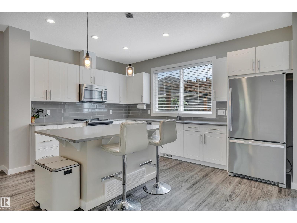
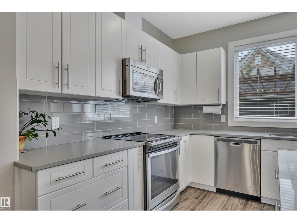
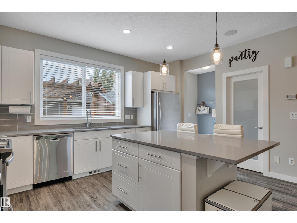
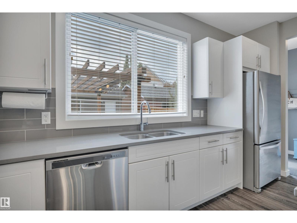
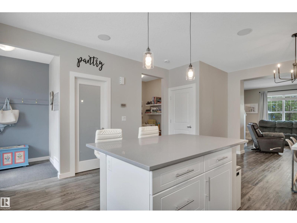
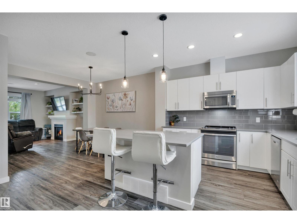
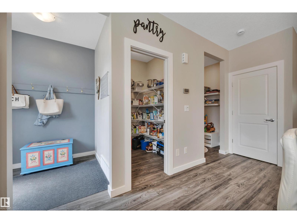
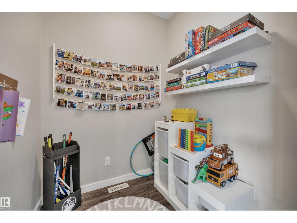
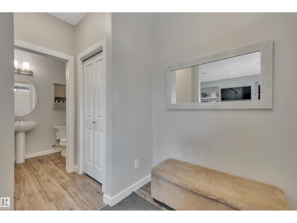
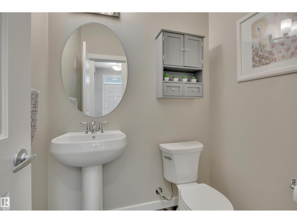
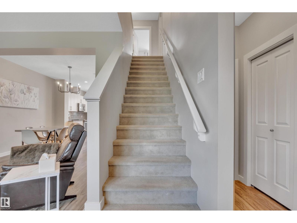
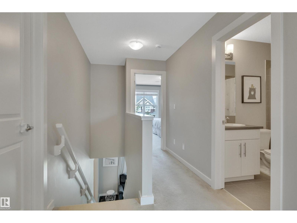
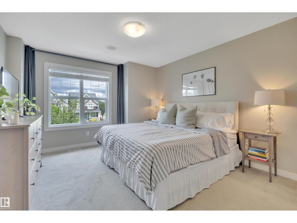
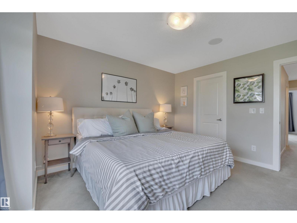
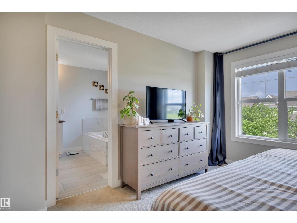
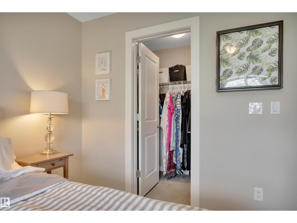
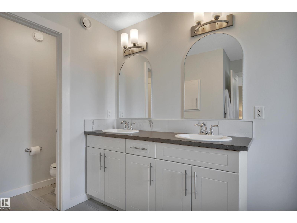
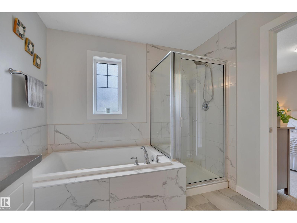
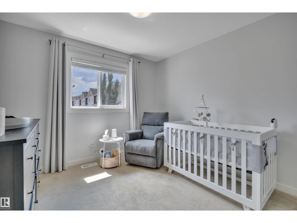
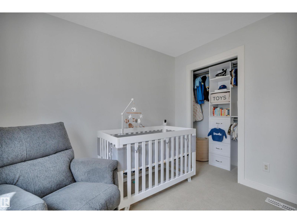
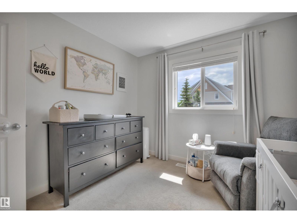
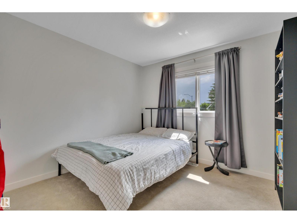
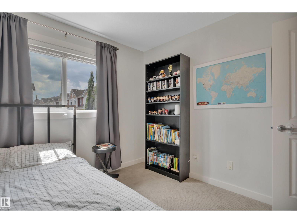
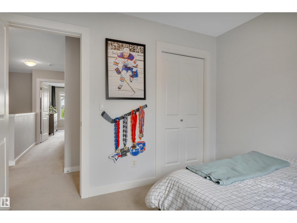
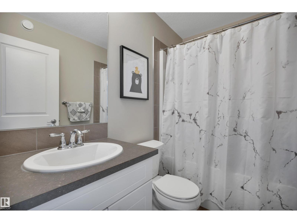
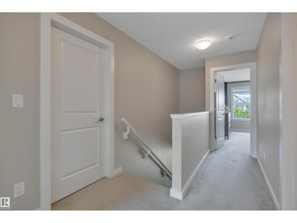
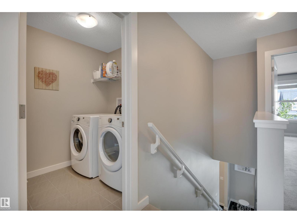
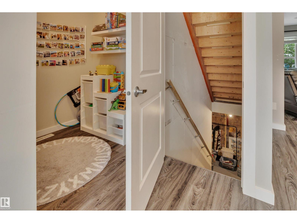
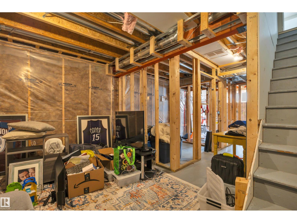
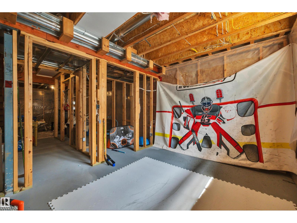
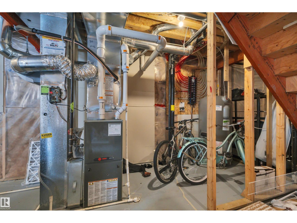
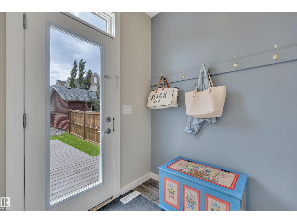
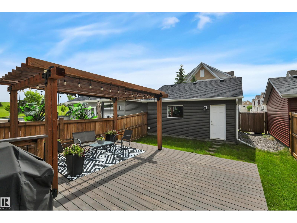
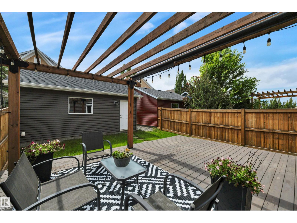
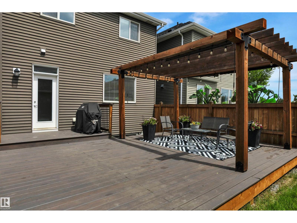
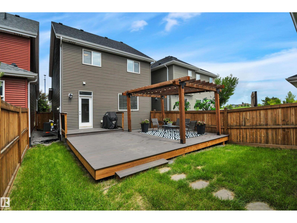
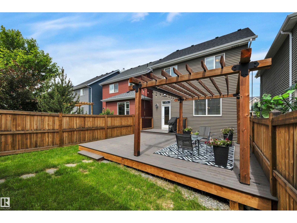
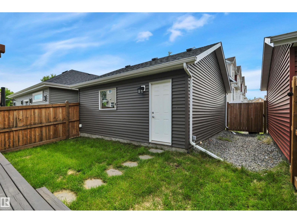
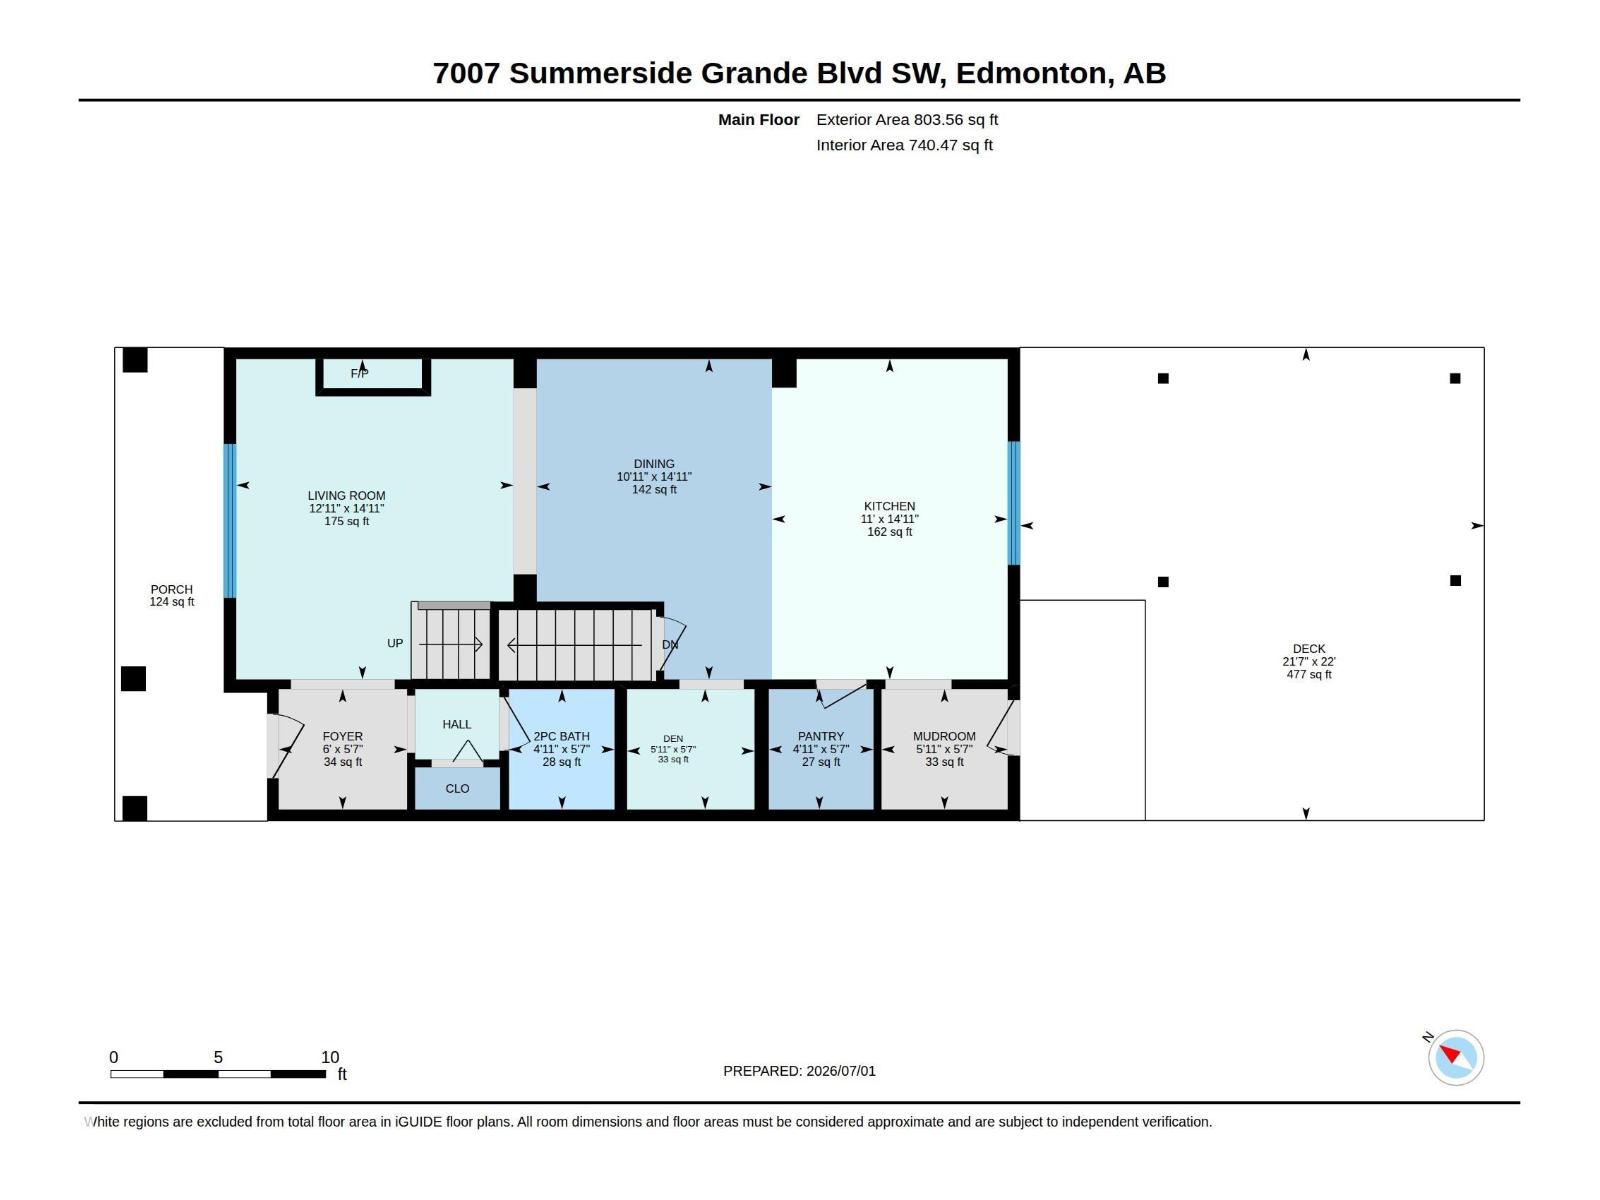
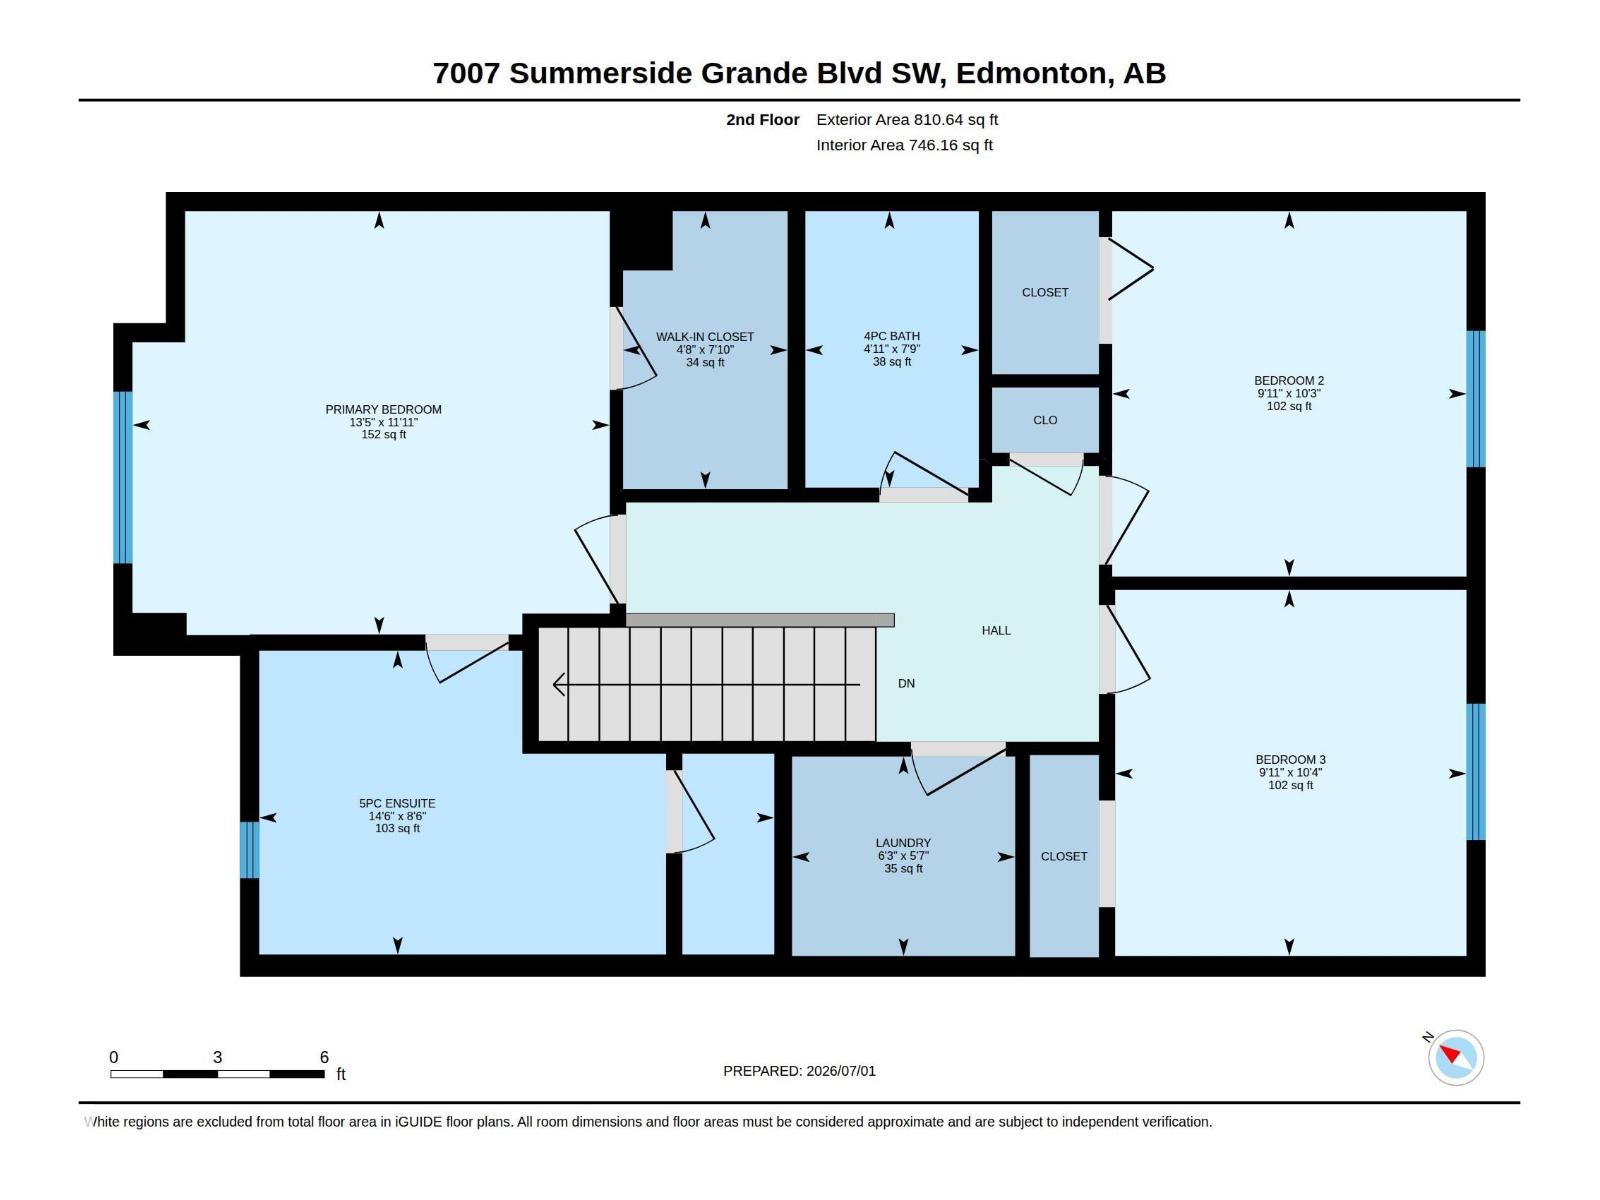
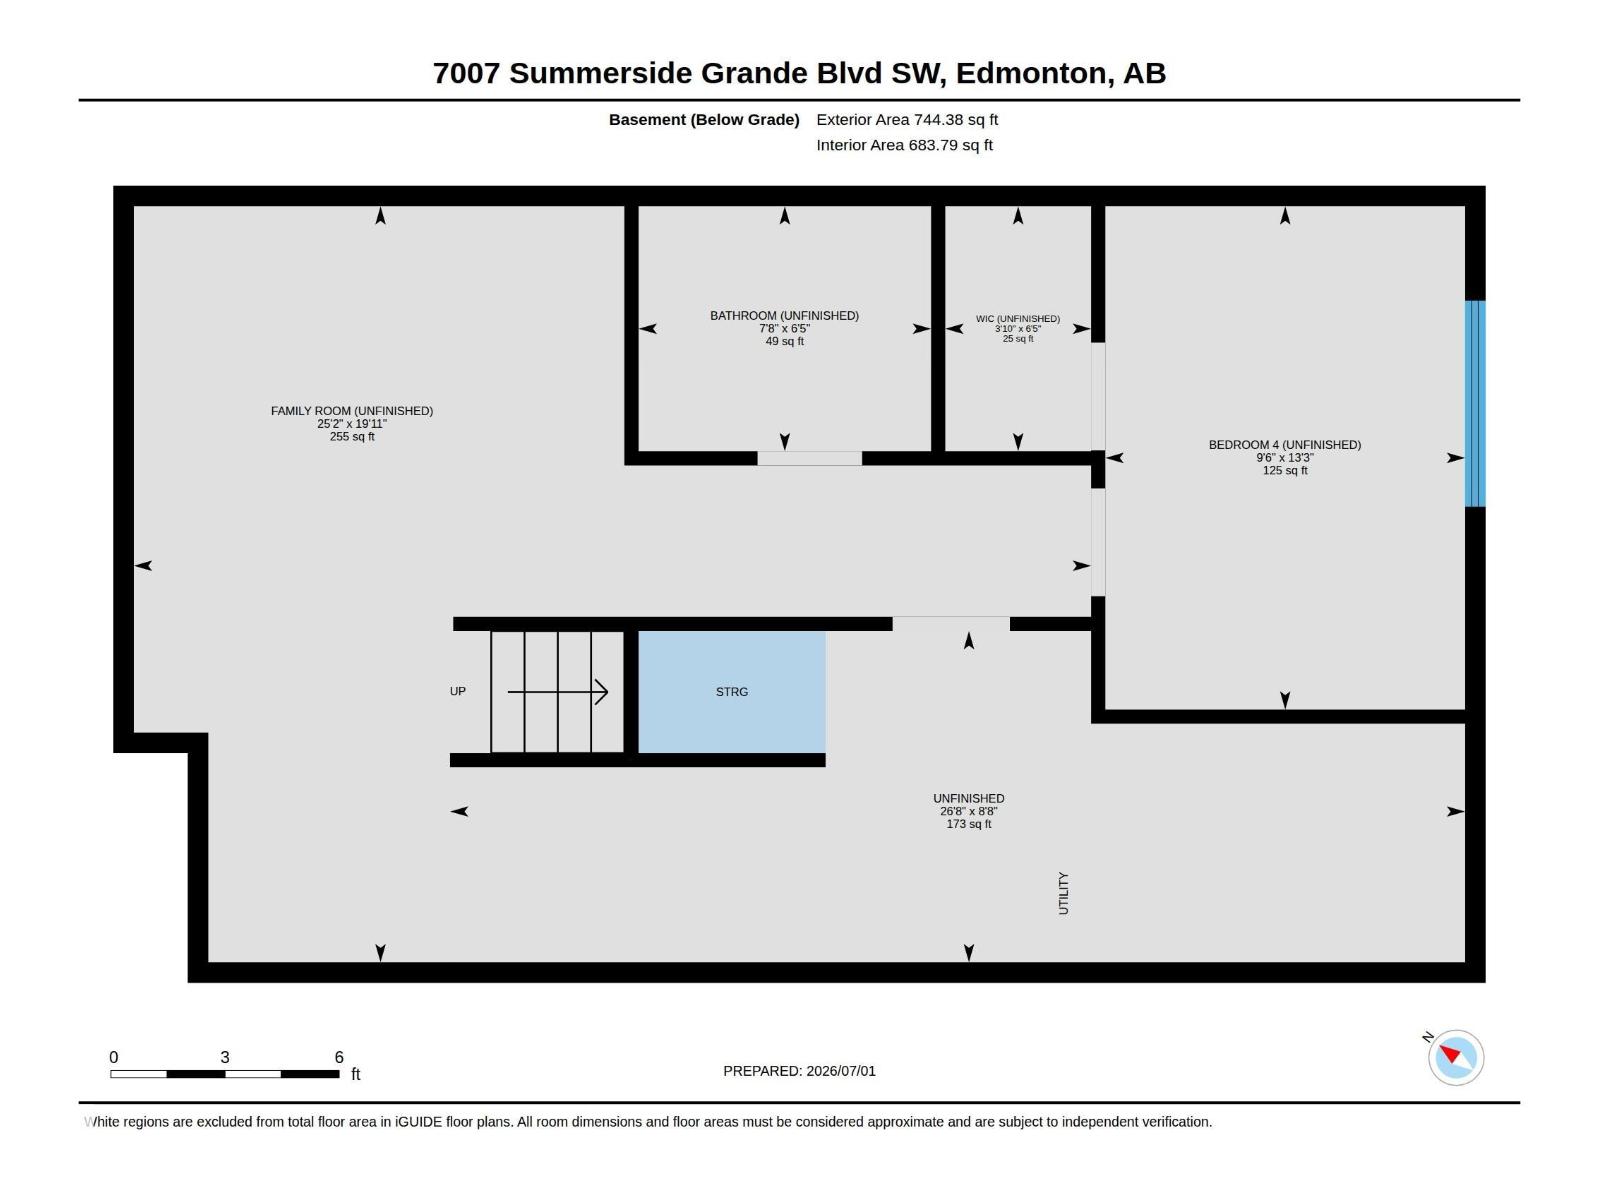
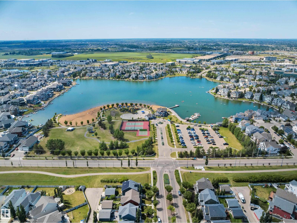
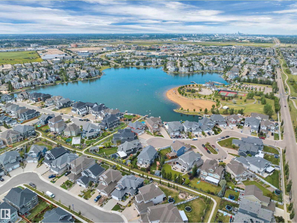
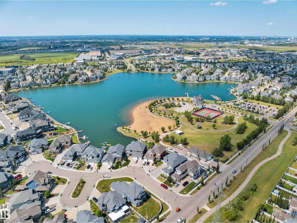
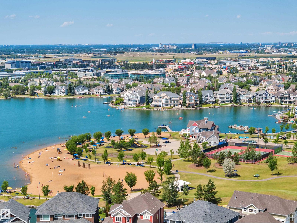
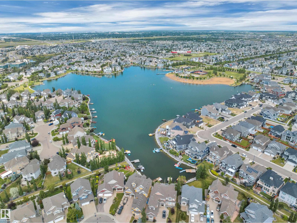
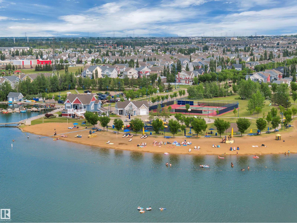
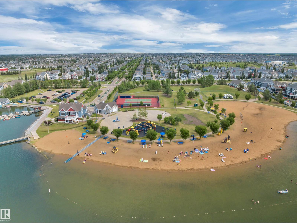
Welcome to this stunning AVI-built home located on the sought-after Summerside Grande Boulevard with exclusive LAKE & BEACH access! Bright and beautifully designed, this home features soaring ceilings, luxury vinyl plank flooring, and an open-concept layout perfect for everyday living. The timeless white kitchen offers a large quartz island, subway tile backsplash, shaker cabinetry, stainless steel appliances and a sunny window overlooking the fully fenced backyard with a pergola-covered deck and central A/C. The spacious great room is anchored by a cozy gas fireplace, while a tucked-away main floor den is ideal for a home office. Upstairs you'll find three generous bedrooms, convenient upper laundry, and a luxurious 5-piece ensuite with a soaker tub, double vanity, and updated tile. The basement is framed with electrical rough-ins complete, ready for your finishing touches. Relax on the welcoming front porch and enjoy the best of the Summerside lifestyle! (id:53676)
| Bathroom Total | 3 | Bedrooms Total | 3 |
| Amenities | Ceiling - 9ft | Appliances | Dishwasher, Dryer, Garage Door Opener Remote(s), Garage Door Opener, Microwave Range Hood Combo, Refrigerator, Stove, Washer, Window Coverings |
| Basement Development | Other, See Remarks | Basement Type | Full (other, See Remarks) |
| Constructed Date | 2016 | Construction Style Attachment | Detached |
| Cooling Type | Central Air Conditioning | Fireplace Fuel | Gas |
| Fireplace Present | Yes | Fireplace Type | Unknown |
| Half Bath Total | 1 | Heating Type | Forced Air |
| Stories Total | 2 | Size Interior | 1614 Sqft |
| Type | House |
| Detached Garage |
| Access Type | Boat Access | Acreage | No |
| Fence Type | Fence | Land Amenities | Playground, Public Transit, Schools, Shopping |
| Size Irregular | 299.09 | Size Total | 299.09 M2 |
| Size Total Text | 299.09 M2 | Surface Water | Lake |
| Level | Type | Dimensions |
|---|---|---|
| Main Level | Living Room | 4.55 m x 3.9 m |
| Main Level | Dining Room | 4.55 m x 3.34 m |
| Main Level | Kitchen | 4.55 m x 3.35 m |
| Main Level | Den | 1.71 m x 1.81 m |
| Upper Level | Primary Bedroom | 3.63 m x 4.09 m |
| Upper Level | Bedroom 2 | 3.13 m x 3.04 m |
| Upper Level | Bedroom 3 | 3.14 m x 3.01 m |
| Upper Level | Laundry Room | 1.71 m x 1.91 m |

Start Your Mortgage Application
