Description
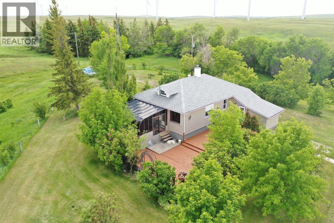
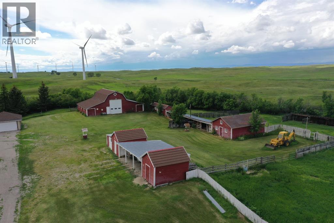
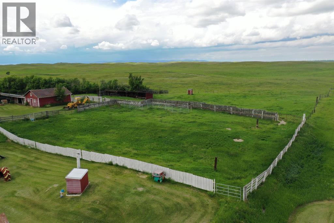
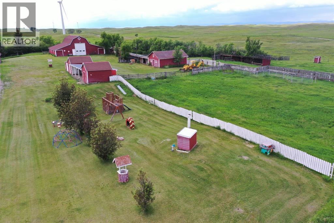
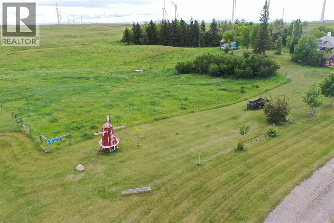
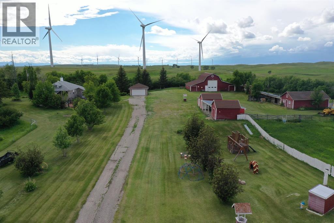
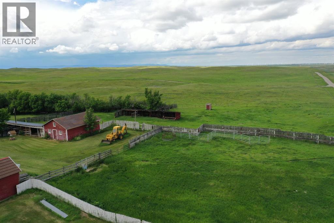
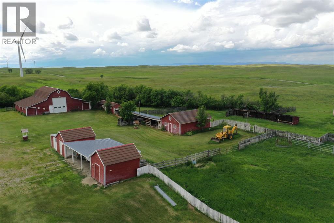
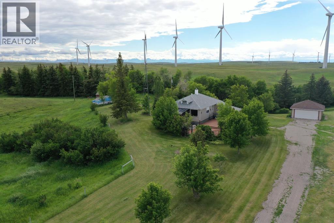
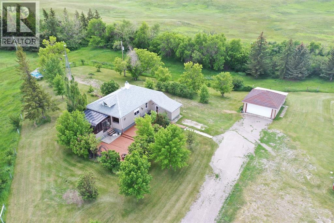
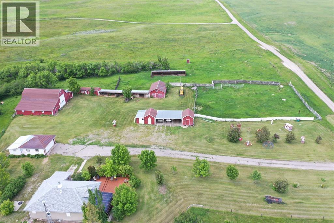
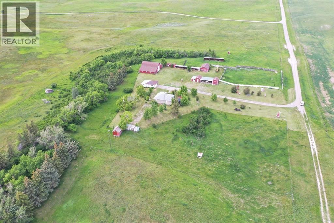
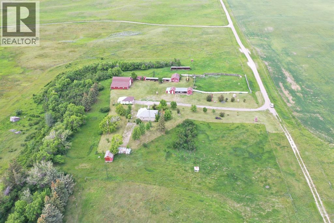
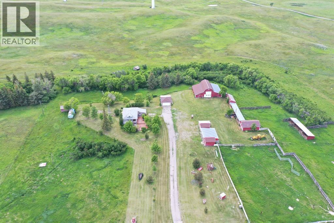
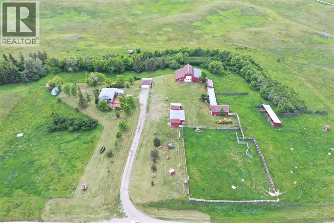
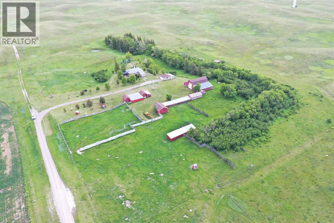
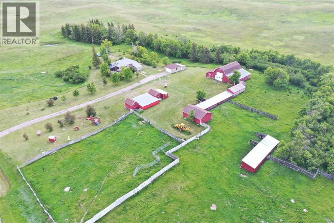
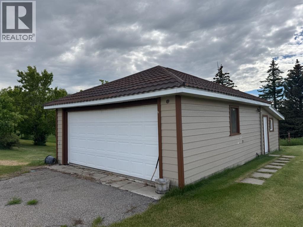
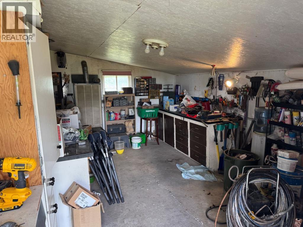
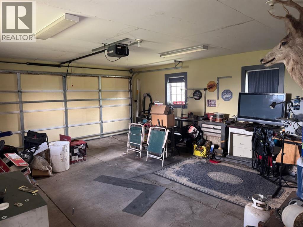
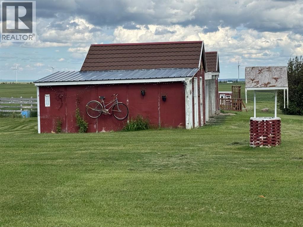
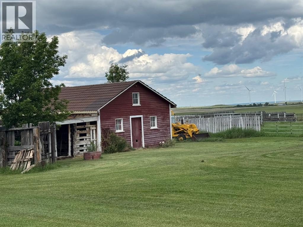
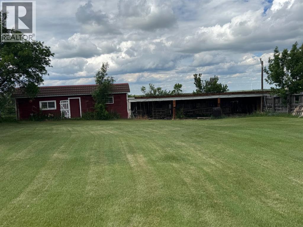
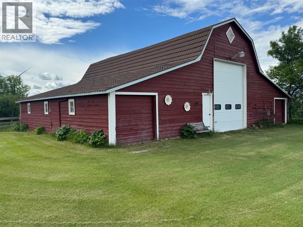
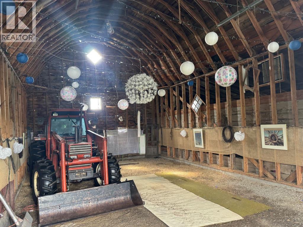
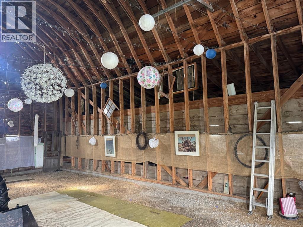
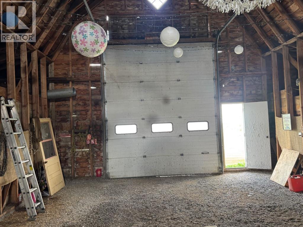
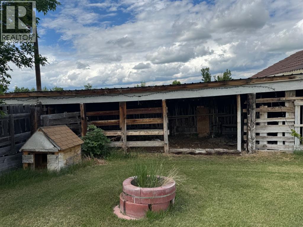
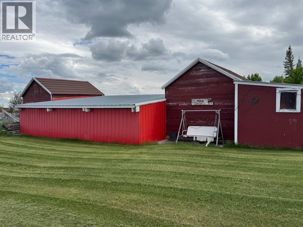
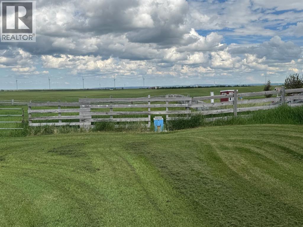
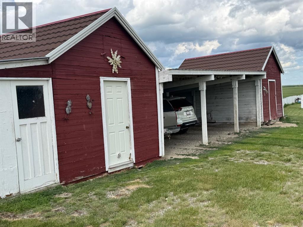
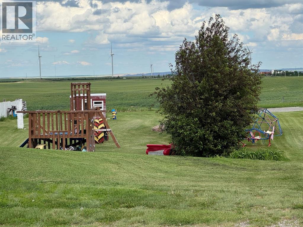
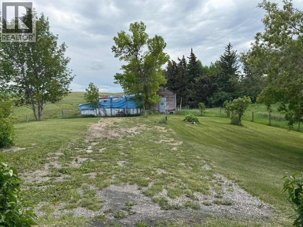
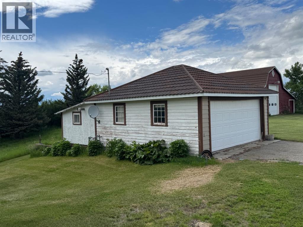
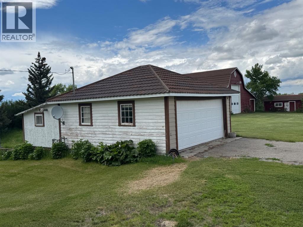
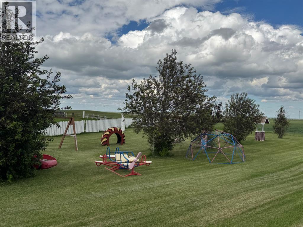
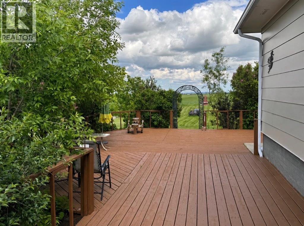
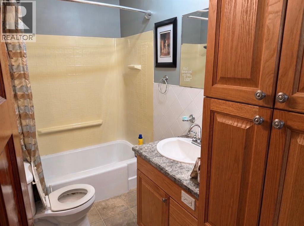
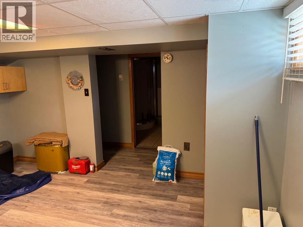
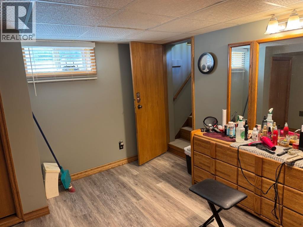
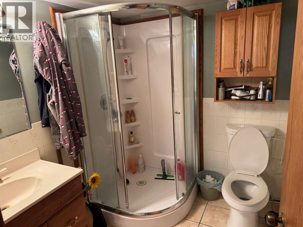
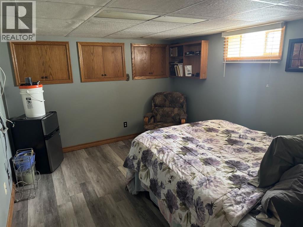
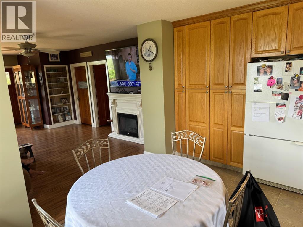
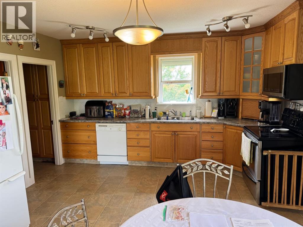
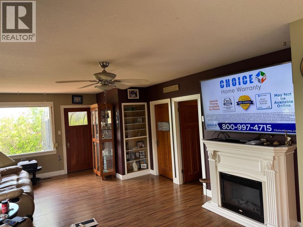
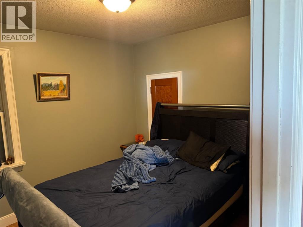
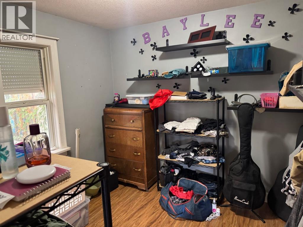
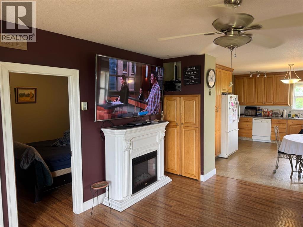
Beautifully maintained 8.01-acre country property offering the perfect balance of comfortable rural living, functional outbuildings, and breathtaking prairie views. Surrounded by mature trees and established landscaping, this acreage provides privacy, space, and endless opportunities to enjoy the Alberta lifestyle.The 1,721 sq. ft. total living space home features 4 bedrooms, 2 bathrooms, a bright sunroom, and roll shutters on the windows for added security and protection. The home roof was replaced approximately three years ago.Outside, the property is exceptionally well equipped with a heated detached double garage, an impressive gambrel-roof barn with large overhead door access, numerous storage buildings and sheds, corrals, fenced areas, and three hydrants conveniently located throughout the property. Several outbuildings have benefited from roof updates in recent years, adding value and peace of mind for future owners. The barn offers excellent space for equipment storage, livestock, workshops, hobbies, or future projects.Additional features include a private well with water softener, natural gas service, concrete septic system, central vacuum, mature shelterbelts, and a root cellar beneath one of the original buildings.Relax on the expansive deck, enjoy the beautifully maintained yard, and take in the panoramic prairie views that stretch for miles. Whether you’re looking for a hobby farm, horse property, family acreage, or simply a peaceful rural retreat, this unique property offers the space, infrastructure, and setting to make it your own. (id:53676)