
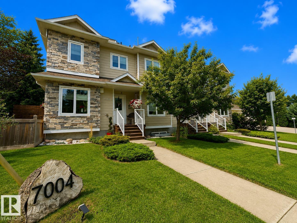
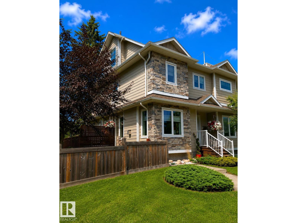
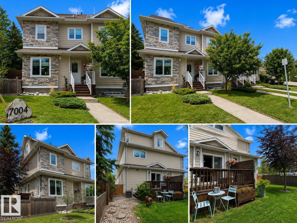
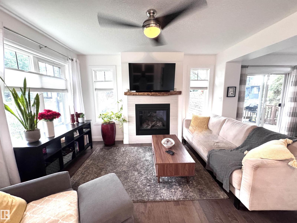
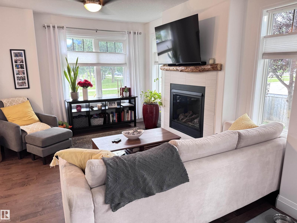
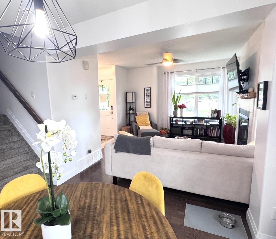
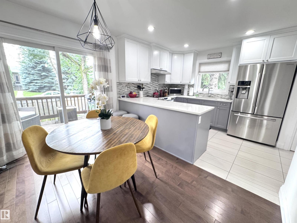
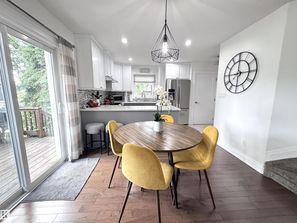
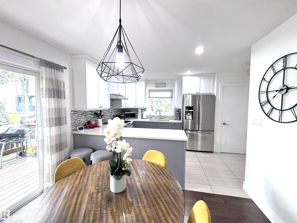
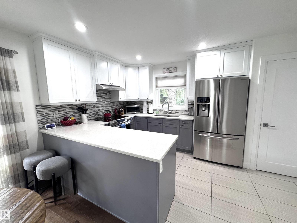
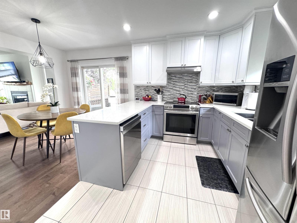
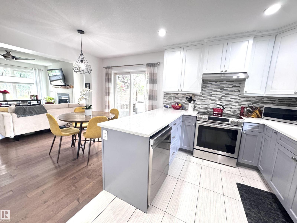
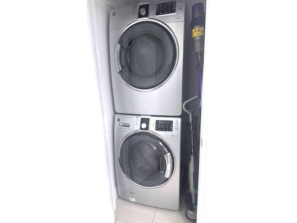
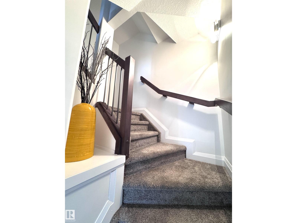
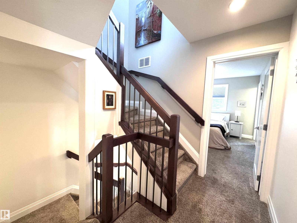
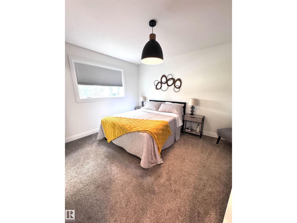
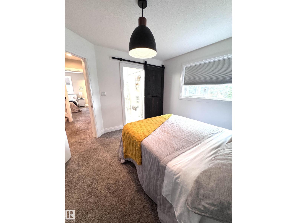
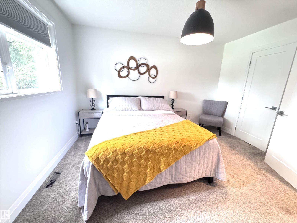
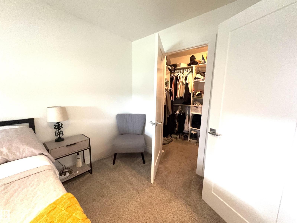
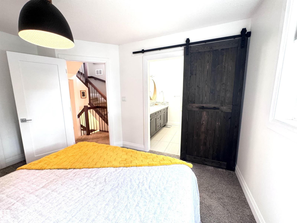
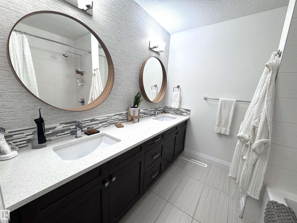
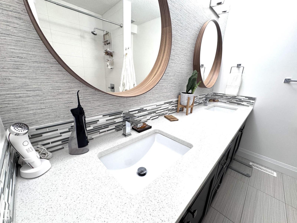
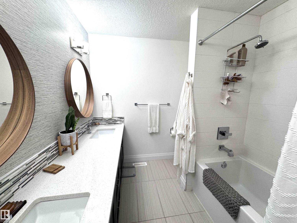
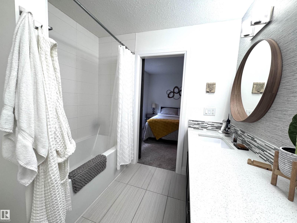
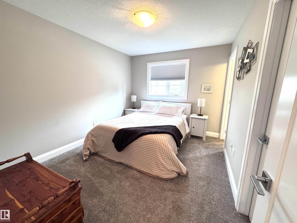
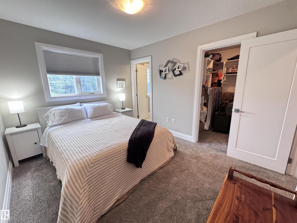
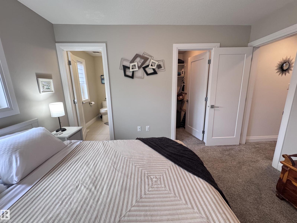
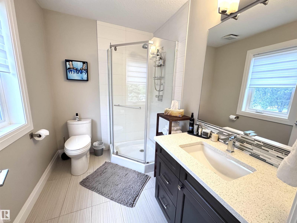
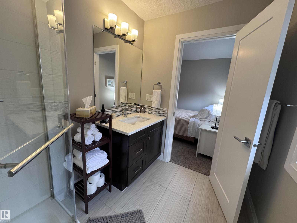
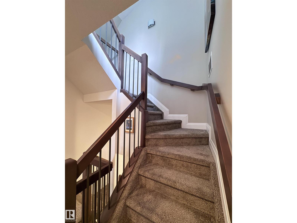
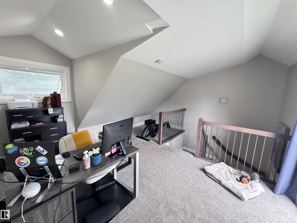
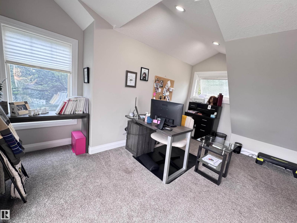
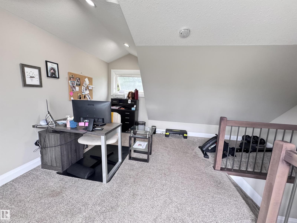
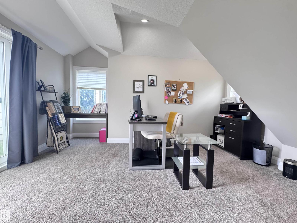
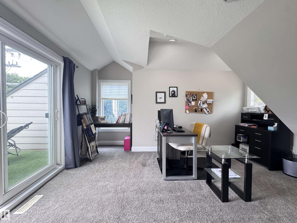
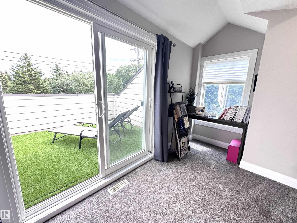
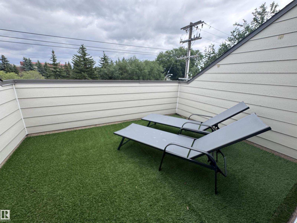
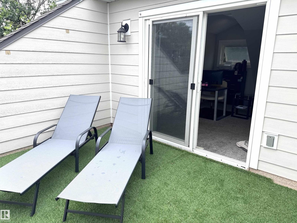
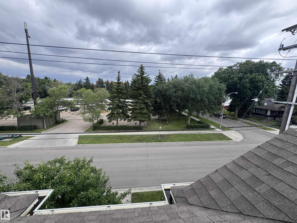
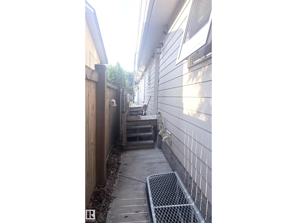
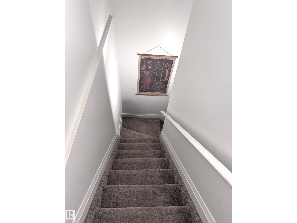
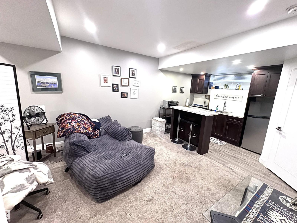
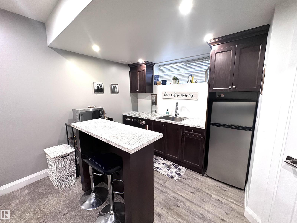
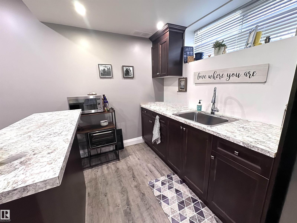
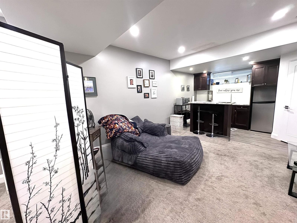
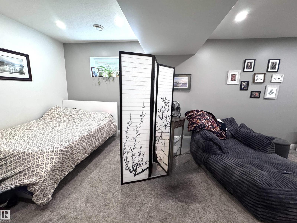
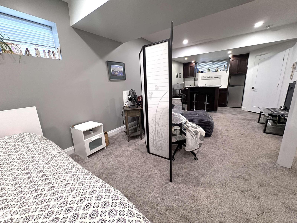
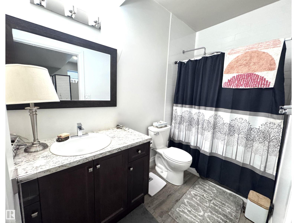
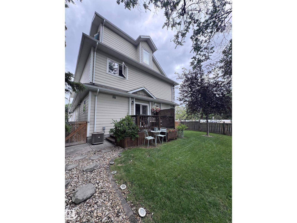
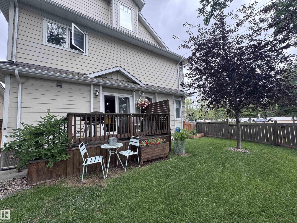
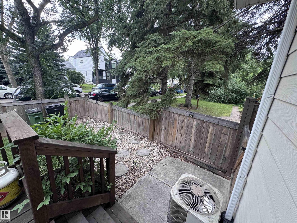
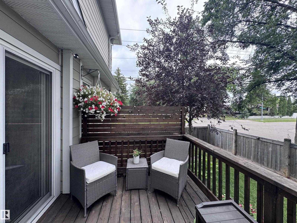
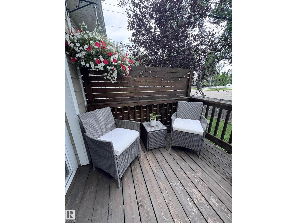
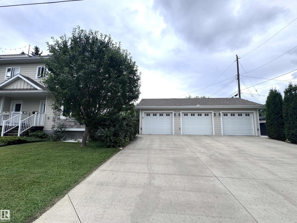
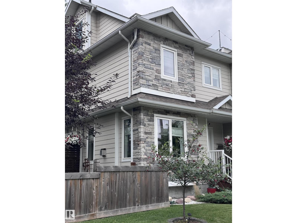
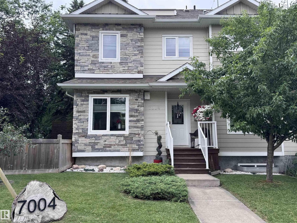
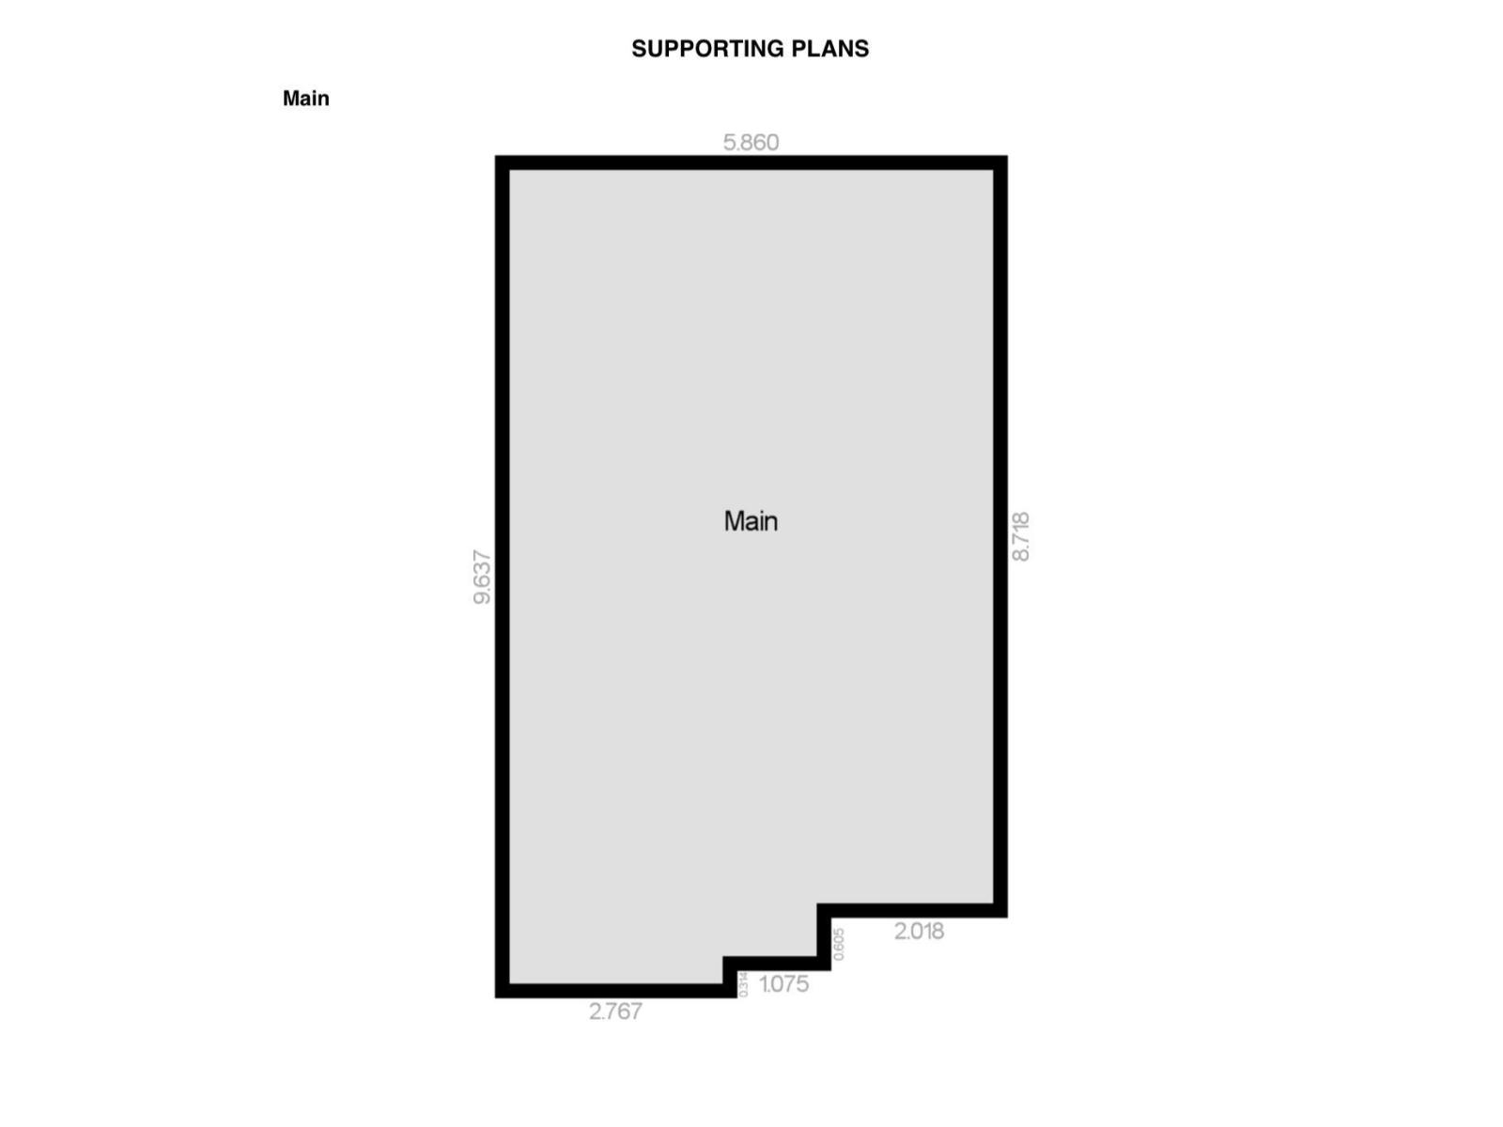
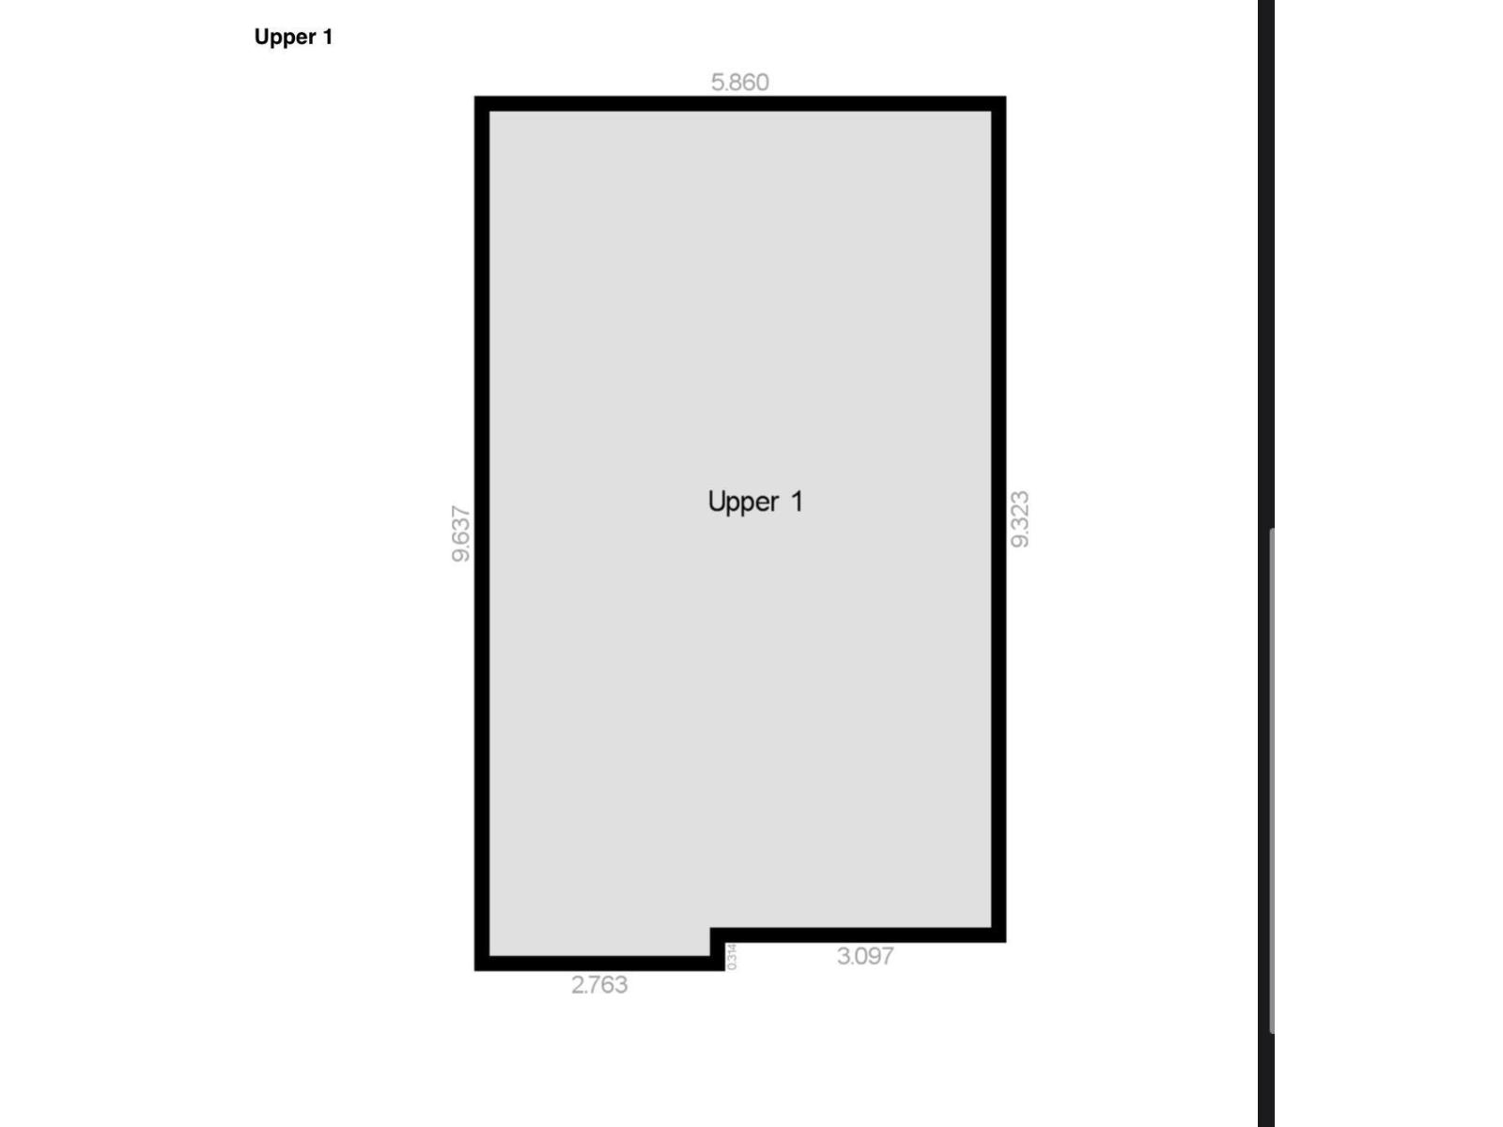
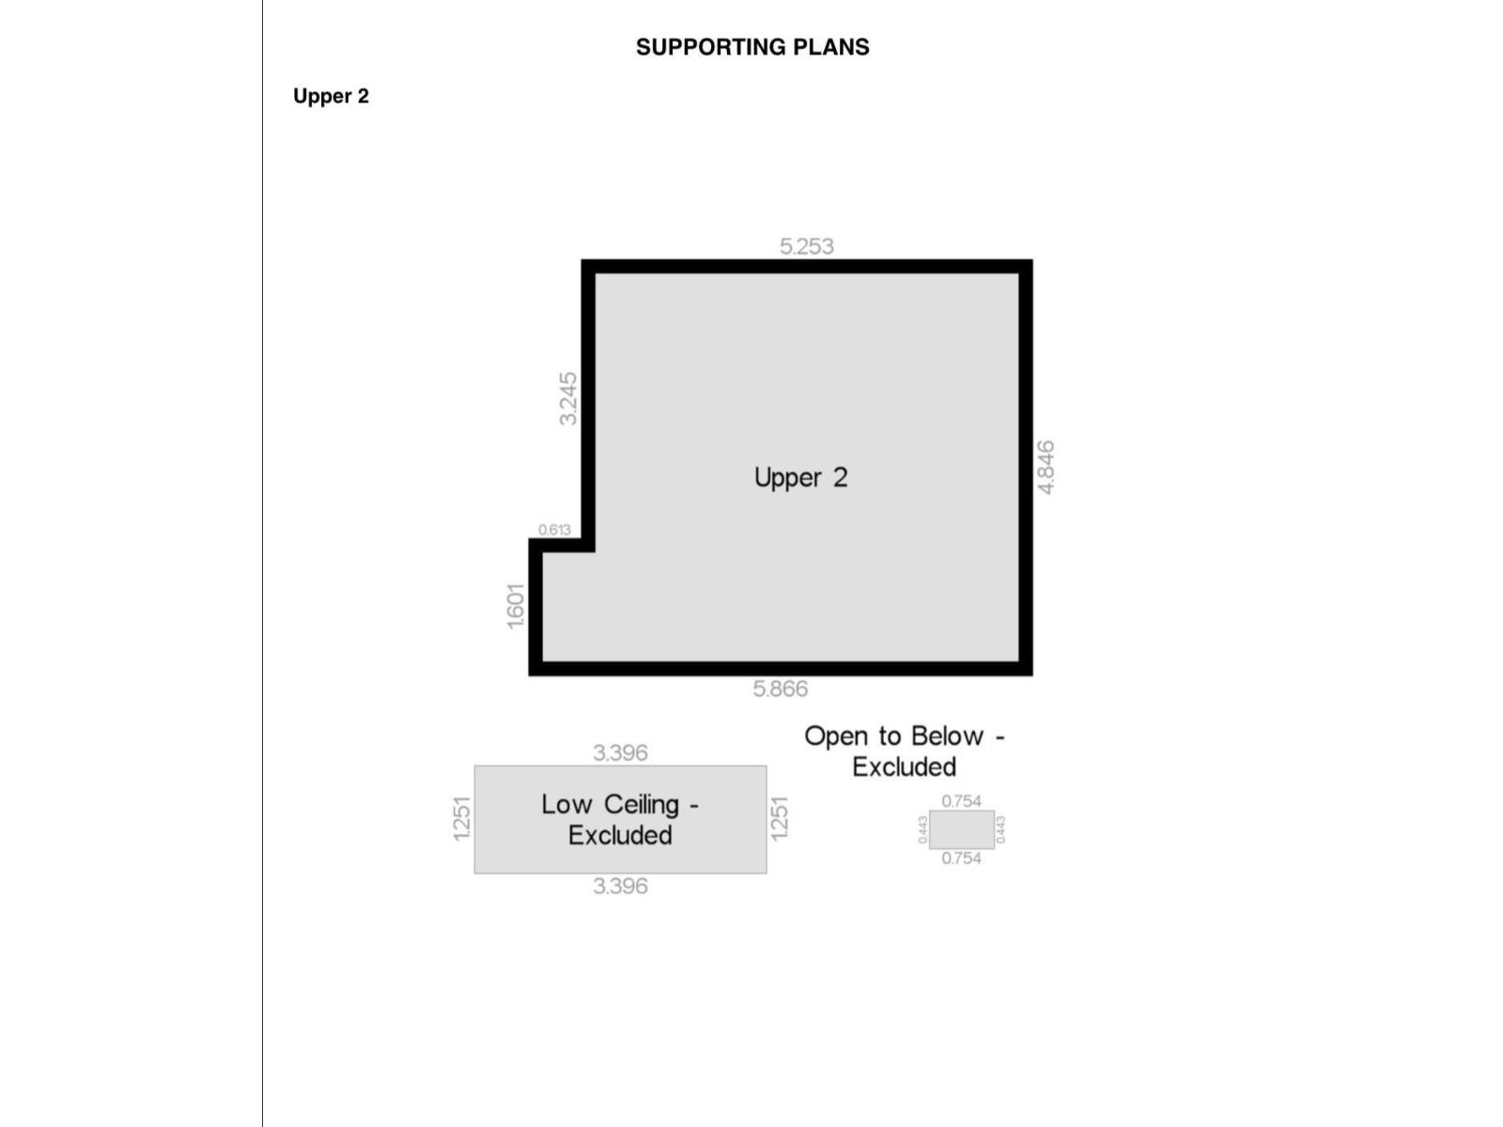
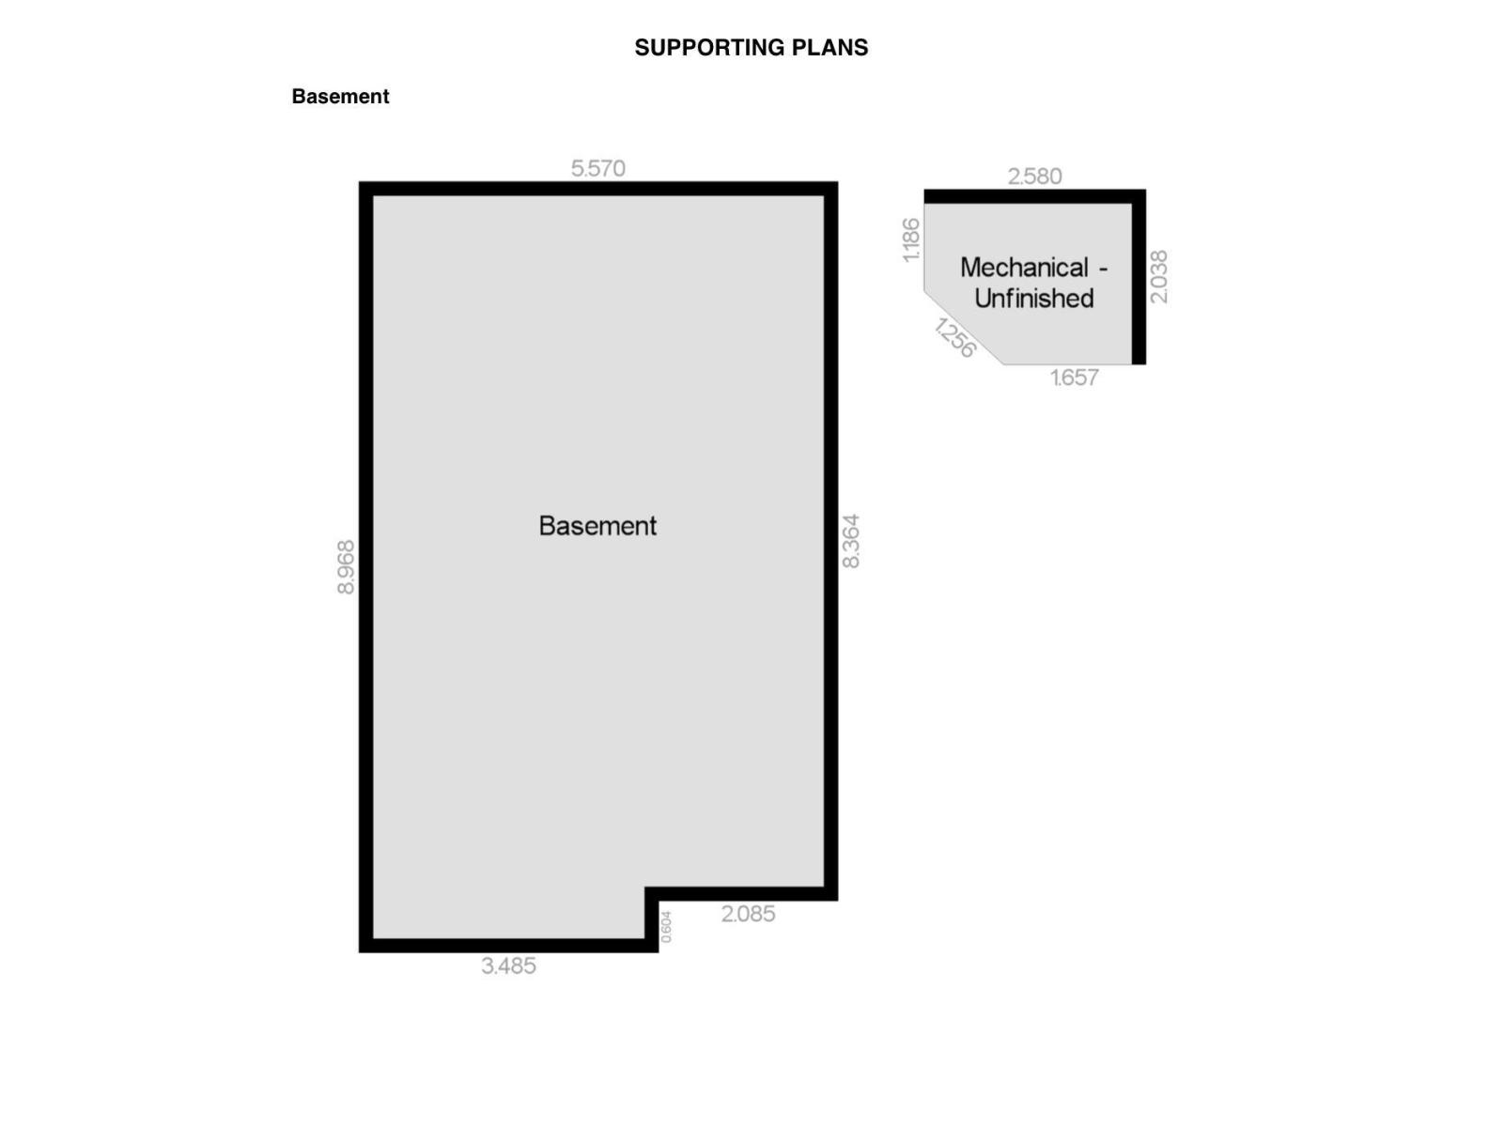
Welcome to a rare opportunity in Hazeldean—an executive townhouse that blends upscale design, modern comfort, and an unbeatable location just steps from Mill Creek Ravine. Set in an exclusive 3-unit development, this stunning home features a rare fully fenced side yard directly adjacent to the residence, James Hardie cement board siding, LED exterior lighting, and central A/C. Inside, four beautifully finished levels feature stainless steel appliances, newly refinished cabinetry, and quartz countertops throughout. Upstairs, you’ll find two impressive primary suites, each with walk-in closets and private ensuites—one with a luxurious 5-piece bath and dual sinks, the other with a stylish 3-piece bath. The third level includes a loft with patio doors leading to a spectacular rooftop terrace, while the finished basement is perfect for guests or a nanny suite, complete with a kitchen sink, island, refrigerator, and 3-piece bath. Pet-friendly and impeccably maintained, this exceptional home is one you must see! (id:53676)
| Bathroom Total | 4 | Bedrooms Total | 2 |
| Appliances | Alarm System, Dishwasher, Dryer, Fan, Garage Door Opener Remote(s), Garage Door Opener, Hood Fan, Microwave, Stove, Washer, Water Softener, Window Coverings, Two Refrigerators | Basement Development | Other, See Remarks |
| Basement Type | Full (other, See Remarks) | Constructed Date | 2013 |
| Construction Style Attachment | Attached | Cooling Type | Central Air Conditioning |
| Fire Protection | Smoke Detectors | Fireplace Fuel | Gas |
| Fireplace Present | Yes | Fireplace Type | Insert |
| Half Bath Total | 1 | Heating Type | Forced Air |
| Stories Total | 3 | Size Interior | 1417 Sqft |
| Type | Row / Townhouse |
| Detached Garage |
| Acreage | No | Fence Type | Fence |
| Land Amenities | Playground, Public Transit, Schools, Shopping |
| Level | Type | Dimensions |
|---|---|---|
| Basement | Family Room | 6.47 m x 3.6 m |
| Basement | Second Kitchen | 2.83 m x 2.28 m |
| Basement | Utility Room | 2.43 m x 2.19 m |
| Main Level | Living Room | 4.14 m x 3.13 m |
| Main Level | Dining Room | 3.27 m x 2.44 m |
| Main Level | Kitchen | 3.27 m x 2.73 m |
| Upper Level | Primary Bedroom | 3.89 m x 3.3 m |
| Upper Level | Bedroom 2 | 3.71 m x 2.99 m |
| Upper Level | Office | 4.38 m x 5.01 m |

Start Your Mortgage Application
