fbpx

70 Walden Manor Se, Calgary, Alberta T2X 0N1 New

MLS® # A2332318

$595,000

Property Size 1456
Bedrooms 3
Bathrooms 3
Year Built 2009
Garages 2

Description

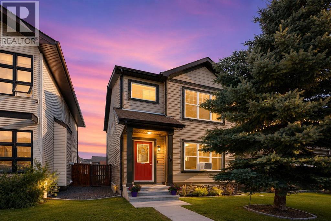
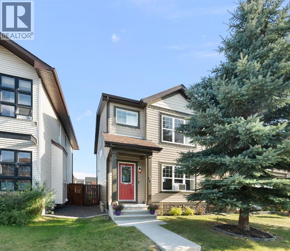
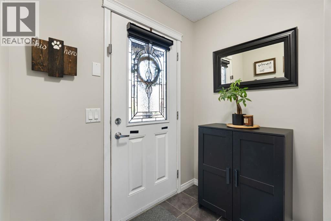
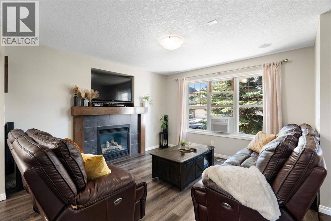
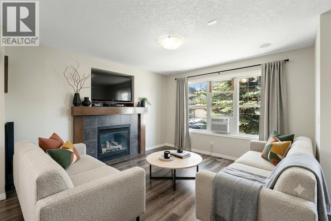
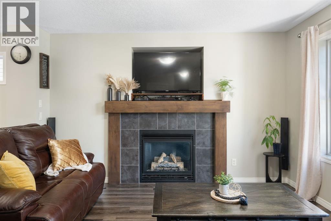
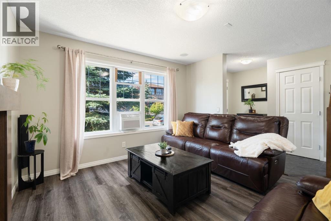
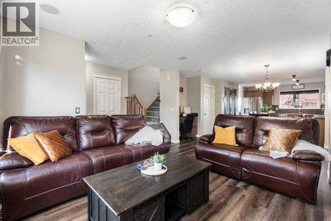
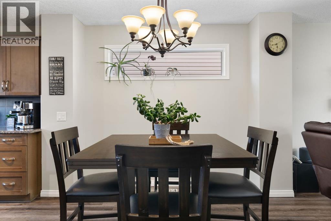
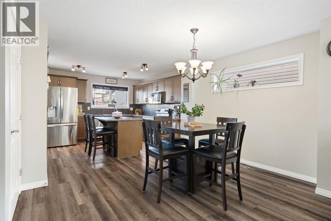
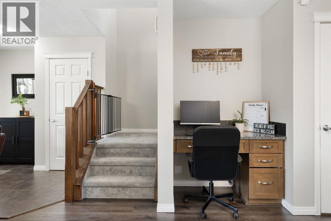
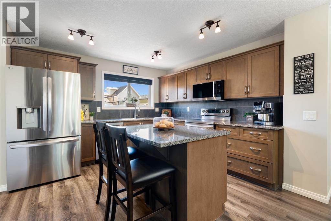
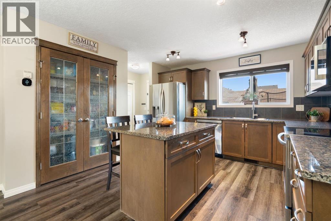
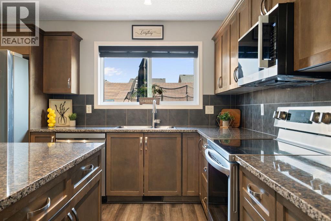
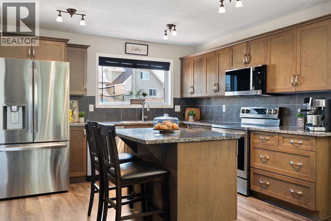
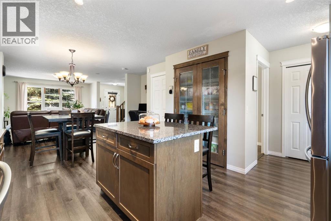
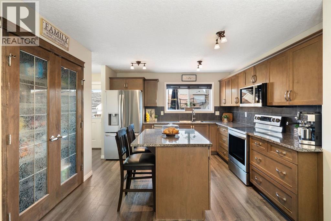
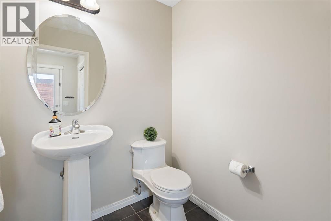
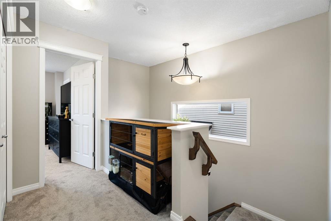
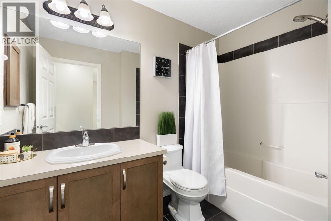
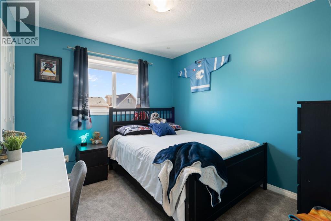
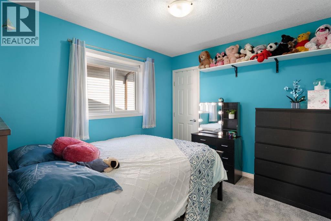
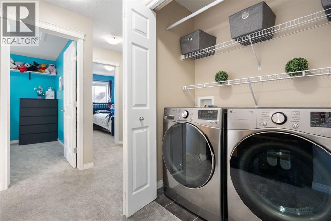
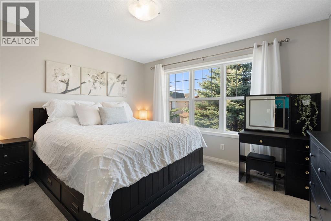
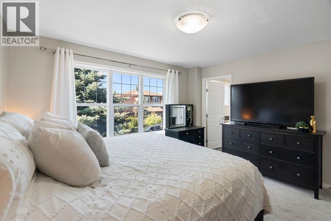
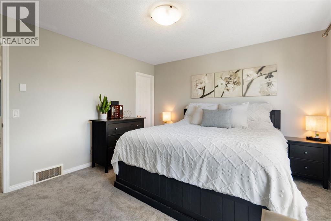
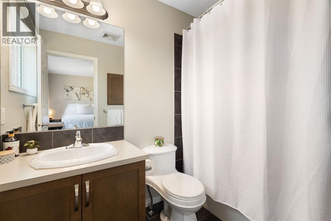
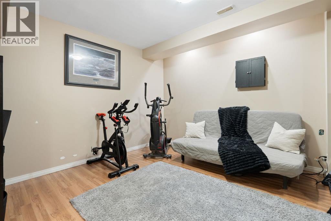
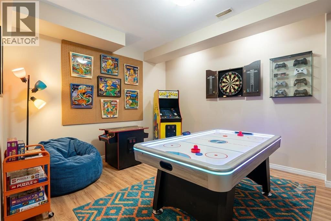
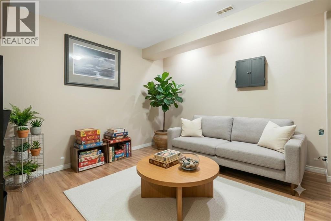
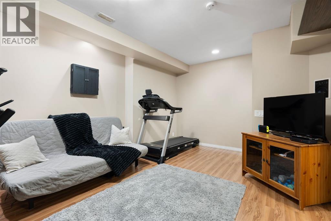
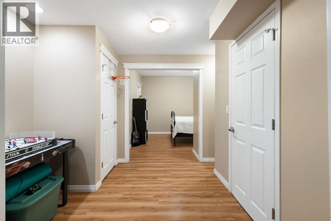
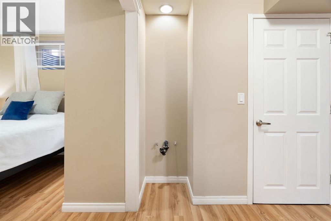
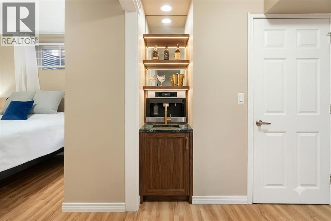
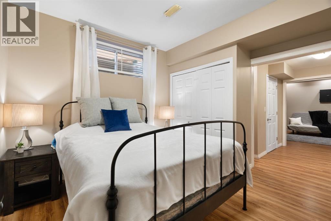
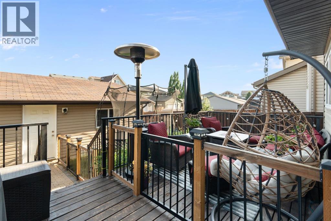
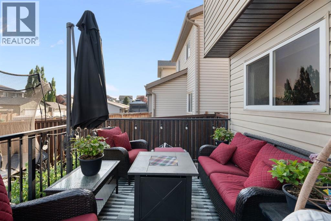
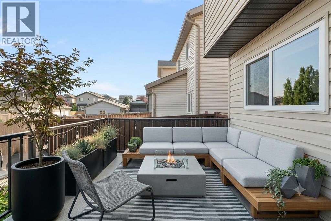
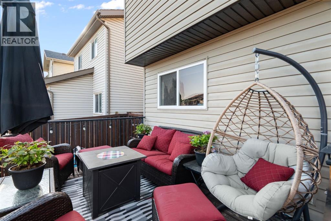
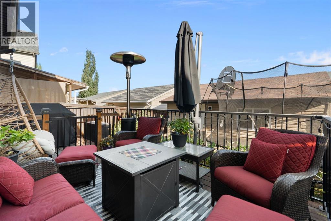
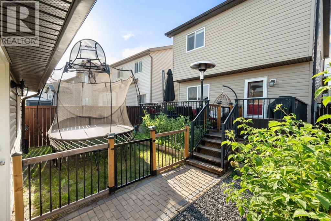
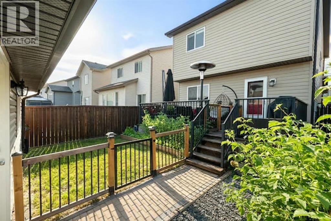
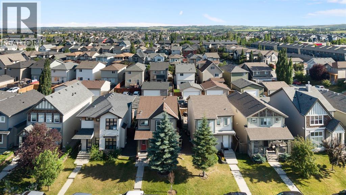
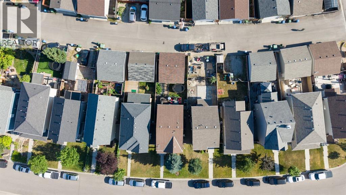
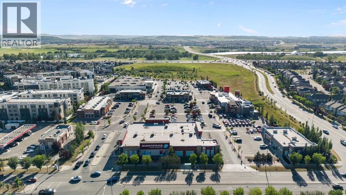
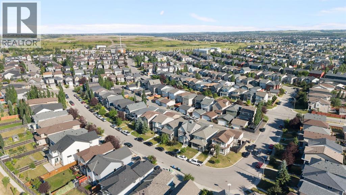
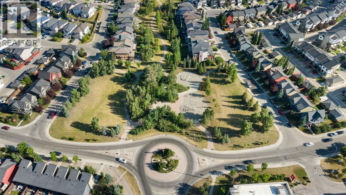
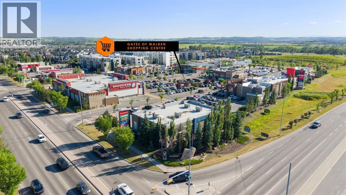
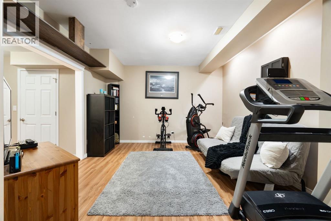
Welcome to this beautifully maintained, move-in ready home in the highly sought-after community of Walden! With just over 2,100 sq. ft. of developed living space this home offers 3 bedrooms, 2.5 bathrooms, a fully finished basement, brand-new carpet, and a double detached garage, this home offers the perfect blend of style, comfort, and functionality for today’s family. Step inside to a spacious and welcoming front entry that leads into a bright, open-concept main floor designed for both everyday living and entertaining. The inviting living room is centered around a stunning gas fireplace, flowing seamlessly into the dining area and the well-appointed kitchen. You’ll love the granite countertops, large centre island, abundant cabinetry, spacious pantry, and the added peace of mind knowing all kitchen appliances, plus the washer and dryer, were replaced in 2025. Throughout the home, you’ll appreciate the wired-in speaker system, adding the perfect touch for entertaining or simply enjoying your favourite music. A convenient 2-piece powder room and an office nook complete the main level. Step outside and enjoy your private south facing backyard oasis featuring a large deck with a natural gas BBQ hookup, plenty of green space for children and pets to play, and the added convenience of hot and cold exterior water taps, perfect for gardening, washing the car, or rinsing off after outdoor adventures. Upstairs, you’ll find a spacious primary retreat complete with a walk-in closet and private ensuite, along with two additional bedrooms and a 4-piece bathroom. The fully finished basement expands your living space with a large recreation room, a versatile flex room ideal for guests, gym, or hobby space, plus ample storage to keep everything organized and a wet bar rough-in, giving you the opportunity to customize the space into the ultimate entertainment area. Located in the vibrant community of Walden, you’ll enjoy kilometres of scenic walking and cycling pathways, beaut iful parks and playgrounds, nearby schools, shopping, restaurants, and everyday amenities. With quick access to Macleod Trail, Stoney Trail, and Deerfoot Trail, commuting throughout Calgary is convenient and efficient. With brand-new carpet, major appliances replaced in 2025, and nothing left to do but move in, this exceptional home is ready to welcome its next family. Don’t miss your opportunity to make it yours! (id:53676)
PROPERTY FEATURES

  • MLS® Number A2332318
  • Price $595,000
  • Bedrooms: 3
  • Bathrooms: 3
  • Square Footage: 1456 sqft
  • Property Type: House
  • Community Name: Walden
  • Amenities Near By Park, Playground, Schools, Shopping
  • Features Back Lane, No Smoking Home
  • Parking Space Total 2
  • Plan 0815456
  • Structure Deck

Open House

This property has open houses!

August
1
Saturday
Starts at:

1:00 pm

Ends at:

4:00 pm

August
2
Sunday
Starts at:

1:00 pm

Ends at:

4:00 pm

Buildings

Bathroom Total 3 Bedrooms Above Ground 3
Bedrooms Total 3 Appliances Washer, Refrigerator, Dishwasher, Stove, Dryer, Garburator, Microwave Range Hood Combo, Humidifier, Window Coverings, Garage Door Opener
Basement Development Finished Basement Type Full (finished)
Constructed Date 2009 Construction Material Wood Frame
Construction Style Attachment Detached Cooling Type None
Exterior Finish Stone, Vinyl Siding Fireplace Present Yes
Fireplace Total 1 Flooring Type Carpeted, Laminate, Tile, Vinyl Plank
Foundation Type Poured Concrete Half Bath Total 1
Heating Fuel Natural Gas Heating Type Forced Air
Stories Total 2 Size Interior 1456 Sqft
Total Finished Area 1456.04 Sqft Type House

Parking

Detached Garage 2

Land

Acreage No Fence Type Fence
Land Amenities Park, Playground, Schools, Shopping Landscape Features Fruit Trees, Landscaped, Lawn
Size Depth 33.08 M Size Frontage 9.43 M
Size Irregular 291.00 Size Total 291 M2|0-4,050 Sqft
Size Total Text 291 M2|0-4,050 Sqft Zoning Description R-g

Rooms

Level Type Dimensions
Basement Other 11.42 Ft x 11.58 Ft
Basement Recreational, Games Room 17.83 Ft x 12.50 Ft
Basement Storage 6.08 Ft x 11.58 Ft
Basement Furnace 4.92 Ft x 8.33 Ft
Main Level 2pc Bathroom 5.42 Ft x 5.50 Ft
Main Level Dining Room 14.67 Ft x 8.42 Ft
Main Level Foyer 6.92 Ft x 8.42 Ft
Main Level Kitchen 12.25 Ft x 12.50 Ft
Main Level Living Room 13.25 Ft x 13.58 Ft
Upper Level 4pc Bathroom 5.58 Ft x 8.92 Ft
Upper Level 4pc Bathroom 5.33 Ft x 8.25 Ft
Upper Level Bedroom 9.00 Ft x 10.17 Ft
Upper Level Bedroom 9.67 Ft x 10.50 Ft
Upper Level Primary Bedroom 13.25 Ft x 12.00 Ft

BROKERAGE

  • Office: Royal LePage Benchmark

Start Your Mortgage Application

Schedule a Tour

Do you have questions?

Call or text today, we are here to help!

587-719-1004

Scroll to Top