
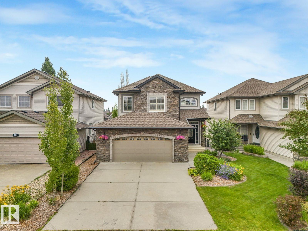
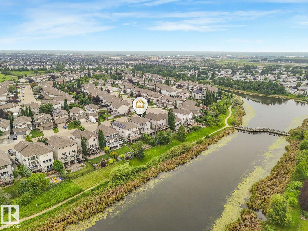
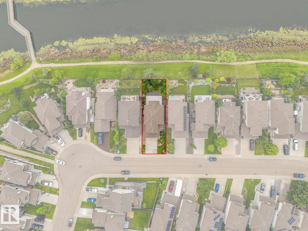
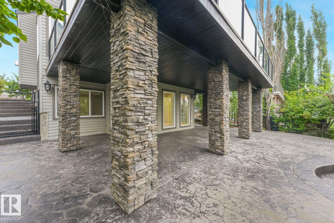
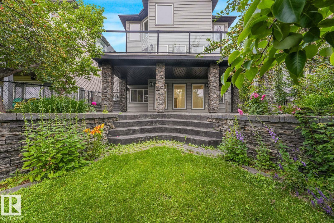
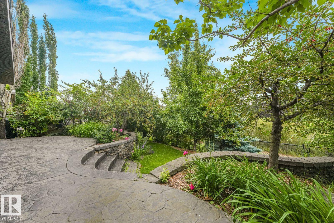
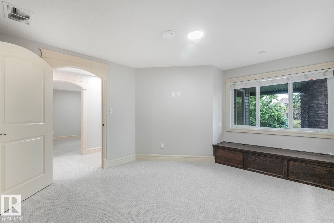
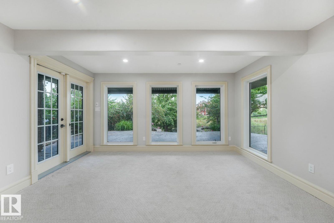
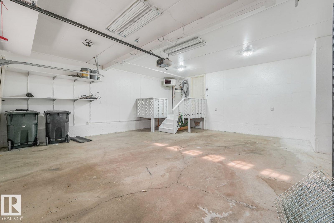
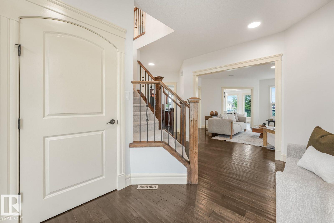
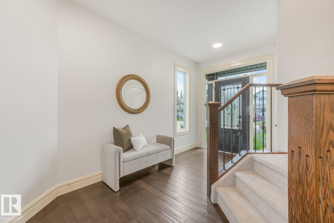
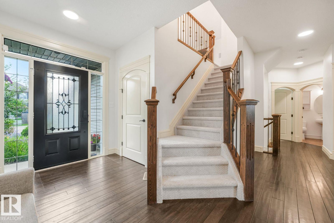
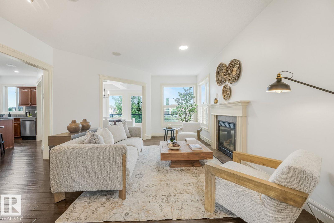
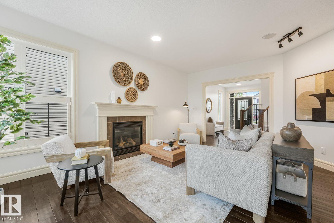
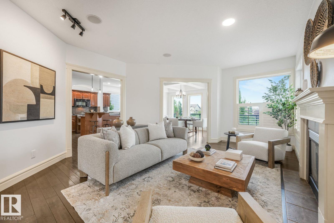
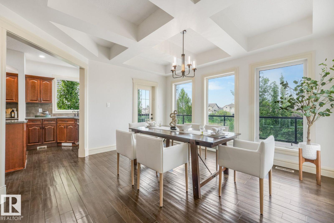
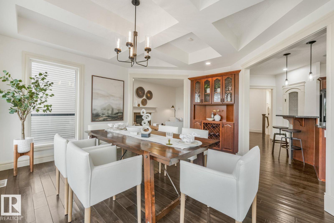
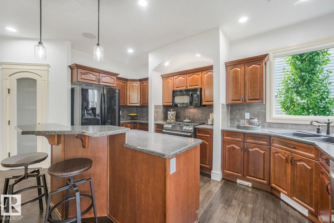
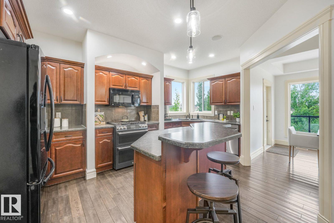
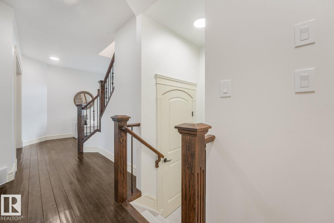
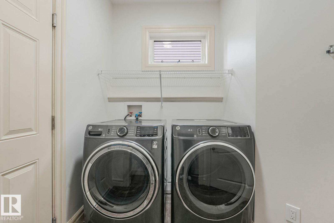
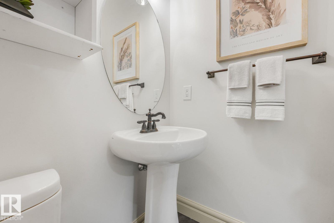
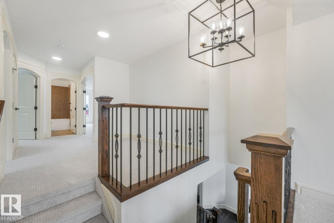
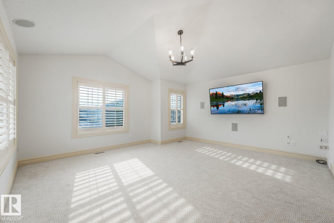
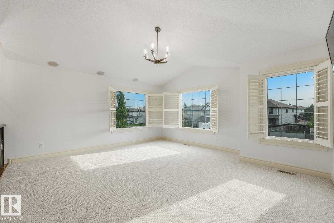
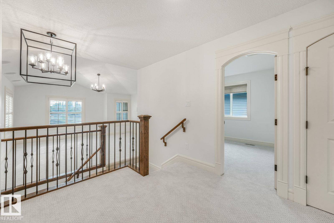
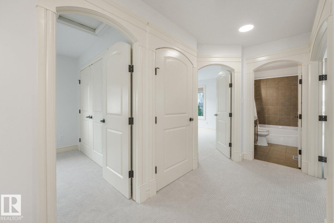
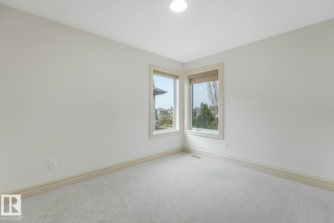
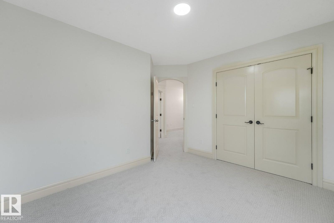
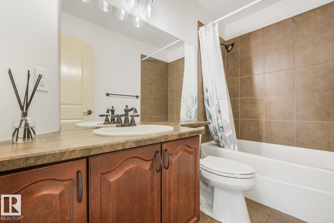
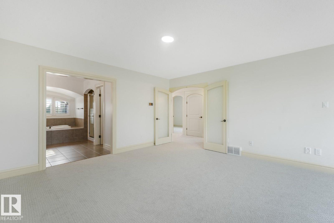
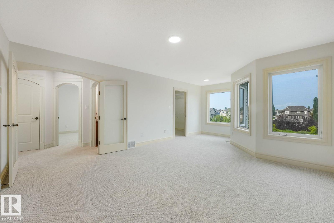
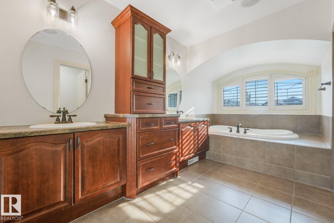
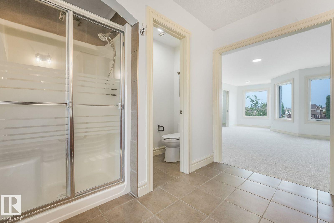
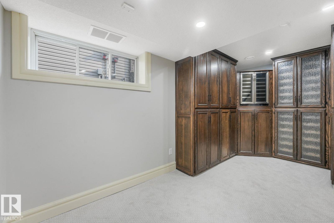
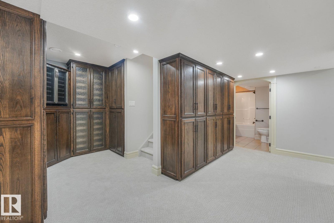
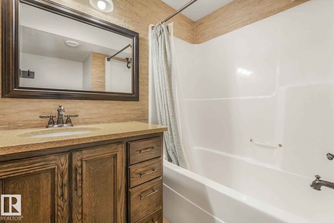
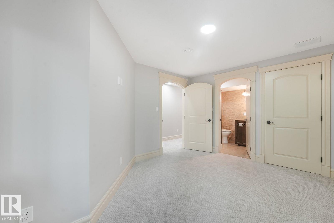
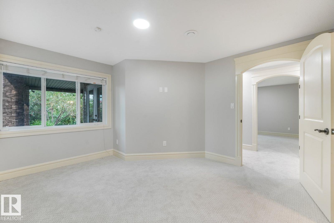
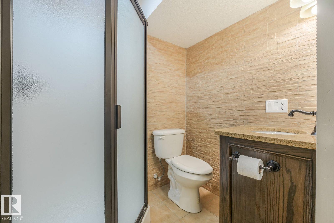
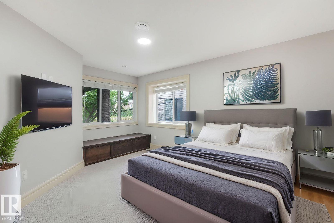
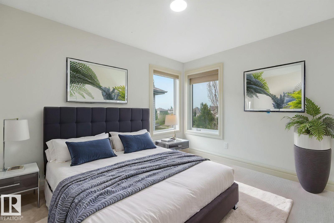
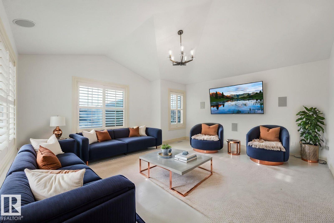
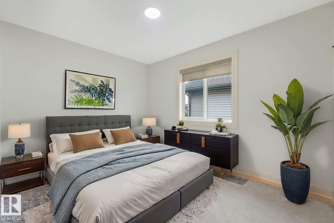
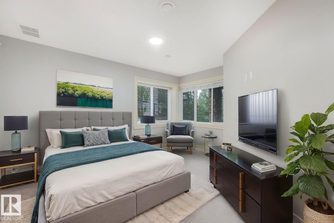
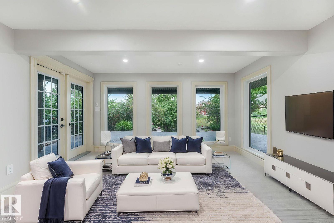
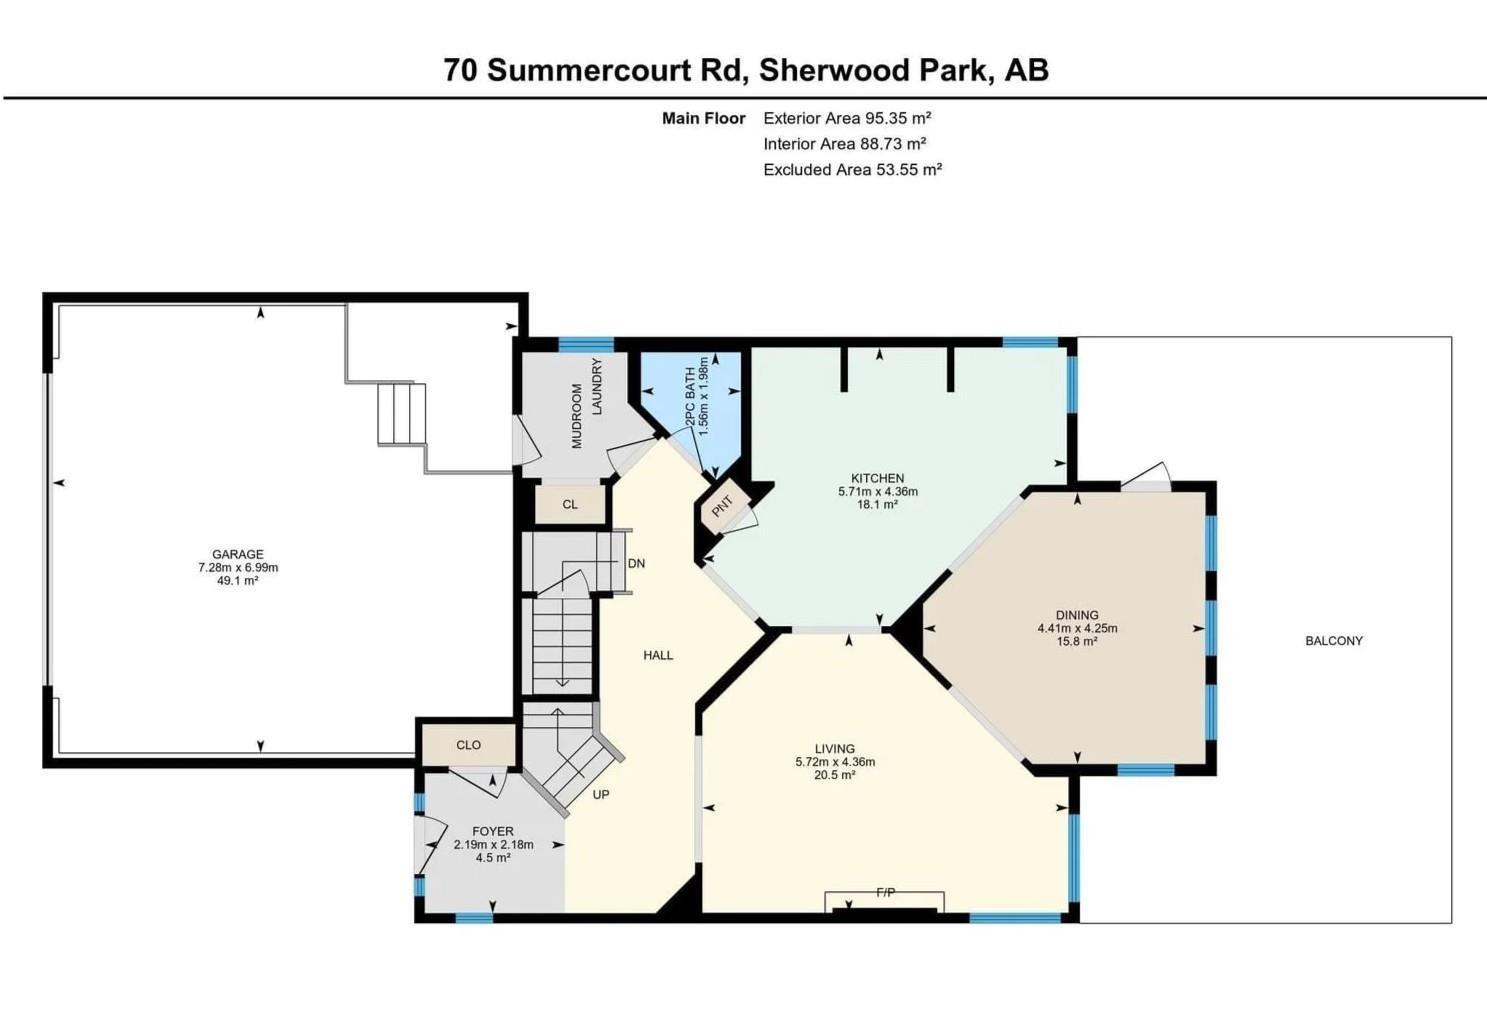
Visit the Listing Brokerage (and/or listing REALTOR®) website to obtain additional information. RARE LAKE-BACKING WALKOUT IN SUMMERWOOD Wake up to unobstructed lake views and enjoy one of Summerwood's most sought-after locations. This beautifully updated walkout home offers over 2,200 sqft above grade, 5 bedrooms, 5 bathrooms, and a fully finished walkout basement designed for growing families and entertaining. The main floor combines elegance and functionality with spacious living areas, custom built-ins, and a formal dining space. Upstairs, a generous bonus room separates the luxurious primary retreat from the additional bedrooms, creating space and privacy for the whole family. Recent upgrades include new carpet, fresh paint, updated lighting, air conditioning, hot water on demand, high-efficiency furnace, updated appliances, Duradek, and more. Step outside and enjoy what truly sets this property apart: year-round lake views from one of Summerwood's premier walkout lots *Some photos virtually staged (id:53676)
| Bathroom Total | 5 | Bedrooms Total | 5 |
| Amenities | Ceiling - 9ft, Vinyl Windows | Appliances | See Remarks |
| Basement Development | Finished | Basement Features | Walk Out |
| Basement Type | Full (finished) | Constructed Date | 2006 |
| Construction Style Attachment | Detached | Fire Protection | Smoke Detectors |
| Fireplace Fuel | Gas | Fireplace Present | Yes |
| Fireplace Type | Unknown | Half Bath Total | 1 |
| Heating Type | Forced Air | Stories Total | 2 |
| Size Interior | 2293 Sqft | Type | House |
| Attached Garage |
| Acreage | No | Fronts On | Waterfront |
| Land Amenities | Park, Playground, Schools, Shopping |
| Level | Type | Dimensions |
|---|---|---|
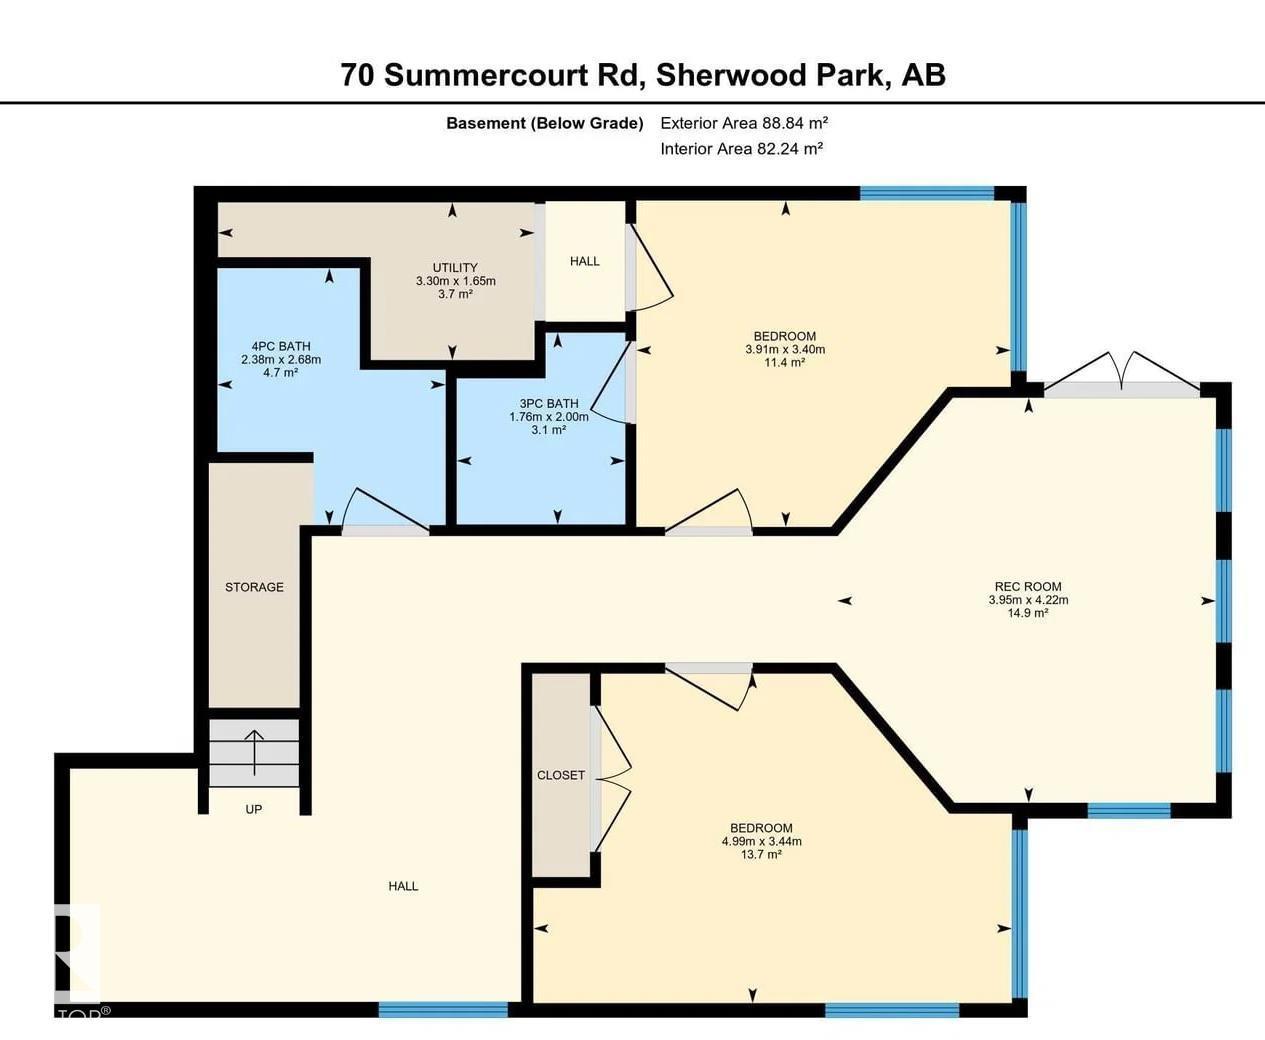
| Basement | Bedroom 4 | 3.91 m x 3.4 m |
| Basement | Bedroom 5 | 4.99 m x 3.44 m |
| Basement | Recreation Room | 3.95 m x 4.22 m |
| Basement | Utility Room | 3.3 m x 1.65 m |
| Main Level | Living Room | 5.72 m x 4.36 m |
| Main Level | Dining Room | 4.41 m x 4.25 m |
| Main Level | Kitchen | 5.71 m x 4.36 m |
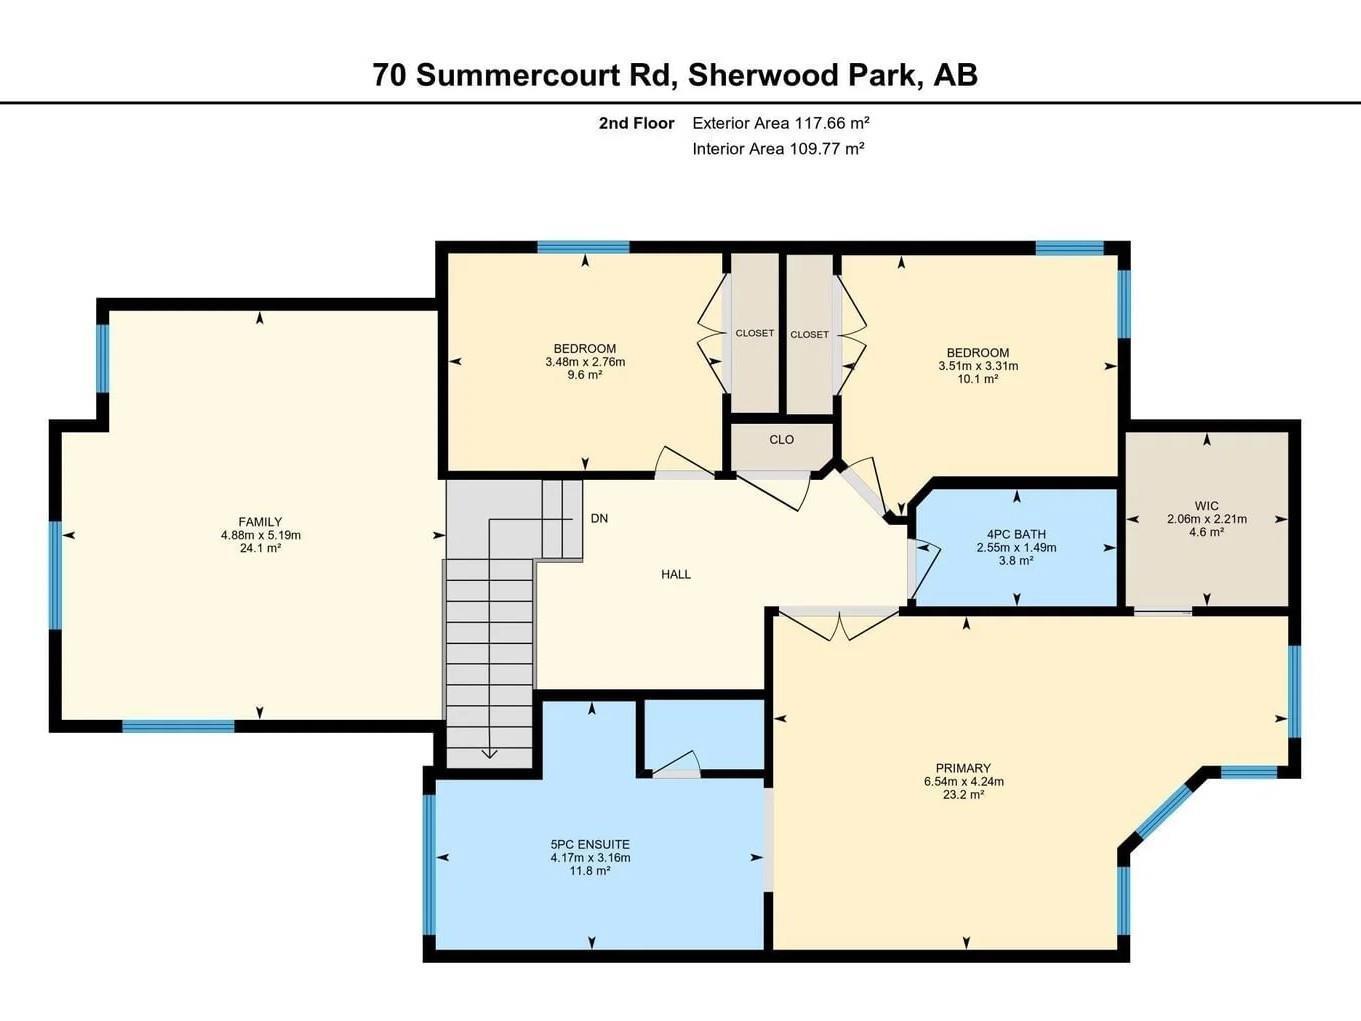
| Upper Level | Family Room | 4.88 m x 5.19 m |
| Upper Level | Primary Bedroom | 6.54 m x 4.24 m |
| Upper Level | Bedroom 2 | 3.51 m x 3.31 m |
| Upper Level | Bedroom 3 | 3.48 m x 2.76 m |

Start Your Mortgage Application
