
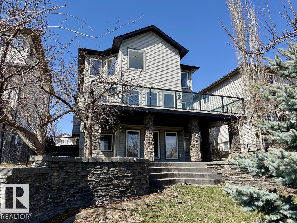
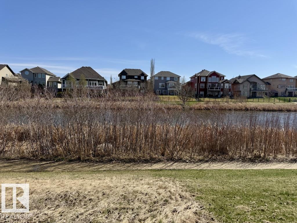
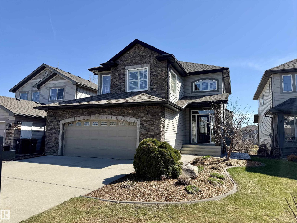
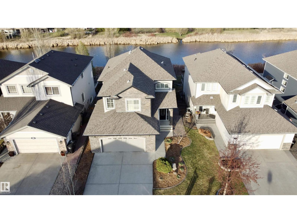
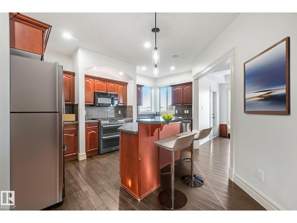
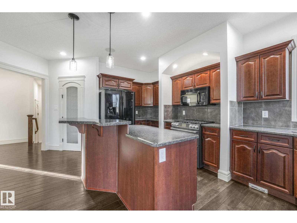
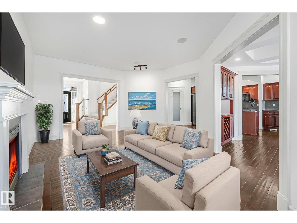
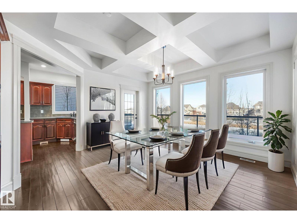
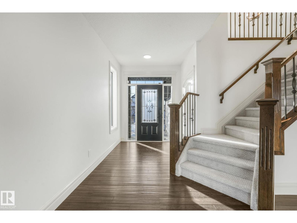
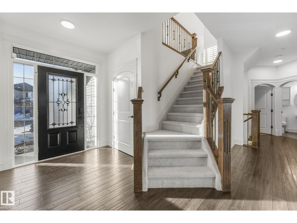
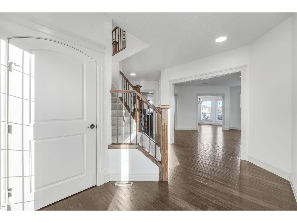
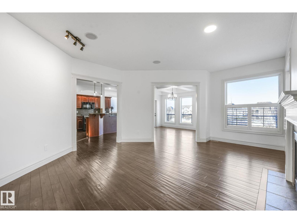
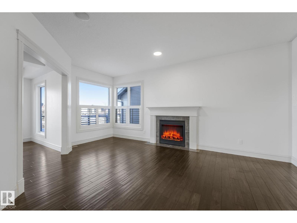
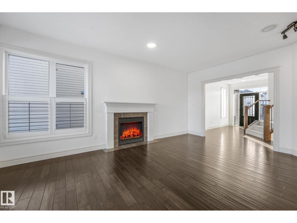
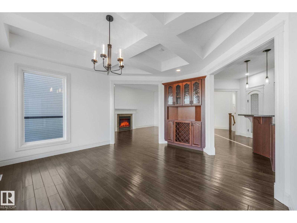
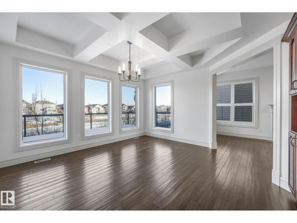
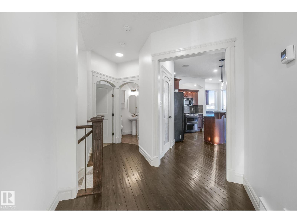
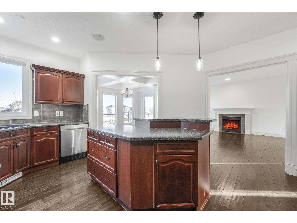
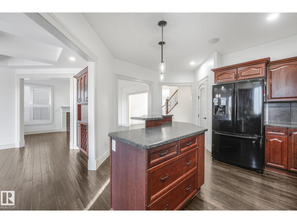
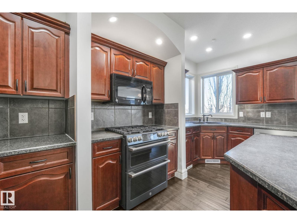
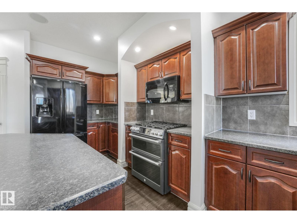
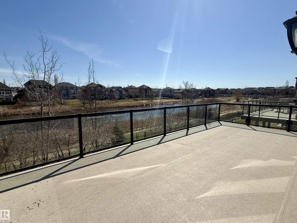
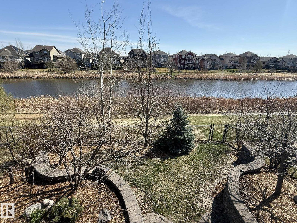
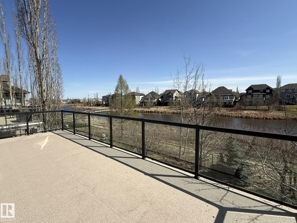
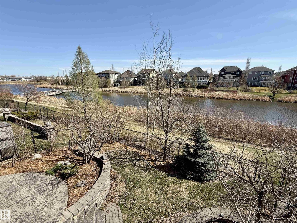
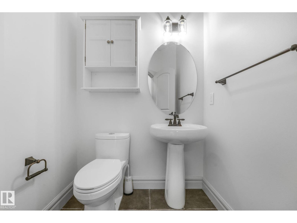
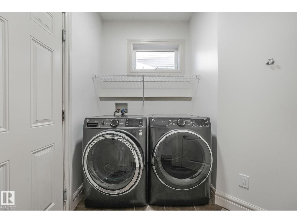
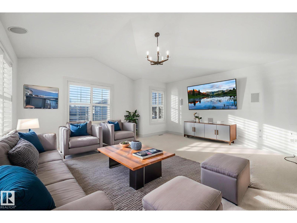
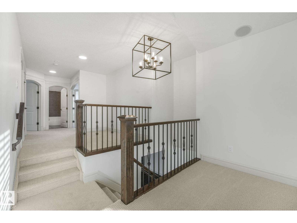
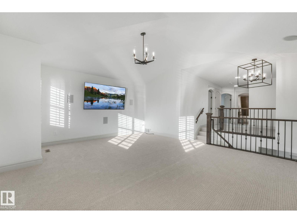
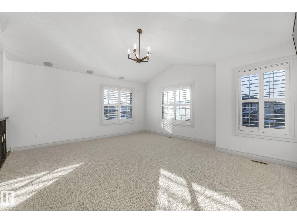
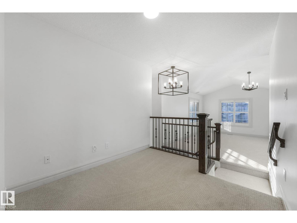
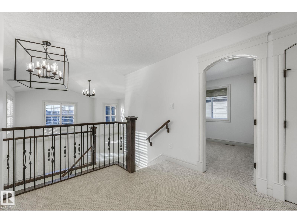
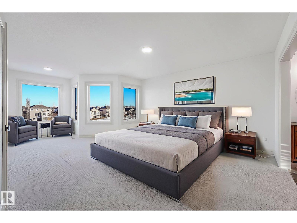
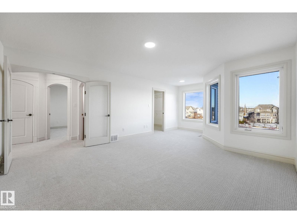
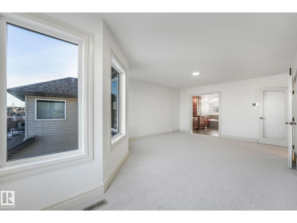
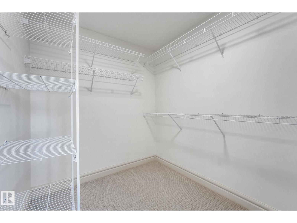
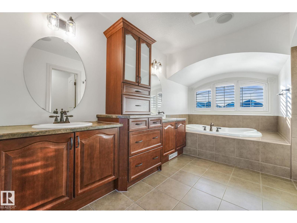
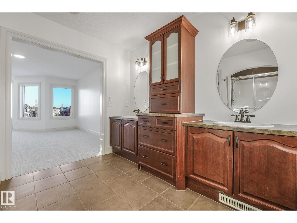
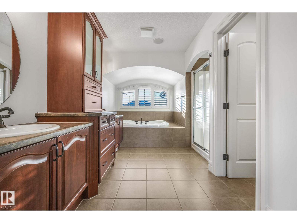
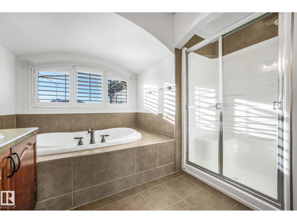
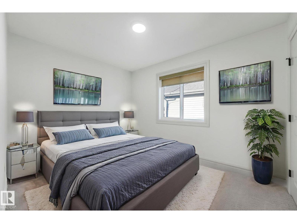
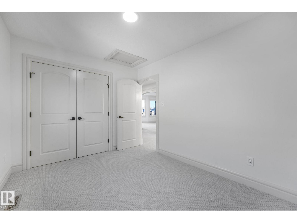
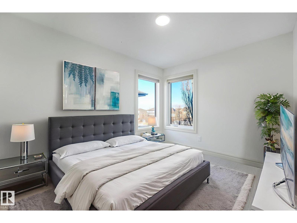
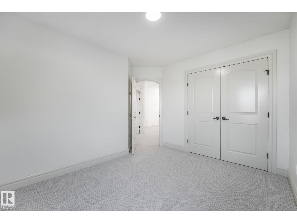
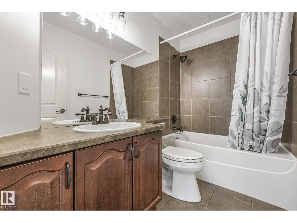
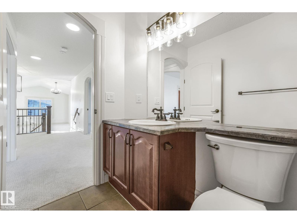
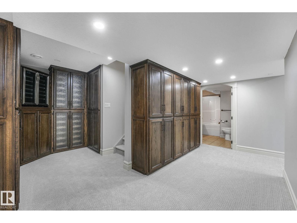
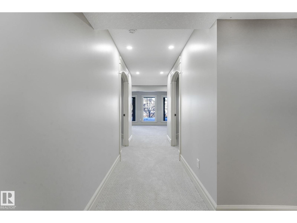
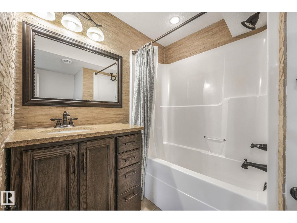
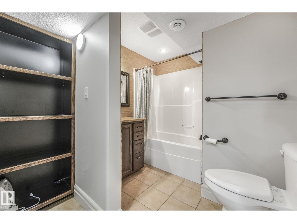
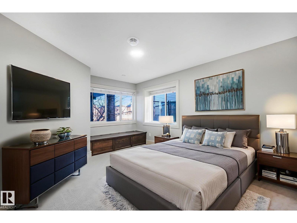
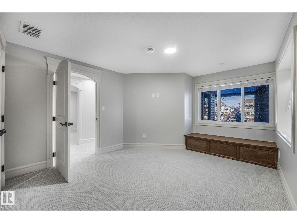
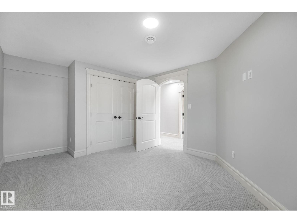
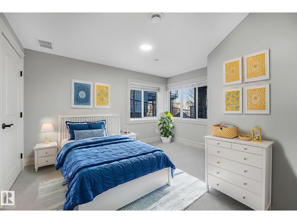
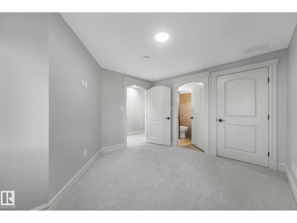
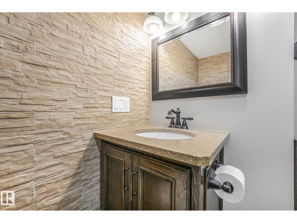
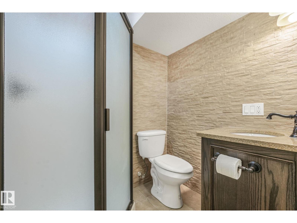
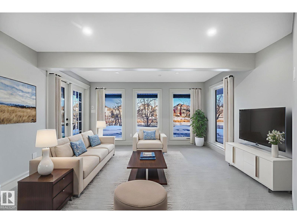
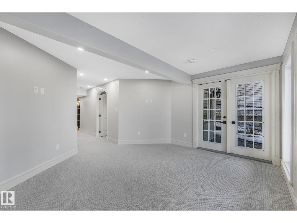
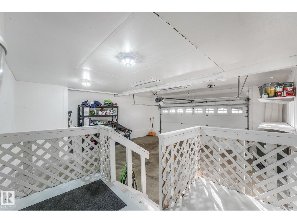
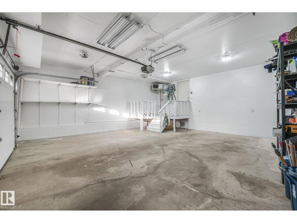
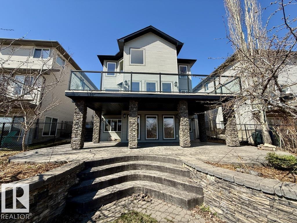
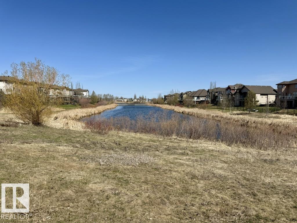
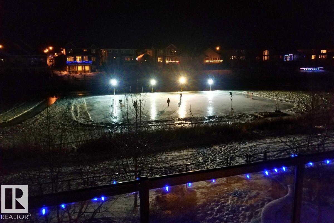
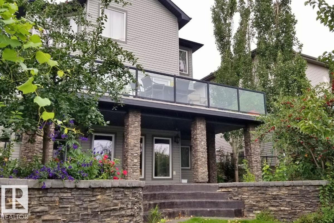
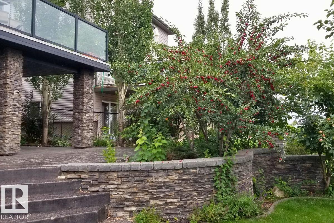
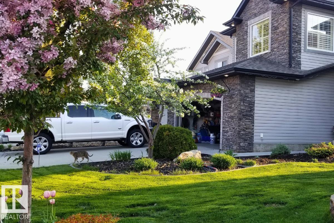
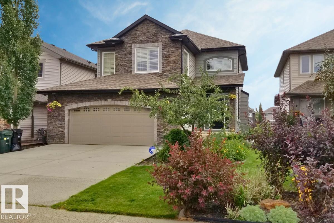
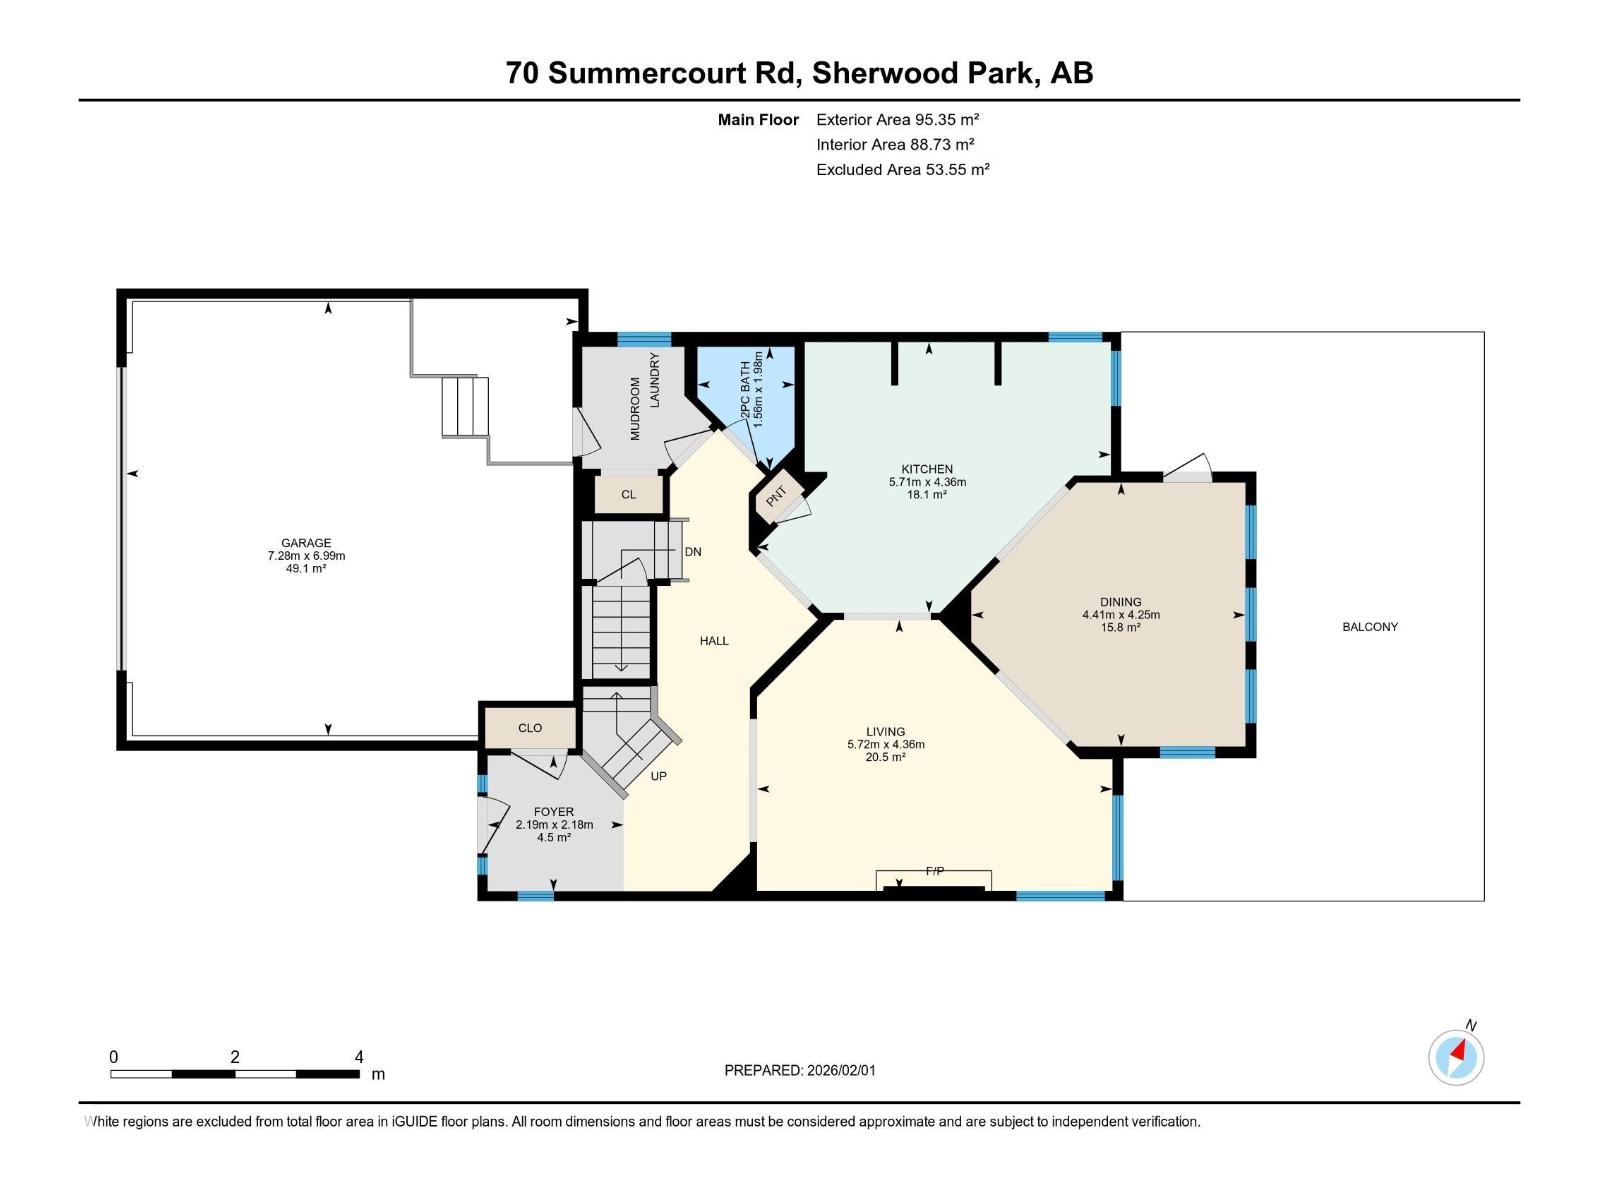
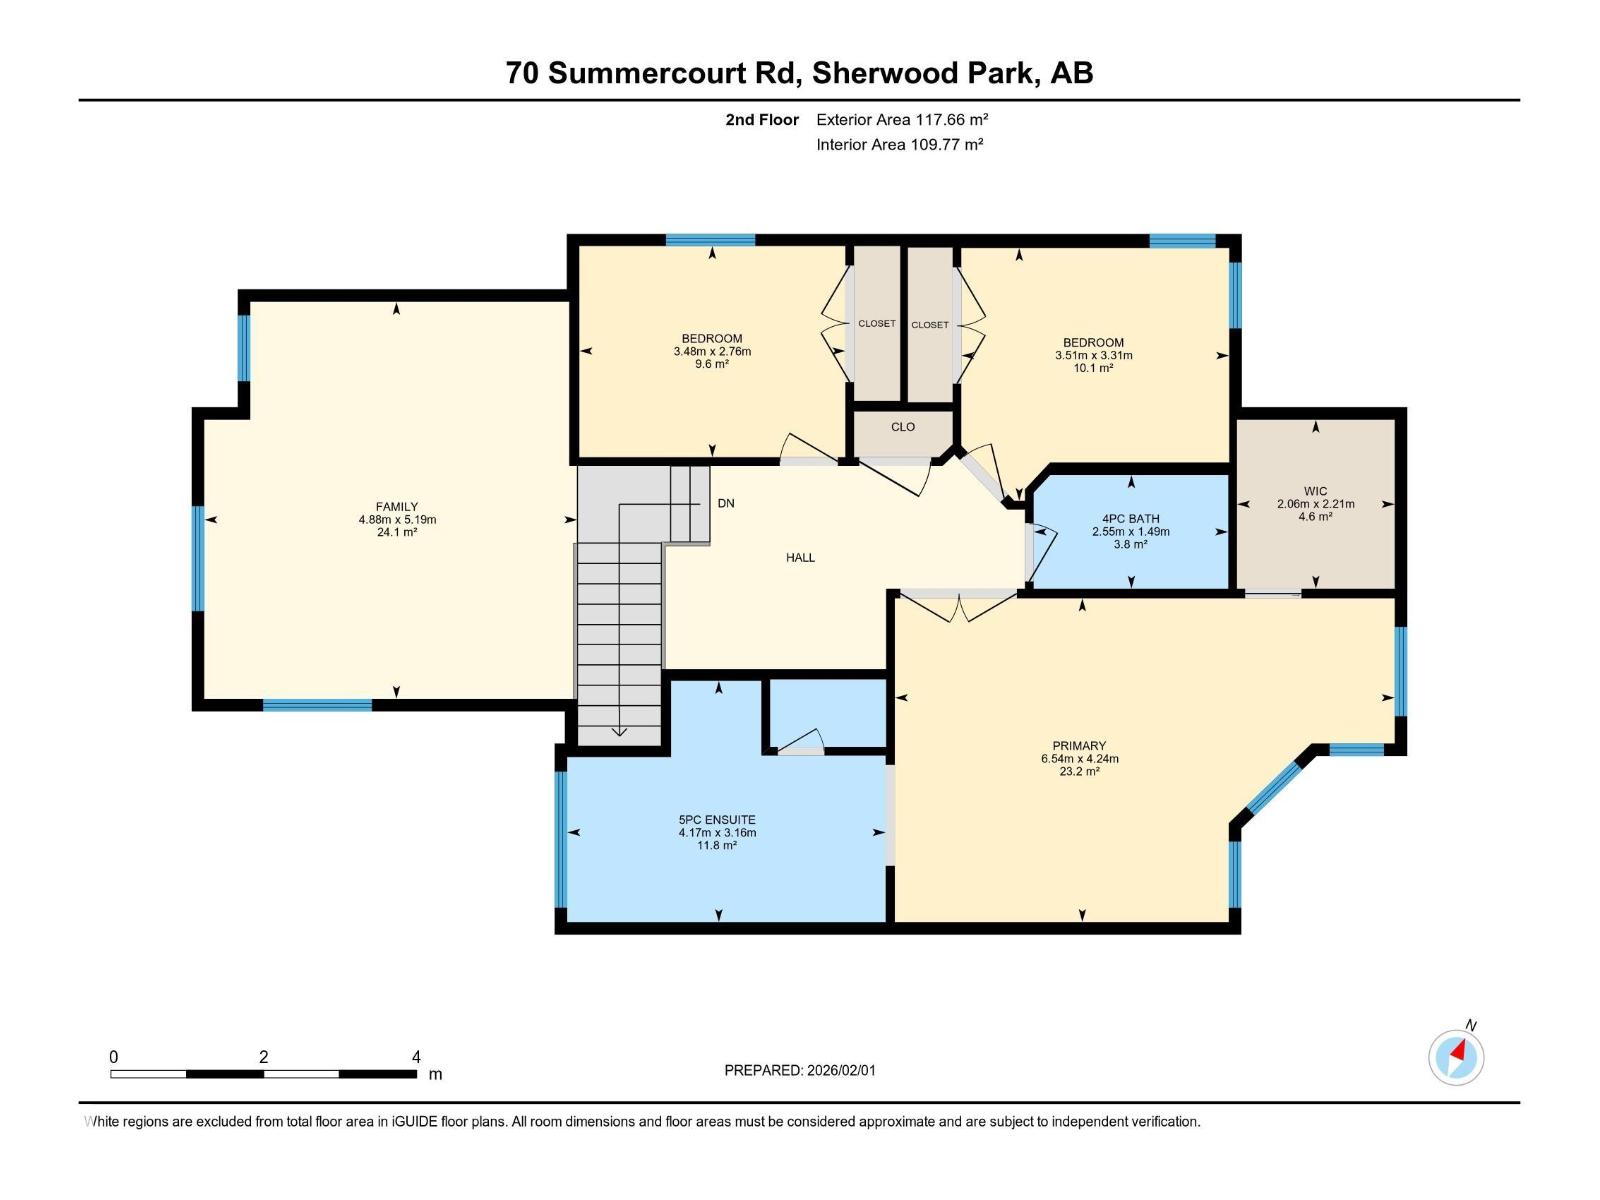
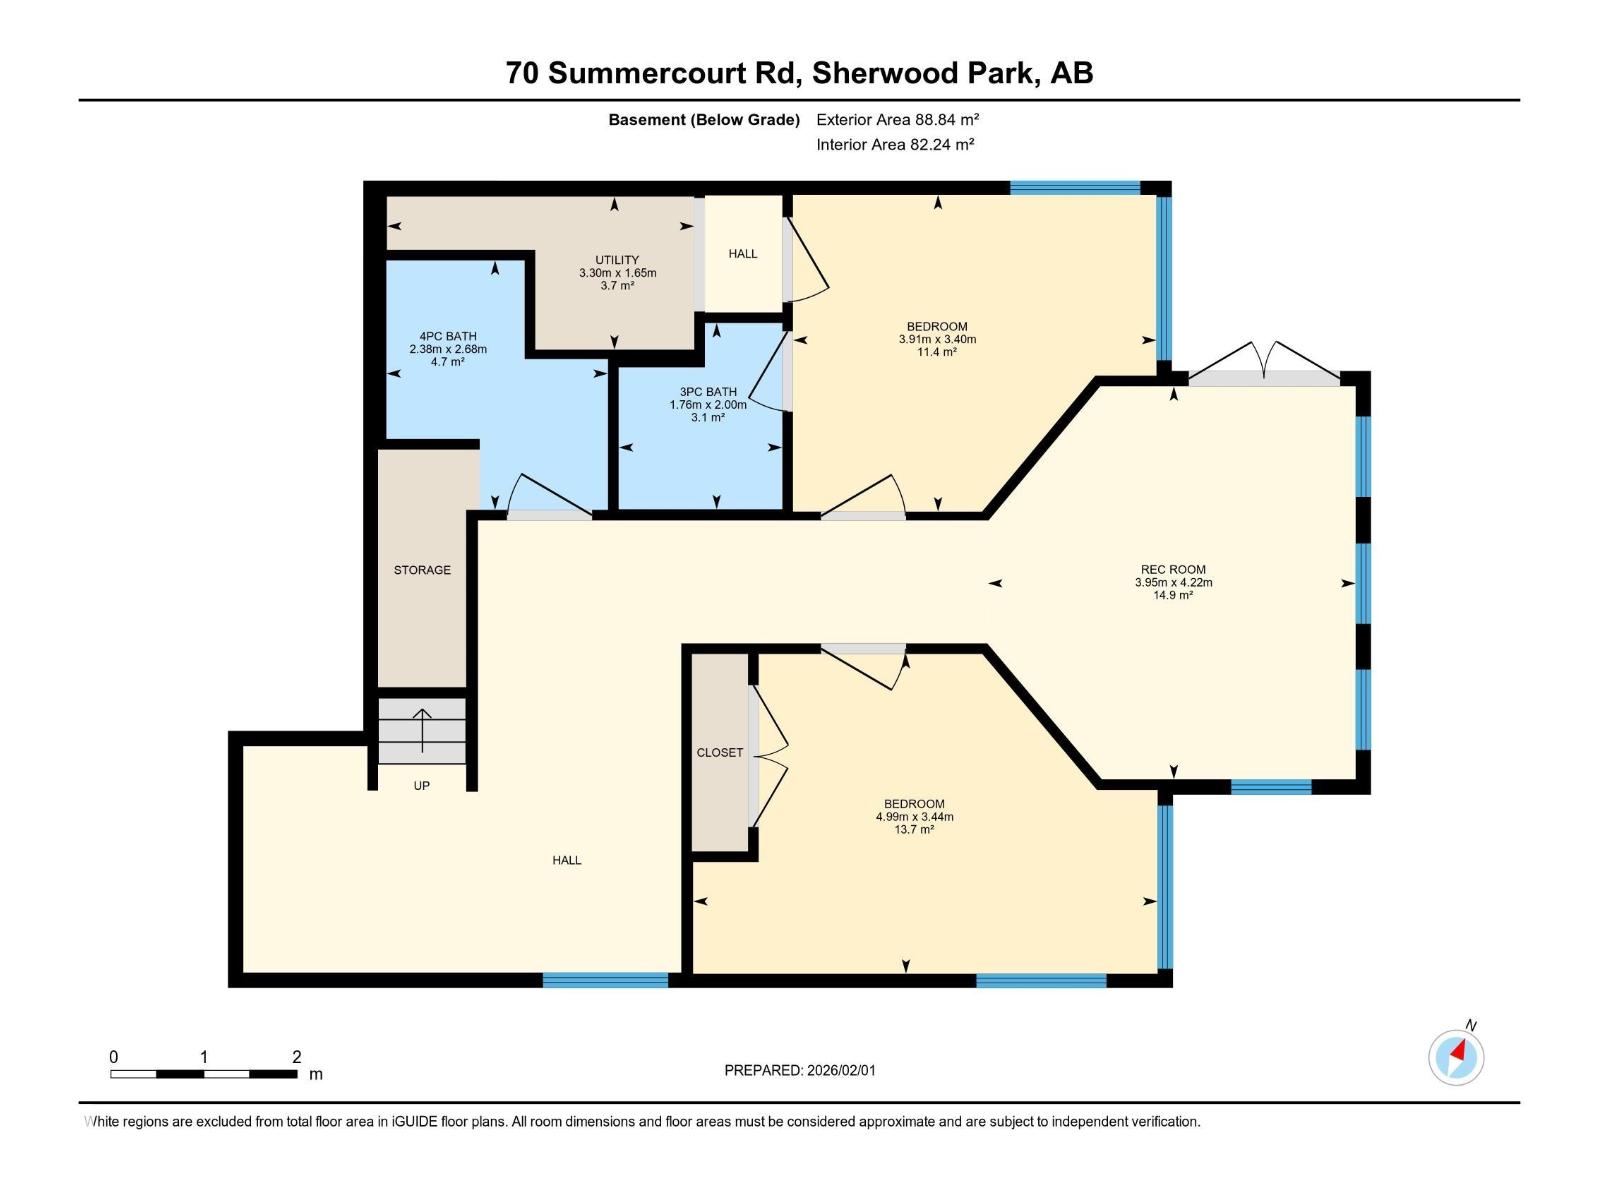
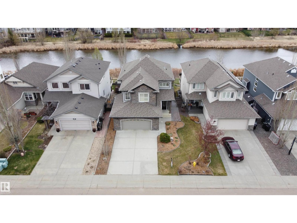
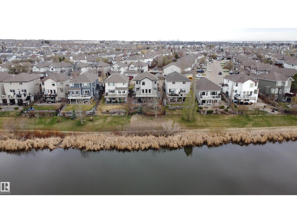
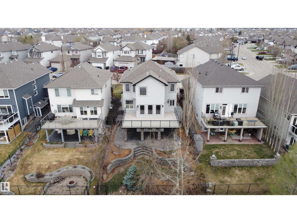
This walkout 2-storey backs onto a lake in Summerwood! Set in one of the community’s most desirable locations, this spacious home offers room for the whole family with 5 bedrooms, 4.5 bathrooms, and beautiful year-round views. The main floor features a welcoming layout with a formal dining area and built-in cabinetry, while the upper level offers a large bonus room plus an impressive primary suite with walk-in closet and 5-piece ensuite with soaker tub and separate shower. The fully finished walkout basement adds 2 additional bedrooms, ideal for guests, teens, or extended family. Recent improvements include fresh paint throughout, brand new carpet, air conditioning, hot water on demand, a replaced furnace in 2024, and new Duradeck covering in 2025. Complete with a double attached double garage and a private lake-backing setting, this is a rare opportunity to enjoy space, comfort, and views in sought-after Summerwood. *some photos are virtually Staged. (id:53676)
| Bathroom Total | 5 | Bedrooms Total | 5 |
| Appliances | Dishwasher, Dryer, Garage Door Opener Remote(s), Garage Door Opener, Refrigerator, Stove, Washer, Window Coverings | Basement Development | Finished |
| Basement Features | Walk Out | Basement Type | Full (finished) |
| Constructed Date | 2006 | Construction Style Attachment | Detached |
| Fire Protection | Smoke Detectors | Fireplace Fuel | Gas |
| Fireplace Present | Yes | Fireplace Type | Unknown |
| Half Bath Total | 1 | Heating Type | Forced Air |
| Stories Total | 2 | Size Interior | 2293 Sqft |
| Type | House |
| Attached Garage | |
| Heated Garage |
| Acreage | No | Fence Type | Fence |
| Land Amenities | Playground, Public Transit, Schools, Shopping | Surface Water | Lake |
| Level | Type | Dimensions |
|---|---|---|
| Basement | Bedroom 4 | 3.91 m x 3.4 m |
| Basement | Bedroom 5 | 4.99 m x 3.44 m |
| Basement | Recreation Room | 3.95 m x 4.22 m |
| Main Level | Living Room | 5.72 m x 4.36 m |
| Main Level | Dining Room | 4.41 m x 4.25 m |
| Main Level | Kitchen | 5.71 m x 4.36 m |
| Main Level | Laundry Room | Measurements not available |
| Upper Level | Primary Bedroom | 6.54 m x 4.24 m |
| Upper Level | Bedroom 2 | 3.51 m x 3.31 m |
| Upper Level | Bedroom 3 | 3.48 m x 2.76 m |
| Upper Level | Bonus Room | 4.88 m x 5.19 m |

Start Your Mortgage Application
