
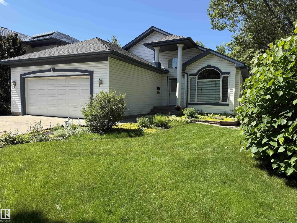
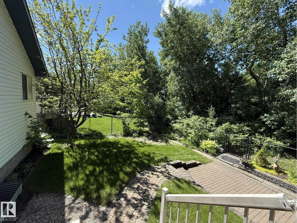
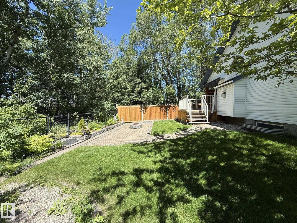
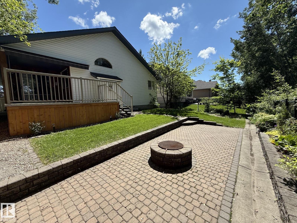
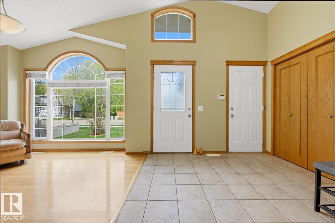
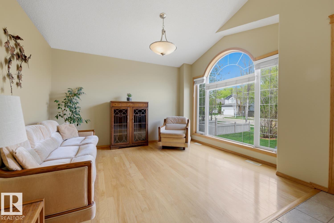
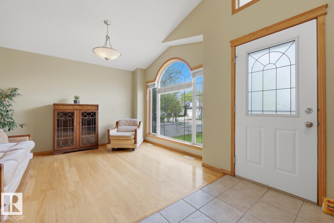
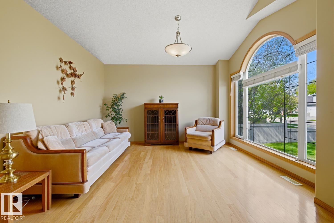
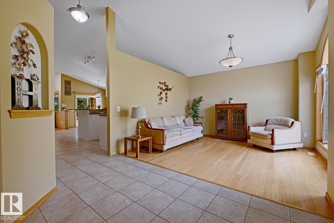
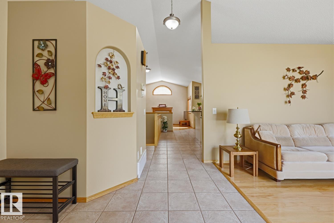
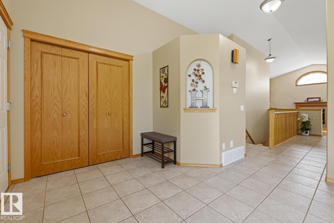
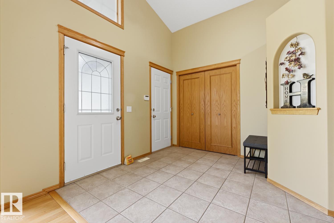
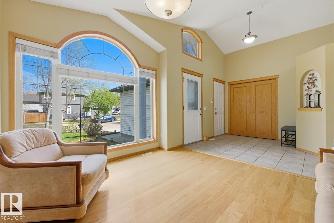
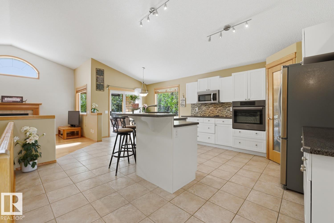
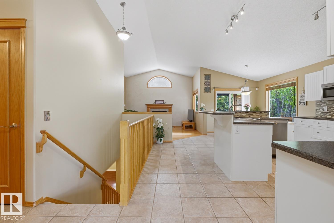
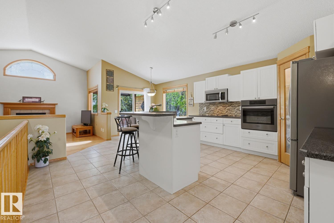
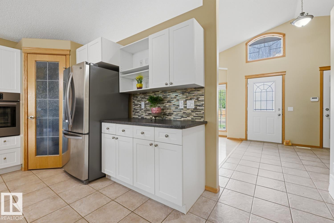
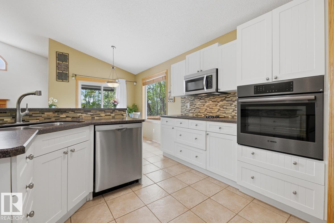
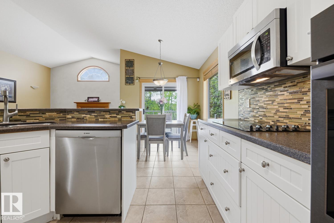
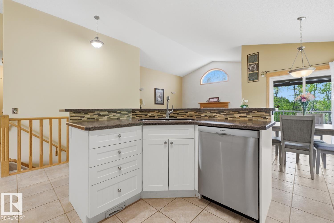
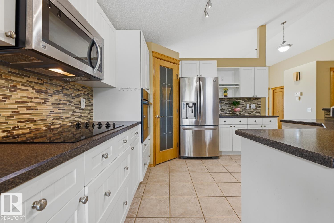
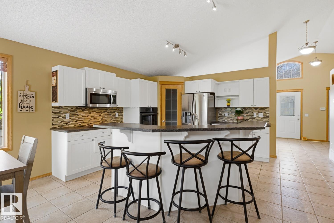
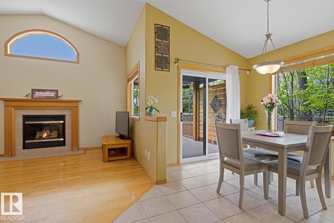
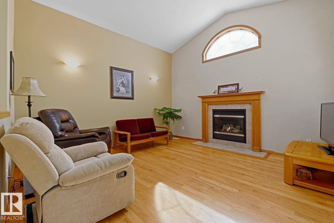
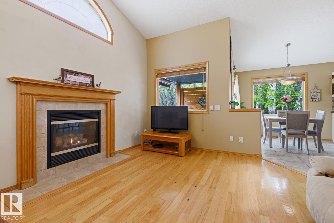
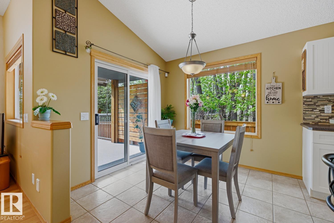
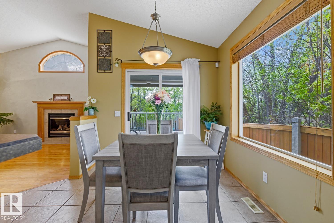
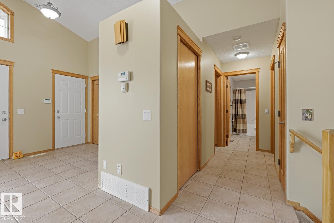
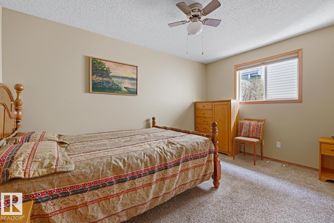
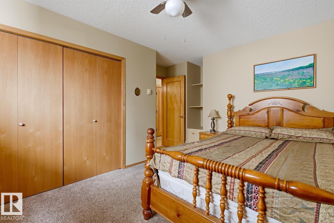
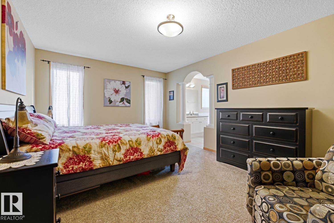
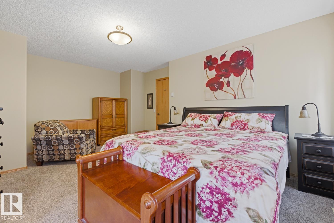
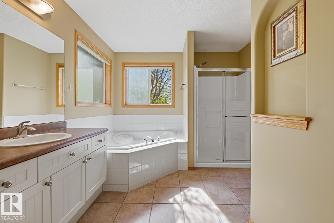
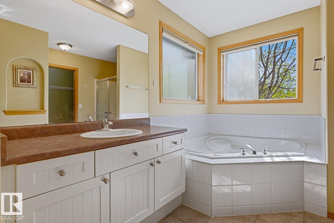
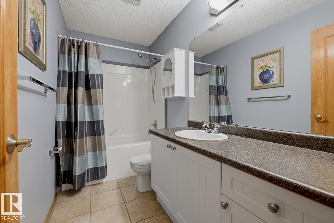
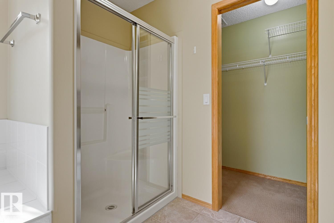
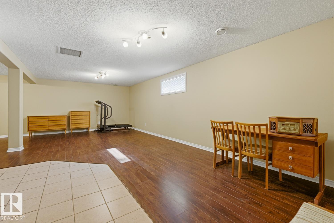
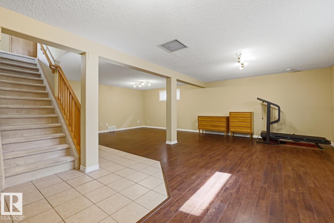
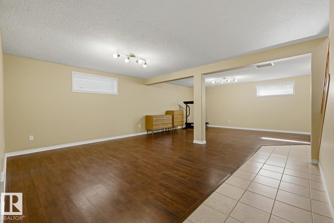
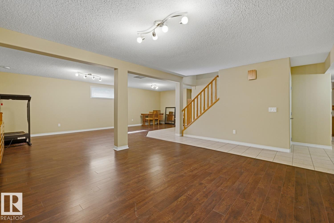
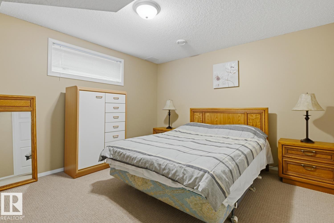
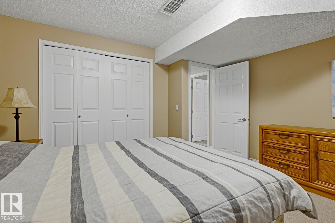
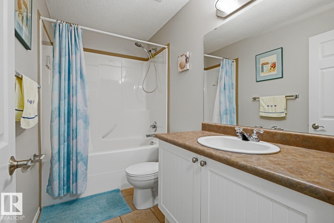
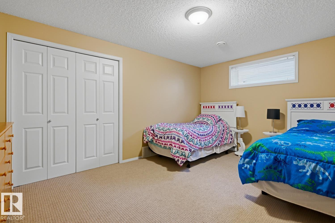
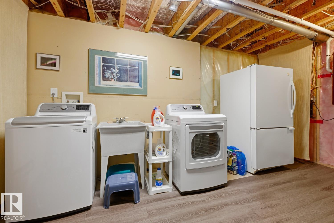
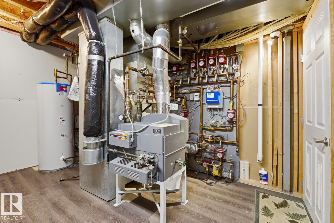
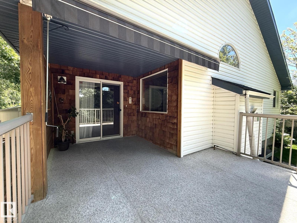
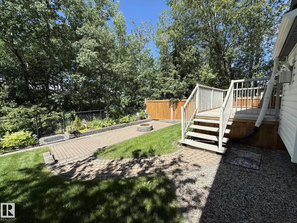
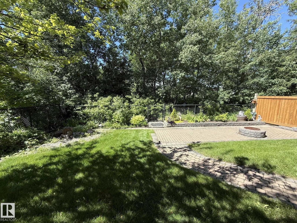
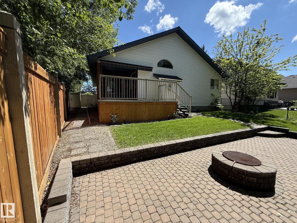
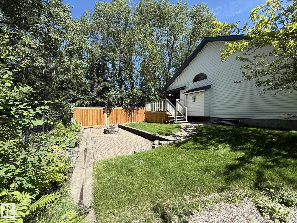
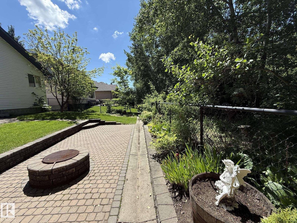
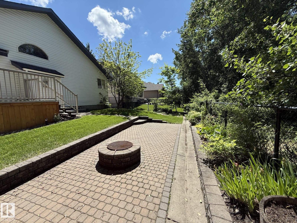
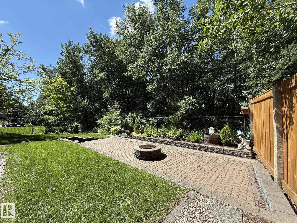
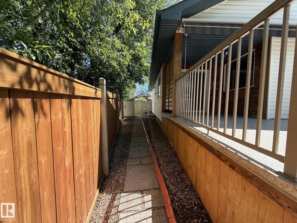
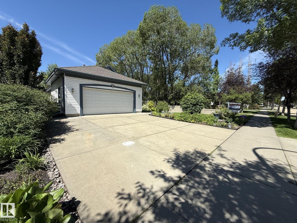
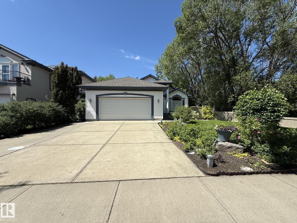
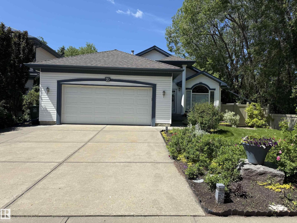
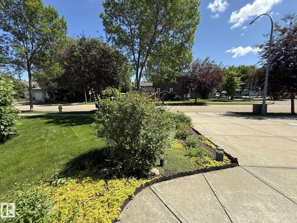
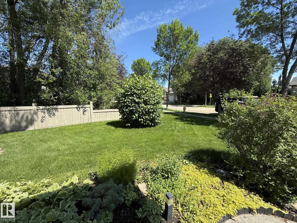
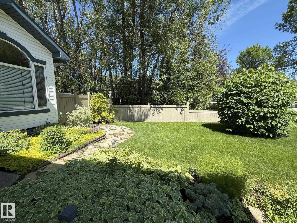
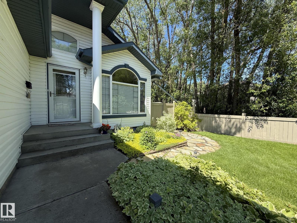
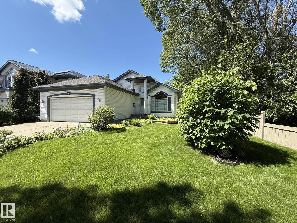
Stunning! Backing onto Greenspace; this stunning bungalow offers the perfect blend of comfort & privacy. Meticulously maintained & move-in ready, this home impresses w/ its spacious foyer, vaulted ceilings, rich hardwood & tile flooring throughout the main level. The bright white kitchen features a raised eating bar, beautiful backsplash & loads of workspace. The spacious breakfast nook opens directly onto the incredible backyard oasis, while the cozy family room w/ gas fireplace is perfect to unwind. The luxurious primary suite has a walk-in closet & a 4-piece ensuite w/ a corner jacuzzi tub & a separate shower. There's a front den, convenient main floor laundry & an In-Floor Heated Oversized Dub Att Garage adds to the home’s exceptional functionality. The fully developed basement is warmed w/ In-Floor Heating & features 2 extra bedrooms, a large rec room, full bath, utility area & ample storage space; ideal for family & guests. Come & fall in love. (Roof: 2017/Deck 2018) Spacious LOT @ 6,312 sq ft. (id:53676)
| Bathroom Total | 3 | Bedrooms Total | 4 |
| Amenities | Ceiling - 10ft, Ceiling - 9ft, Vinyl Windows | Appliances | Dishwasher, Dryer, Garage Door Opener Remote(s), Garage Door Opener, Garburator, Microwave Range Hood Combo, Storage Shed, Stove, Central Vacuum, Washer, Window Coverings, Two Refrigerators |
| Architectural Style | Bungalow | Basement Development | Finished |
| Basement Type | Full (finished) | Ceiling Type | Vaulted |
| Constructed Date | 2002 | Construction Style Attachment | Detached |
| Fire Protection | Smoke Detectors | Fireplace Fuel | Gas |
| Fireplace Present | Yes | Fireplace Type | Unknown |
| Heating Type | Forced Air, In Floor Heating | Stories Total | 1 |
| Size Interior | 1553 Sqft | Type | House |
| Attached Garage |
| Acreage | No | Fence Type | Fence |
| Land Amenities | Park, Golf Course, Playground, Schools, Shopping | Size Irregular | 588.4 |
| Size Total | 588.4 M2 | Size Total Text | 588.4 M2 |
| Level | Type | Dimensions |
|---|---|---|
| Basement | Bedroom 3 | 4.49 m x 3.31 m |
| Basement | Bedroom 4 | 3.73 m x 3.91 m |
| Basement | Storage | 2.08 m x 2.36 m |
| Basement | Utility Room | 4.68 m x 3.91 m |
| Main Level | Living Room | 3.44 m x 3.82 m |
| Main Level | Dining Room | 2.57 m x 2.58 m |
| Main Level | Kitchen | 4.72 m x 5.87 m |
| Main Level | Family Room | 4.2 m x 4.1 m |
| Main Level | Primary Bedroom | 5.38 m x 4.02 m |
| Main Level | Bedroom 2 | 4.16 m x 3.66 m |
| Main Level | Storage | 2.02 m x 1.32 m |

Start Your Mortgage Application
