
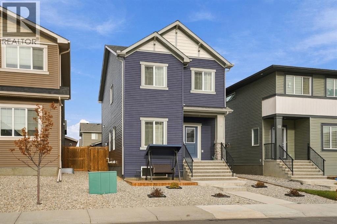
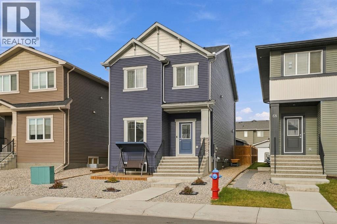
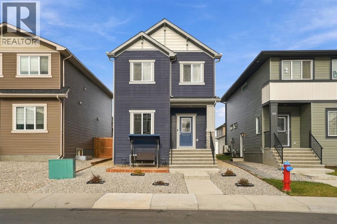
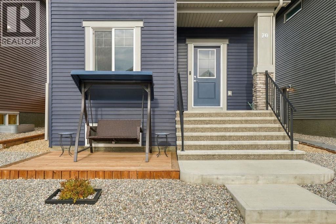
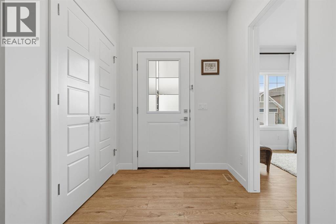
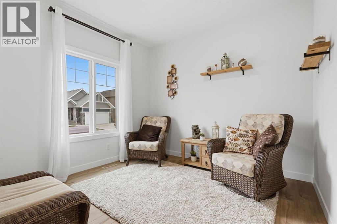
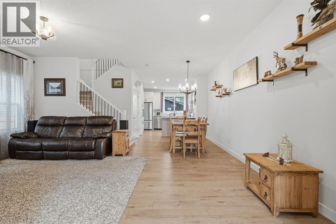
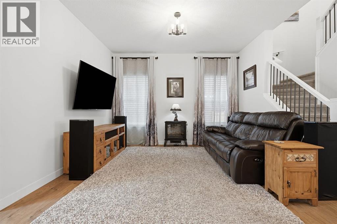
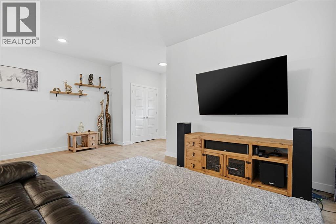
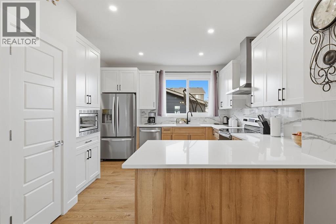
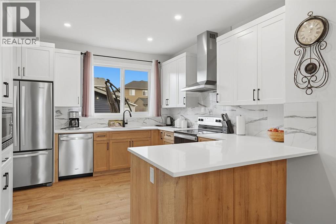
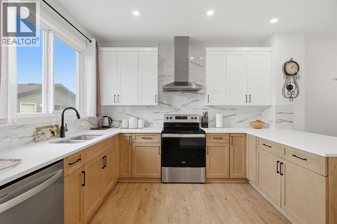
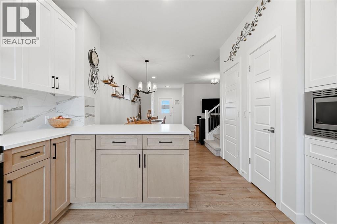
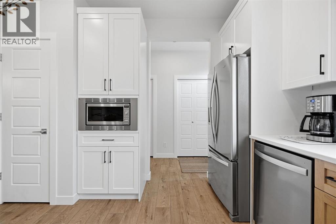
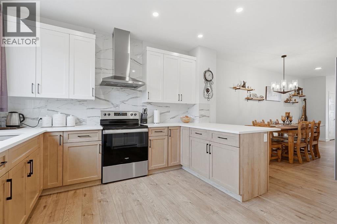
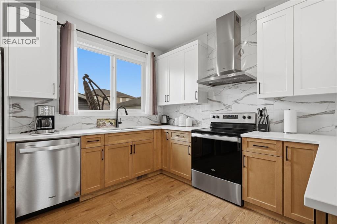
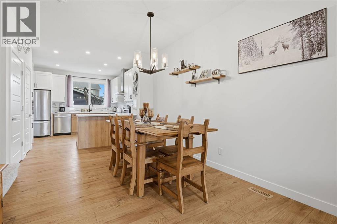
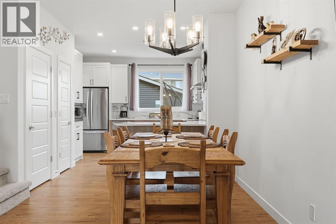
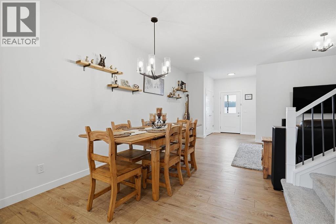
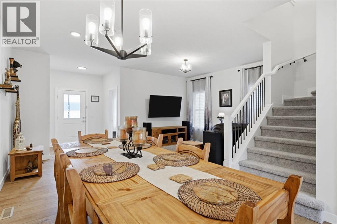
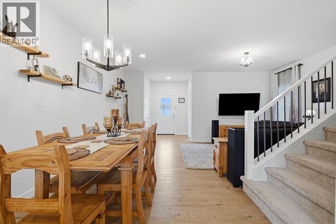
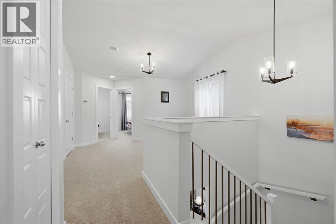
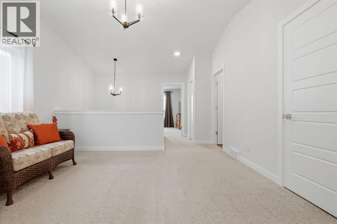
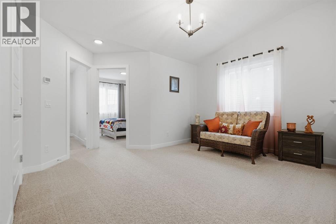
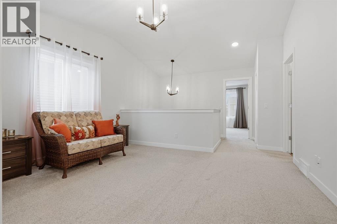
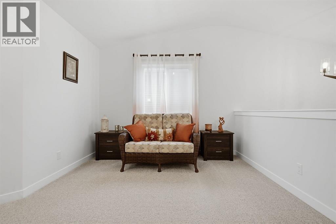
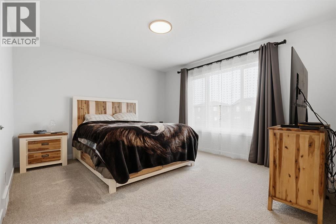
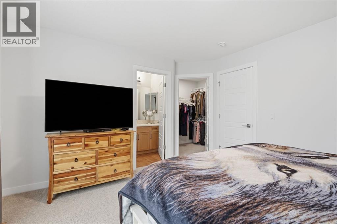
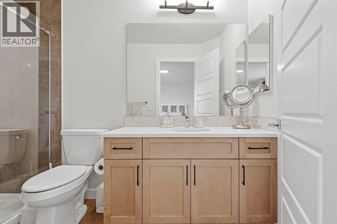
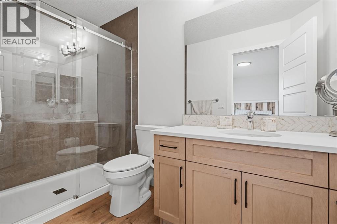
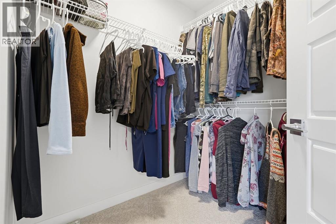
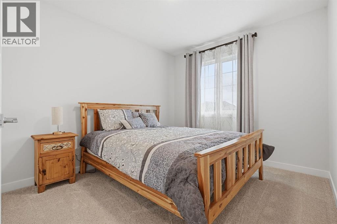
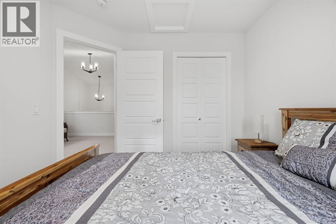
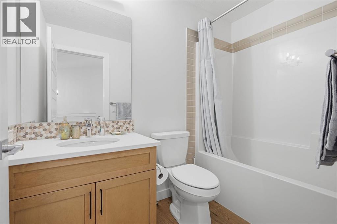
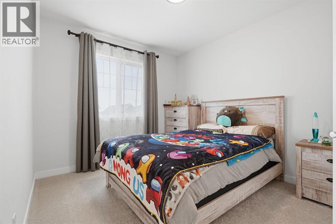
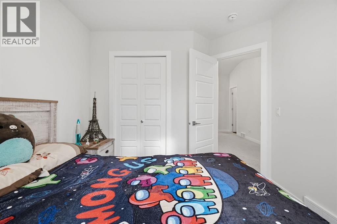
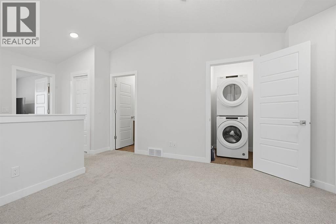
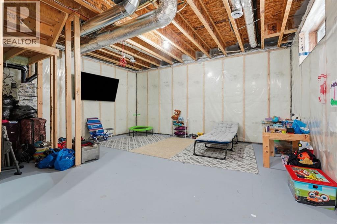
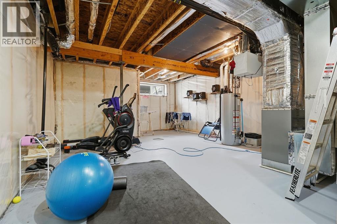
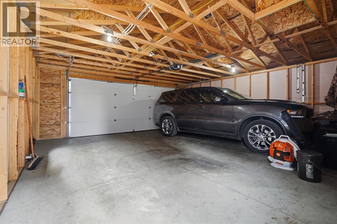
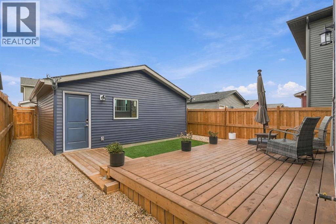
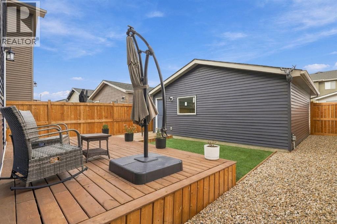
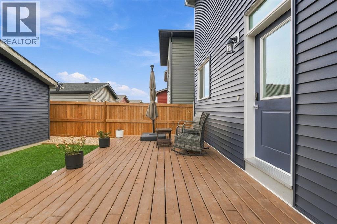
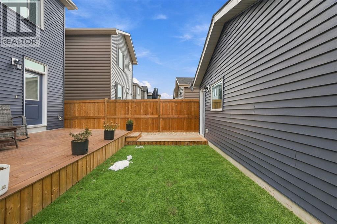
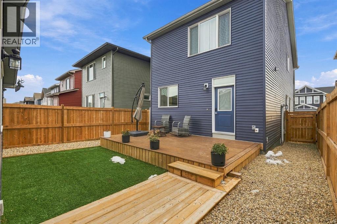
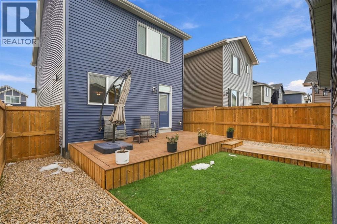
Step into a haven where modern living harmonizes with serene landscapes, nestled within the beautiful community of D’Arcy Ranch in Okotoks. This beautiful two-story house offers a remarkable 1,741 square feet above grade, 9' cleanings, a thoughtfully designed open floor plan which welcomes you with luxury vinyl plank flooring, quartz countertops that elevate the kitchen and create a space perfect for culinary adventures. Three bedrooms upstairs provide comfortable retreats, including one boasting a luxurious ensuite bath and walk-in closet, alongside another featuring a convenient three-piece bathroom. Down below, the unfinished basement awaits your personalization, offering flexibility to craft your ideal space. The double-detached garage provides secure parking for two vehicles, ensuring convenience and peace of mind, while a deck extends outwards, inviting you to savour moments outdoors within your private backyard setting. With low-maintenance landscaping, your time will be spent enjoying your surroundings, which include nearby parks, playgrounds, schools, shopping, sidewalks, streetlights, and walking/bike paths. This residence is more than just a house; it’s a place to call home, where comfort, style, and community converge. (id:53676)
| Bathroom Total | 3 | Bedrooms Above Ground | 3 |
| Bedrooms Total | 3 | Appliances | Refrigerator, Dishwasher, Stove, Microwave, Window Coverings, Garage Door Opener, Washer & Dryer |
| Basement Development | Unfinished | Basement Features | Separate Entrance |
| Basement Type | Full (unfinished) | Constructed Date | 2022 |
| Construction Style Attachment | Detached | Cooling Type | None |
| Exterior Finish | Vinyl Siding | Flooring Type | Carpeted, Vinyl Plank |
| Foundation Type | Poured Concrete | Half Bath Total | 1 |
| Heating Fuel | Natural Gas | Heating Type | Forced Air |
| Stories Total | 2 | Size Interior | 1741 Sqft |
| Total Finished Area | 1741.15 Sqft | Type | House |
| Detached Garage | 2 |
| Other |
| Acreage | No | Fence Type | Fence |
| Land Amenities | Park, Playground, Schools, Shopping | Size Depth | 33.95 M |
| Size Frontage | 9.15 M | Size Irregular | 310.64 |
| Size Total | 310.64 M2|0-4,050 Sqft | Size Total Text | 310.64 M2|0-4,050 Sqft |
| Zoning Description | Tn |
| Level | Type | Dimensions |
|---|---|---|
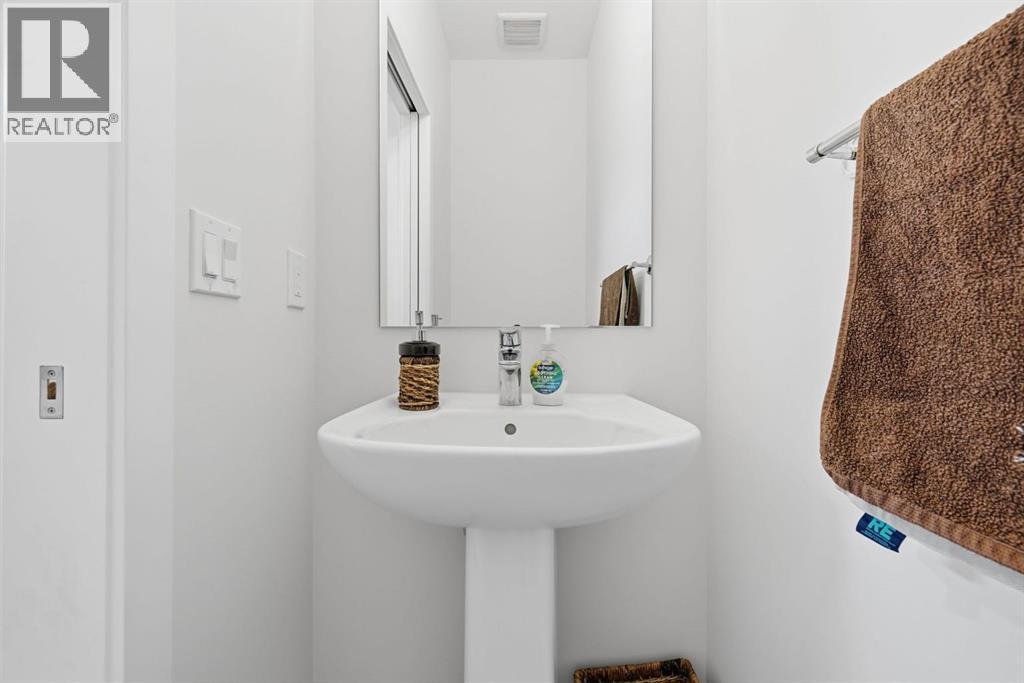
| Main Level | 2pc Bathroom | 6.42 Ft x 2.83 Ft |
| Main Level | Den | 9.83 Ft x 10.50 Ft |
| Main Level | Dining Room | 9.92 Ft x 10.08 Ft |
| Main Level | Kitchen | 12.25 Ft x 13.25 Ft |
| Main Level | Living Room | 18.92 Ft x 12.25 Ft |
| Upper Level | 3pc Bathroom | 5.00 Ft x 10.17 Ft |
| Upper Level | 4pc Bathroom | 4.92 Ft x 8.00 Ft |
| Upper Level | Bedroom | 9.17 Ft x 10.92 Ft |
| Upper Level | Bedroom | 9.17 Ft x 11.50 Ft |
| Upper Level | Family Room | 13.42 Ft x 13.67 Ft |
| Upper Level | Primary Bedroom | 14.08 Ft x 12.08 Ft |

Start Your Mortgage Application
