
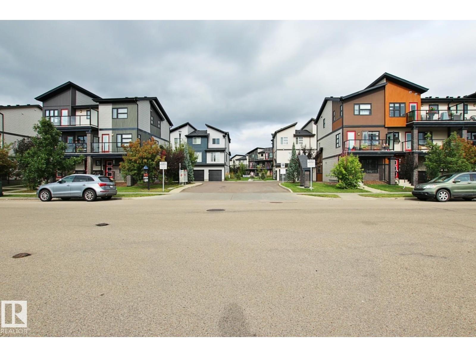
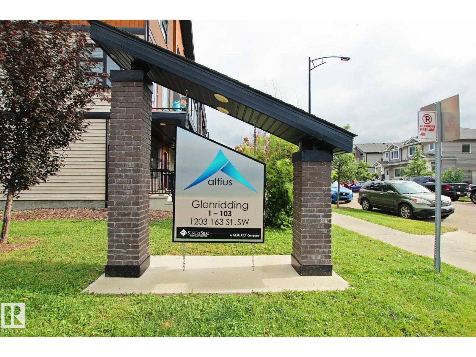
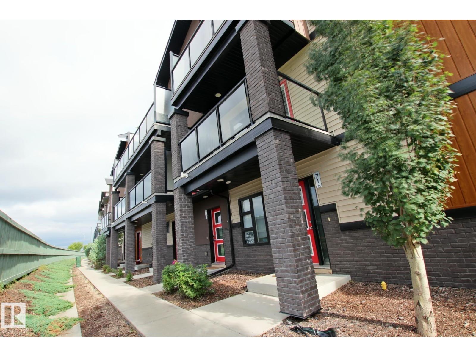
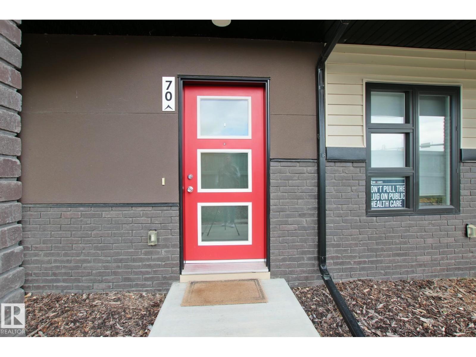
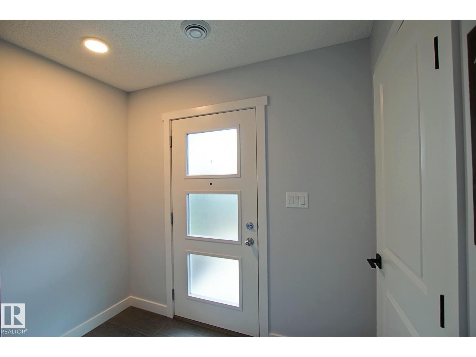
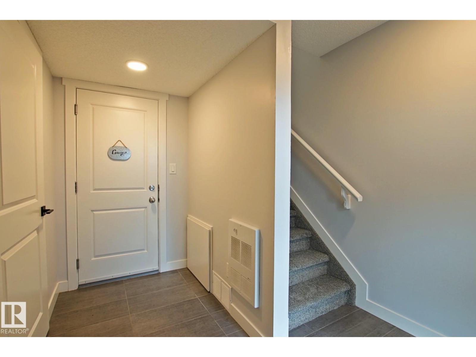
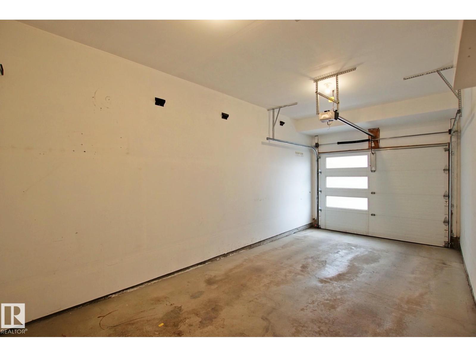
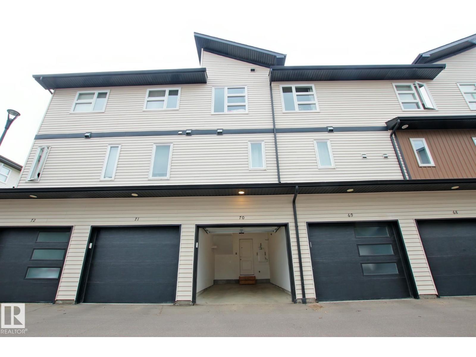
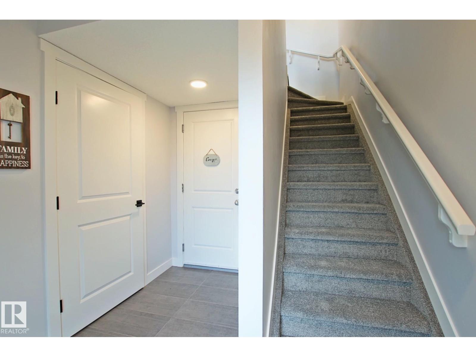
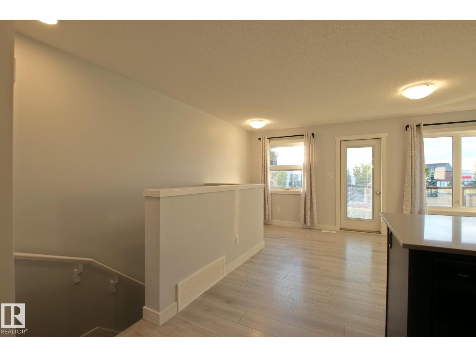
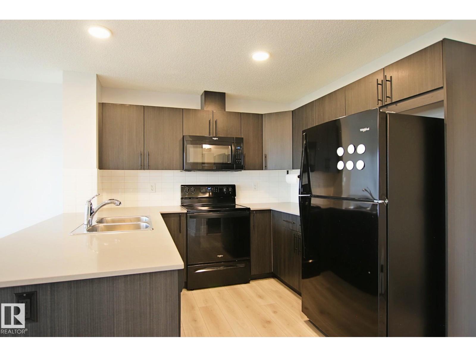
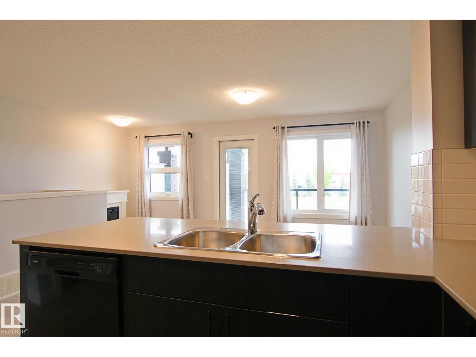
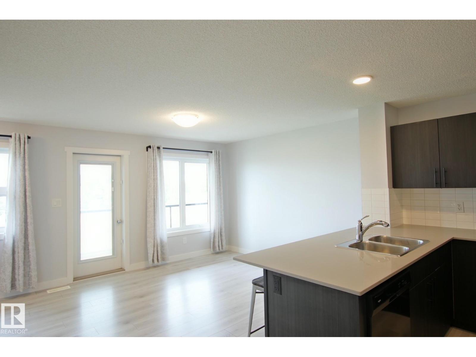
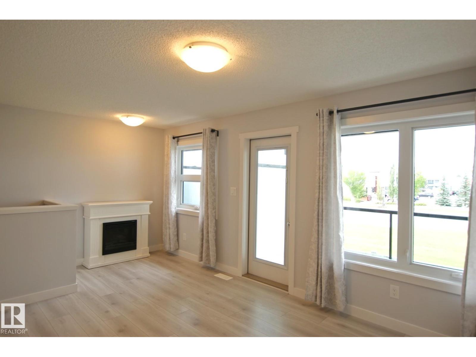
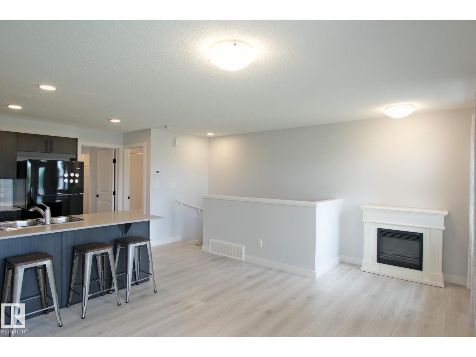
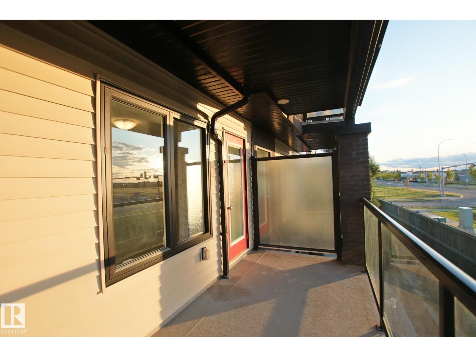
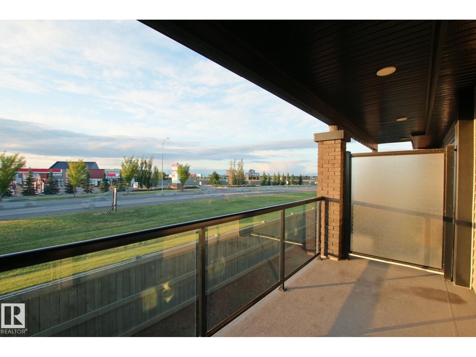
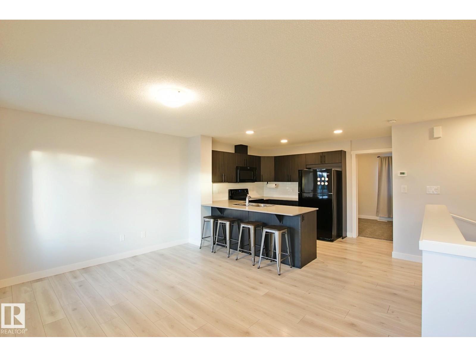
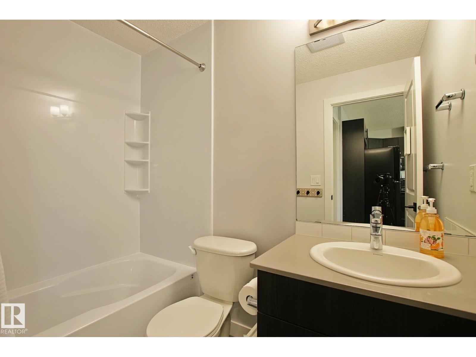
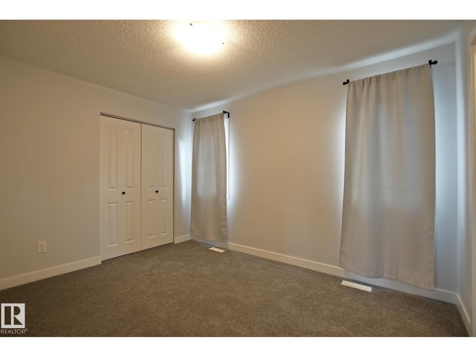
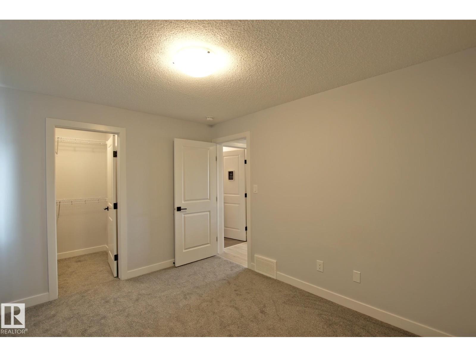
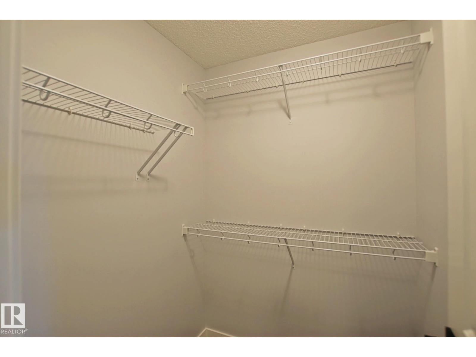
The best priced townhouse in all of the Windermere/Glennridding area and a great option for the Buyer who wants to live in SW Edmonton. The Altius in Glenridding is an attractive townhouse complex with modern elevations and attached garages. This unit shows as if it was brand new and is a turn key home that is ready for it's next owner. Beautifully finished from head to toe that greet you every time you enter the garage or the front the door. Unobstructed sightlines gives you an amazing sky views that allows great natural light in the unit and for owners to catch countless sunsets from either inside the living room or out on the covered deck. Single attached garage keeps your car protected from the elements and lets home owners enter straight into their unit. New carpet, vinyl plank flooring, electric fireplace and more. It leaves one to question, is this the perfect home for you? (id:53676)
| Bathroom Total | 1 | Bedrooms Total | 1 |
| Appliances | Dishwasher, Dryer, Garage Door Opener, Microwave Range Hood Combo, Refrigerator, Stove, Washer, Window Coverings | Architectural Style | Bungalow |
| Basement Type | None | Constructed Date | 2018 |
| Construction Style Attachment | Attached | Fireplace Fuel | Electric |
| Fireplace Present | Yes | Fireplace Type | Unknown |
| Heating Type | Forced Air | Stories Total | 1 |
| Size Interior | 684 Sqft | Type | Row / Townhouse |
| Attached Garage |
| Acreage | No | Land Amenities | Public Transit, Shopping |
| Size Irregular | 121.52 | Size Total | 121.52 M2 |
| Size Total Text | 121.52 M2 |
| Level | Type | Dimensions |
|---|---|---|
| Lower Level | Utility Room | Measurements not available |
| Upper Level | Living Room | Measurements not available |
| Upper Level | Kitchen | Measurements not available |
| Upper Level | Primary Bedroom | Measurements not available |

Start Your Mortgage Application
