
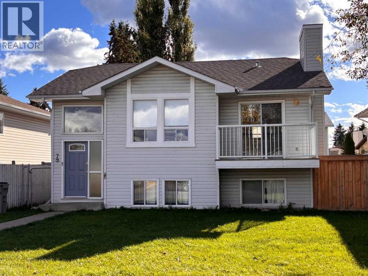
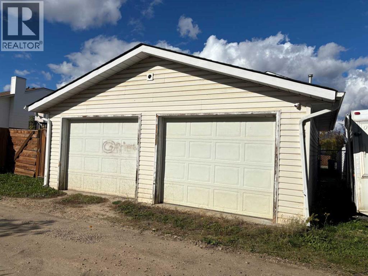
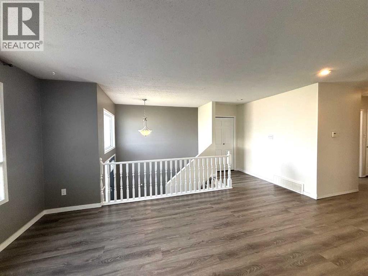
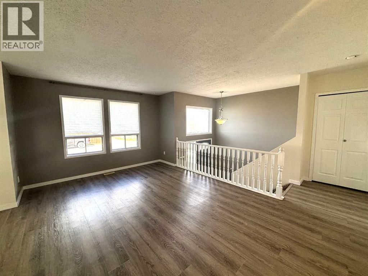
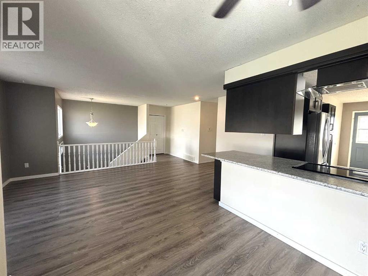
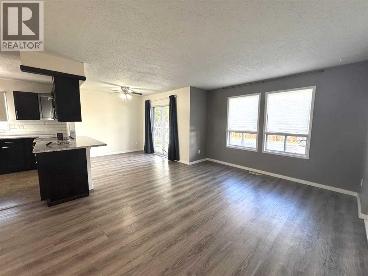
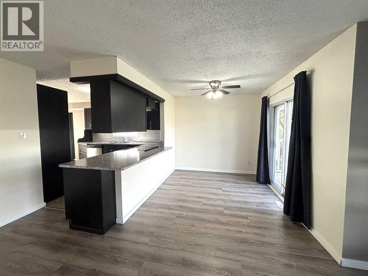
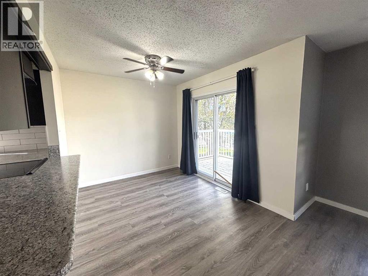
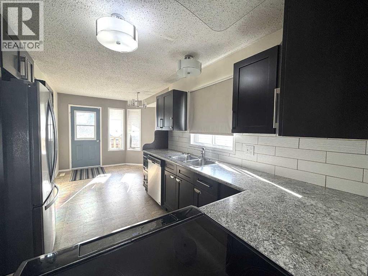
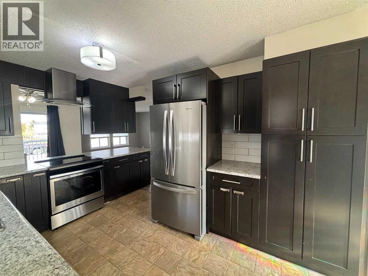
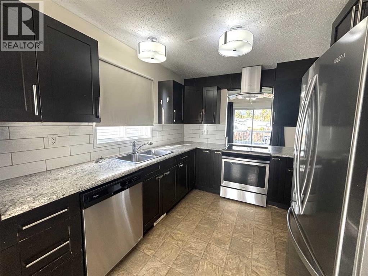
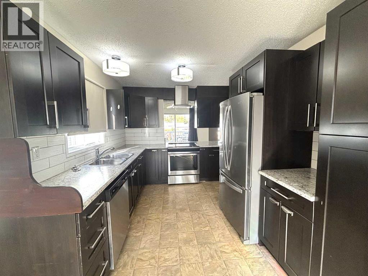
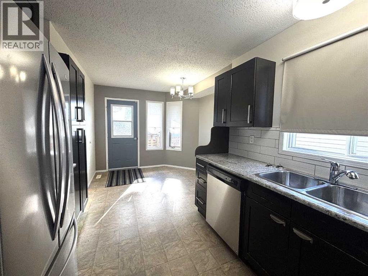
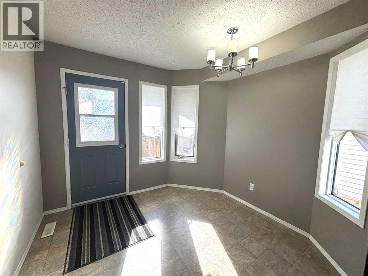
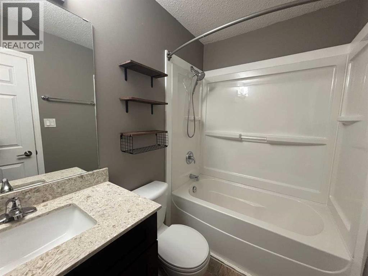
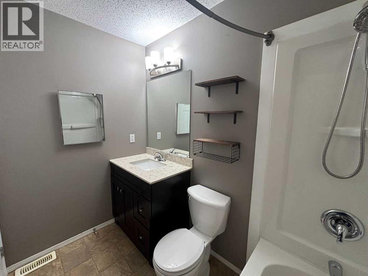
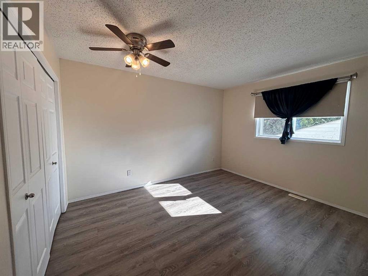
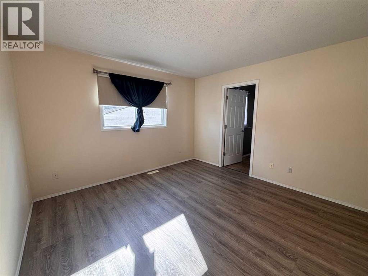
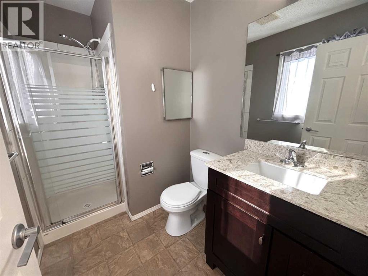
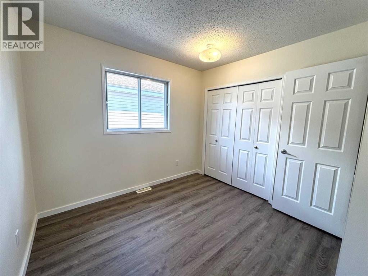
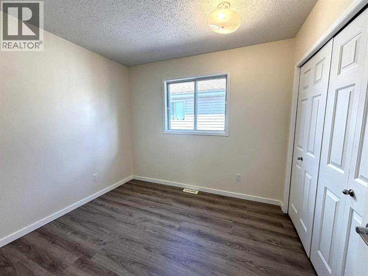
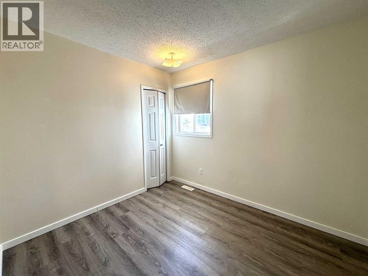
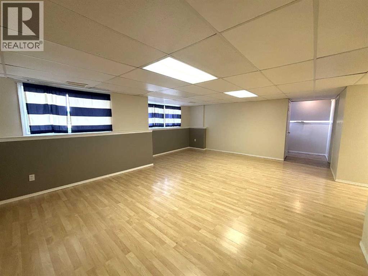
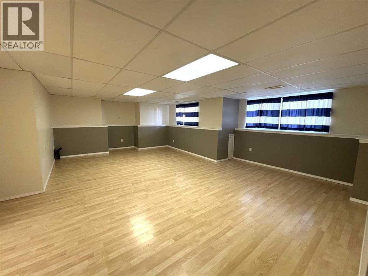
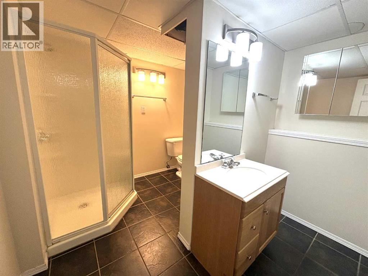
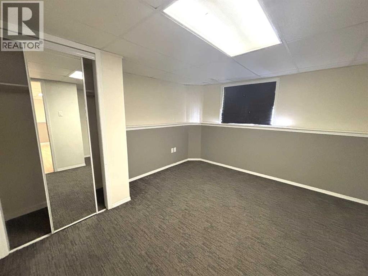
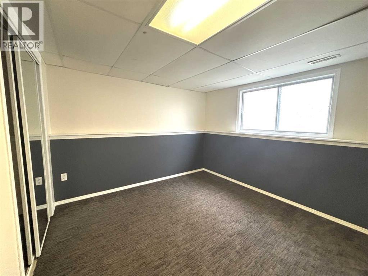
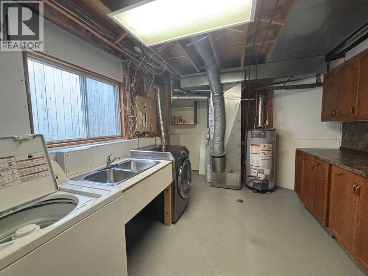
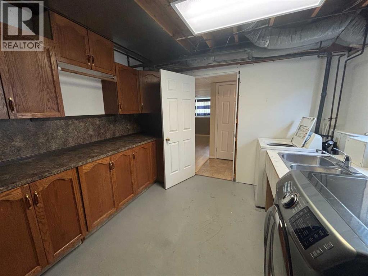
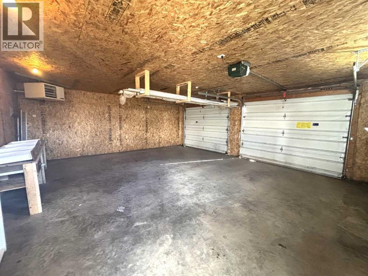
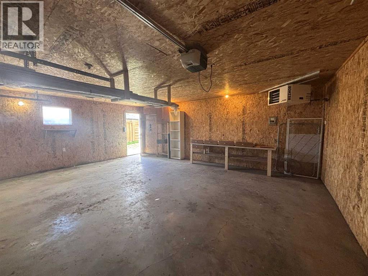
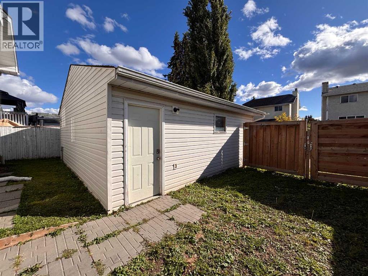
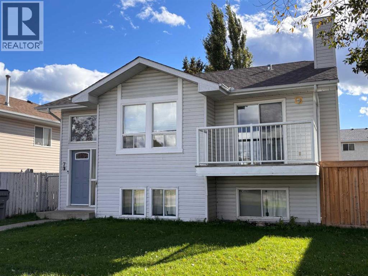
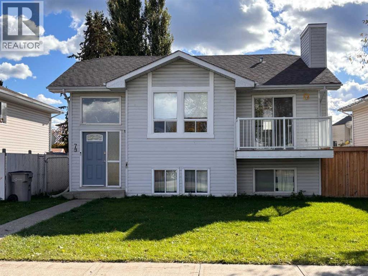
" RENOVATED 5 BEDROOM / 3 BATHROOM HOME WITH DOUBLE HEATED GARAGE !!!" This 1990 bi-level is fully finished and comes with all appliances , a double detached heated garage, fenced yard and is ready for immediate possession. Renovations were mostly done in 2018 that included new shingles, new chocolate brown kitchen cabinets, new flooring on the main level and basement, new bathroom countertops, new light fixtures to name a few. Beautiful vinyl plank flooring on the main level will impress. The main level offers a large living room and dining room, impressive kitchen which also has a separate eating nook, a fully renovated main bathroom, 3 bedrooms, with the primary bedroom having its own ensuite. The developed lower level has an enormous family room , 2 more large bedrooms, a 3rd bathroom and a large laundry room with extra cabinets for storage. The yard is all fenced with a gate for your small RV, and the property also offers a double detached heated garage . This home in in a cul-de-sac with minimal traffic and this great home is a stone's throw from Rotary Park. There are lots of large windows in this home to bring in the natural light and this package is offered at a great price!! (id:53676)
| Bathroom Total | 3 | Bedrooms Above Ground | 3 |
| Bedrooms Below Ground | 2 | Bedrooms Total | 5 |
| Appliances | Washer, Refrigerator, Dishwasher, Stove, Dryer, Window Coverings, Garage Door Opener | Architectural Style | Bi-level |
| Basement Development | Finished | Basement Type | Full (finished) |
| Constructed Date | 1990 | Construction Style Attachment | Detached |
| Cooling Type | None | Exterior Finish | Vinyl Siding |
| Flooring Type | Carpeted, Ceramic Tile, Laminate | Foundation Type | Poured Concrete |
| Heating Fuel | Natural Gas | Heating Type | Forced Air |
| Stories Total | 1 | Size Interior | 1194 Sqft |
| Total Finished Area | 1194 Sqft | Type | House |
| Detached Garage | 2 |
| Garage | |
| Heated Garage |
| Acreage | No | Fence Type | Fence |
| Land Amenities | Airport, Golf Course, Park, Playground, Recreation Nearby, Schools, Shopping, Water Nearby | Landscape Features | Landscaped, Lawn |
| Size Depth | 32 M | Size Frontage | 12.8 M |
| Size Irregular | 4410.00 | Size Total | 4410 Sqft|4,051 - 7,250 Sqft |
| Size Total Text | 4410 Sqft|4,051 - 7,250 Sqft | Zoning Description | R-1c Low Density Residential |
| Level | Type | Dimensions |
|---|---|---|
| Lower Level | Family Room | 21.17 Ft x 17.17 Ft |
| Lower Level | Bedroom | 13.42 Ft x 13.25 Ft |
| Lower Level | Bedroom | 11.50 Ft x 10.25 Ft |
| Lower Level | 3pc Bathroom | .00 Ft x .00 Ft |
| Lower Level | Furnace | .00 Ft x .00 Ft |
| Main Level | Other | 6.67 Ft x 4.92 Ft |
| Main Level | Living Room | 17.25 Ft x 11.58 Ft |
| Main Level | Dining Room | 10.50 Ft x 8.75 Ft |
| Main Level | Kitchen | 10.42 Ft x 9.17 Ft |
| Main Level | Other | 9.17 Ft x 8.92 Ft |
| Main Level | 4pc Bathroom | .00 Ft x .00 Ft |
| Main Level | Primary Bedroom | 12.50 Ft x 11.92 Ft |
| Main Level | Bedroom | 10.42 Ft x 9.75 Ft |
| Main Level | Bedroom | 9.92 Ft x 8.50 Ft |
| Main Level | 3pc Bathroom | .00 Ft x .00 Ft |

Start Your Mortgage Application
