
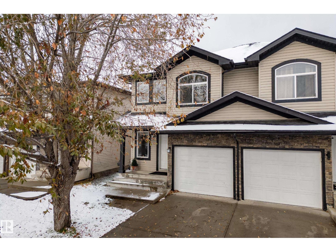
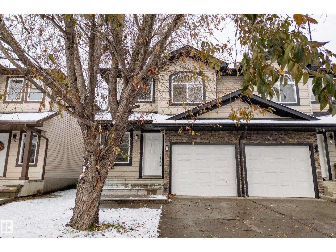
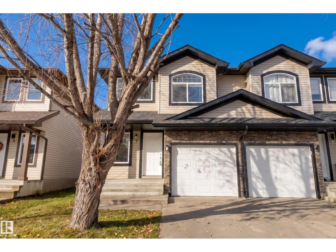
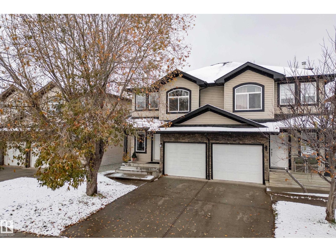
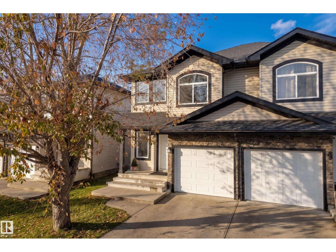
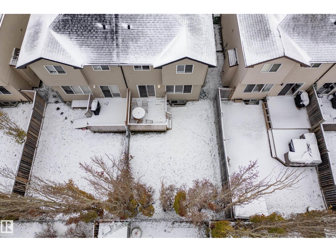
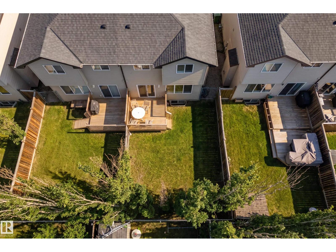
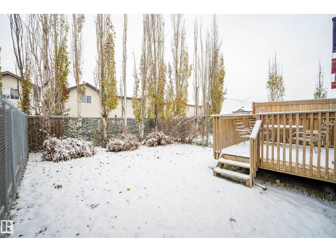
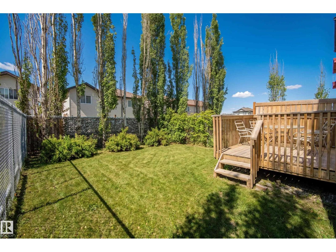
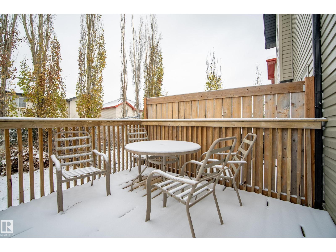
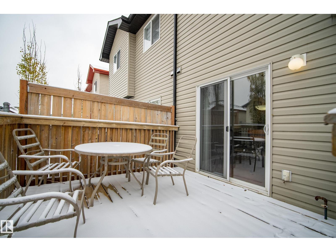
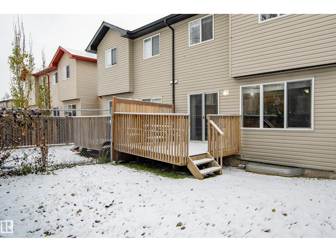
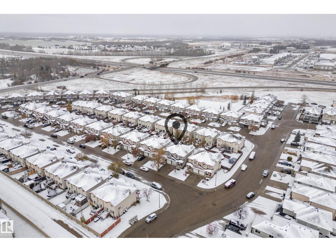
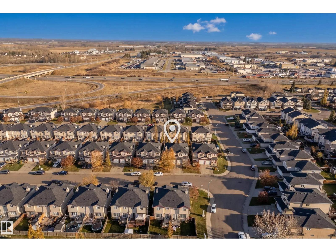
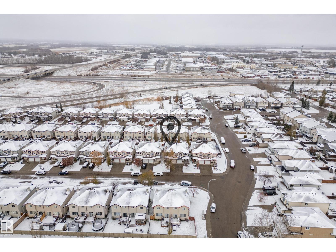
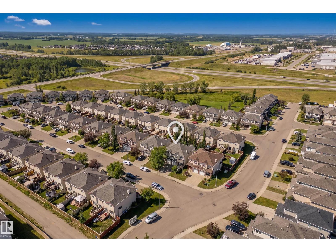
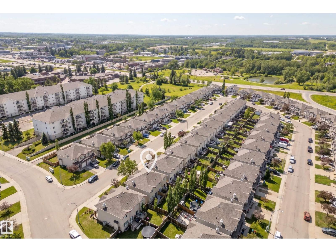
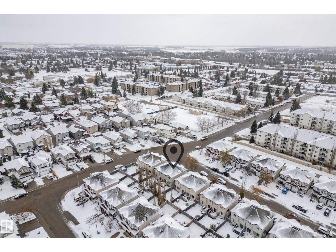
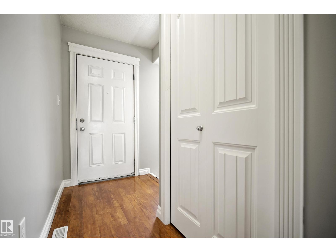
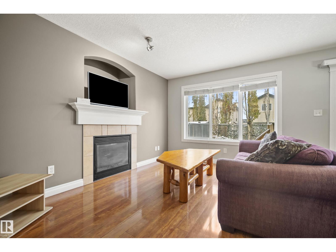
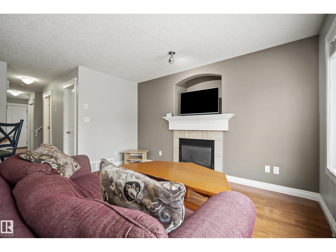
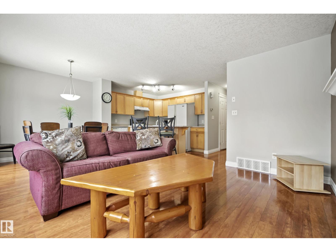
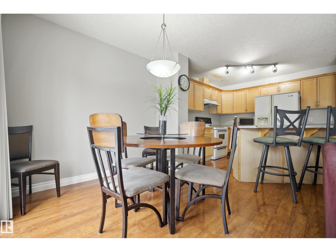
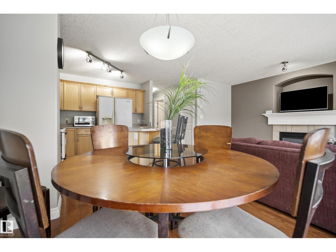
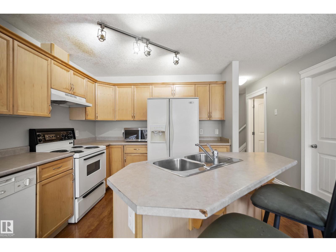
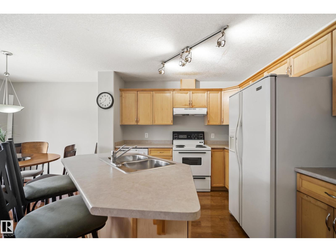
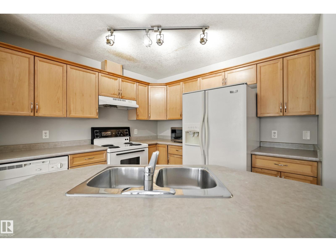
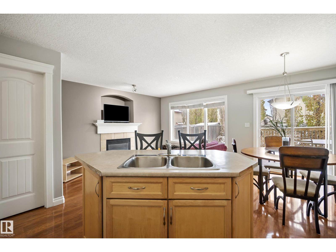
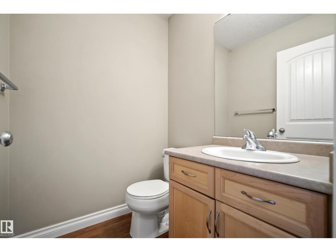
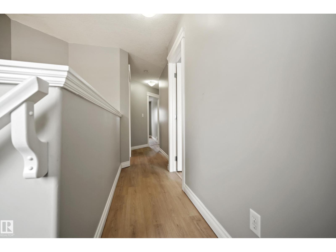
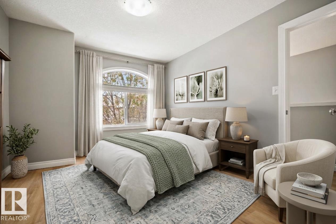
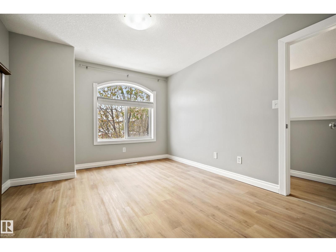
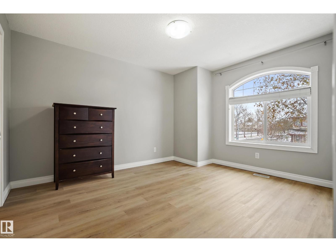
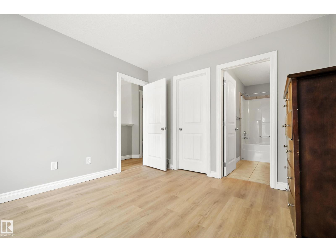
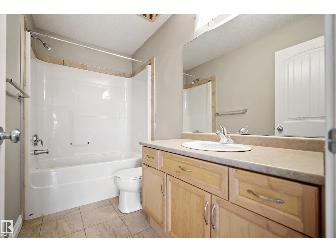
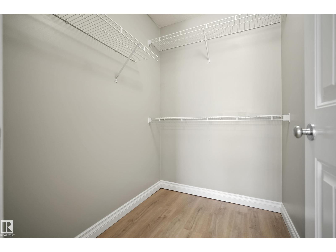
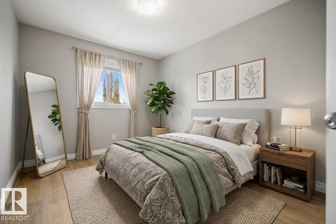
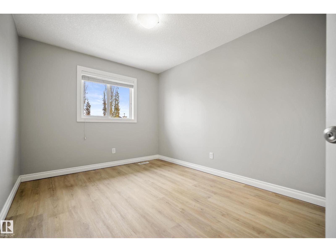
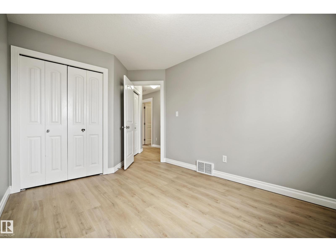
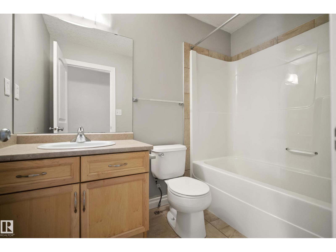
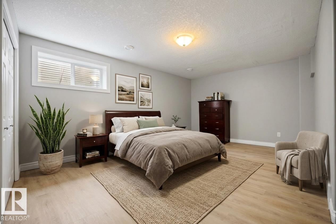
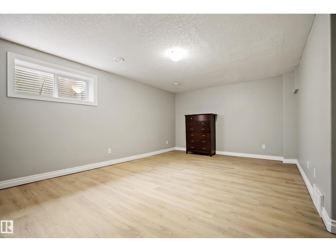
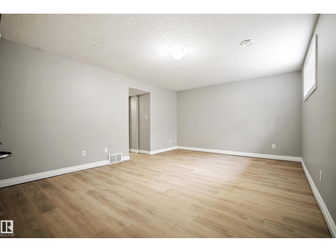
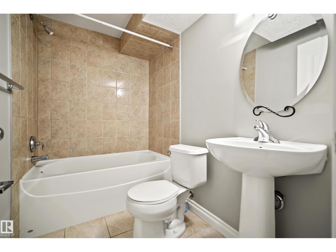
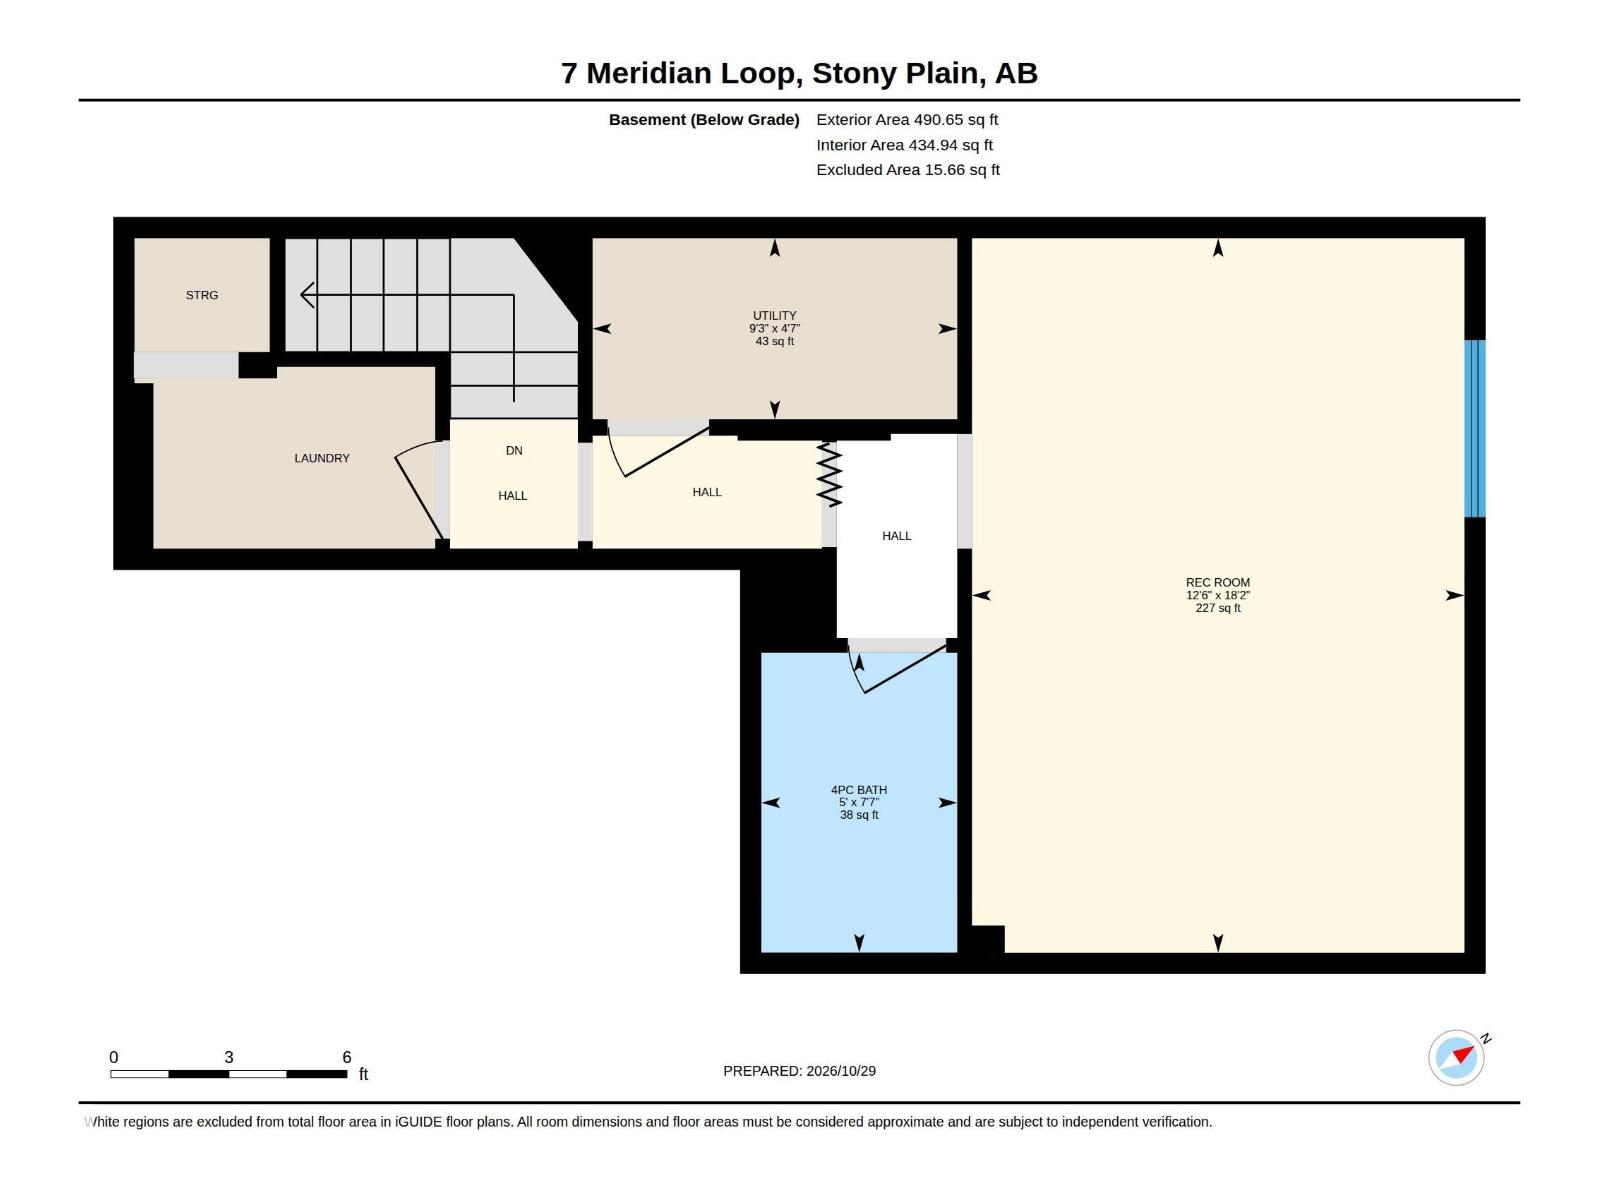
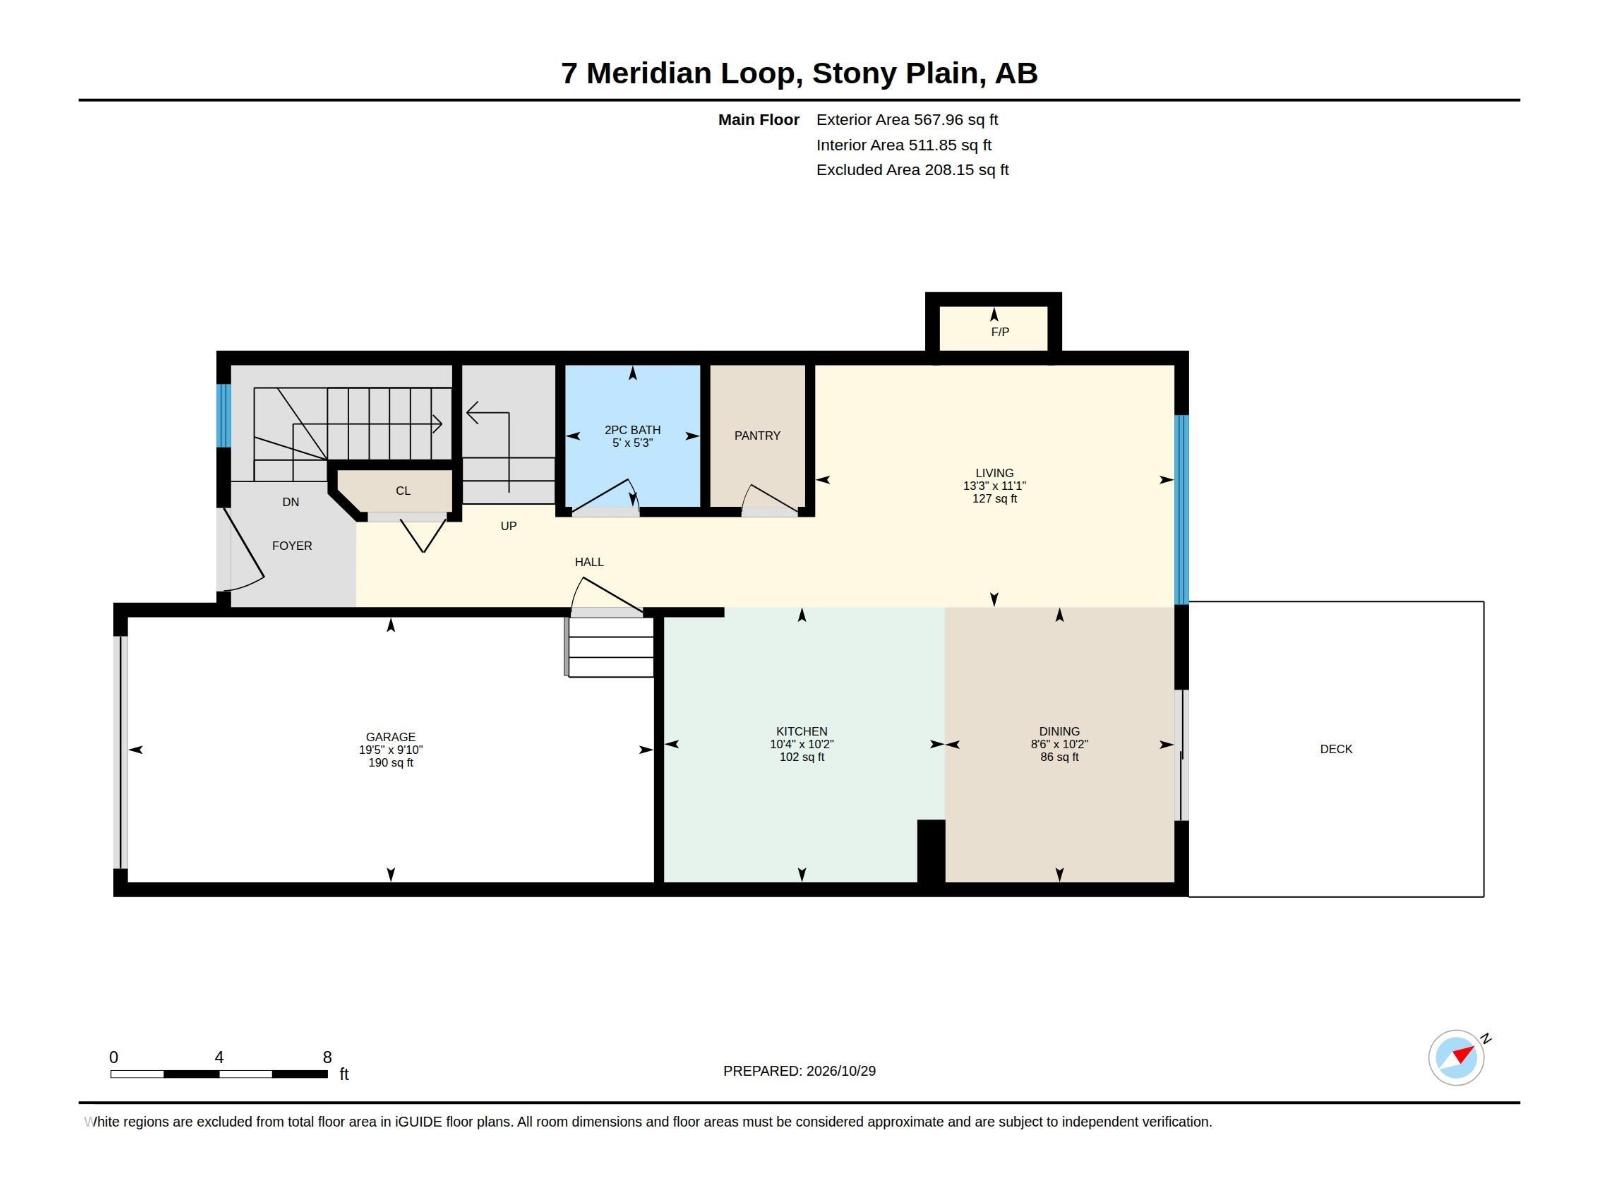
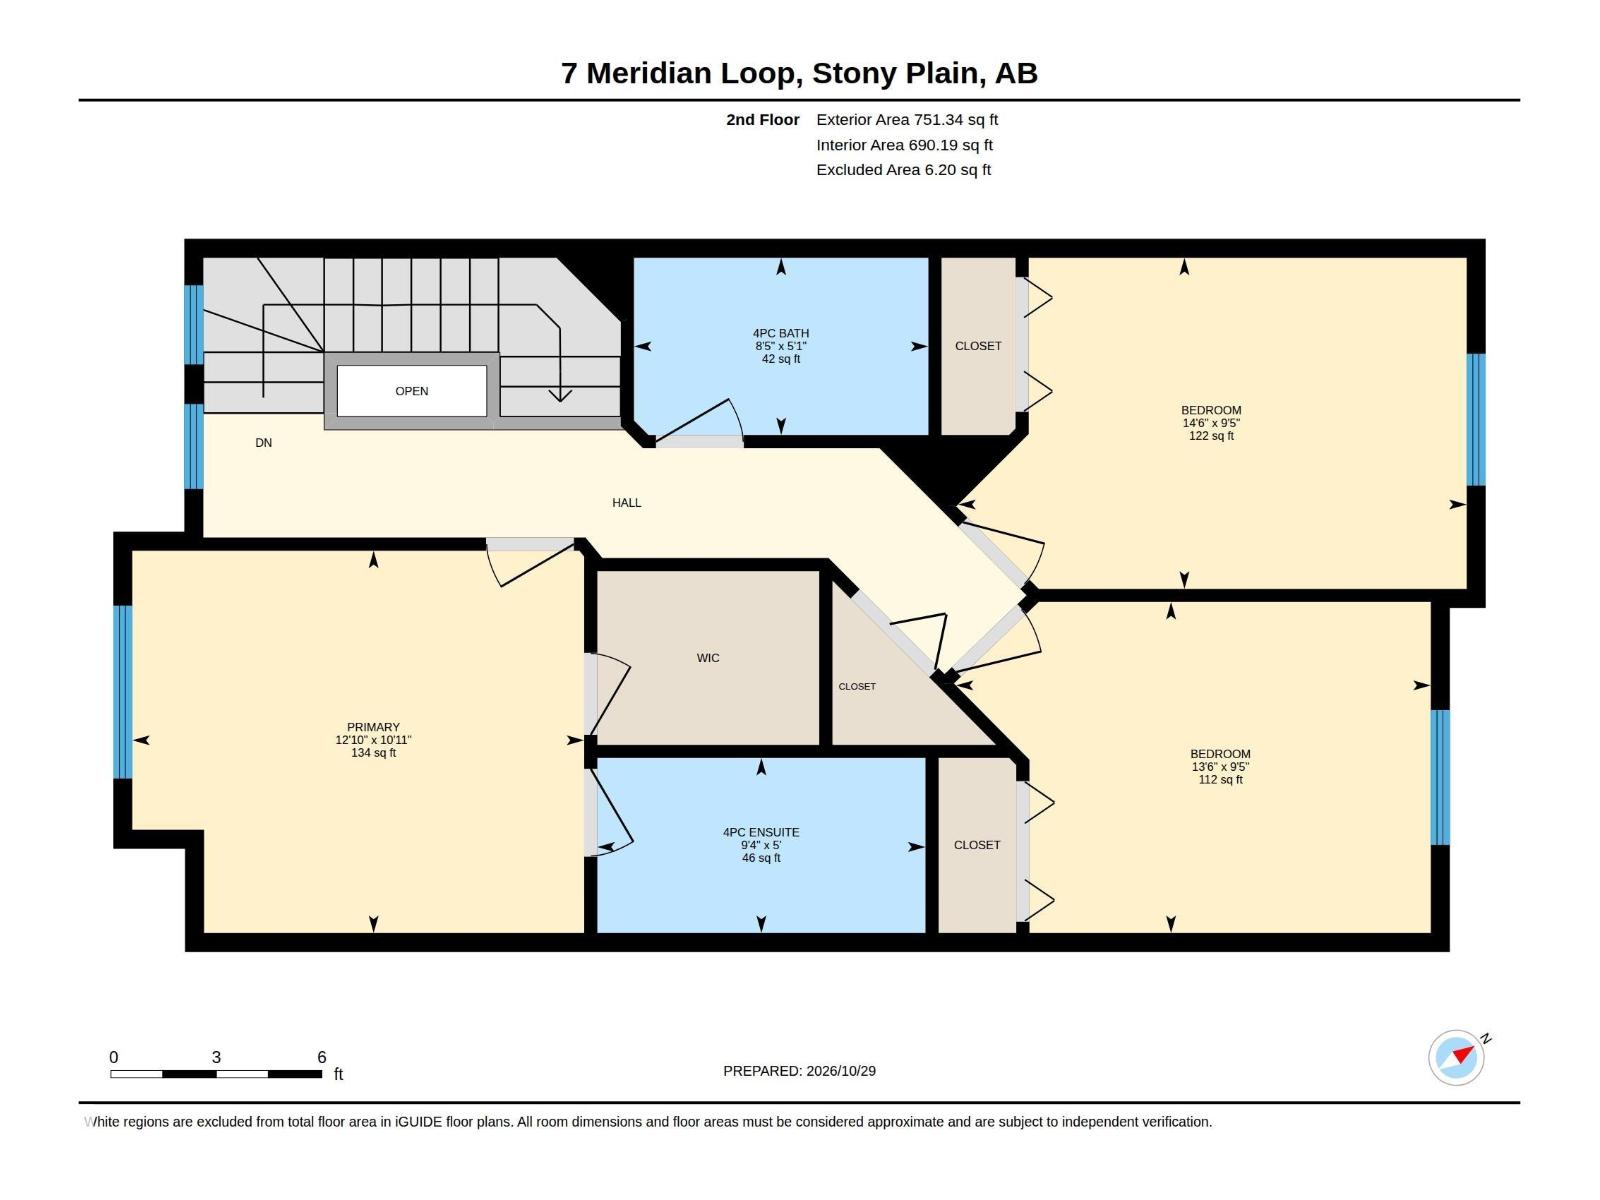
Welcome to this beautifully refreshed property offering an outstanding location with easy access to commuter roads and walking distance to all local amenities in the quaint community of Stony Plain. Featuring just under 2,000 sq. ft. of total living space, this home features 3 bedrooms and 4 bathrooms. The upper level consists of the primary bedroom including a 4-pce ensuite and walk-in closet. The main floor hosts the spacious kitchen with walk in pantry and dining room adjacent the living room with gas fireplace. Patio doors to the deck and fully fenced yard. Downstairs, the fully finished basement is home to a large recreational room—ideal for extra living space or a potential 4th bedroom—along with a 4-pce bath. Completing the property is a single attached 20'x10' garage and central A/C. Outstanding updates include new paint (2026), new flooring in the basement and upper level (2026), new shingles (2026), and hot water tank (2019) This property is move-in ready and can be a quick possession. (id:53676)
| Bathroom Total | 4 | Bedrooms Total | 3 |
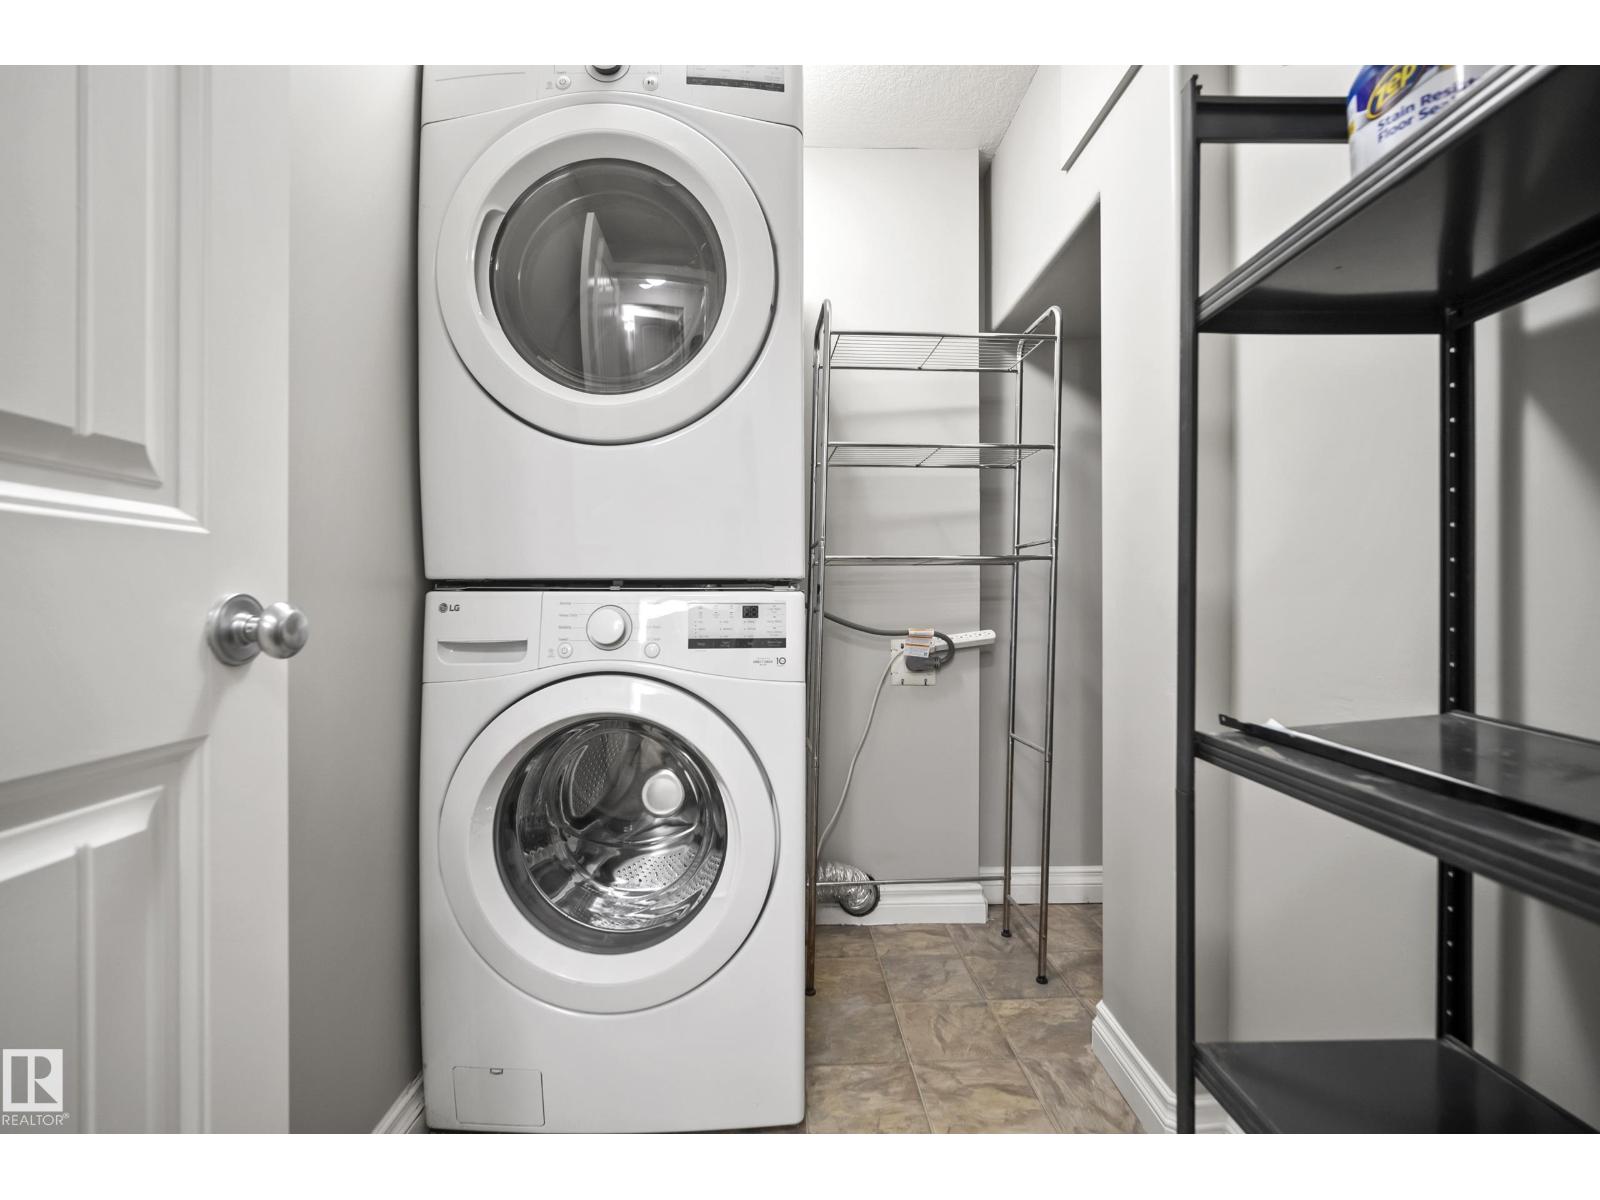
| Amenities | Vinyl Windows | Appliances | Dishwasher, Dryer, Garage Door Opener, Refrigerator, Stove, Washer |
| Basement Development | Finished | Basement Type | Full (finished) |
| Constructed Date | 2007 | Construction Style Attachment | Semi-detached |
| Cooling Type | Central Air Conditioning | Fireplace Fuel | Gas |
| Fireplace Present | Yes | Fireplace Type | Unknown |
| Half Bath Total | 1 | Heating Type | Forced Air |
| Stories Total | 2 | Size Interior | 1319 Sqft |
| Type | Duplex |
| Attached Garage |
| Acreage | No | Fence Type | Fence |
| Land Amenities | Playground, Schools, Shopping | Size Irregular | 215.54 |
| Size Total | 215.54 M2 | Size Total Text | 215.54 M2 |
| Level | Type | Dimensions |
|---|---|---|
| Basement | Family Room | 5.54 m x 3.82 m |
| Main Level | Living Room | 4.05 m x 3.39 m |
| Main Level | Dining Room | 3.1 m x 2.58 m |
| Main Level | Kitchen | 3.16 m x 3.1 m |
| Upper Level | Primary Bedroom | 3.92 m x 3.32 m |
| Upper Level | Bedroom 2 | 4.41 m x 2.87 m |
| Upper Level | Bedroom 3 | 4.12 m x 2.87 m |

Start Your Mortgage Application
