
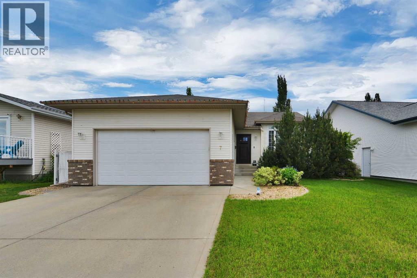
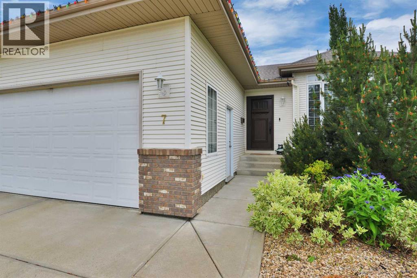
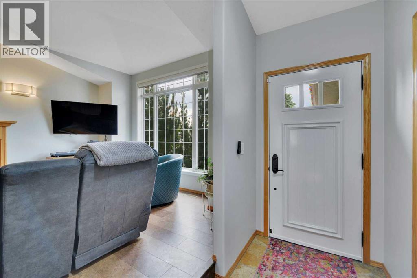
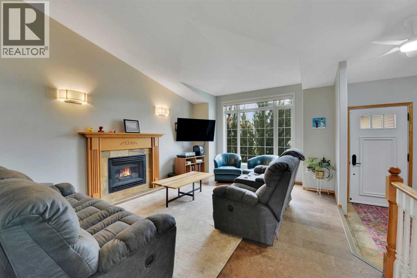
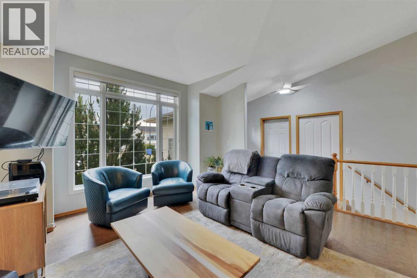
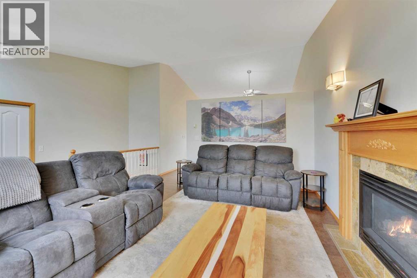
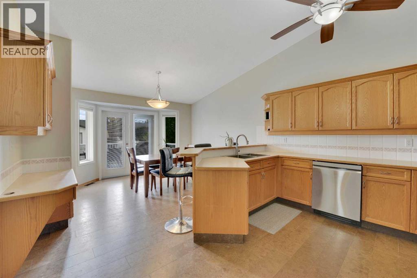
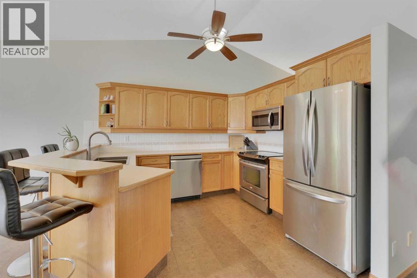
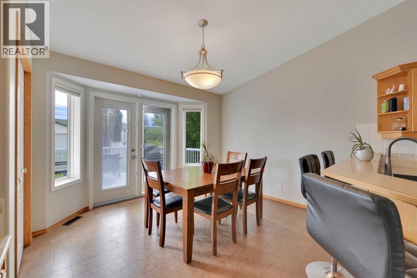
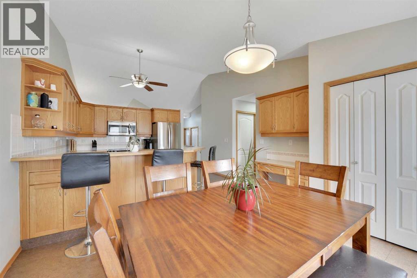
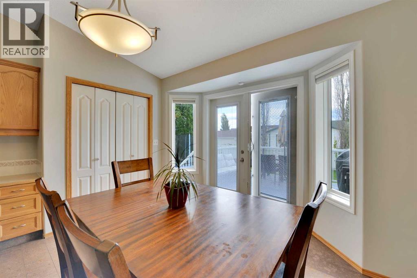
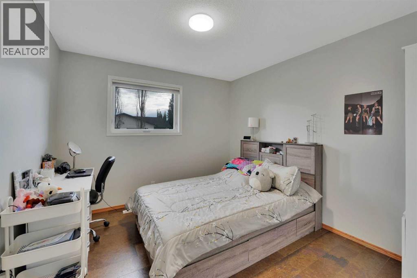
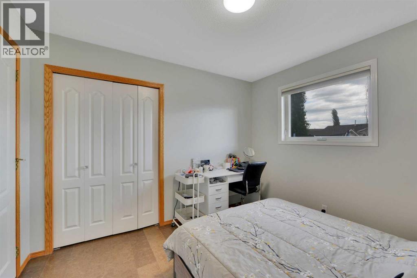
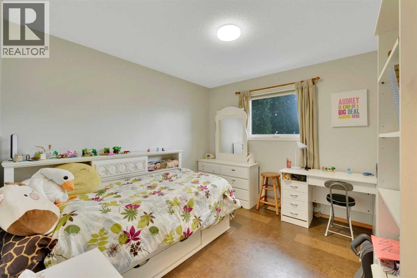
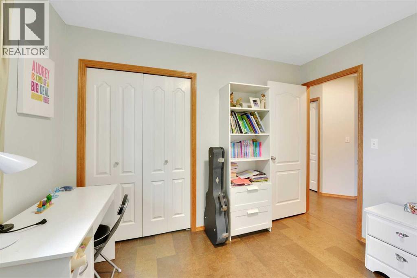
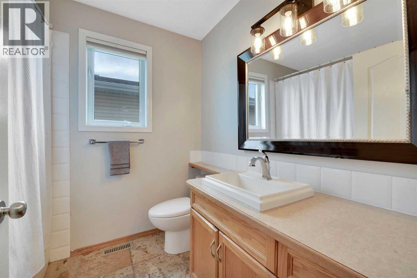
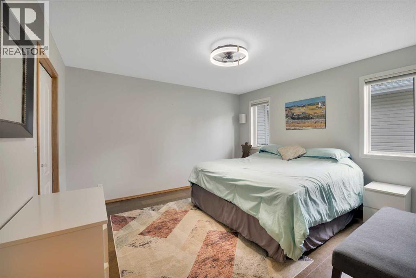
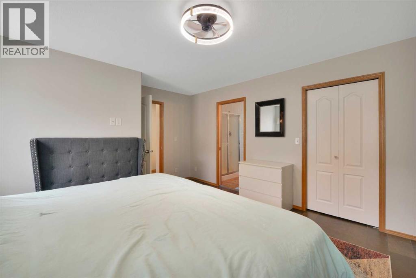
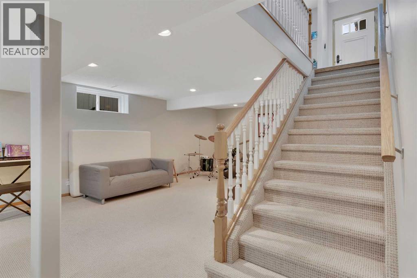
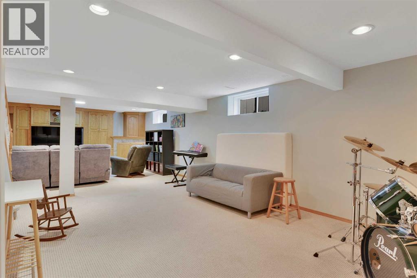
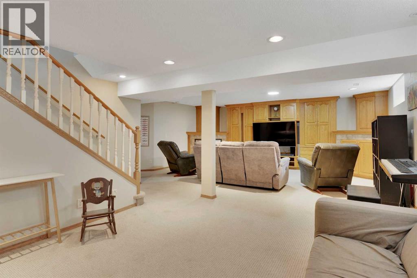
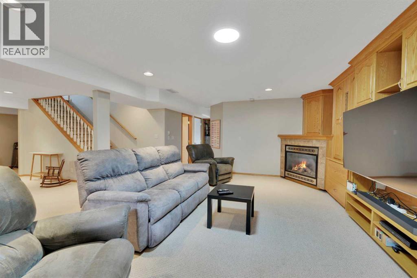
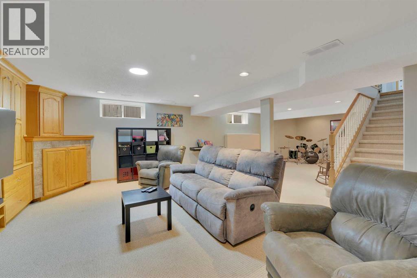
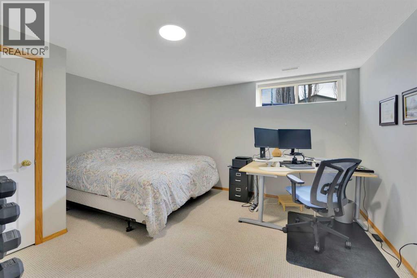
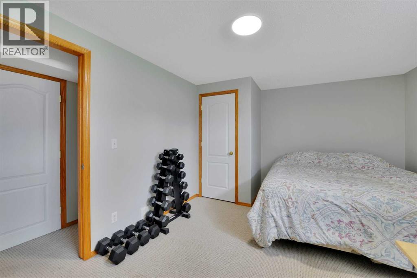
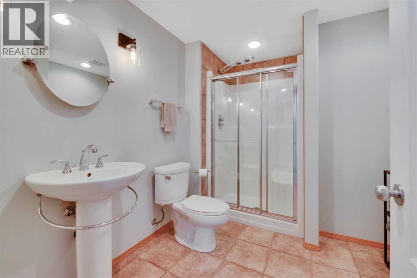
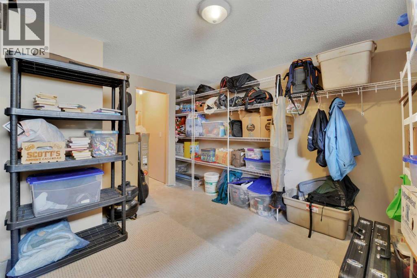
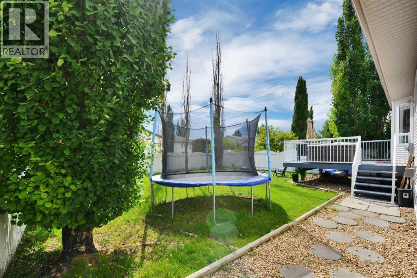
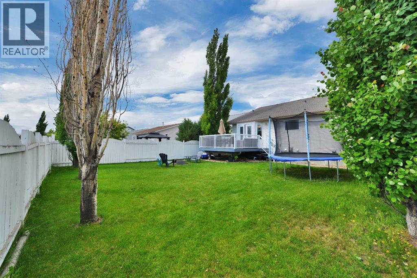
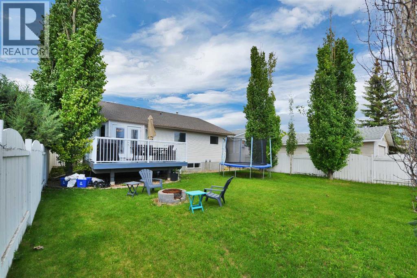
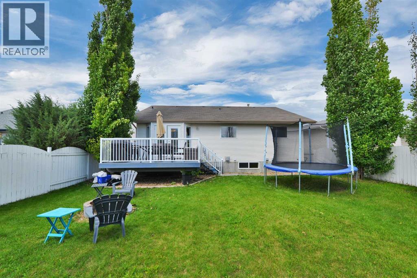
Welcome to this beautiful family bungalow, in Lancaster Meadows, is ready for you to call home! Offering 4 bedrooms and 3 full bathrooms, this well-maintained property provides the perfect blend of comfort and functionality. The location is superb. This home is close to the Collicutt Center, schools, playgrounds, shopping, transit and more. The main floor is bright and inviting. Features 3 spacious bedrooms, including a primary suite complete with a 3-piece ensuite, and a walk in closet. Complemented by durable and attractive cork flooring throughout. The kitchen has an eat up bar and lots of counter space with stainless steel appliances. The lovely living room is complete with a gas fireplace. Downstairs, you'll find a fully developed basement with a large family/rec/games room with a gorgeous built in cabinet with a cozy corner fireplace, an additional bedroom, a 3-piece bathroom, and comfy carpeting throughout. Creating the perfect space for guests, teens, or entertaining.Outside, enjoy the beautifully landscaped and fully fenced yard, with plenty of room for children and pets to play. The front-attached double garage provides ample parking and storage space.This move-in-ready home has everything your family needs and more. Don't miss the opportunity to make this wonderful bungalow your next home! (id:53676)
| Bathroom Total | 3 | Bedrooms Above Ground | 3 |
| Bedrooms Below Ground | 1 | Bedrooms Total | 4 |
| Amperage | 100 Amp Service | Appliances | Washer, Refrigerator, Dishwasher, Stove, Dryer, Microwave Range Hood Combo, Window Coverings, Garage Door Opener |
| Architectural Style | Bungalow | Basement Development | Finished |
| Basement Type | Full (finished) | Constructed Date | 1997 |
| Construction Material | Poured Concrete, Wood Frame | Construction Style Attachment | Detached |
| Cooling Type | None | Exterior Finish | Brick, Concrete, Vinyl Siding |
| Fireplace Present | Yes | Fireplace Total | 2 |
| Flooring Type | Carpeted, Cork, Tile | Foundation Type | Poured Concrete |
| Heating Type | Forced Air | Stories Total | 1 |
| Size Interior | 1305 Sqft | Total Finished Area | 1305 Sqft |
| Type | House | Utility Power | 100 Amp Service |
| Utility Water | Municipal Water |
| Attached Garage | 2 |
| Acreage | No | Fence Type | Fence |
| Land Amenities | Playground, Recreation Nearby, Schools, Shopping | Landscape Features | Landscaped |
| Sewer | Municipal Sewage System | Size Depth | 37.18 M |
| Size Frontage | 15.85 M | Size Irregular | 6193.00 |
| Size Total | 6193 Sqft|4,051 - 7,250 Sqft | Size Total Text | 6193 Sqft|4,051 - 7,250 Sqft |
| Zoning Description | R-l |
| Level | Type | Dimensions |
|---|---|---|
| Lower Level | 3pc Bathroom | .00 Ft x .00 Ft |
| Lower Level | Bedroom | 15.08 Ft x 11.58 Ft |
| Lower Level | Recreational, Games Room | 20.50 Ft x 36.00 Ft |
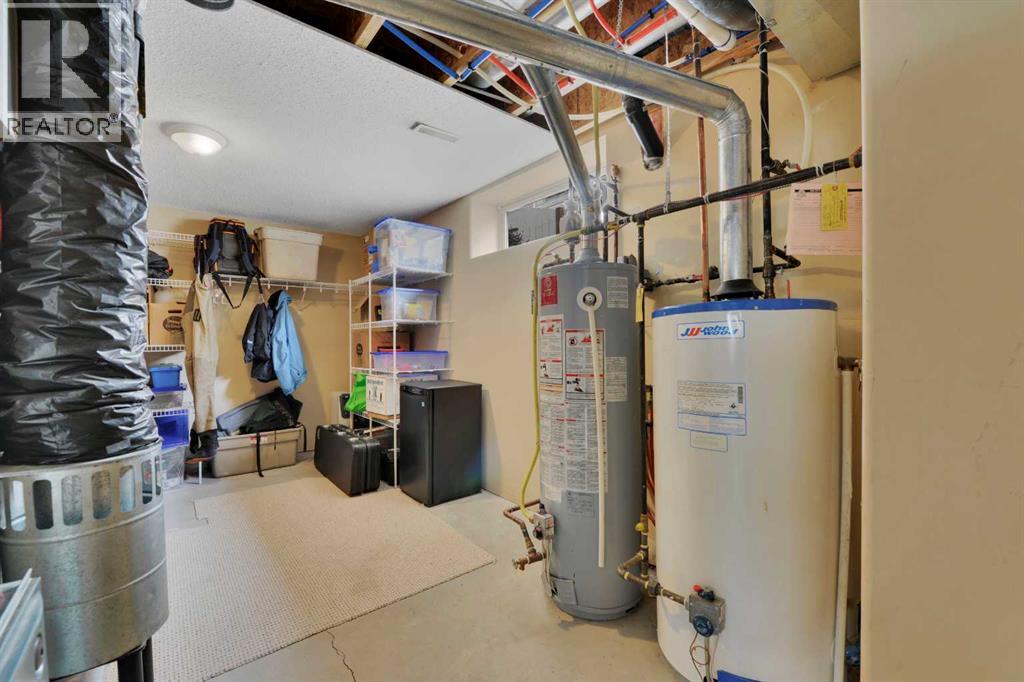
| Lower Level | Furnace | 13.42 Ft x 18.42 Ft |
| Main Level | 3pc Bathroom | .00 Ft x .00 Ft |
| Main Level | 4pc Bathroom | .00 Ft x .00 Ft |
| Main Level | Primary Bedroom | 13.00 Ft x 15.67 Ft |
| Main Level | Bedroom | 10.25 Ft x 10.67 Ft |
| Main Level | Bedroom | 10.25 Ft x 10.75 Ft |
| Main Level | Dining Room | 11.83 Ft x 7.42 Ft |
| Main Level | Kitchen | 13.67 Ft x 15.25 Ft |
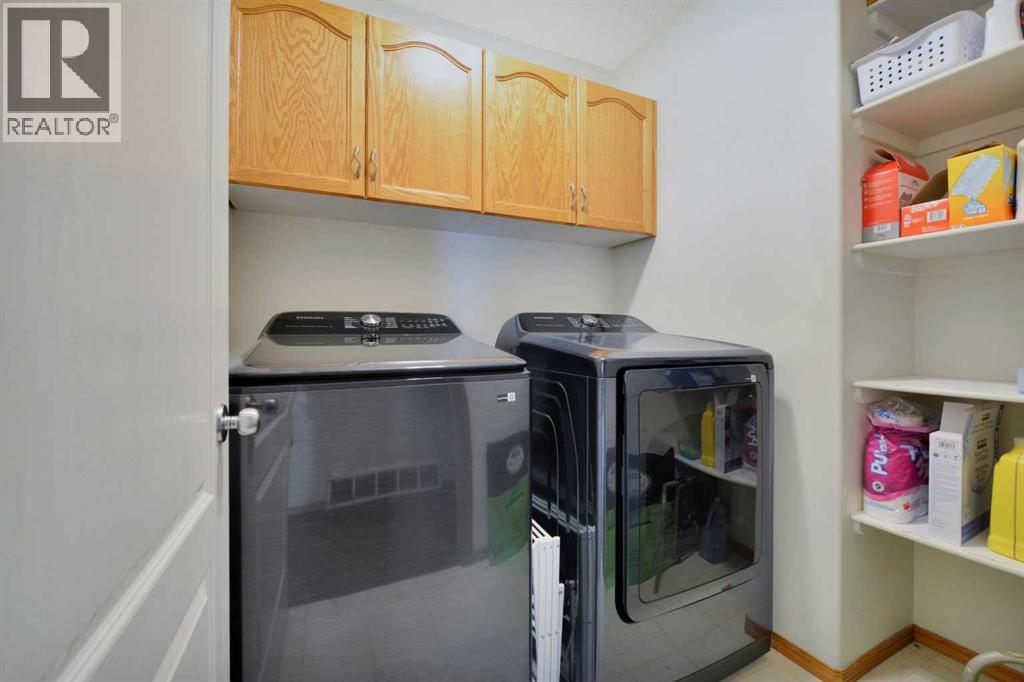
| Main Level | Laundry Room | 7.08 Ft x 5.58 Ft |
| Main Level | Living Room | 13.67 Ft x 17.75 Ft |
| Cable | Connected | Electricity | Connected |
| Natural Gas | Connected | Telephone | Available |
| Sewer | Connected | Water | Connected |

Start Your Mortgage Application
