
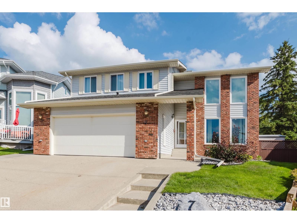
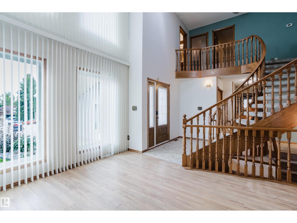
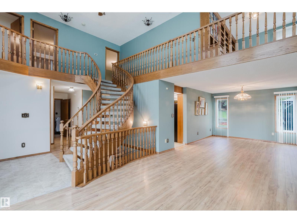
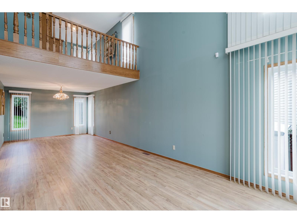
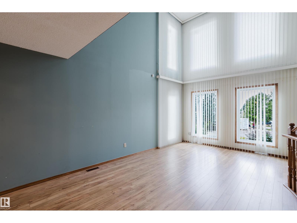
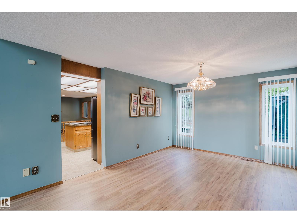
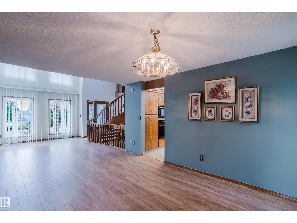
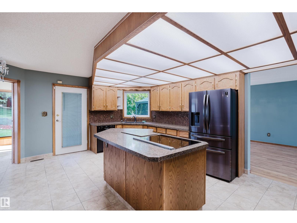
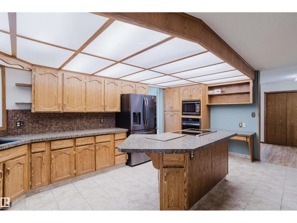
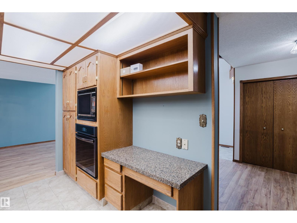
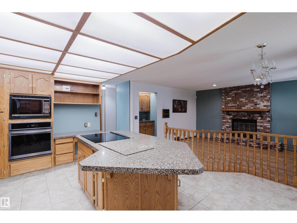
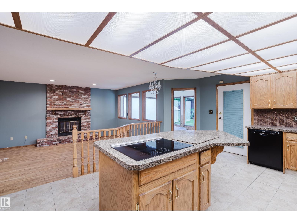
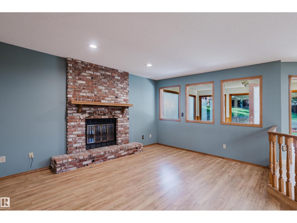
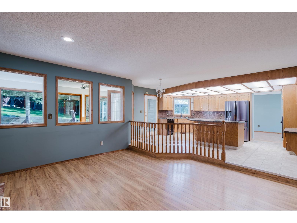
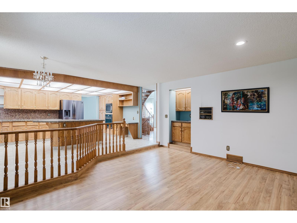
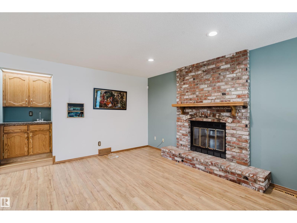
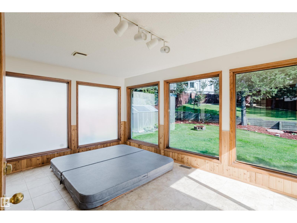
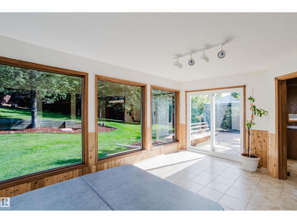
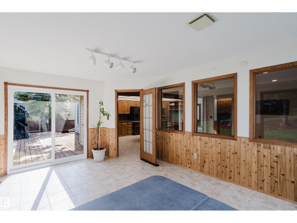
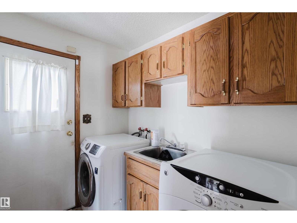
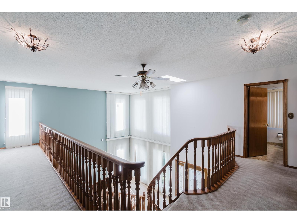
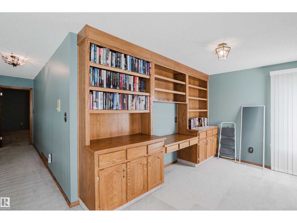
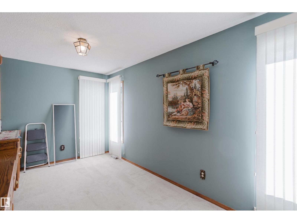
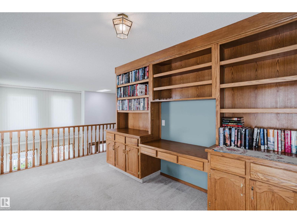
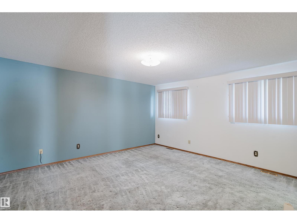
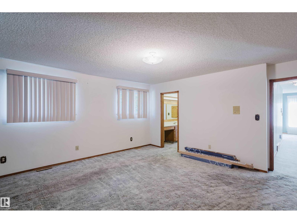
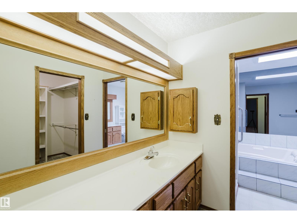
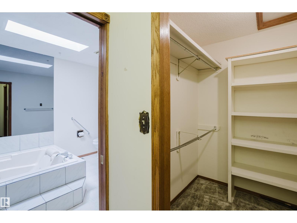
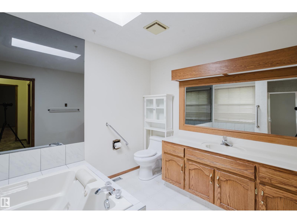
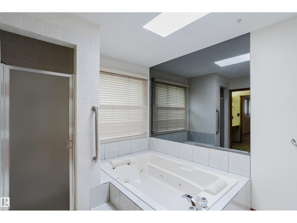
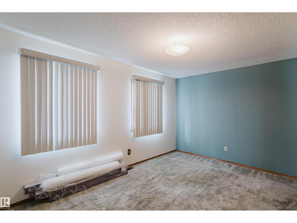
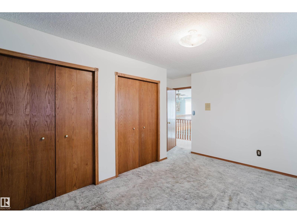
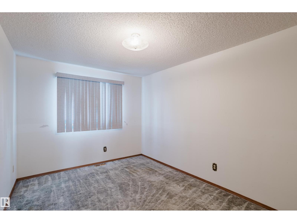
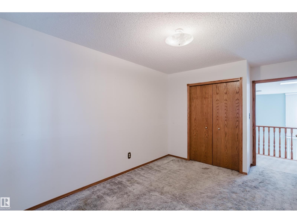
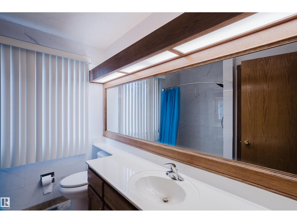
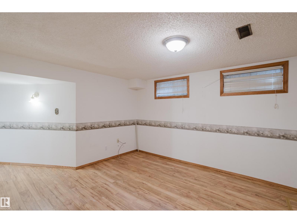
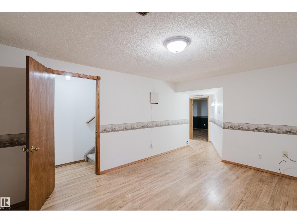
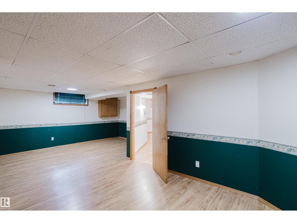
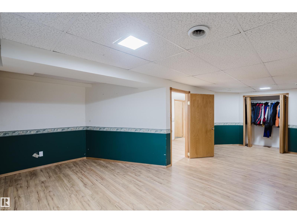
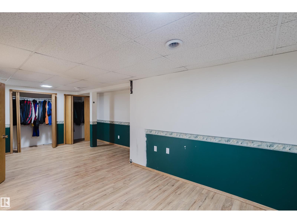
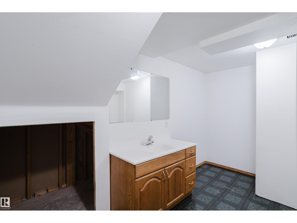
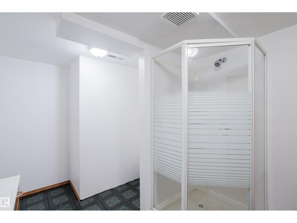
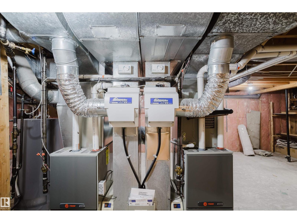
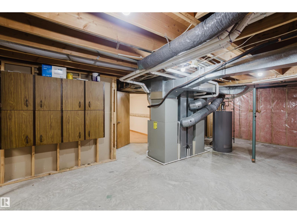
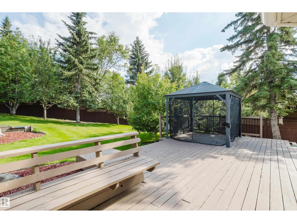
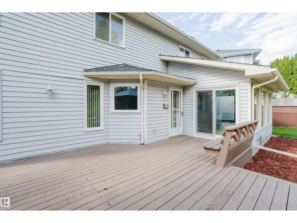
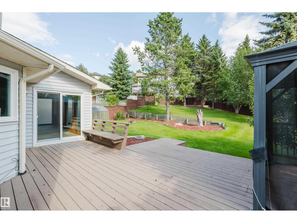
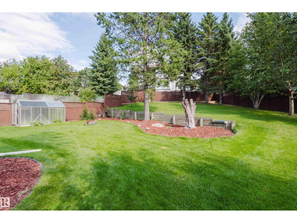
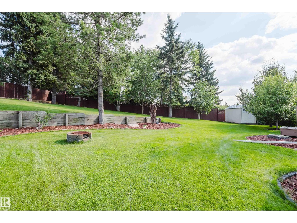
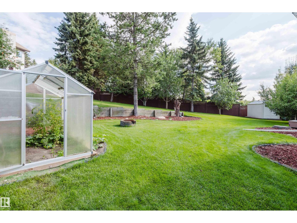
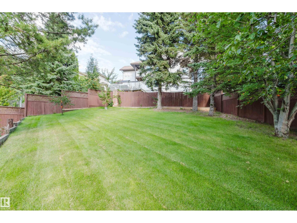
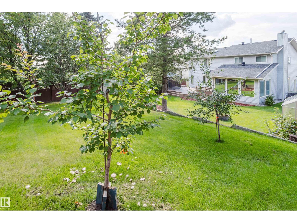
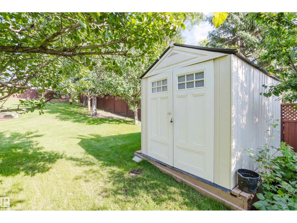
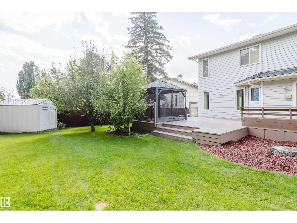
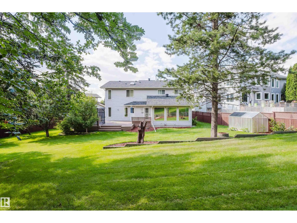
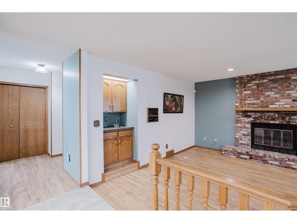
IF YOU HAVE BEEN WAITING FOR A LARGE 4+1 BEDROOM HOME ON A HUGE PIE-SHAPED LOT...YOUR WAIT IS OVER! In the much-desired community of HERITAGE HILLS, this 2,410 sf home with a fully developed basement provides over 3,500 square feet of coveted family living. In a quiet crescent, the long-time owner has recently UPGRADED most of the big -ticket items associated with homes of this age. MAJOR UPGRADES INCLUDE: All Windows (2024), New Shingles (2020), Eavestroughs (2023), a High Efficiency Water Tank (2021), newer garage radiant heater, PLUS 2-NEW Furnaces & A/C Unit (2020)! Other highlights include IN-GROUND SPRINKLERS, a newer Fridge, Oven & Induction Cook-Top (2023), with a washer/dryer only 7 years old. The traditional layout features a large front foyer/lving room with high ceilings and a curved staicase that create a true feeling of space. In a GREAT LOCATION, you are treated to large yard that serves as your own private park & home with all the space you need. HARD TO FIND...YOU FOUND IT HERE! (id:53676)
| Bathroom Total | 4 | Bedrooms Total | 4 |
| Appliances | Dishwasher, Dryer, Garage Door Opener Remote(s), Garage Door Opener, Oven - Built-in, Microwave, Refrigerator, Stove, Washer, Window Coverings | Basement Development | Finished |
| Basement Type | Full (finished) | Constructed Date | 1987 |
| Construction Style Attachment | Detached | Fire Protection | Smoke Detectors |
| Half Bath Total | 1 | Heating Type | Forced Air |
| Stories Total | 2 | Size Interior | 2410 Sqft |
| Type | House |
| Attached Garage |
| Acreage | No | Fence Type | Fence |
| Land Amenities | Playground, Public Transit |
| Level | Type | Dimensions |
|---|---|---|
| Basement | Recreation Room | 4.59 m x 4.52 m |
| Basement | Bedroom 5 | 7.03 m x 4.82 m |
| Basement | Utility Room | 5.73 m x 11.35 m |
| Main Level | Living Room | 3.55 m x 5.76 m |
| Main Level | Dining Room | 3.55 m x 3.65 m |
| Main Level | Kitchen | 3.98 m x 5.56 m |
| Main Level | Family Room | 4.39 m x 5.68 m |
| Main Level | Sunroom | 4.92 m x 3.37 m |
| Main Level | Laundry Room | 2.2 m x 3.17 m |
| Upper Level | Primary Bedroom | 4.49 m x 472 m |
| Upper Level | Bedroom 2 | 4.49 m x 2.94 m |
| Upper Level | Bedroom 3 | 449 m x 3.68 m |
| Upper Level | Loft | Measurements not available |

Start Your Mortgage Application
