
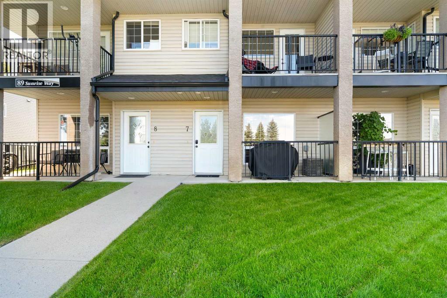
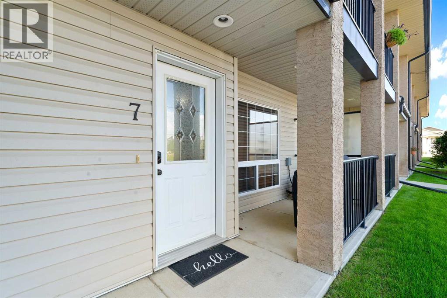
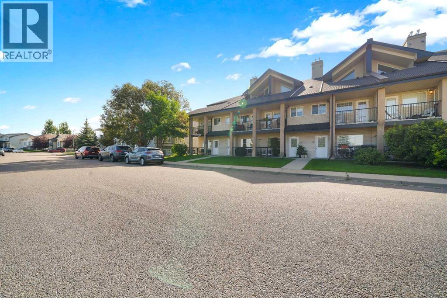
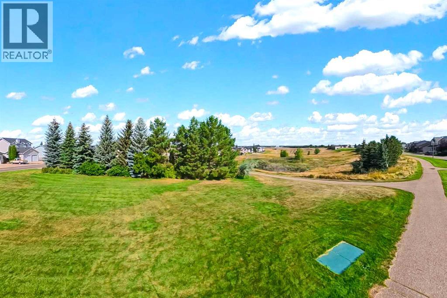
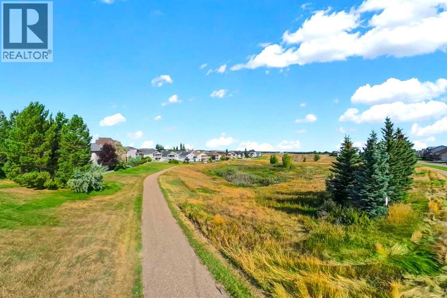
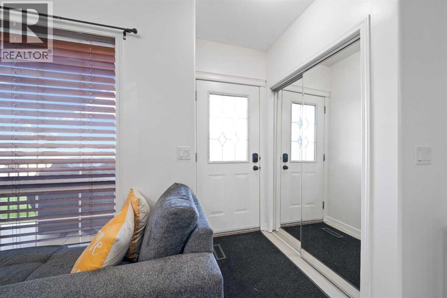
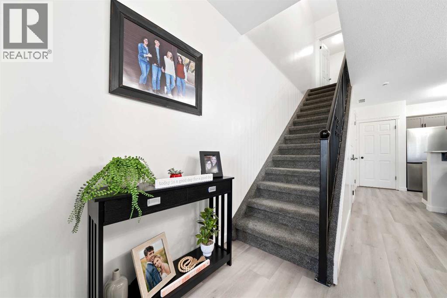
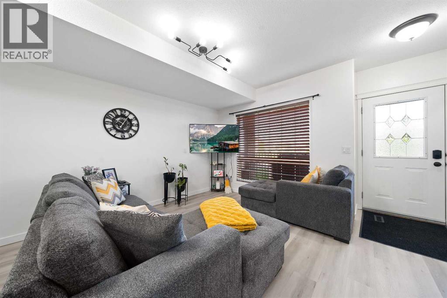
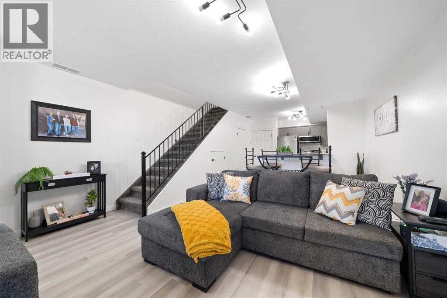
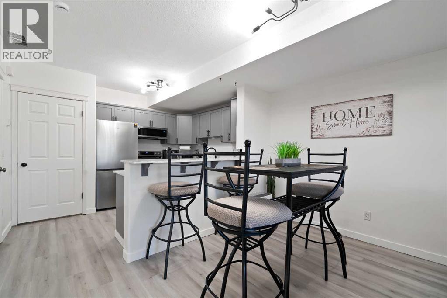
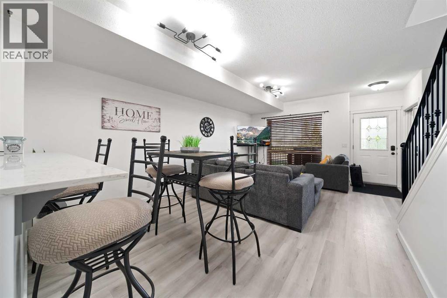
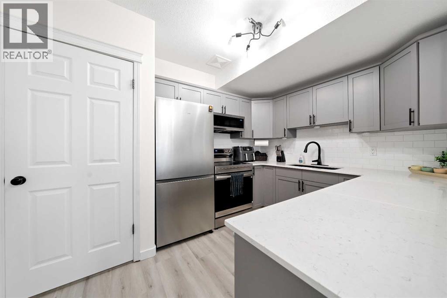
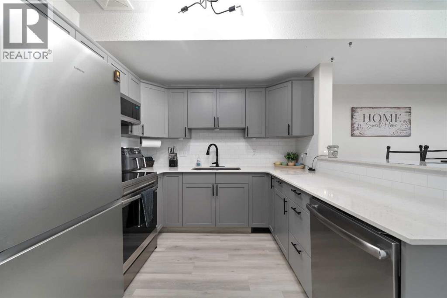
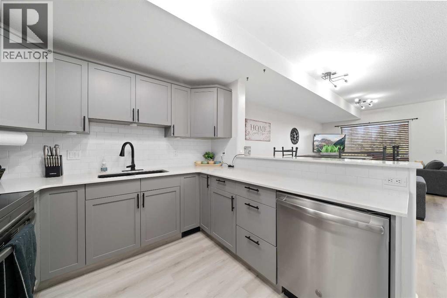
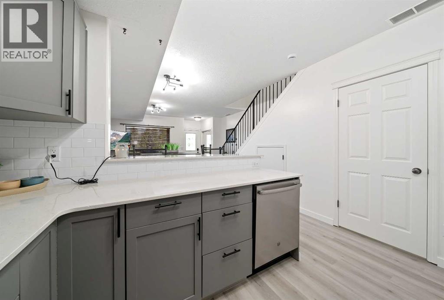
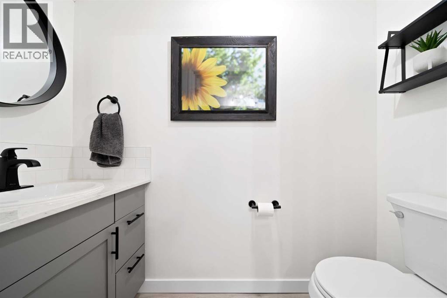
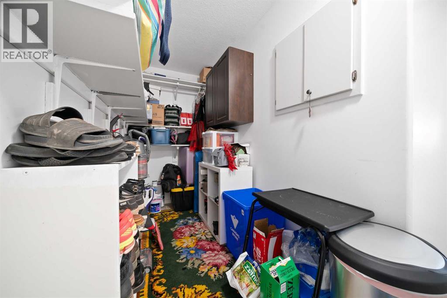
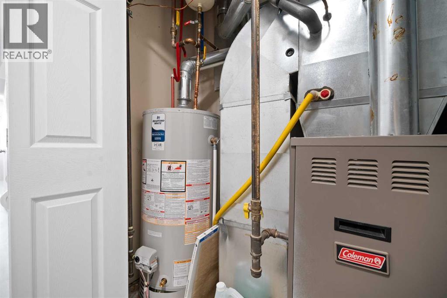
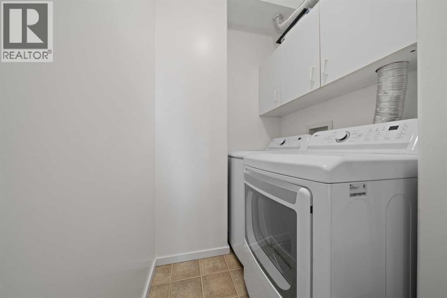
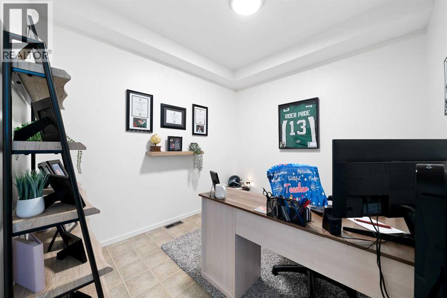
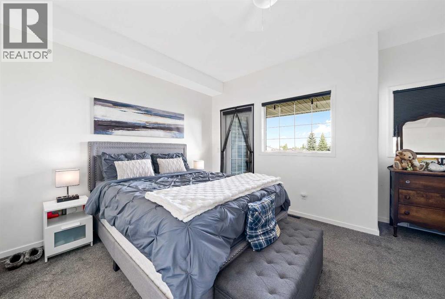
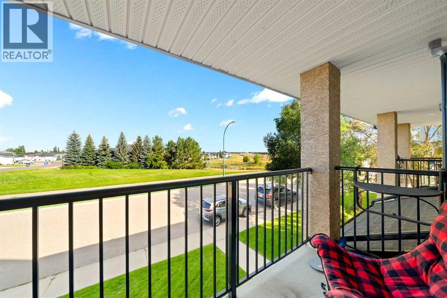
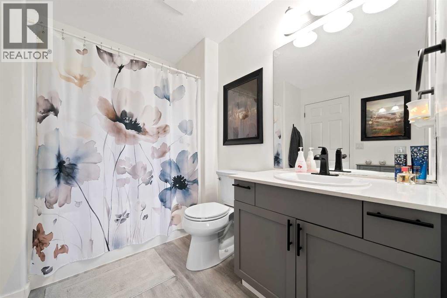
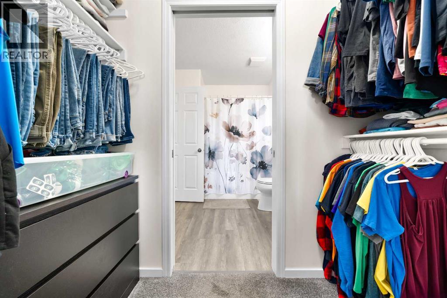
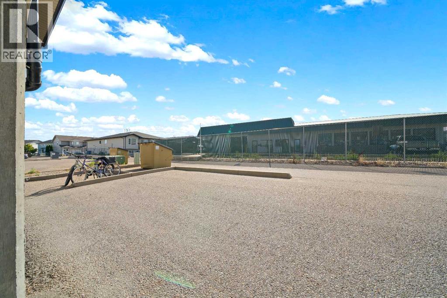
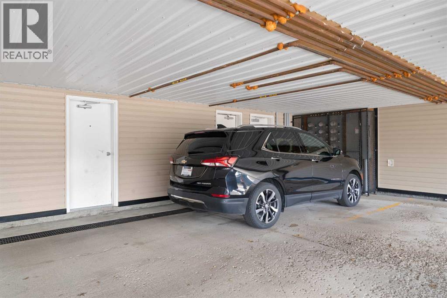
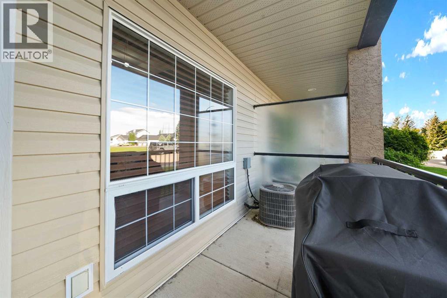
What a view! This well kept condo has been updated with new flooring throughout, new quartz countertops in the kitchen & both bathrooms, updated paint & hardware on the kitchen cupboards & in both bathrooms, & new kitchen appliances including washer & dryer. With a spacious 1 bedroom plus a flexible space for an office or just storage, you'll also enjoy TWO balconies with an amazing view of the Teepee. There is plenty of in-suite storage, 2 titled parking stalls, (1 covered, 1 uncovered.)Located just steps from parks, walking paths, shopping & more. This unit is pet friendly with no age restrictions. (id:53676)
11:00 am
Ends at:12:30 pm
| Bathroom Total | 2 | Bedrooms Above Ground | 1 |
| Bedrooms Total | 1 | Appliances | Refrigerator, Dishwasher, Stove, Microwave, Window Coverings, Washer & Dryer |
| Basement Type | None | Constructed Date | 2005 |
| Construction Style Attachment | Attached | Cooling Type | Central Air Conditioning |
| Exterior Finish | Vinyl Siding | Flooring Type | Carpeted, Vinyl |
| Foundation Type | None | Half Bath Total | 1 |
| Heating Type | Forced Air | Stories Total | 2 |
| Size Interior | 1136 Sqft | Total Finished Area | 1136 Sqft |
| Type | Row / Townhouse |
| Other |
| Acreage | No | Fence Type | Not Fenced |
| Size Total Text | Unknown | Zoning Description | R-md |
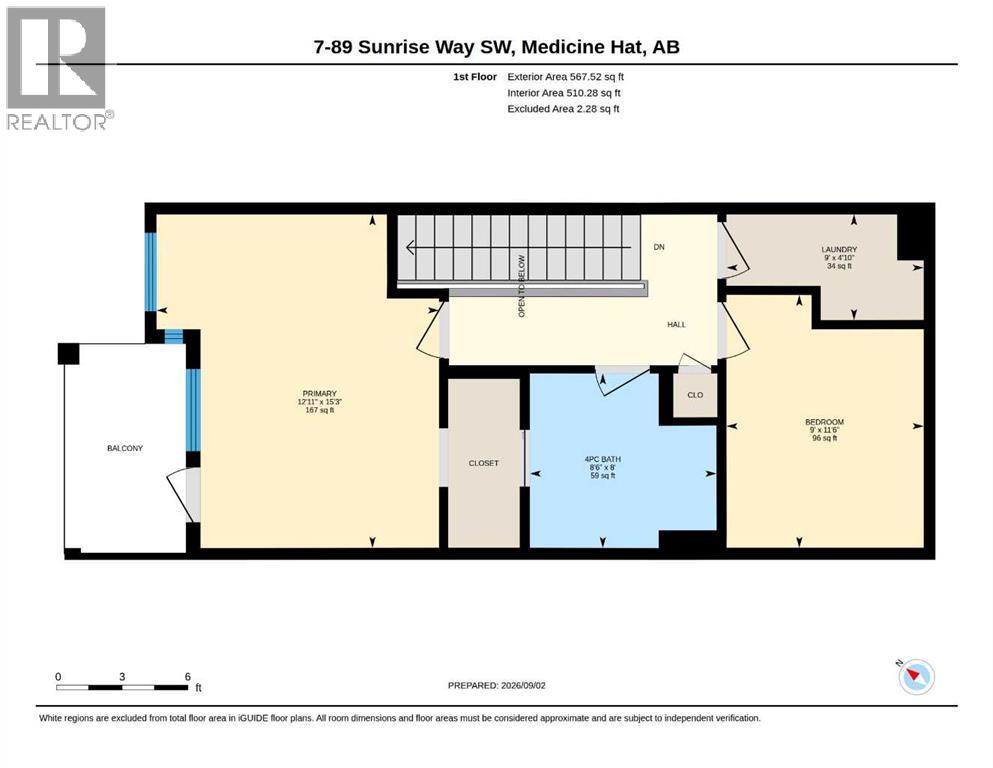
| Level | Type | Dimensions |
|---|---|---|
| Second Level | 4pc Bathroom | .00 Ft x .00 Ft |
| Second Level | Office | 11.50 Ft x 9.00 Ft |
| Second Level | Laundry Room | 4.83 Ft x 9.00 Ft |
| Second Level | Primary Bedroom | 15.25 Ft x 12.92 Ft |
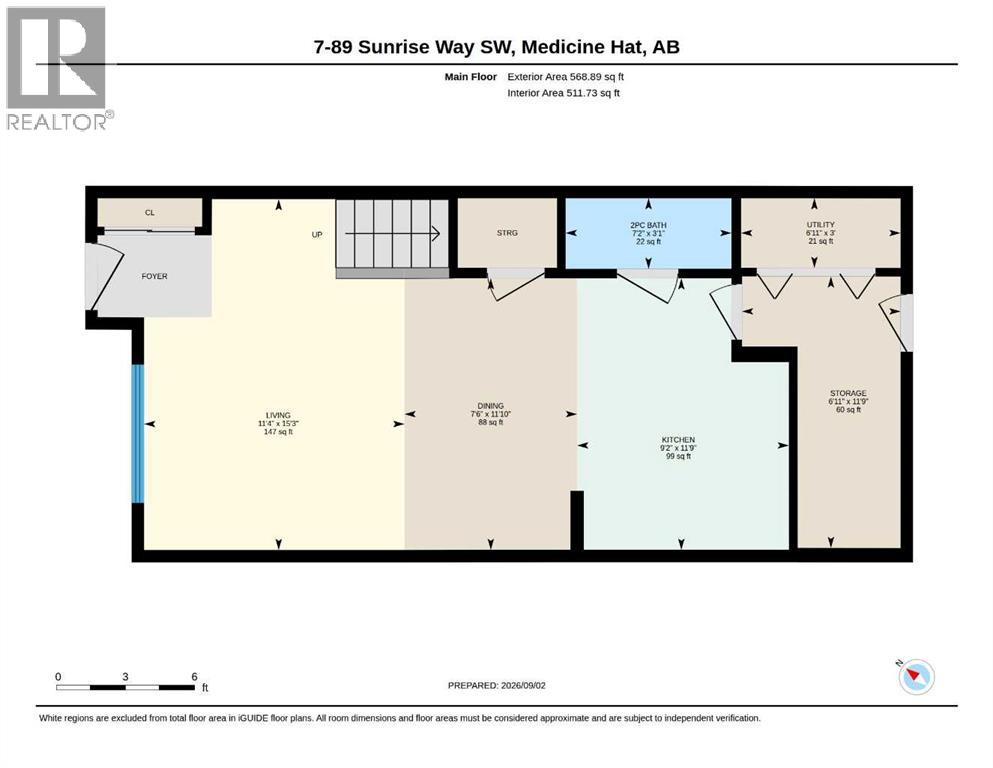
| Main Level | 2pc Bathroom | .00 Ft x .00 Ft |
| Main Level | Dining Room | 11.83 Ft x 7.50 Ft |
| Main Level | Kitchen | 11.75 Ft x 9.17 Ft |
| Main Level | Living Room | 15.25 Ft x 11.33 Ft |
| Main Level | Storage | 11.75 Ft x 6.92 Ft |
| Main Level | Other | 3.00 Ft x 6.92 Ft |

Start Your Mortgage Application


