
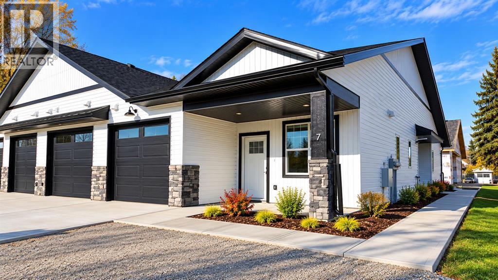
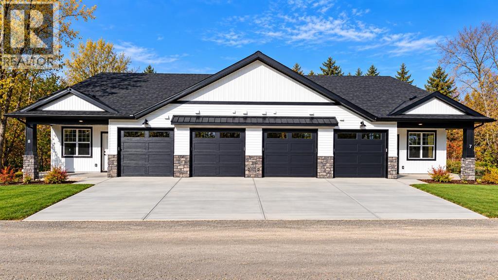
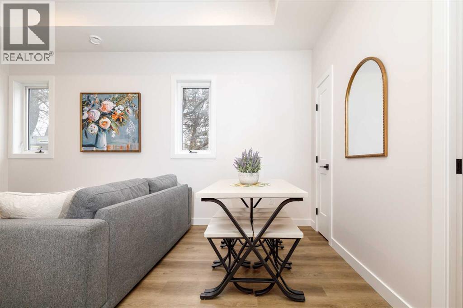
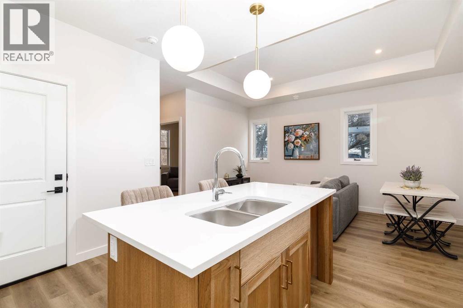
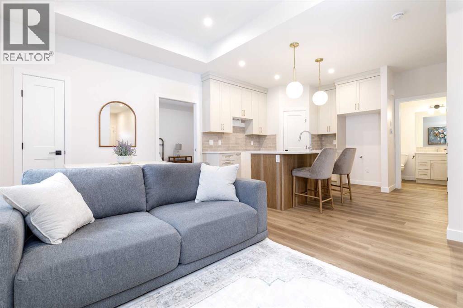
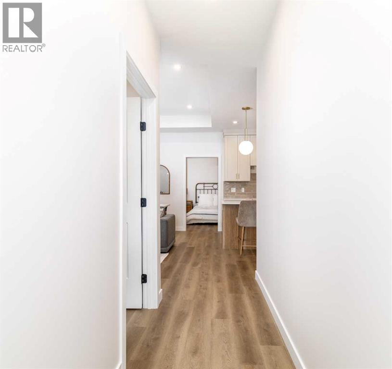
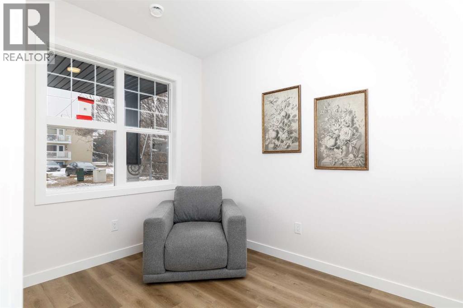
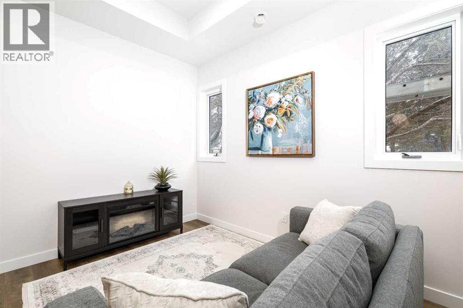
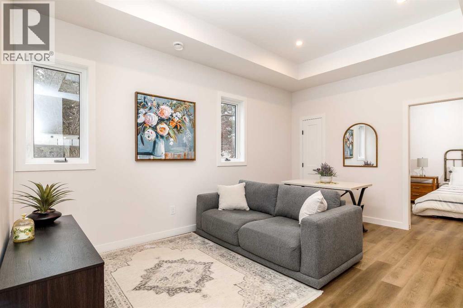
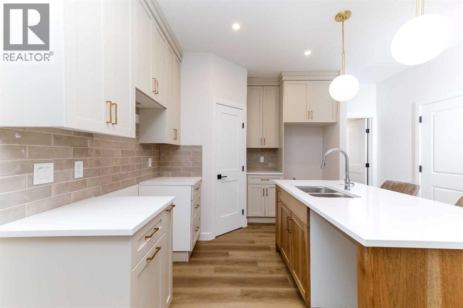
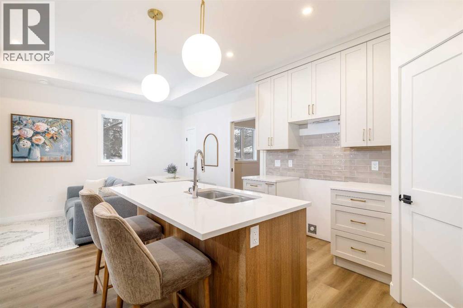
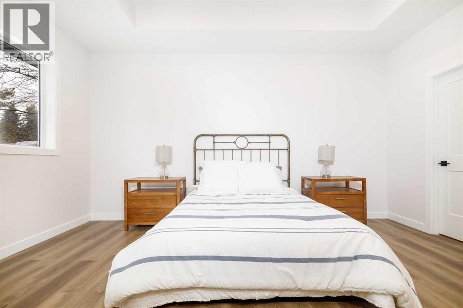
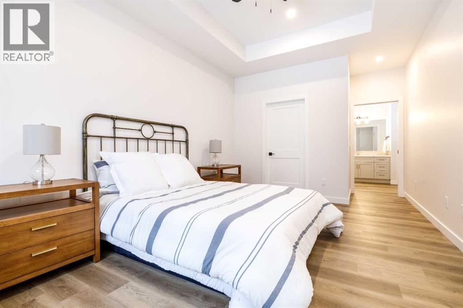
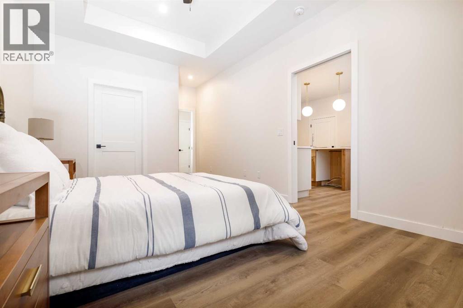
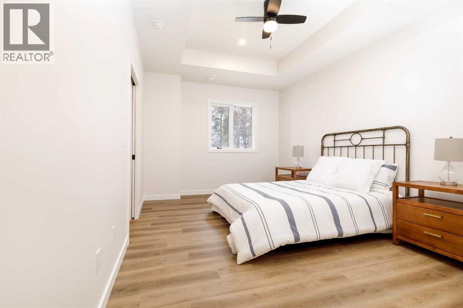
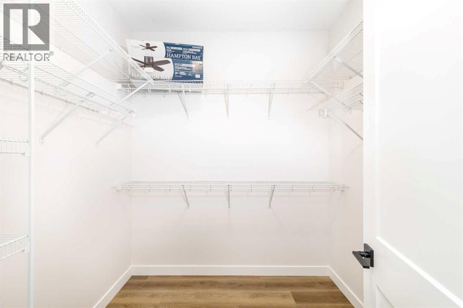
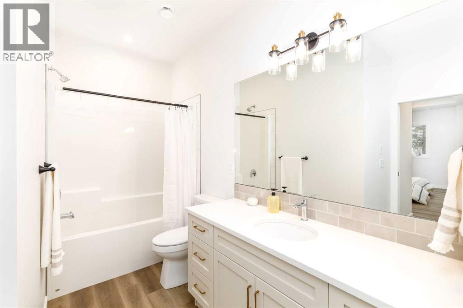
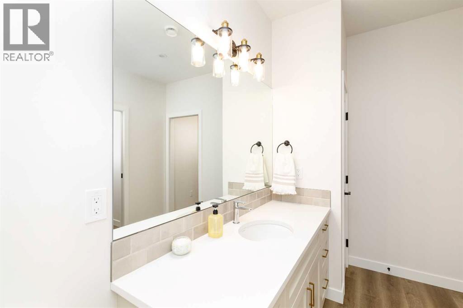
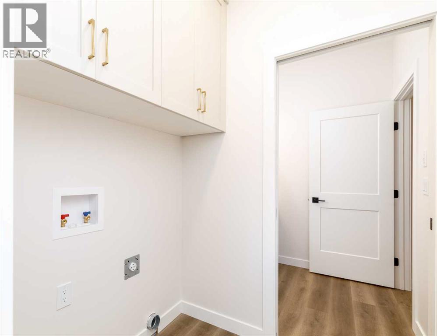
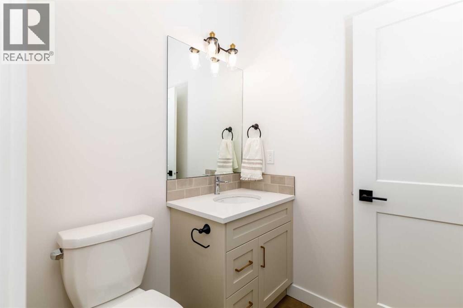
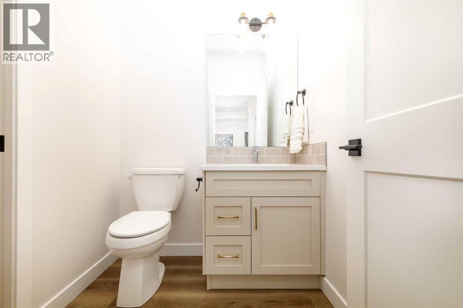
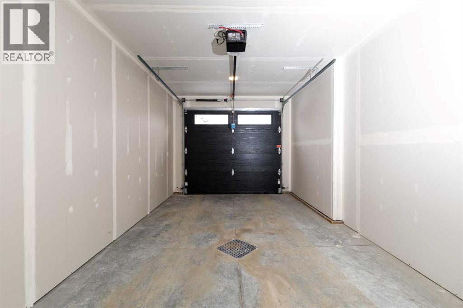
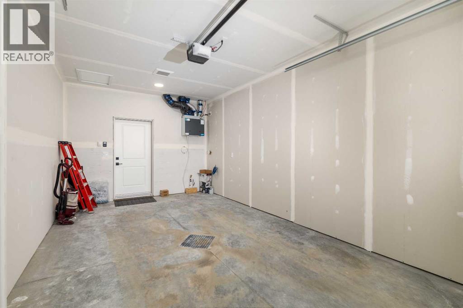
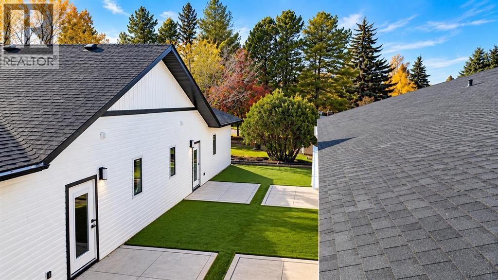
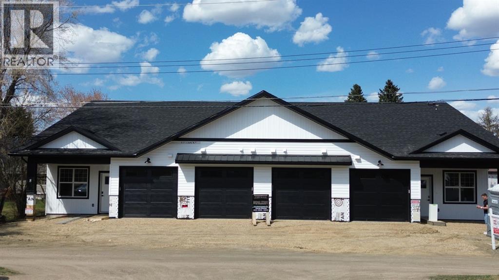
Discover comfort, quality, and convenience in these brand-new 2-bedroom, 1.5-bath fourplex units built by trusted local builder Ridgestone Homes. Thoughtfully designed for efficient, single-level living, these beautiful homes feature in-floor heating, finished and heated attached garages, and quality craftsmanship throughout. Enjoy a bright, open-concept floor plan showcasing a modern kitchen, spacious dining area, and inviting living room, complemented by stylish contemporary finishes. The generous primary bedroom offers a walk-in closet and private 4-piece ensuite, while a second bedroom provides flexibility for guests, hobbies, or a home office. Convenient in-suite laundry adds to the everyday practicality. Whether you're downsizing, retiring, or simply looking for a more carefree lifestyle, these homes deliver the perfect blend of modern comfort, energy efficiency, and low-maintenance living. Enjoy the freedom of simplified living without sacrificing style or quality! (id:53676)
| Bathroom Total | 2 | Bedrooms Above Ground | 2 |
| Bedrooms Total | 2 | Amenities | Other |
| Appliances | Refrigerator, Dishwasher, Stove, Garage Door Opener, Washer & Dryer | Architectural Style | Bungalow |
| Basement Type | None | Constructed Date | 2025 |
| Construction Material | Wood Frame | Construction Style Attachment | Attached |
| Cooling Type | None | Exterior Finish | Vinyl Siding |
| Flooring Type | Vinyl | Foundation Type | Slab |
| Half Bath Total | 1 | Heating Type | In Floor Heating |
| Stories Total | 1 | Size Interior | 969 Sqft |
| Total Finished Area | 969 Sqft | Type | Row / Townhouse |
| Attached Garage | 1 |
| Acreage | No | Fence Type | Partially Fenced |
| Land Amenities | Schools, Shopping | Size Irregular | 4822.00 |
| Size Total | 4822 Sqft|4,051 - 7,250 Sqft | Size Total Text | 4822 Sqft|4,051 - 7,250 Sqft |
| Zoning Description | R5 |
| Level | Type | Dimensions |
|---|---|---|
| Main Level | 4pc Bathroom | .00 Ft x .00 Ft |
| Main Level | 2pc Bathroom | .00 Ft x .00 Ft |
| Main Level | Primary Bedroom | 11.00 Ft x 16.00 Ft |
| Main Level | Bedroom | 11.00 Ft x 9.58 Ft |

Start Your Mortgage Application